528 Baldwin Crescent,Woodstock, ON N4T 0G4
Woodstock, ON N4T 0G4

Description
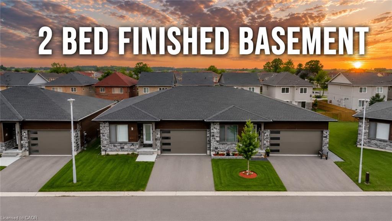
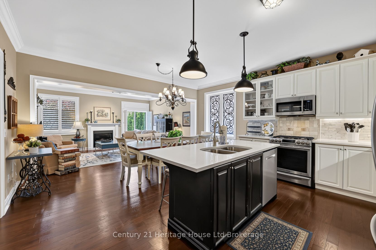
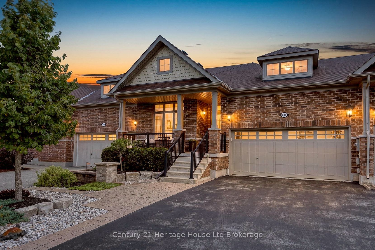
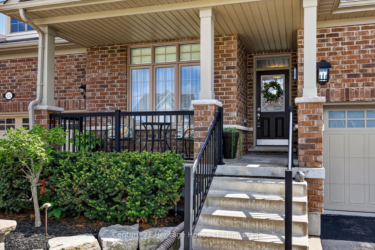
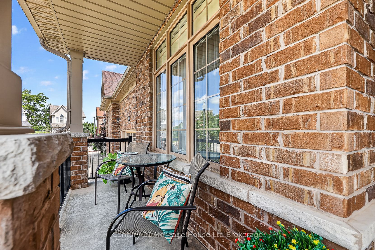
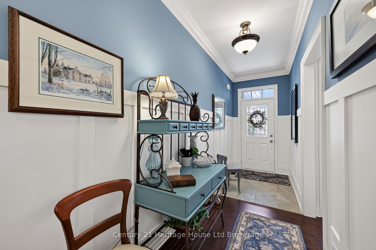
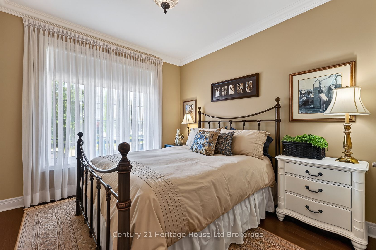
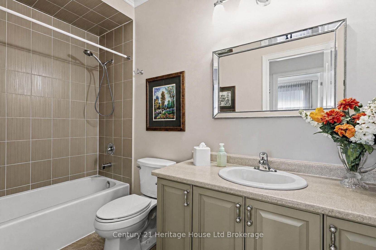
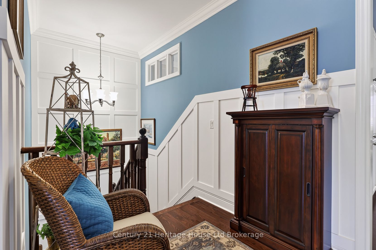
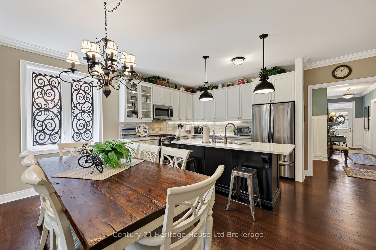
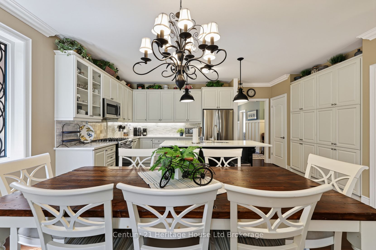
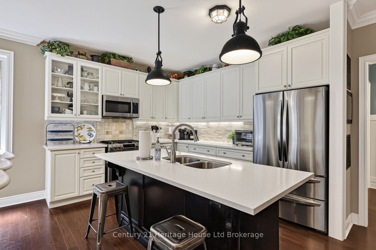
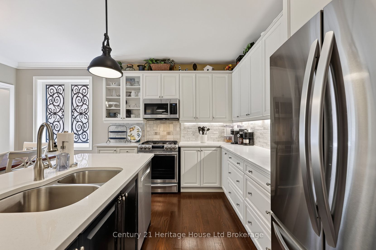
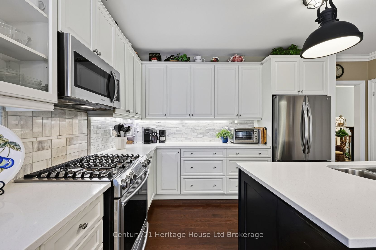
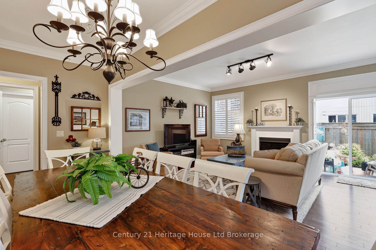
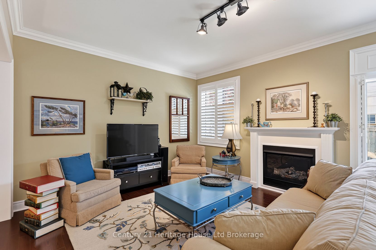
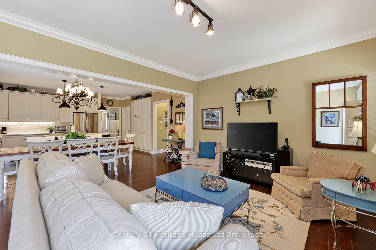
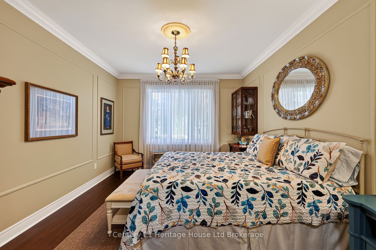
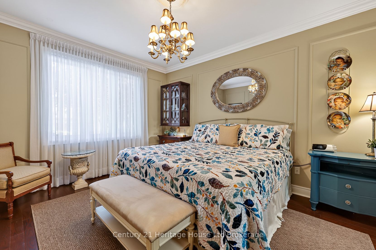
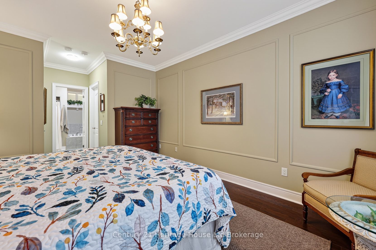
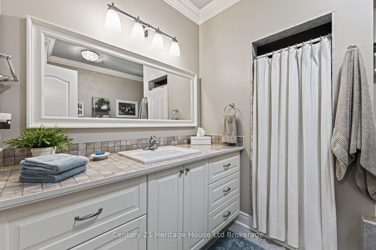
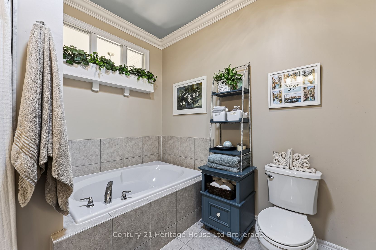
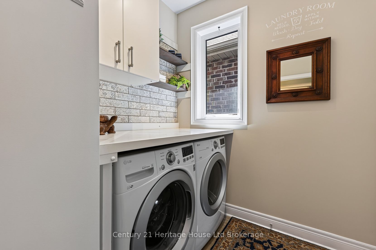
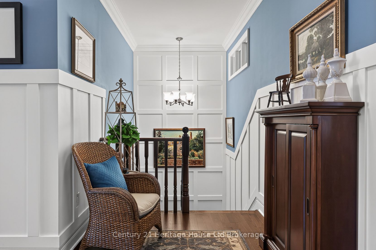
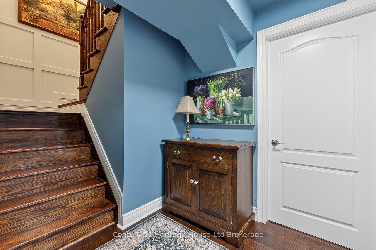
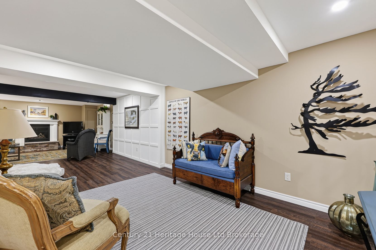
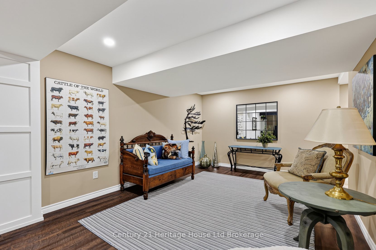
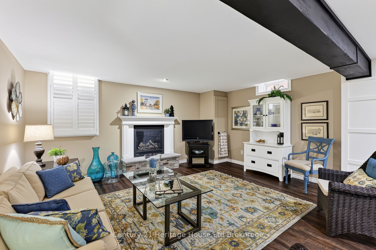
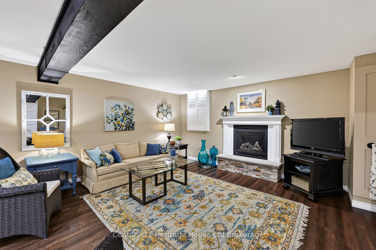
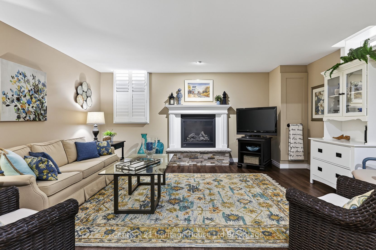
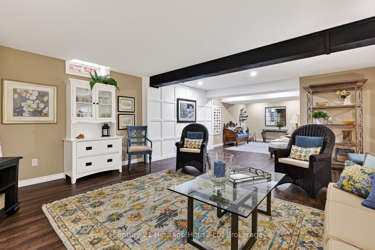
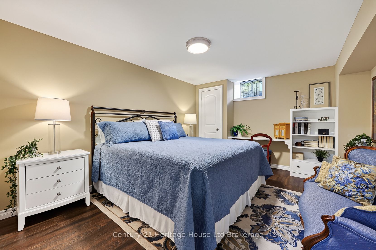
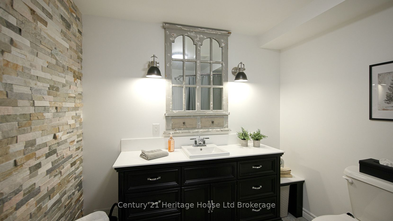
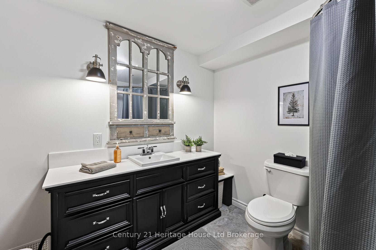
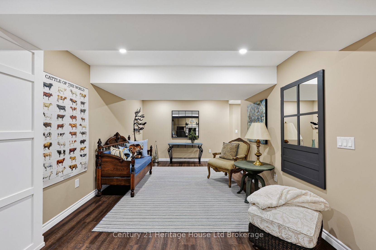
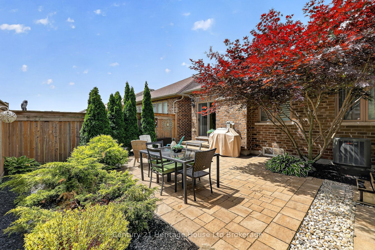
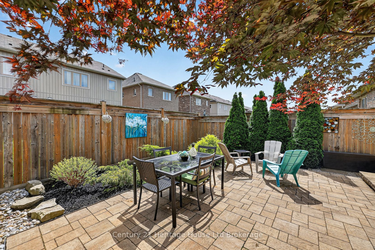
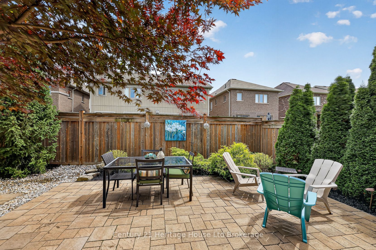
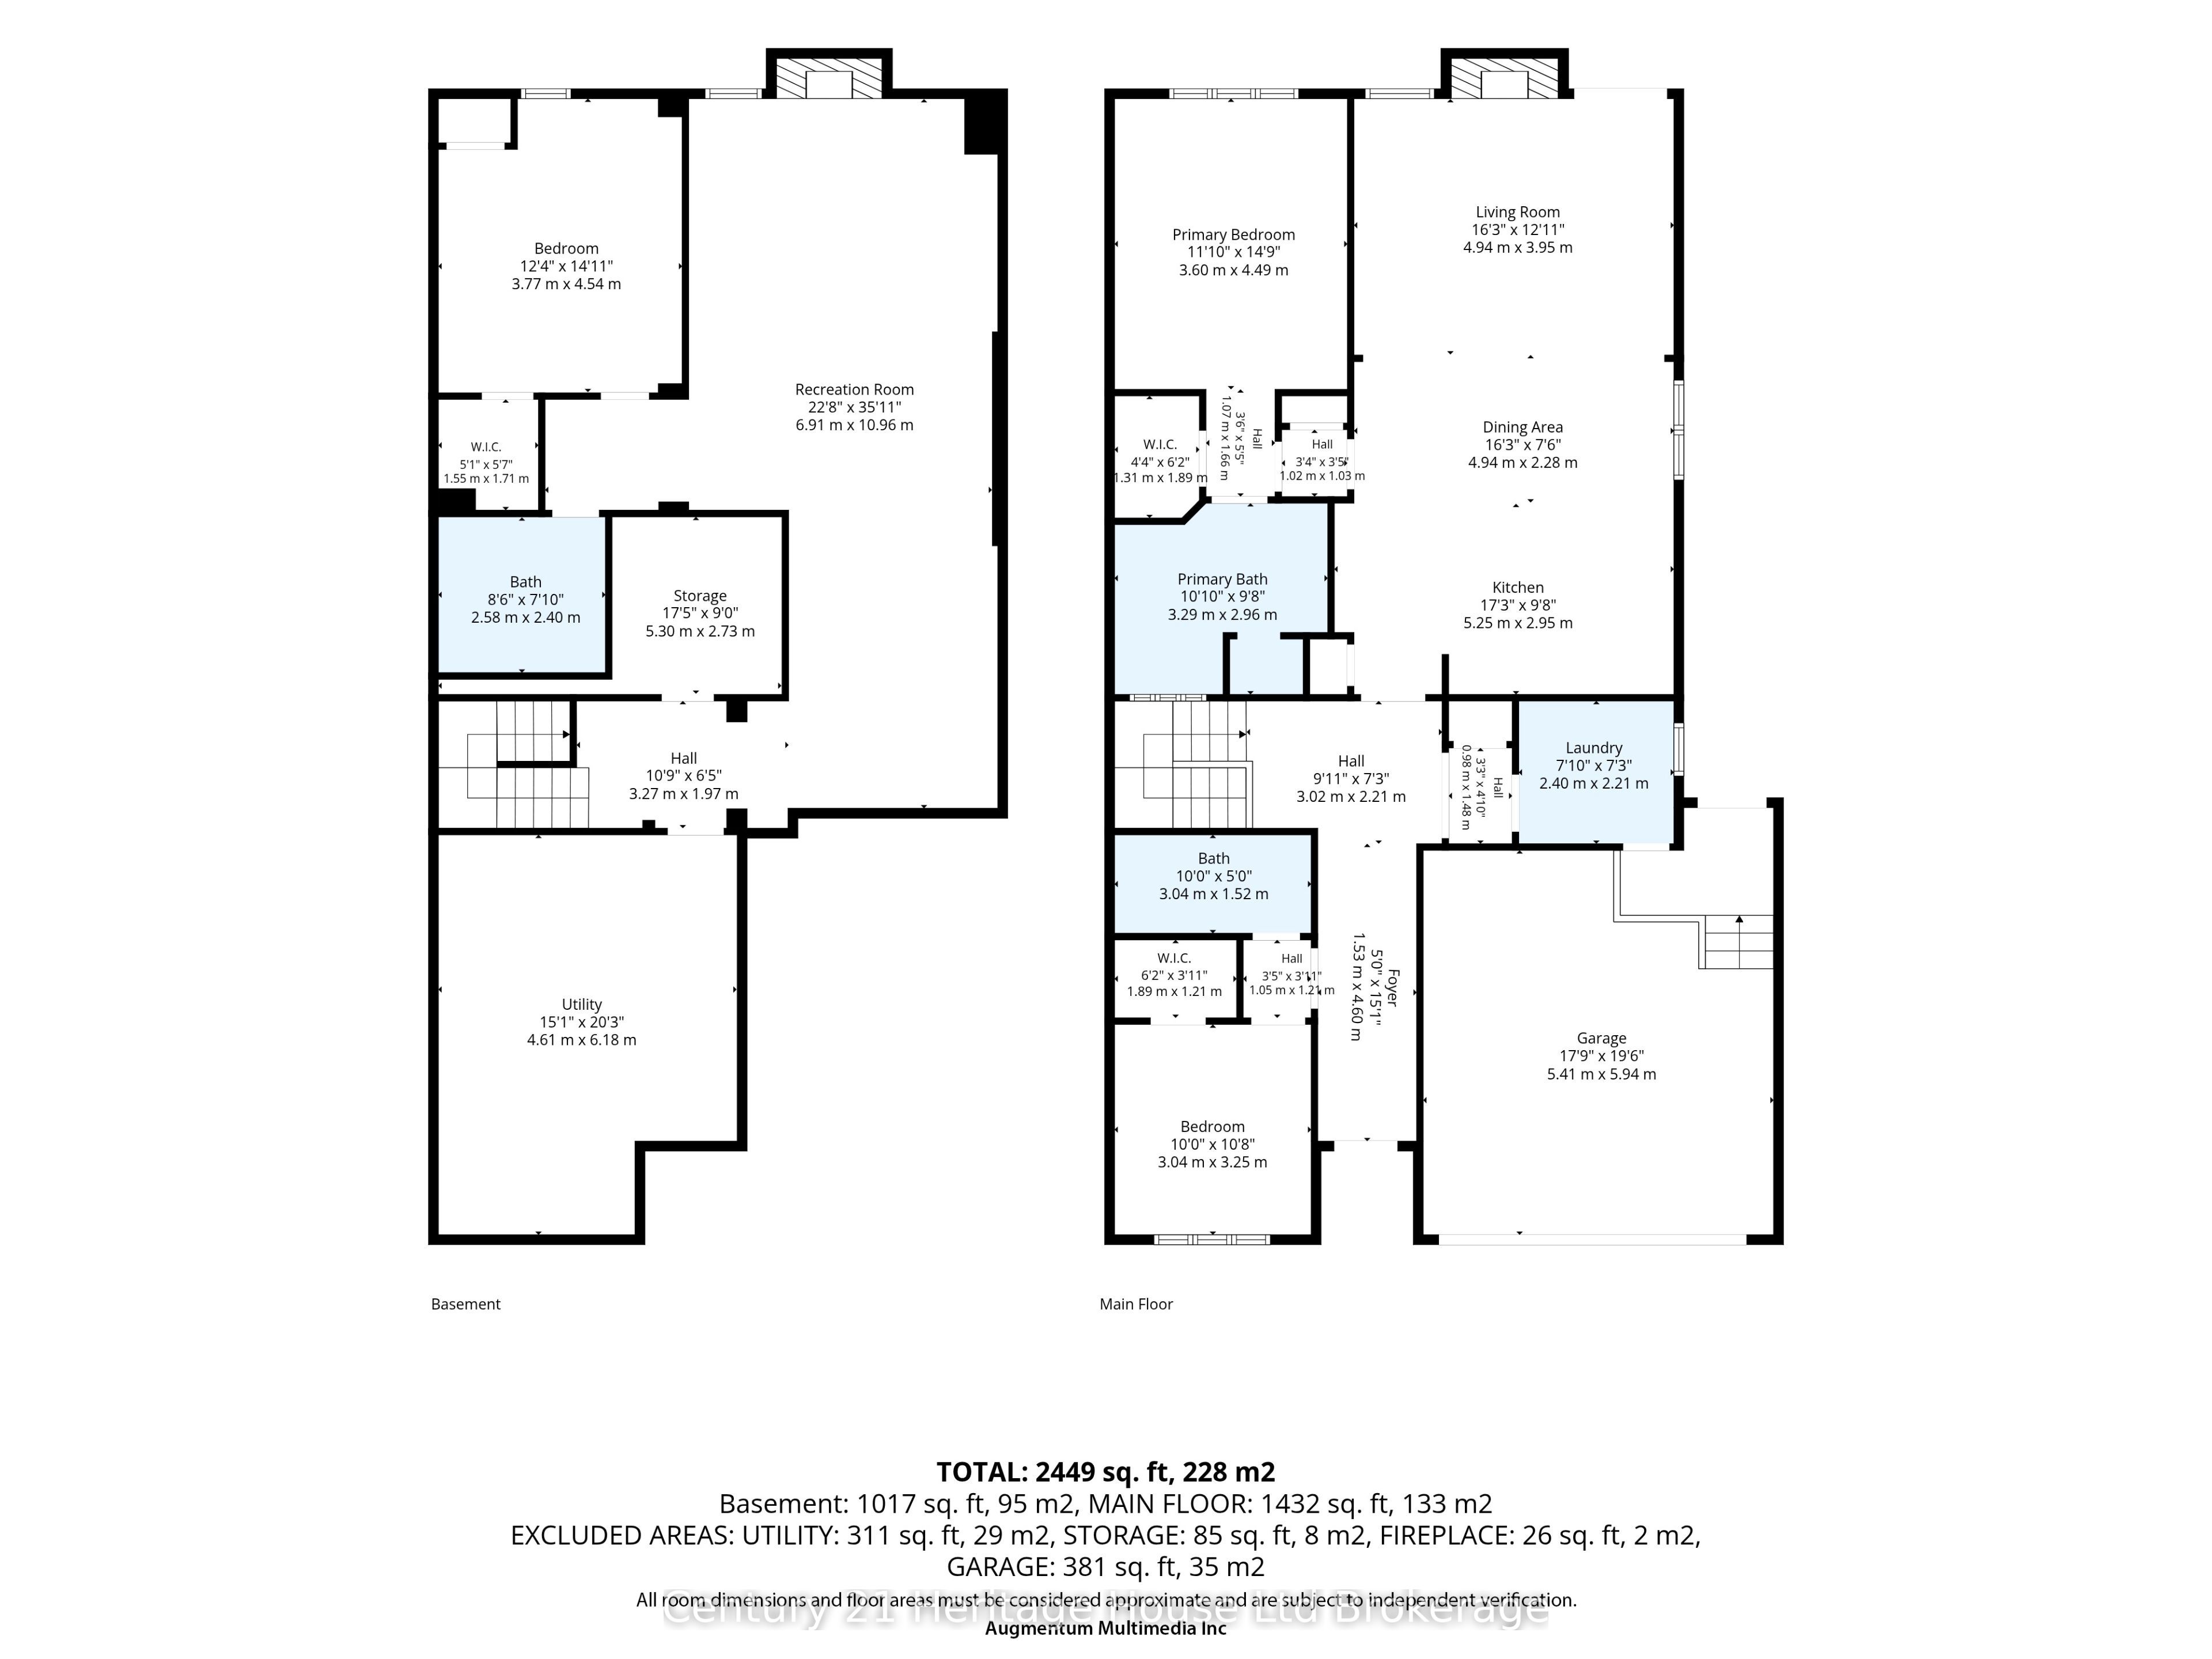
Welcome to this beautifully upgraded freehold bungalow townhome in desirable North Woodstock. Offering 2 bedrooms, 3 full bathrooms, main floor laundry, and a double car garage, this home blends quality finishes with comfortable, low maintenance living. The main floor features 9 foot ceilings, engineered hardwood flooring, crown moulding, California shutters, and custom wood feature walls. The open concept kitchen, dining, and great room are perfect for entertaining, highlighted by a cozy gas fireplace. The kitchen boasts a large island with quartz countertops, marble backsplash, under cabinet lighting, a 6 foot pantry, and a gas stove. The spacious primary suite includes a walk in closet and a 4 piece ensuite with a soaker tub and solar tube, while a second bedroom and full bathroom complete the main level.The finished basement offers even more living space with a large recreation room featuring a second gas fireplace, luxury vinyl plank flooring, a den/home office or potential for a third bedroom, a full bathroom with a stone feature wall, and plenty of storage. Step outside to enjoy the professionally landscaped, fully fenced backyard with mature trees and a gas BBQ hookup. Conveniently located close to parks, walking trails, and amenities this exceptional home is move in ready and waiting for you.
Details
| MLS # | X13695084 |
|---|---|
| Listing Type | For Sale |
| Style | House |
| Sub-Type | Resale |
| Status | New |
| Year | 0 |
| Days On Site | 19 |
| Listing Provided By | Century 21 Heritage House Ltd Brokerage | X13695084 518900 |
Features
| Bed(s) | 2 |
|---|---|
| Bath(s) | 3 |
| Garage | 2 |
| Basement | Y |
| Acreage | 0.08 |
Interior
| Interior Features | Auto Garage Door Remote, Carpet Free, Central Vacuum, ERV/HRV, Floor Drain, Garburator, In-Law Capability, Primary Bedroom - Main Floor, Solar Tube, Storage, Sump Pump, Upgraded Insulation, Water Heater, Water Meter, Water Softener, Workbench |
|---|---|
| Cooling | Central Air |
| Heat Source | Gas |
| Fireplace Features | Family Room, Natural Gas, Rec Room |
| Fireplace Yes / No | Yes |
Exterior
| Exterior Features | Landscaped, Lighting, Patio, Porch |
|---|---|
| Roof | Asphalt Shingle |
| Foundation Details | Poured Concrete |
| Topography | Flat |
| Construction Materials | Brick |
| Security Features | Carbon Monoxide Detectors, Smoke Detector |
Parking
| Garage Yes / No | Yes |
|---|
Utilities
| Sewer | Sewer |
|---|
Taxes
| Tax Annual Amount | 4625 |
|---|---|
| Tax Legal Description | PART BLOCK 109, PLAN 41M276, PARTS 4 & 5 41R9301 SUBJECT TO AN EASEMENT FOR ENTRY AS IN CO145692 TOGETHER WITH AN EASEMENT OVER PART BLOCK 109, PLAN 41M276, PARTS 2 & 3 41R9301 AS IN CO 145692 SUBJECT TO AN EASEMENT OVER PART 5 41R9301 IN FAVOUR OF PART BLOCK 109, PLAN 41M276, PART 6 41R9301 AS IN CO145692 CITY OF WOODSTOCK |
| Tax Year | 2025 |
Area Information
| Province | ON |
|---|---|
| Region | Oxford |
| City | Woodstock |
| Postal Code | N4T 0G4 |
| Area | Woodstock North |
| Listing VS Median (in N4T 0G4) | |
Price: $634,000 low | high Med: $0 On site: 19 low | high Med: | |
Request a showing
Request a showing
Contact
Learn More About This Property

| Province | ON |
|---|---|
| Region | Oxford |
| City | Woodstock |
| Postal Code | N4T 0G4 |
| Area | Woodstock North |
| Listing VS Median (in N4T 0G4) | |
Price: $634,000 low | high Med: $0 On site: 19 low | high Med: | |