

Description
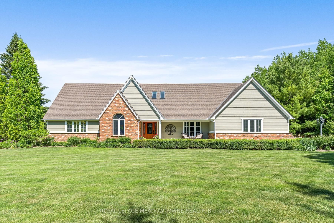
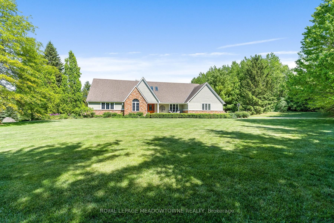
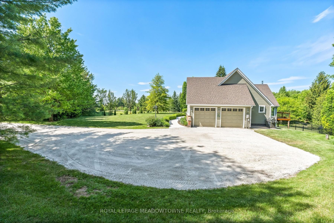
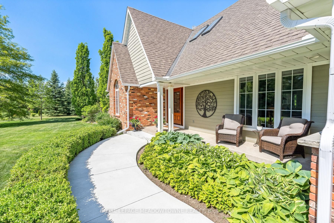
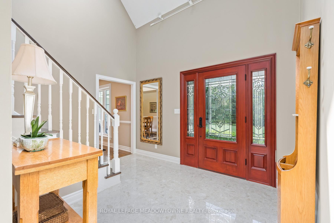
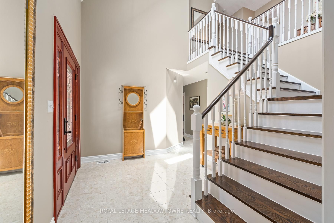
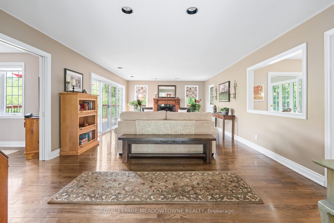
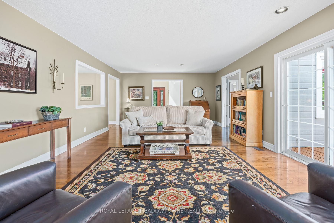
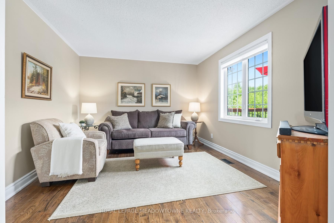
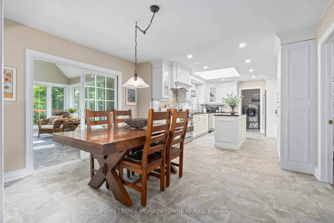
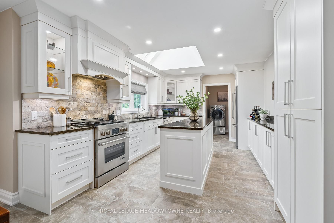
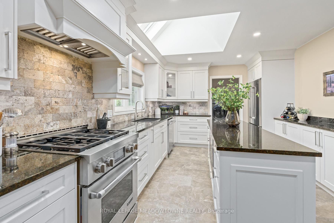
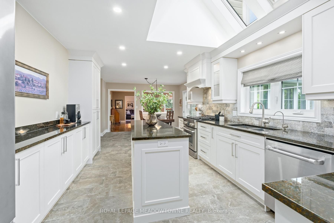
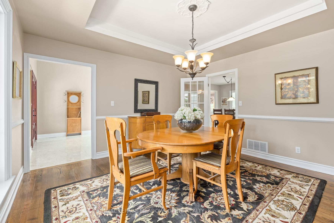
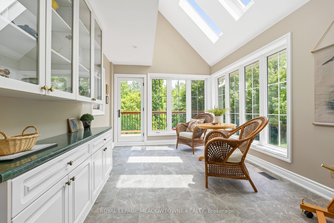
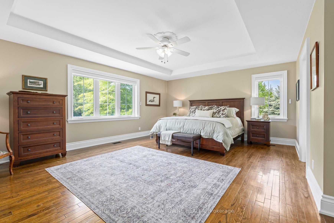
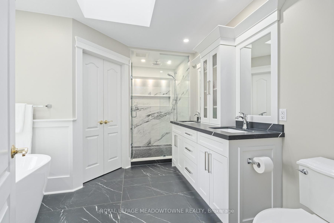
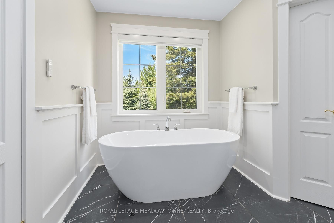
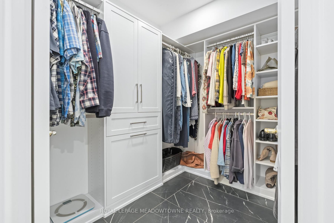
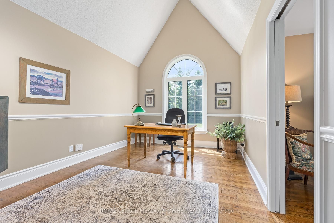
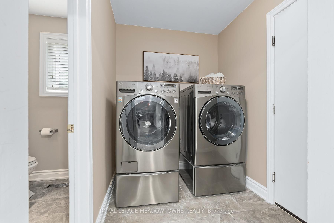
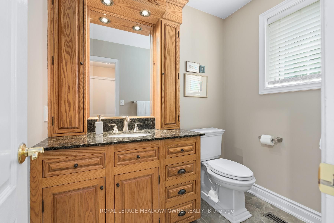
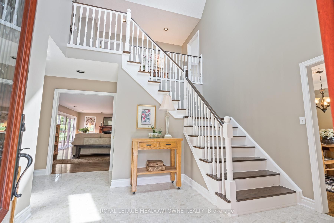
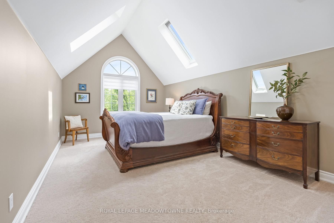
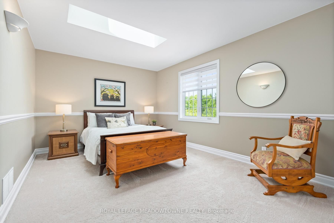
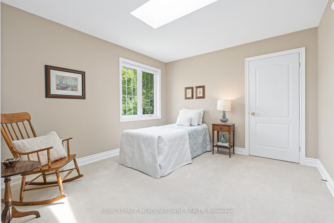
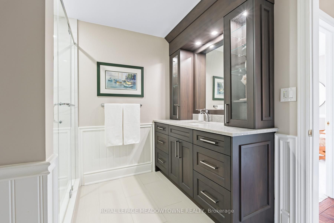
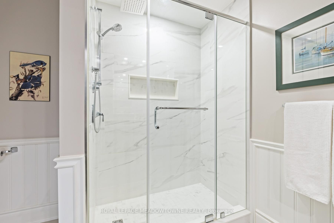
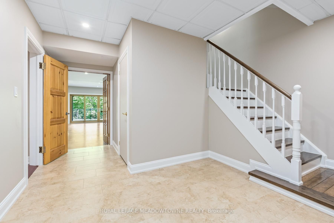
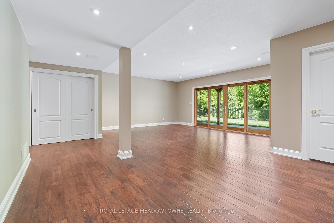
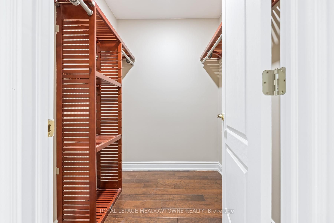
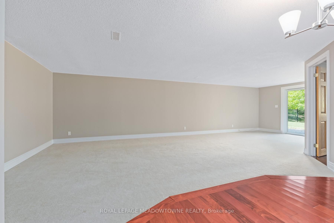
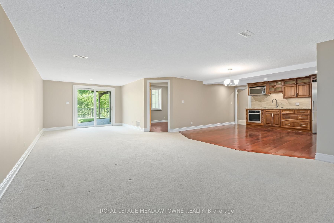
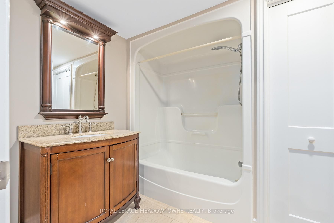
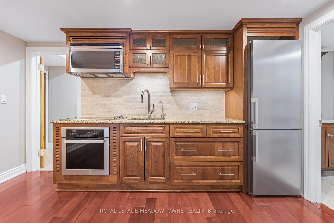
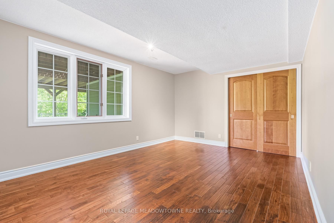
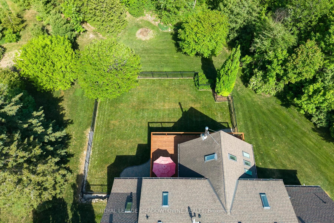
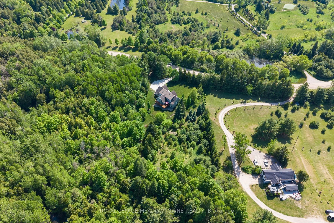
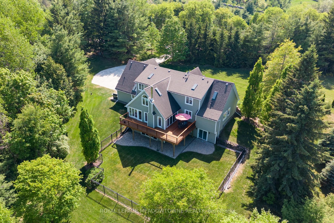
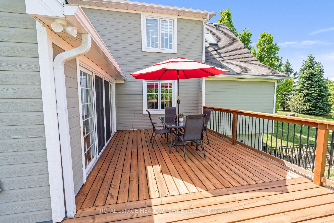
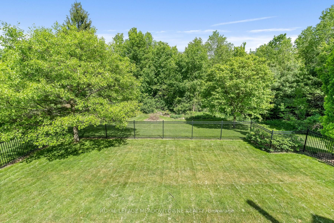
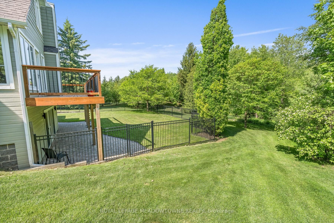
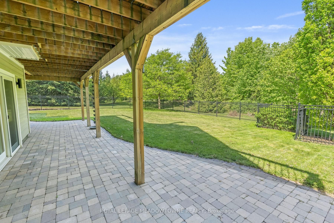
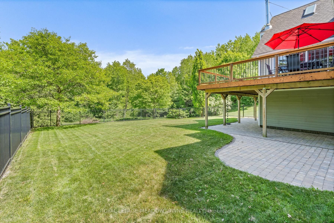
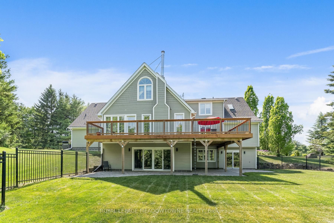
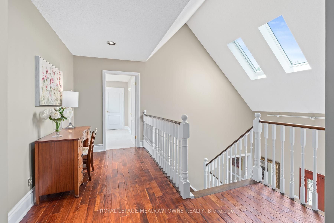
Nestled on ~2 private acres just minutes from town, this stunning country bungaloft offers the perfect blend of elegance, comfort and scenic living! A beautiful concrete walkway and perennial gardens welcome you to the impressive front entrance. Inside, the thoughtfully designed open-concept layout is filled with natural light and showcases beautiful country views throughout. The spacious kitchen and living area flow seamlessly into a sun-filled bonus room - the perfect place to relax and enjoy the surrounding landscape. A formal dining room provides an ideal setting for family gatherings, while the cozy family room with French doors opens to the expansive living room featuring hardwood floors, a fireplace and walkout to the spectacular wraparound deck. The main floor also offers a private office conveniently located off the spacious primary suite, making it ideal as a home office or nursery. The luxurious ensuite features heated floors and an oversized glass shower. Upstairs, you'll find three generous bedrooms with charming character ceilings and an updated 3-piece bathroom. The finished lower level offers exceptional versatility with a second kitchen, large rec room, two additional rooms suitable for bedrooms or guest space, abundant storage and a walkout to the patio - ideal for entertaining or in-law accommodations. Outside, the beautifully landscaped grounds and expansive deck create the perfect setting to enjoy peaceful country living. Additional features include quality Velux skylights (two with remote controls), Naturtek engineered composite siding, 200-amp electrical service, newer soffits, most windows replaced, new pressure tank (2025), furnace and A/C (2017). Offering approximately 3,456 sq. ft. plus a finished basement, this move-in ready home is a rare opportunity to own the perfect country bungaloft close to town. A true showstopper!
Details
| MLS # | X13247256 |
|---|---|
| Listing Type | For Sale |
| Style | Condominium |
| Sub-Type | Resale |
| Status | New |
| Year | 0 |
| Days On Site | 79 |
| Listing Provided By | ROYAL LEPAGE MEADOWTOWNE REALTY | X13247256 108801 |
Features
| Bed(s) | 6 |
|---|---|
| Bath(s) | 4 |
| Garage | 2 |
| Basement | Y |
| Acreage | 1.91 |
| Property View | Clear, Trees, Woods |
Interior
| Interior Features | Auto Garage Door Remote, Built-In Oven, In-Law Capability, In-Law Suite, Primary Bedroom - Main Floor, Propane Tank, Sewage Pump, Storage, Water Purifier, Water Softener, Water Treatment |
|---|---|
| Cooling | Central Air |
| Heat Source | Propane |
| Fireplace Features | Living Room |
| Fireplace Yes / No | Yes |
Exterior
| Exterior Features | Deck, Landscaped, Patio, Privacy |
|---|---|
| Roof | Asphalt Shingle |
| Foundation Details | Block |
| Topography | Flat, Open Space, Wooded/Treed |
| View | Clear, Trees/Woods |
| Construction Materials | Brick, Hardboard |
Parking
| Garage Yes / No | Yes |
|---|---|
| Parking Features | Private |
Utilities
| Sewer | Septic |
|---|
Taxes
| Tax Annual Amount | 10396.79 |
|---|---|
| Tax Legal Description | PT LT 10 CON 11 ERIN AS IN RO684768; ERIN |
| Tax Year | 2025 |
Area Information
| Province | ON |
|---|---|
| Region | Wellington |
| City | Erin |
| Postal Code | N0B 1T0 |
| Area | Rural Erin |
| Listing VS Median (in N0B 1T0) | |
Price: $2,249,000 low | high Med: $1,899,000 On site: 79 low | high Med: 75 | |
Request a showing
Request a showing
Contact
Learn More About This Property

| Province | ON |
|---|---|
| Region | Wellington |
| City | Erin |
| Postal Code | N0B 1T0 |
| Area | Rural Erin |
| Listing VS Median (in N0B 1T0) | |
Price: $2,249,000 low | high Med: $1,899,000 On site: 79 low | high Med: 75 | |
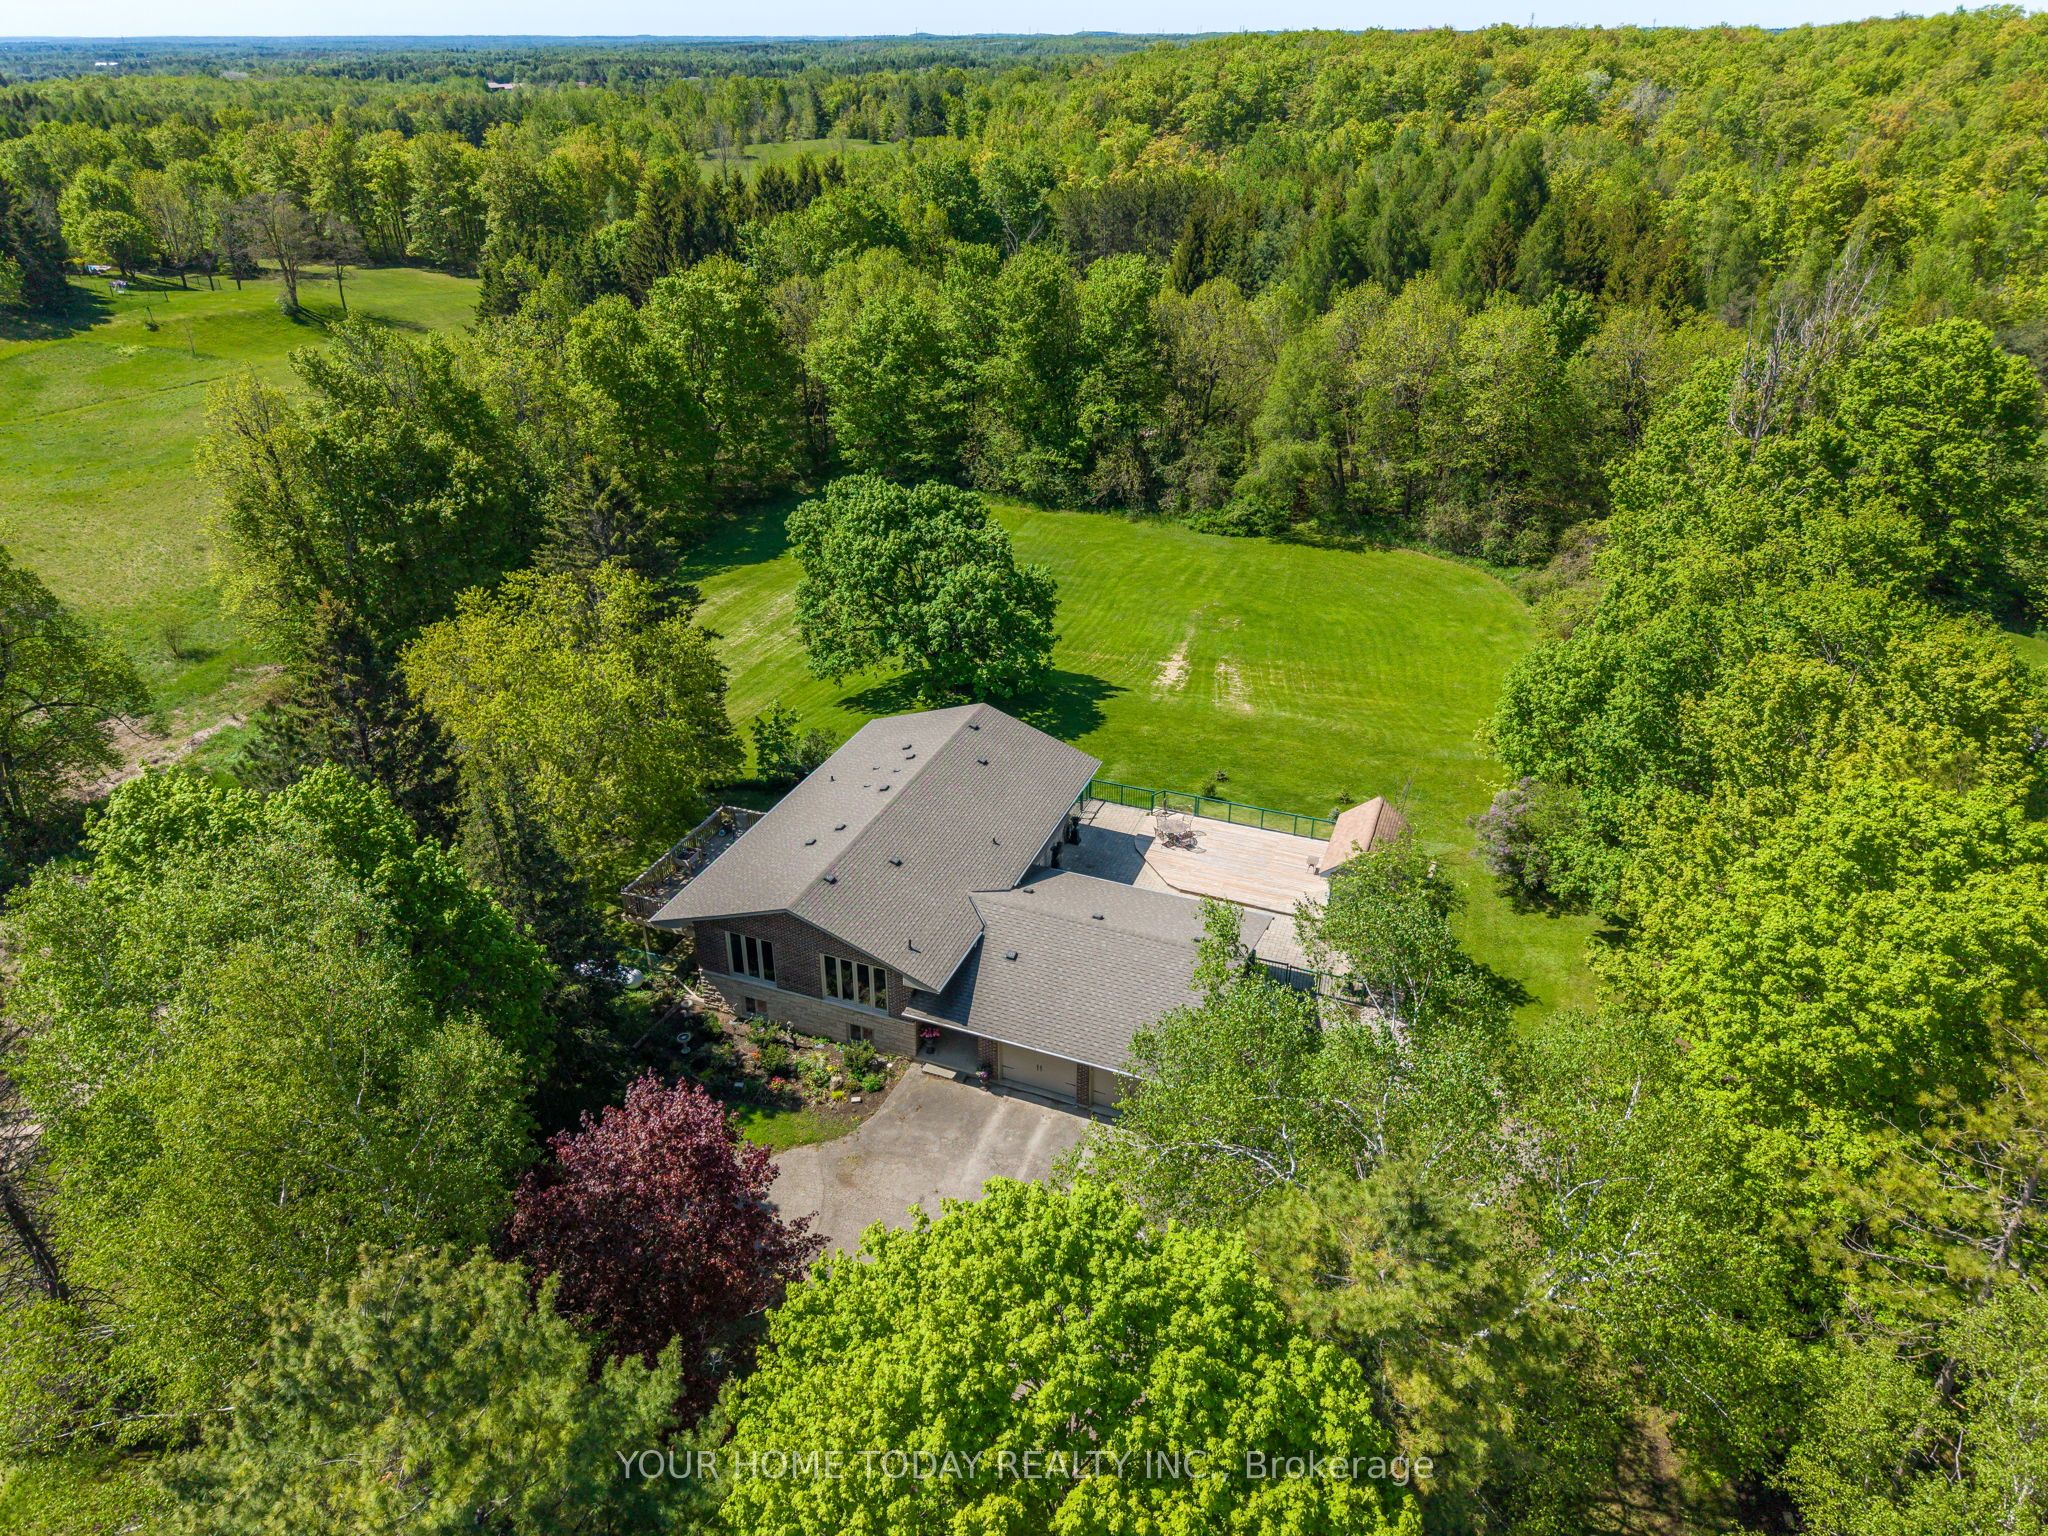 | $1,529,9005214 Tenth LineErin, ON N0B 1T0 |