In-Person: 09/05 12:00 PM - 2:00 PM
In-Person: 09/12 12:00 PM - 2:00 PM
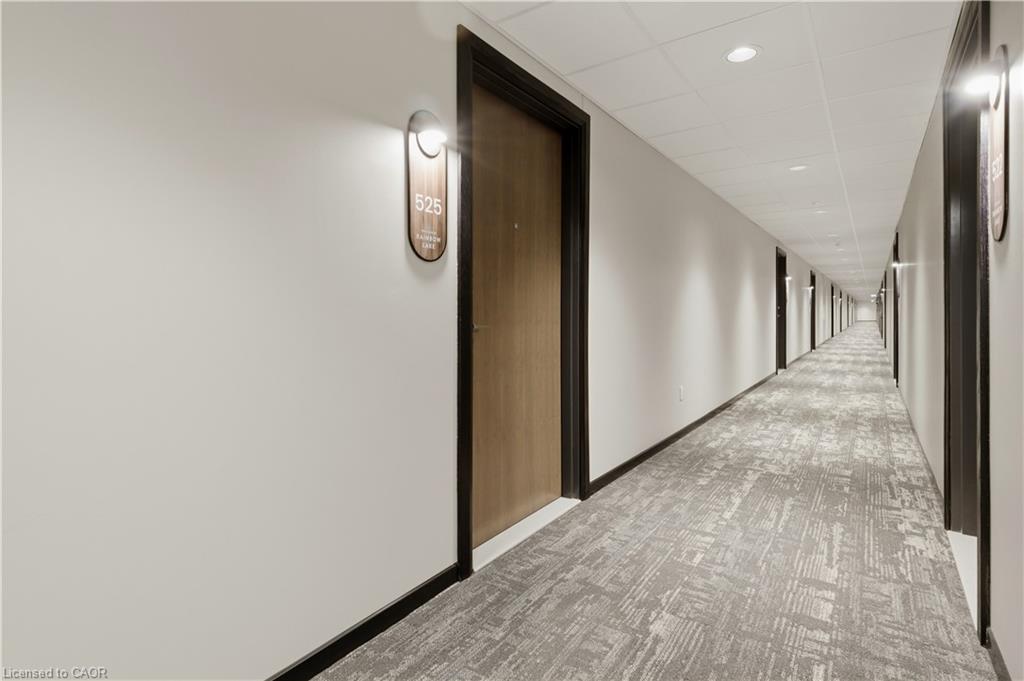
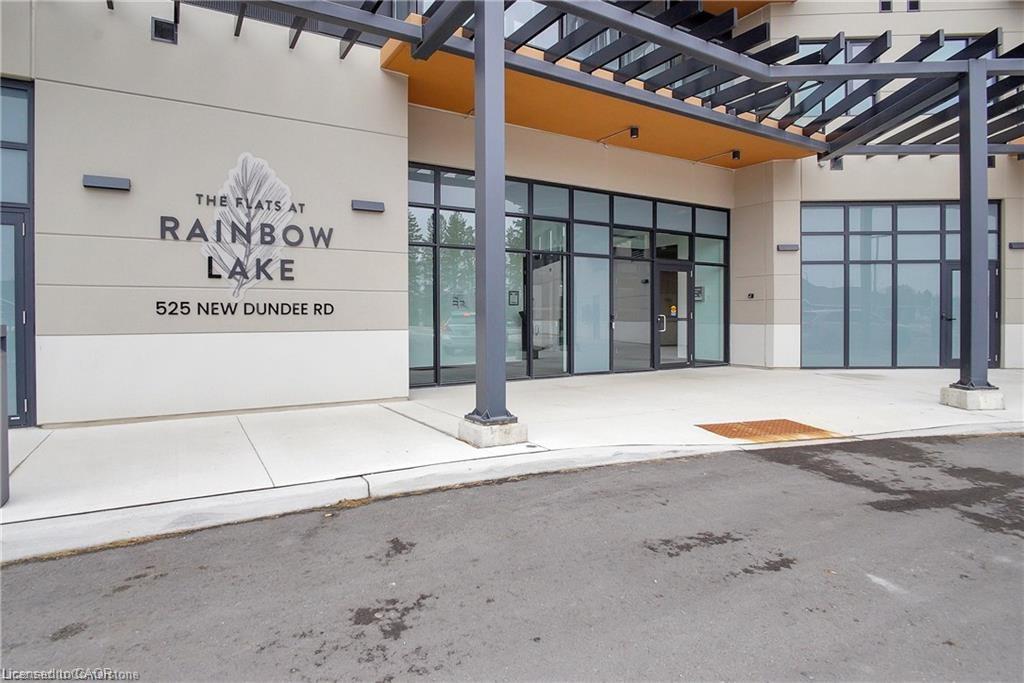
525-525 New Dundee Road,Kitchener, ON N2P 0K8
Kitchener, ON N2P 0K8




Description
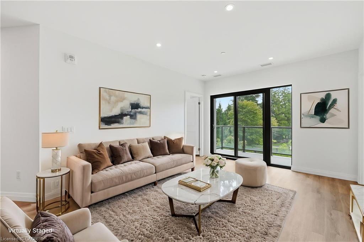
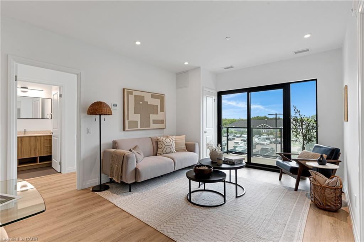
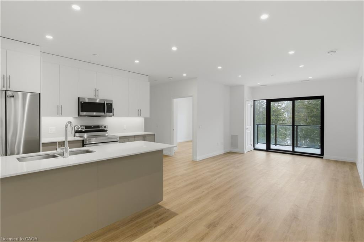
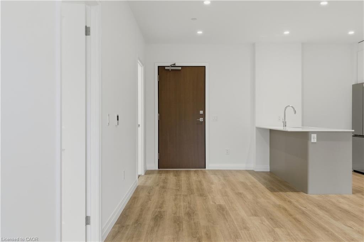
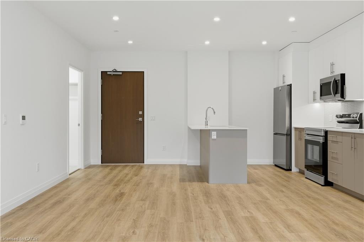
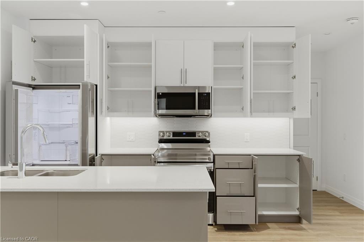
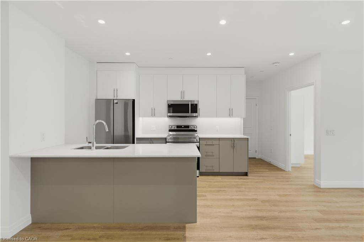
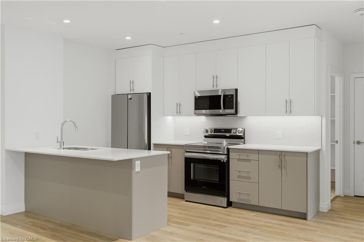
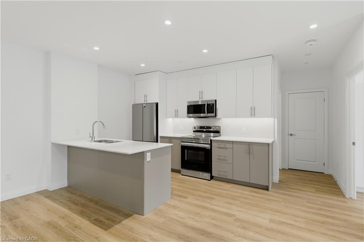
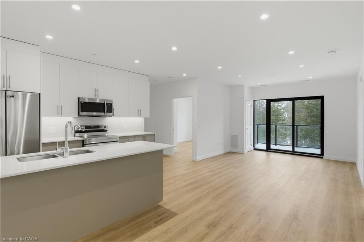
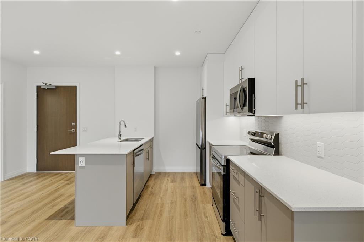
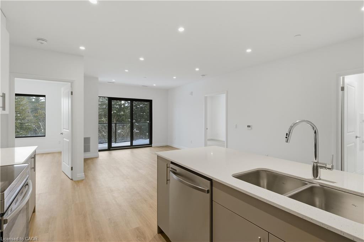
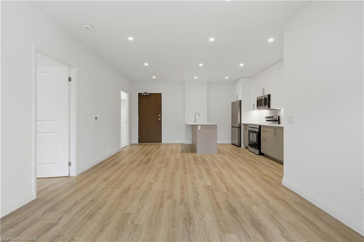
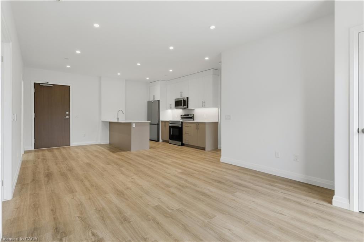
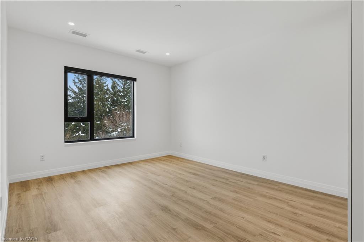
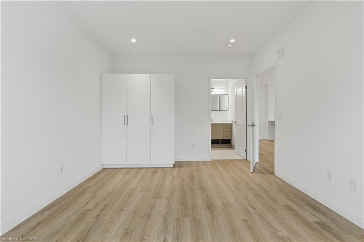
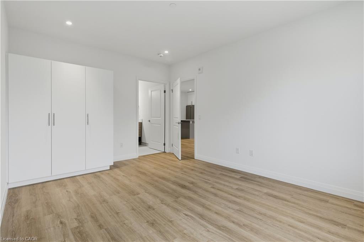
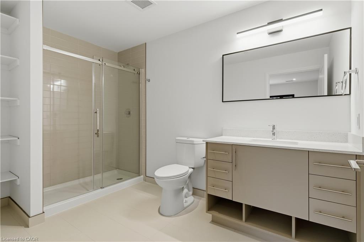
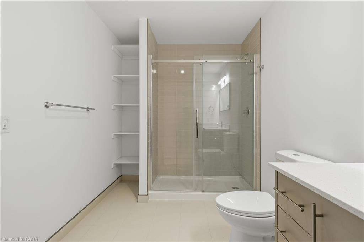
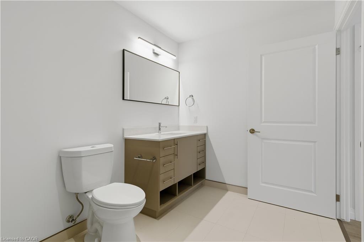
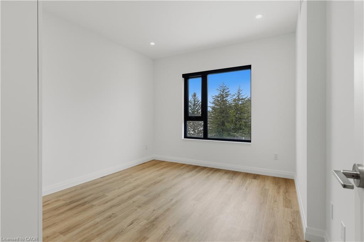
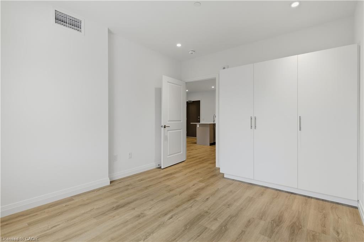
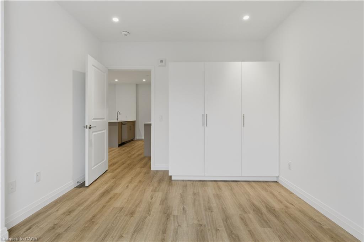
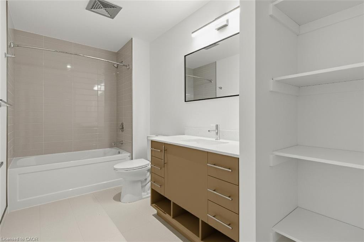
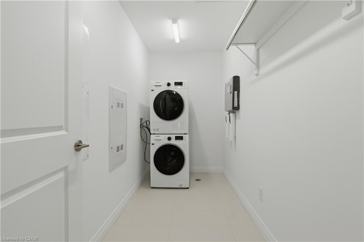
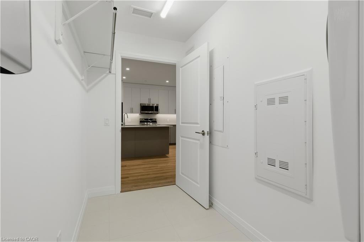
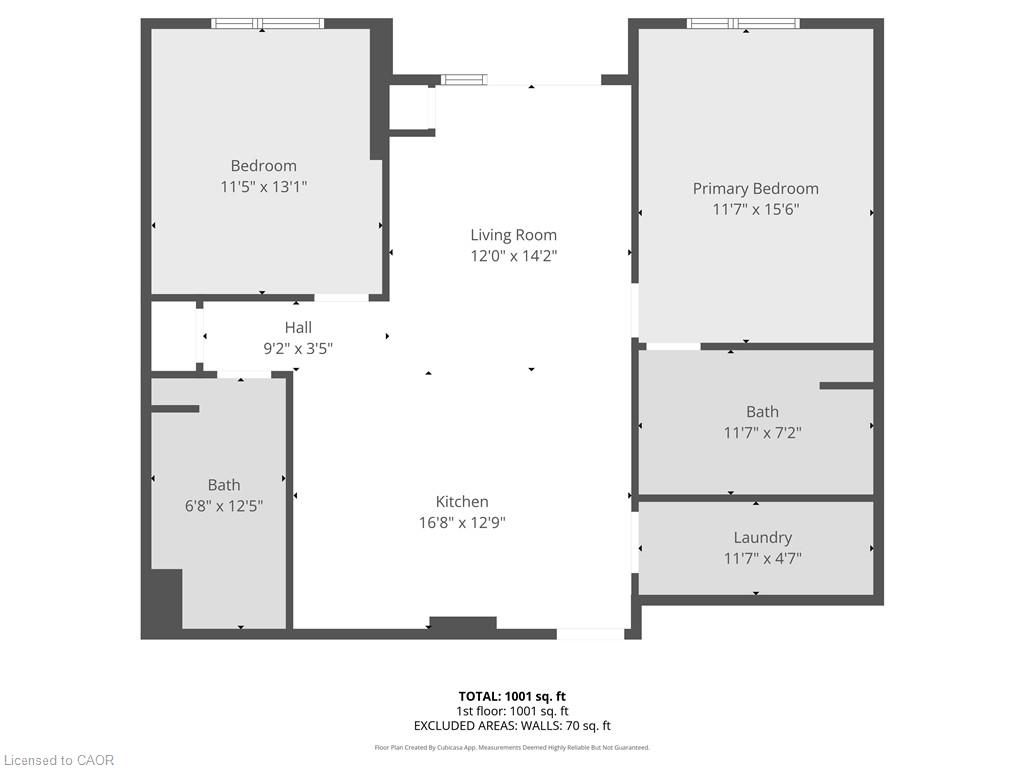
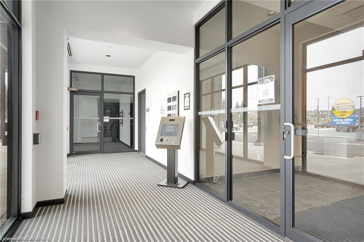
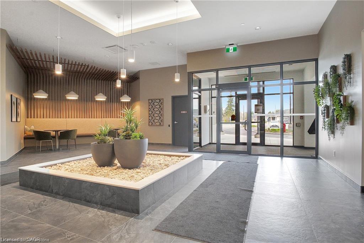
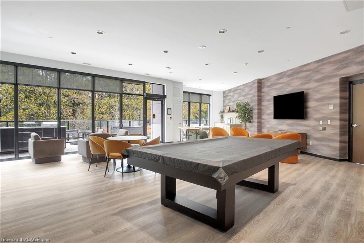
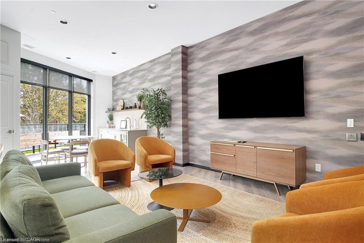
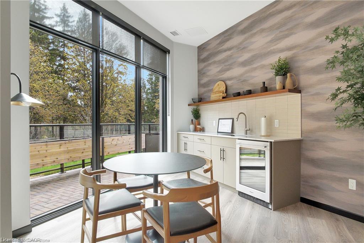
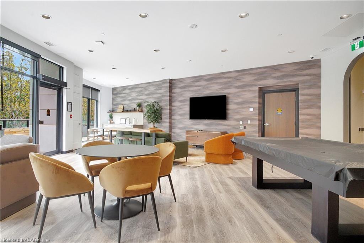
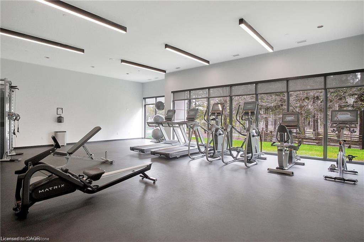
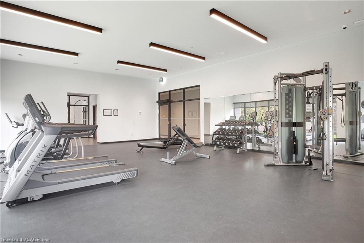
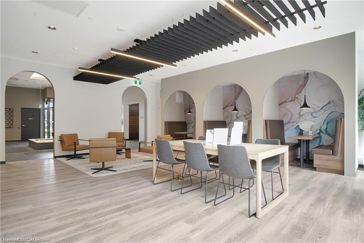
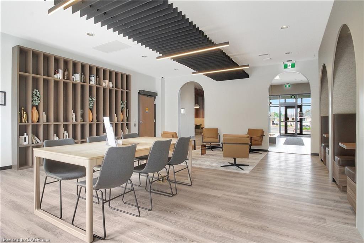
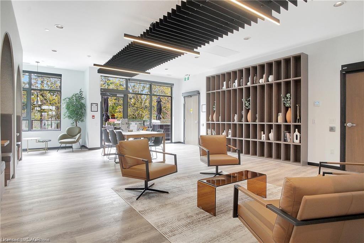
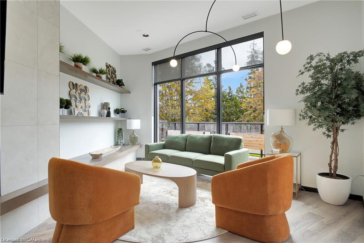
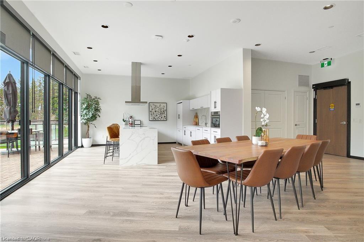
Welcome to Rainbow Lake! This inviting 2-bedroom, 2-bathroom condo at 525 New Dundee Road offers a comfortable blend of modern living and natural surroundings. With over 1,000 sq ft of space, the open-concept layout flows easily from the kitchen to the dining and living areas, making it a great place to relax or spend time with friends. The kitchen has plenty of cabinet space and modern stainless steel appliances, and both bedrooms are generously sized with large closets for extra storage. Your private balcony is perfect for morning coffee, a quiet evening break, or simply taking in some fresh air. The building also has a great mix of amenities to fit your daily routine - get a workout in at the gym, unwind in the sauna, or host gatherings in the party room or social lounge. If you love the outdoors, you're steps from the walking trails around Rainbow Lake, where you can enjoy peaceful views, nature walks, and time outside whenever you need it. And for commuters, the quick access to Highway 401 makes getting around the region simple and stress-free. This condo offers comfort, convenience, and a beautiful natural setting all in one place!
Details
| MLS # | 40839208 |
|---|---|
| Listing Type | For Sale |
| Style | Condominium |
| Building Name | The Flats At Rainbow Lake |
| HOA Dues | $480 |
| Sub-Type | Resale |
| Status | Active |
| Days On Site | 83 |
| Listing Provided By | Corcoran Horizon Realty | William Forbes |
Features
| Bed(s) | 2 |
|---|---|
| Bath(s) | 2 Total |
| SQ Feet | 1,065 |
| Story(s) | 1 |
| Zoning | COM3 NHC1 |
| Water Front | Yes |
Interior
| Appliances | Dryer, Refrigerator, Stove, Washer |
|---|---|
| Rooms Total | 6 |
| Interior Features | Elevator, Other |
| Cooling | Central Air |
| Cooling Yes / No | No |
| Heating | Electric Forced Air |
| Heating Yes / No | Yes |
| Laundry Features | In-Suite |
Exterior
| Lot Features | Urban, Greenbelt, Highway Access, Landscaped, Major Highway, Park, Public Transit, Schools, Shopping Nearby, Trails |
|---|---|
| Construction Materials | Concrete |
| Roof | Flat |
| Foundation Details | Concrete Perimeter |
| Waterfront Features | Access to Water, Lake/Pond |
| Patio And Porch Features | Open |
Parking
| Open Parking Yes / No | Yes |
|---|
Utilities
| Sewer | Sewer (Municipal) |
|---|
Taxes
| Tax Annual Amount | 4504 |
|---|
Area Information
| Province | ON |
|---|---|
| Region | Waterloo |
| City | Kitchener |
| Postal Code | N2P 0K8 |
| Area | 3 Kitchener West |
| Subarea | 335 Pioneer Park | Doon | Wyldwoods |
| Community Name | 335 Pioneer Park/Doon/Wyldwoods |
| Listing VS Median (in 335 Pioneer Park/Doon/Wyldwoods) | |
Price: $551,000 low | high Med: $649,900 sqft: 1,065 low | high Med: 1,409 $ / sqft: $517 low | high Med: $461 On site: 83 low | high Med: 86 | |
Market Activity N2P 0K8
Request a showing
Request a showing
Contact
Learn More About This Property

| Open House |
|---|
| In-Person 09/05 12:00 PM - 2:00 PM |
| In-Person 09/12 12:00 PM - 2:00 PM |
| In-Person 09/19 12:00 PM - 2:00 PM |
| In-Person 09/26 12:00 PM - 2:00 PM |
| Province | ON |
|---|---|
| Region | Waterloo |
| City | Kitchener |
| Postal Code | N2P 0K8 |
| Area | 3 Kitchener West |
| Subarea | 335 Pioneer Park | Doon | Wyldwoods |
| Community Name | 335 Pioneer Park/Doon/Wyldwoods |
| Listing VS Median (in 335 Pioneer Park/Doon/Wyldwoods) | |
Price: $551,000 low | high Med: $649,900 sqft: 1,065 low | high Med: 1,409 $ / sqft: $517 low | high Med: $461 On site: 83 low | high Med: 86 | |