521 Ranch Road,Kawartha Lakes, ON K0M 1A0
Kawartha Lakes, ON K0M 1A0

Description
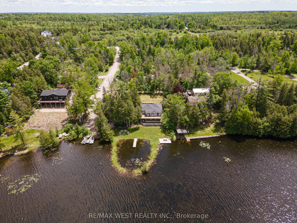
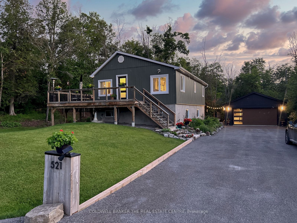
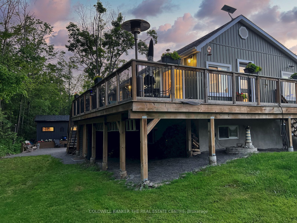
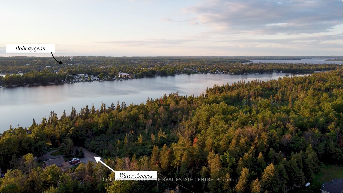
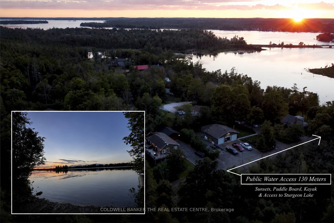
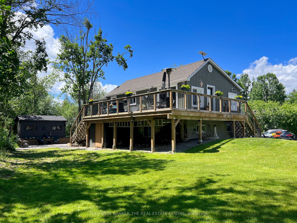
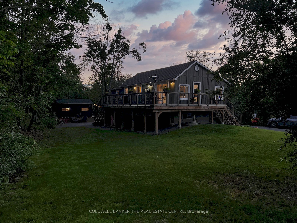
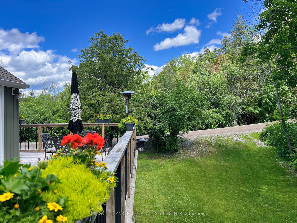
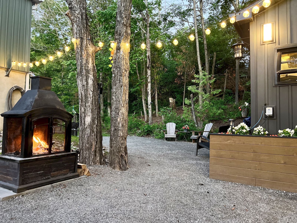
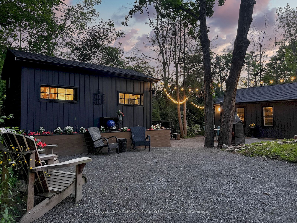
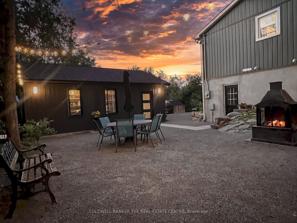
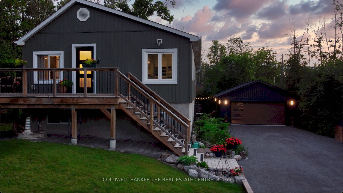
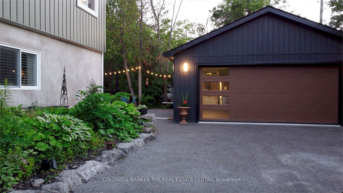
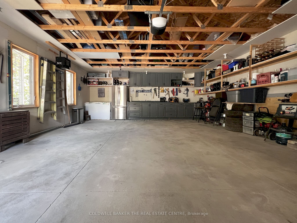
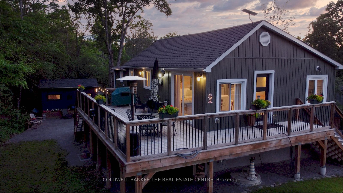
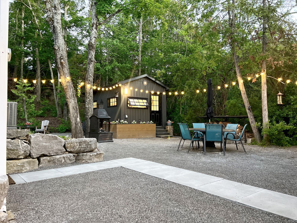
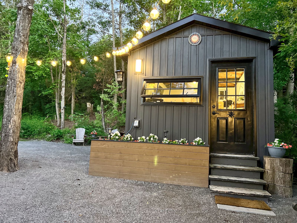
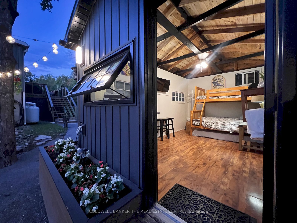
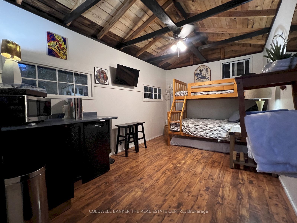
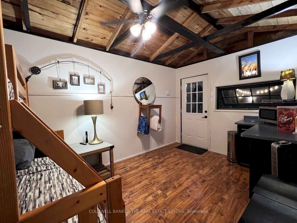
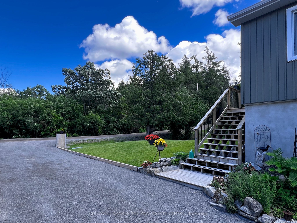
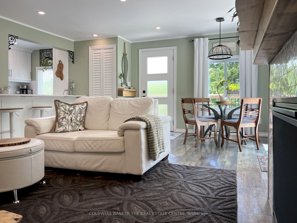
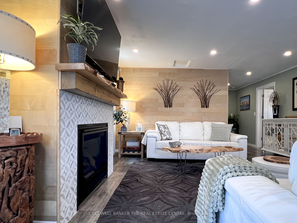
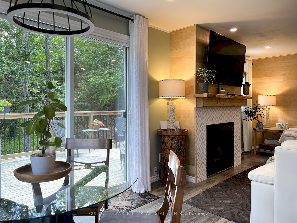
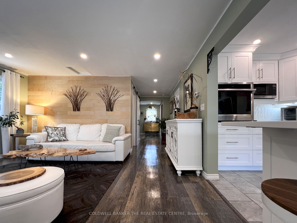
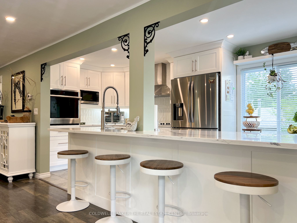
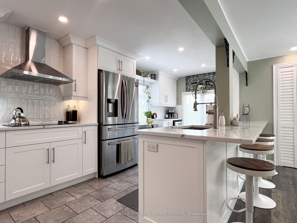
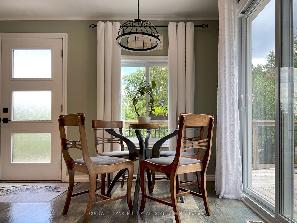
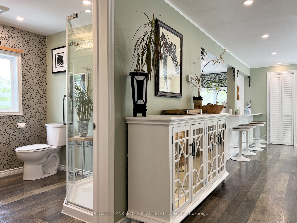
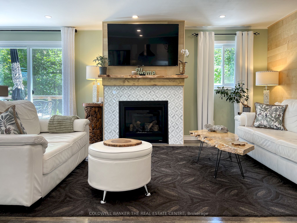
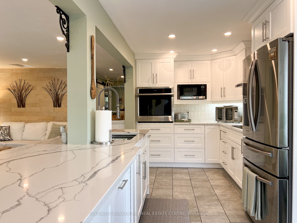
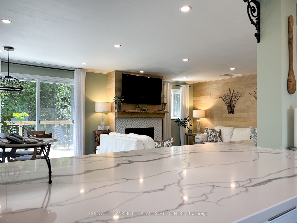
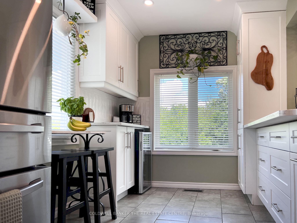
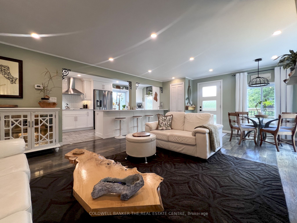
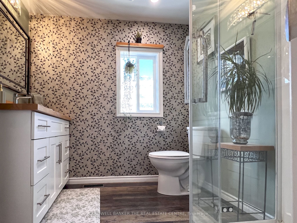
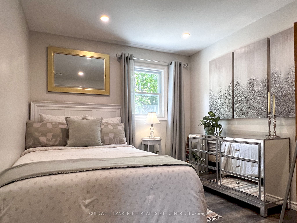
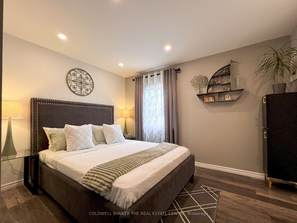
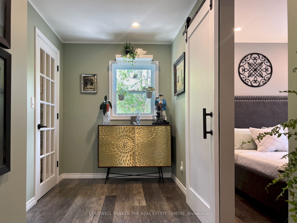
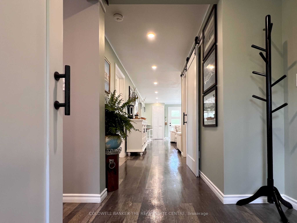
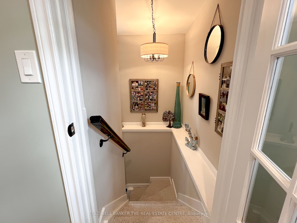
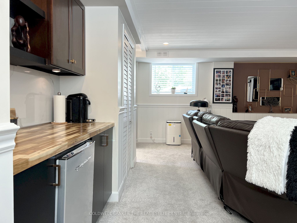
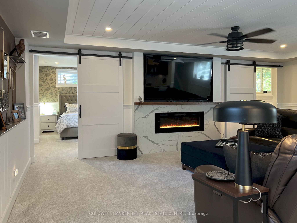
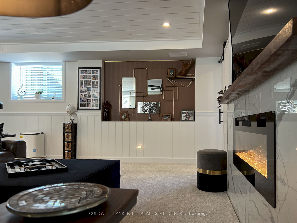
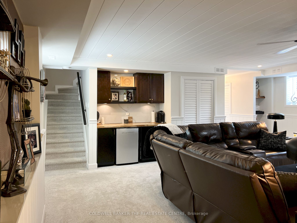
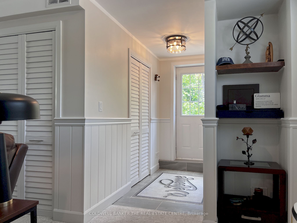
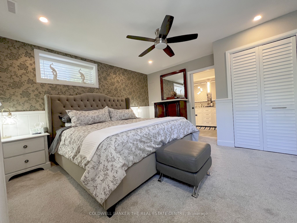
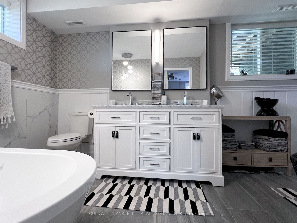
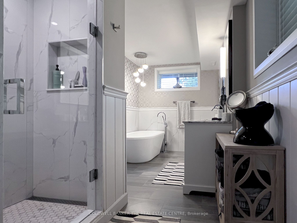
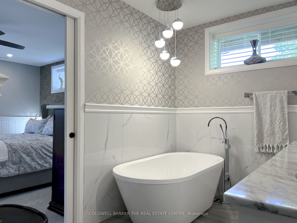
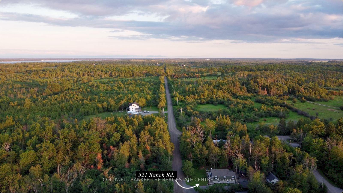
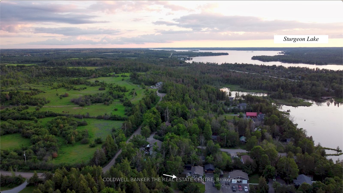
Stunning fully renovated 3-bedroom, 2-bath raised bungalow showcasing exceptional craftsmanship and high-end finishes throughout. Taken back to the studs and completely reimagined, this home offers a perfect blend of modern luxury, comfort, and functionality. With both levels predominantly above grade, the bright, airy layout feels more like a two-storey home than a traditional bungalow. The spectacular open-concept main level features a designer kitchen with quartz countertops, built-in appliances, abundant cabinetry, and seamless flow into the living and dining areas-ideal for both everyday living and entertaining. Walk out to the impressive 47-ft wraparound sundeck, perfect for relaxing, dining, or hosting family and friends.*** The lower level offers an incredible primary retreat complete with a luxurious 5-piece ensuite bath that must be seen to be appreciated. A spacious family room with electric fireplace creates a warm and inviting atmosphere, complemented by a built-in bar area for entertaining. A walkout to the backyard enhances the indoor-outdoor lifestyle.***Over $250,000 spent in renovations and upgrades since 2021. Additional features include a private, treed lot offering exceptional privacy, a 17' x 10' guest bunkie, and a newly built 26' x 22' insulated and heated garage with built-in cabinetry and shelving. Enjoy a private patio with fire pit, perennial gardens, and convenient dry storage under the deck. The expansive 90' x 22' driveway provides ample parking for a motorhome, boat, or recreational toys.***Unbeatable location just 5 minutes to Bobcaygeon for restaurants and amenities, and only a 2-minute stroll down the laneway to public access on beautiful Sturgeon Lake for swimming or launching your boat.***This is a rare turnkey opportunity offering luxury, privacy, and lifestyle in one exceptional package. ***Bring your fussiest client-they will not be disappointed*** Shows a 10!!!
Details
| MLS # | X13484548 |
|---|---|
| Listing Type | For Sale |
| Style | House |
| Sub-Type | Resale |
| Status | New |
| Year | 0 |
| Days On Site | 60 |
| Listing Provided By | COLDWELL BANKER THE REAL ESTATE CENTRE | KENNETH MARTIN HALE |
Features
| Bed(s) | 3 |
|---|---|
| Bath(s) | 2 |
| Garage | 2 |
| Basement | Y |
| Zoning | R1 |
| Acreage | 0.28 |
| Water Front | Indirect |
| Property View | Trees, Woods |
Interior
| Interior Features | Built-In Oven, Countertop Range, In-Law Capability |
|---|---|
| Cooling | Central Air |
| Heat Source | Propane |
| Fireplace Yes / No | Yes |
Exterior
| Exterior Features | Landscaped, Privacy, Year Round Living |
|---|---|
| Roof | Asphalt Shingle |
| Foundation Details | Concrete Block |
| Topography | Level |
| View | Trees/Woods |
| Construction Materials | Vinyl Siding |
Parking
| Garage Yes / No | Yes |
|---|---|
| Parking Features | Private, RV/Truck |
Utilities
| Sewer | Septic |
|---|
Taxes
| Tax Annual Amount | 2757.44 |
|---|---|
| Tax Legal Description | Lt 2 PL 283 City of Kawartha Lakes |
| Tax Year | 2026 |
Area Information
| Province | ON |
|---|---|
| Region | Kawartha Lakes |
| City | Kawartha Lakes |
| Postal Code | K0M 1A0 |
| Area | Verulam |
| Listing VS Median (in K0M 1A0) | |
Price: $864,800 low | high Med: $895,000 On site: 60 low | high Med: 181 | |
Request a showing
Request a showing
Contact
Learn More About This Property

| Province | ON |
|---|---|
| Region | Kawartha Lakes |
| City | Kawartha Lakes |
| Postal Code | K0M 1A0 |
| Area | Verulam |
| Listing VS Median (in K0M 1A0) | |
Price: $864,800 low | high Med: $895,000 On site: 60 low | high Med: 181 | |