
52 Third Street,Toronto W06, ON M8V 2X8
Toronto W06, ON M8V 2X8

Description
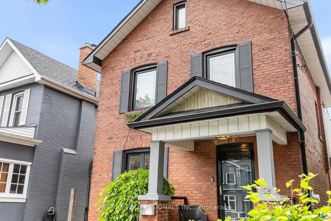
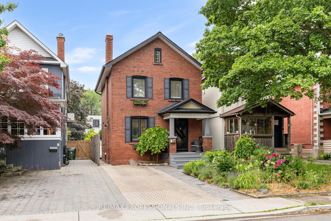
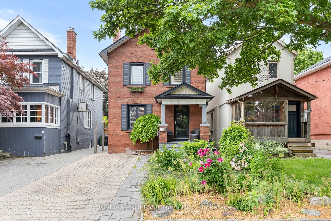
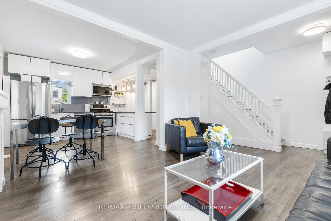
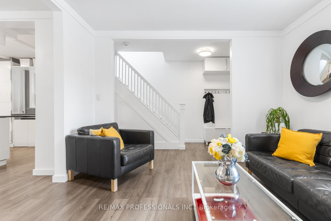
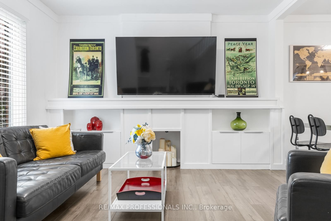
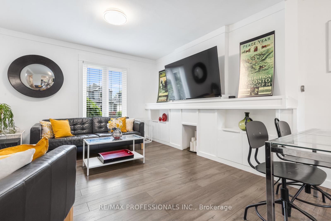
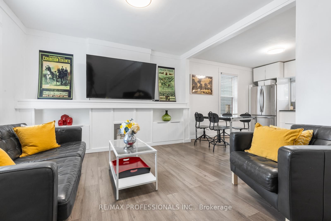
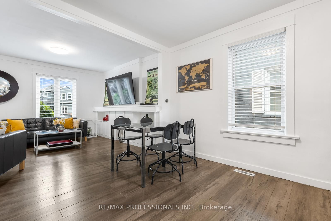
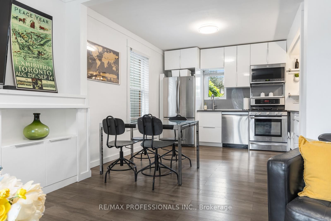
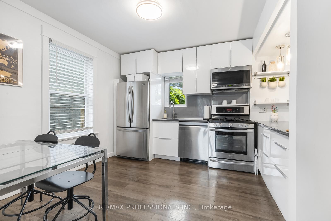
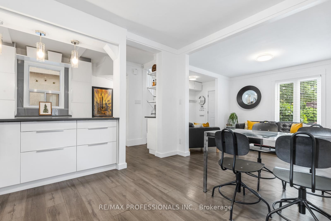
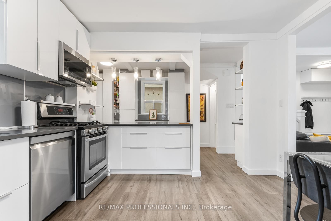
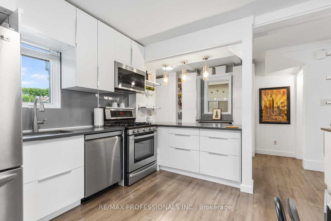
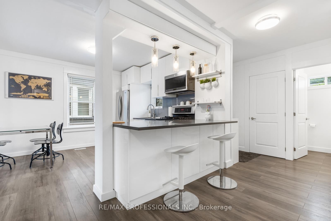
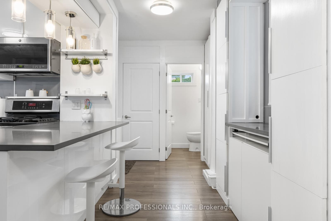
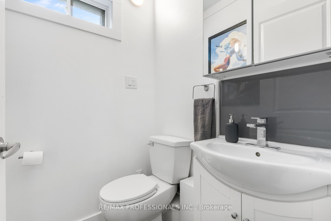
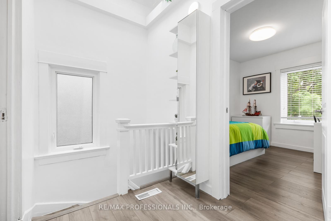
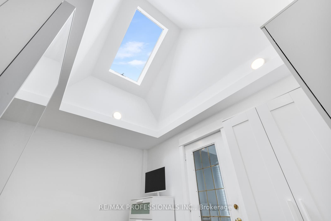
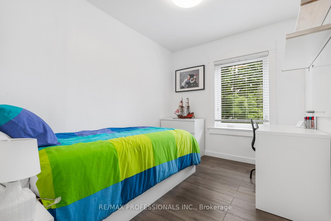
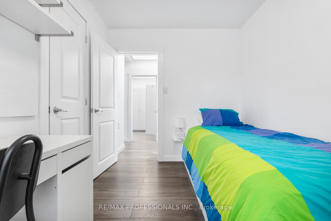
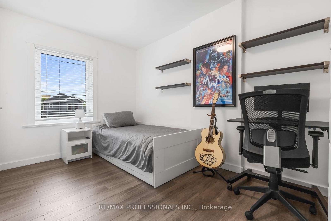

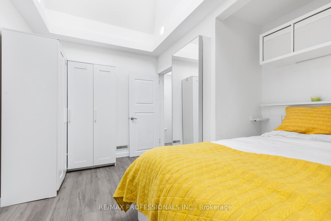
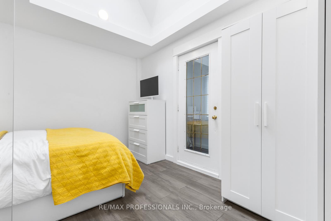
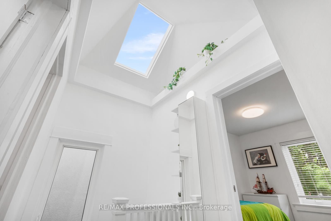
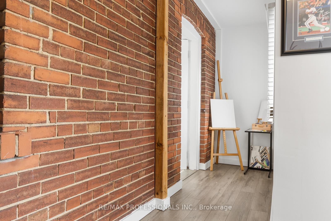
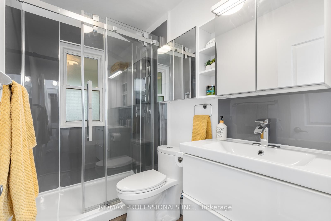
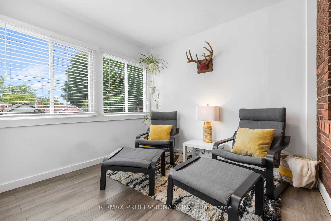
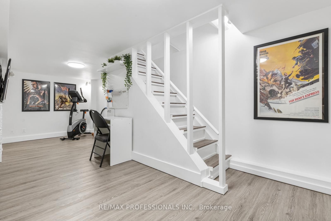
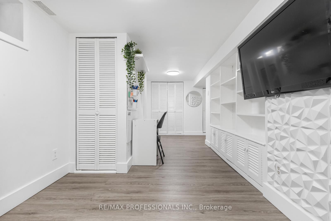
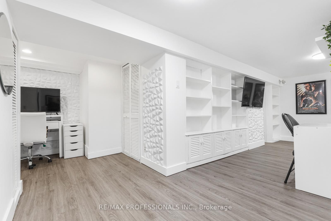
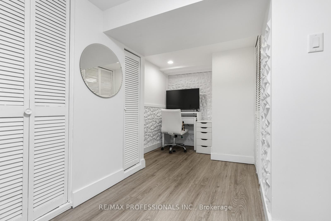
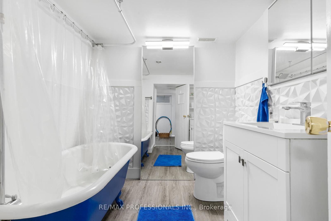
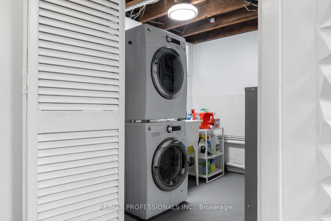
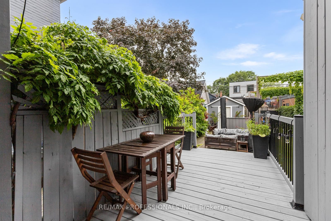
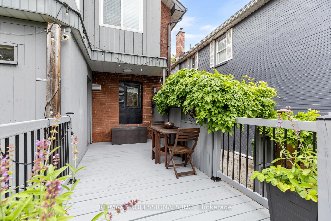
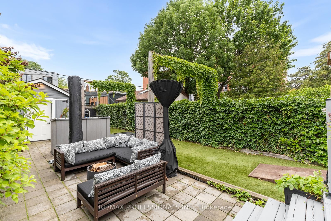
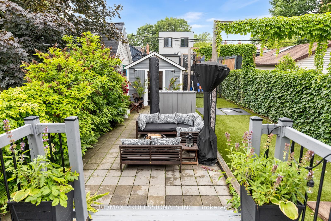
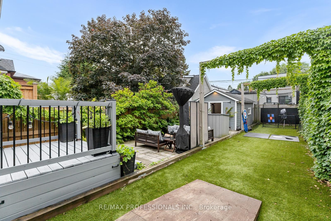
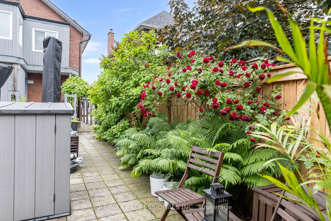
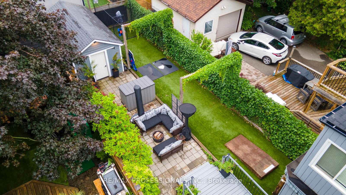
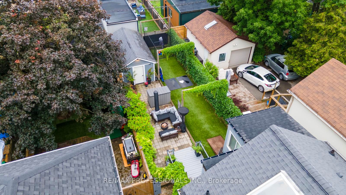
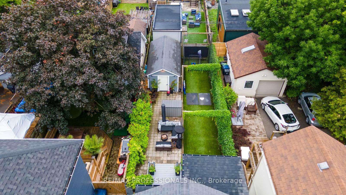
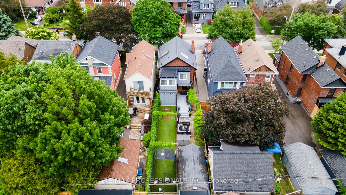
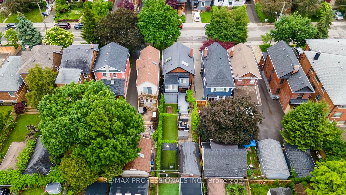
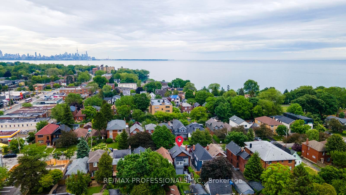
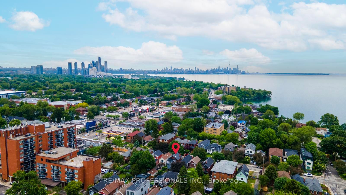
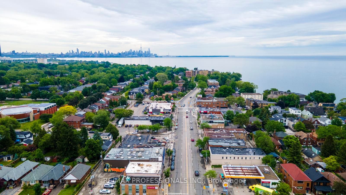
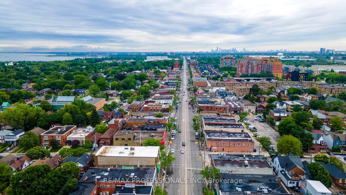
Welcome to 52 Third Street, a beautifully maintained 3+1 bedroom, 3 bathroom detached home just steps from the shores of Lake Ontario in one of South Etobicoke's most sought-after waterfront communities. Offering the perfect blend of space, comfort, and lifestyle, this move-in ready family home features a thoughtfully designed layout with generous principal rooms, abright and inviting atmosphere, and versatile living spaces ideal for growing families, professionals, or those looking to upgrade their current home. The spacious primary bedroom is a true highlight, featuring a stunning solarium addition that creates the perfect space to unwind with a morning coffee, home office, reading nook, or private sitting area filled with natural light. Outside, escape to your own backyard oasis. Designed for both relaxation and entertaining, this private outdoor sanctuary offers the perfect setting for summer barbecues, family gatherings, and quiet evenings under the stars. Including a finished out building equipped with electrical, ethernet wiring and air-conditioning - perfect for a gym or office. Modern conveniences include two private driveway parking spaces and an EV charger, providing practical everyday living while supporting a sustainable lifestyle. Located just steps from Lake Ontario, waterfront parks, trails, beaches, and local amenities, you'll enjoy the best of lakeside living while remaining close to schools, transit, shopping, restaurants, and major commuter routes. A rare opportunity to own adetached family home in an exceptional lakeside neighbourhood where community, convenience, and outdoor living come together.
Details
| MLS # | W13544272 |
|---|---|
| Listing Type | For Sale |
| Style | House |
| Sub-Type | Resale |
| Status | New |
| Year | 0 |
| Days On Site | 53 |
| Listing Provided By | RE/MAX PROFESSIONALS INC. | W13544272 474000 |
Features
| Bed(s) | 4 |
|---|---|
| Bath(s) | 3 |
| Basement | Y |
| Story(s) | 2 |
| Acreage | 0.07 |
| Property View | Lake |
Interior
| Interior Features | Central Vacuum, Carpet Free, Water Heater |
|---|---|
| Cooling | Central Air |
| Heat Source | Gas |
| Fireplace Yes / No | No |
Exterior
| Exterior Features | Deck, Landscaped, Patio, Porch, Privacy, Seasonal Living |
|---|---|
| Roof | Shingles |
| Foundation Details | Brick |
| View | Lake |
| Construction Materials | Metal/Steel Siding |
| Security Features | Alarm System, Carbon Monoxide Detectors, Monitored, Smoke Detector |
Parking
| Garage Yes / No | Yes |
|---|---|
| Parking Features | Other, Tandem |
Utilities
| Sewer | Sewer |
|---|
Taxes
| Tax Annual Amount | 4773 |
|---|---|
| Tax Legal Description | PT LT 67, PL 1478, AS IN TB29689; ETOBICOKE, CITY OF TORONTO |
| Tax Year | 2025 |
Area Information
| Province | ON |
|---|---|
| Region | Toronto |
| City | Toronto W06 |
| Postal Code | M8V 2X8 |
| Area | New Toronto |
| Listing VS Median (in M8V 2X8) | |
Price: $1,499,000 low | high Med: $0 On site: 53 low | high Med: | |
Request a showing
Request a showing
Contact
Learn More About This Property

| Province | ON |
|---|---|
| Region | Toronto |
| City | Toronto W06 |
| Postal Code | M8V 2X8 |
| Area | New Toronto |
| Listing VS Median (in M8V 2X8) | |
Price: $1,499,000 low | high Med: $0 On site: 53 low | high Med: | |