
52 Storer Drive,Toronto W05, ON M9M 1X5
Toronto W05, ON M9M 1X5

Description
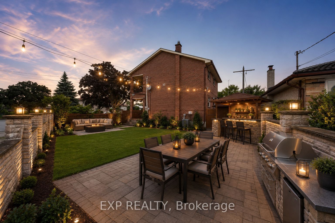
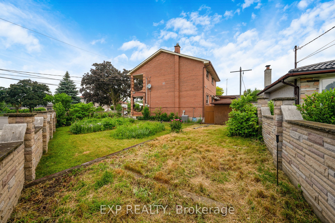
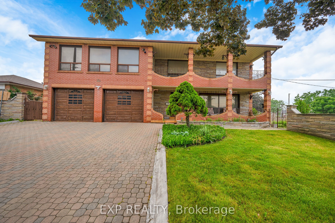
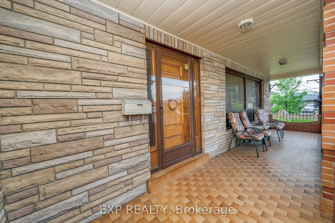
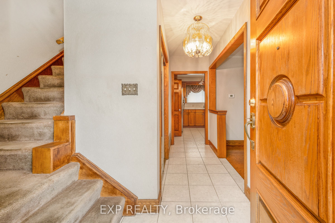
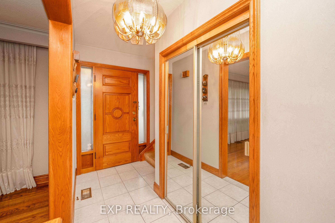
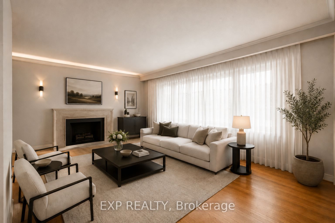
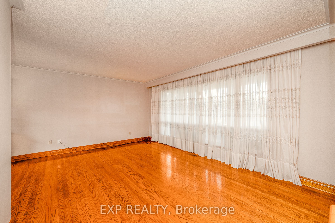
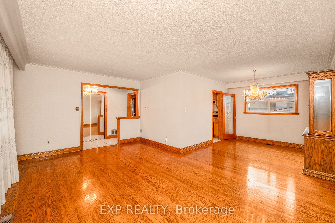
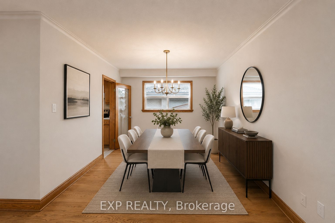
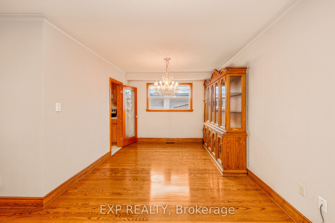
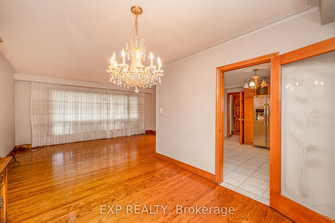
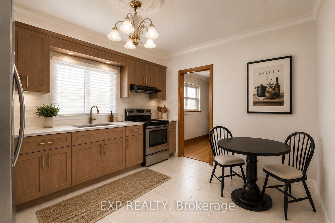
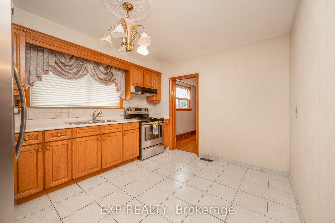
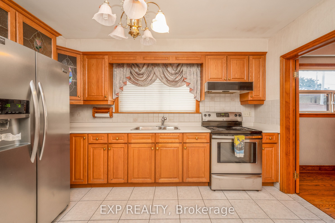
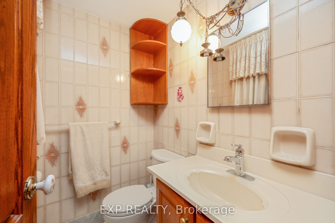
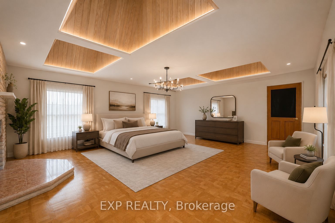
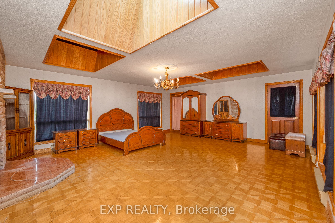
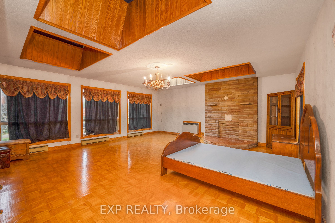
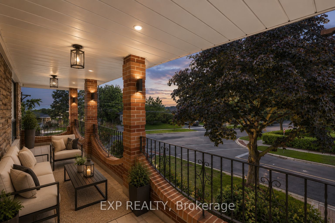
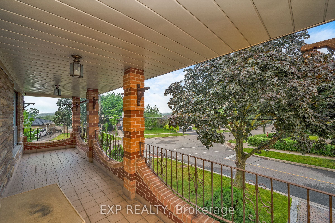
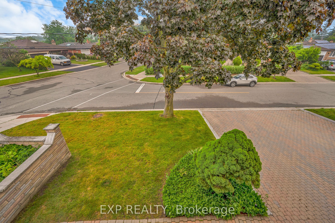
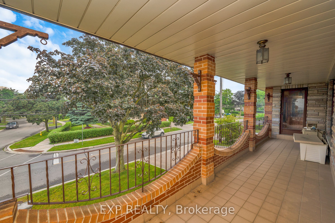
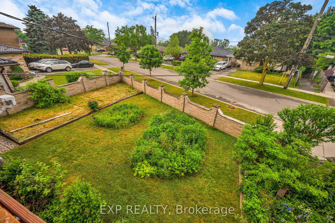
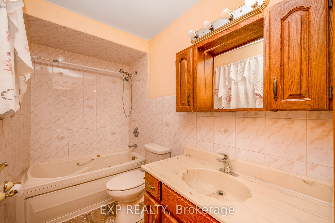
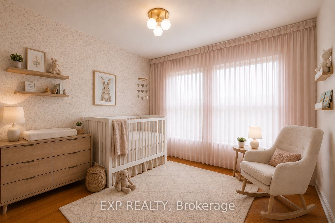
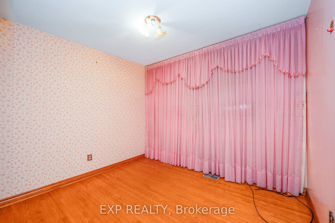
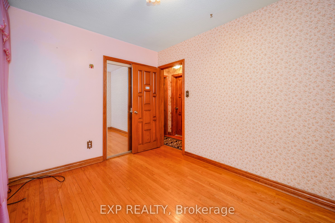
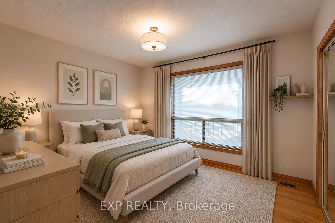
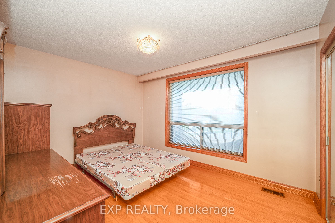
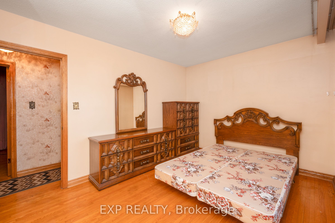
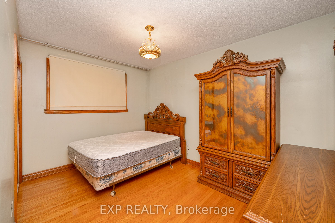
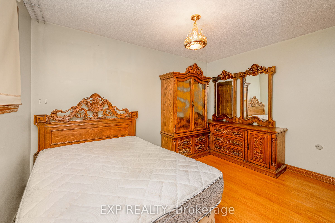
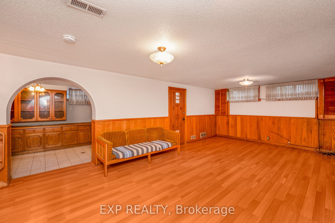
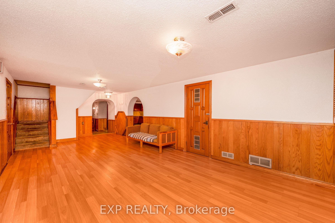
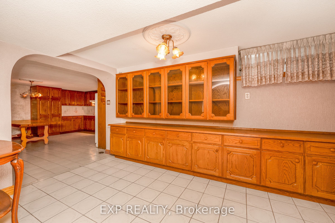
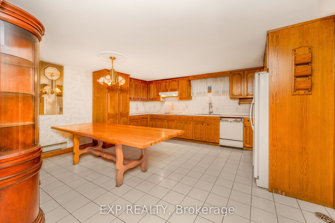
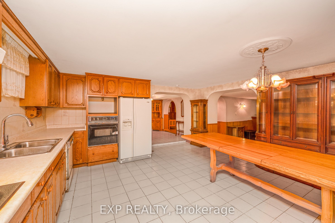
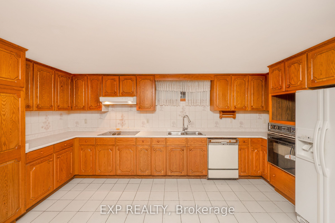
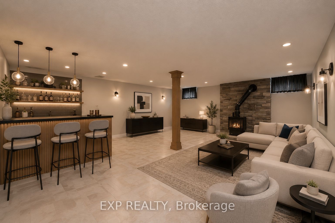
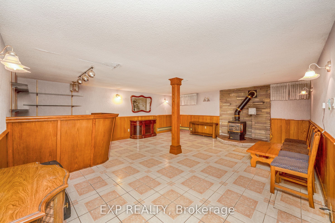
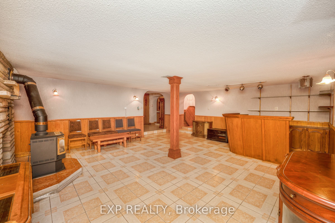
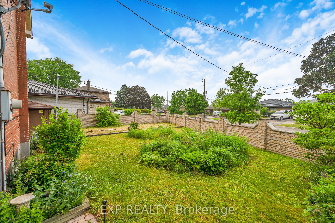
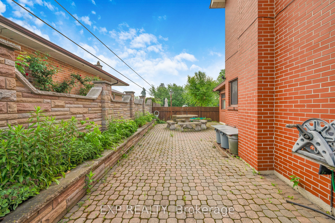
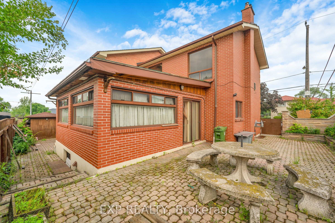
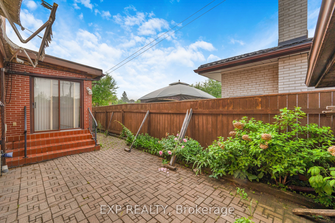
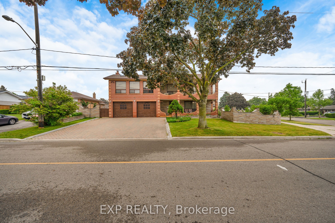
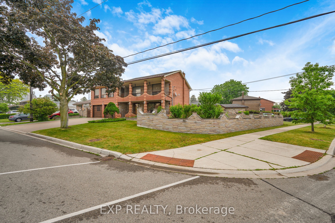
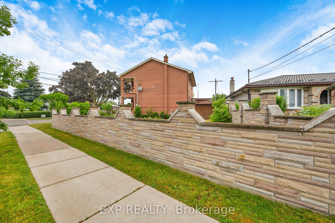
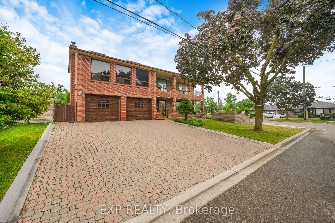
Welcome to 52 Storer Drive, where timeless charm meets incredible potential in the heart of family-friendly Humbermede. Set on a premium fully fenced corner lot, this spacious home offers 4 bedrooms, 2 bathrooms, a 2-car attached garage, and parking for up to 4 additional vehicles.Step inside to discover a bright and inviting main level featuring a generous open-concept living and dining area with elegant crown moulding and a large picture window that fills the space with natural light. The eat-in kitchen is complete with solid oak cabinetry and overlooks the stunning four-season solarium-an ideal extension of the home with two walk-outs to the private backyard and convenient interior access to the garage.The upper level offers a spacious family room with beautiful parquet flooring and a walk-out to a private balcony, creating the perfect space to unwind. Four well-proportioned bedrooms provide comfortable accommodations, each featuring ample closet space and solid oak doors throughout.The finished lower level delivers exceptional flexibility with a second kitchen, oversized recreation room, wet bar, gas fireplace, and excellent potential for an in-law suite or multi-generational living.Ideally situated just minutes from parks, schools, shopping, public transit, Highways 400 and 401, and the upcoming Finch LRT, this well-cared-for home presents an outstanding opportunity to move into an established North York neighbourhood with room to grow. Roof Replaced 2026, Furnace & AC upgraded 2024, underground sprinkler system. *Some Photos are Virtually Staged*
Details
| MLS # | W13646638 |
|---|---|
| Listing Type | For Sale |
| Style | House |
| Sub-Type | Resale |
| Status | Price Change |
| Year | 0 |
| Days On Site | 27 |
| Listing Provided By | EXP REALTY | W13646638 285400 |
Features
| Bed(s) | 4 |
|---|---|
| Bath(s) | 2 |
| Garage | 2 |
| Basement | Y |
| Story(s) | 2 |
| Acreage | 0.13 |
Interior
| Interior Features | Auto Garage Door Remote, In-Law Capability |
|---|---|
| Cooling | Central Air |
| Heat Source | Gas |
| Fireplace Features | Natural Gas |
| Fireplace Yes / No | Yes |
Exterior
| Roof | Asphalt Shingle |
|---|---|
| Foundation Details | Concrete Block |
| Construction Materials | Brick |
Parking
| Garage Yes / No | Yes |
|---|
Utilities
| Sewer | Sewer |
|---|
Taxes
| Tax Annual Amount | 4687.32 |
|---|---|
| Tax Legal Description | PARCEL 72-1, SECTION M928 LOT 72, PLAN 66M928 SUBJECT TO B83695 TWP OF YORK/NORTH YORK , CITY OF TORONTO |
| Tax Year | 2026 |
Area Information
| Province | ON |
|---|---|
| Region | Toronto |
| City | Toronto W05 |
| Postal Code | M9M 1X5 |
| Area | Humbermede |
| Listing VS Median (in M9M 1X5) | |
Price: $1,099,000 low | high Med: $0 On site: 27 low | high Med: | |
Request a showing
Request a showing
Contact
Learn More About This Property

| Province | ON |
|---|---|
| Region | Toronto |
| City | Toronto W05 |
| Postal Code | M9M 1X5 |
| Area | Humbermede |
| Listing VS Median (in M9M 1X5) | |
Price: $1,099,000 low | high Med: $0 On site: 27 low | high Med: | |