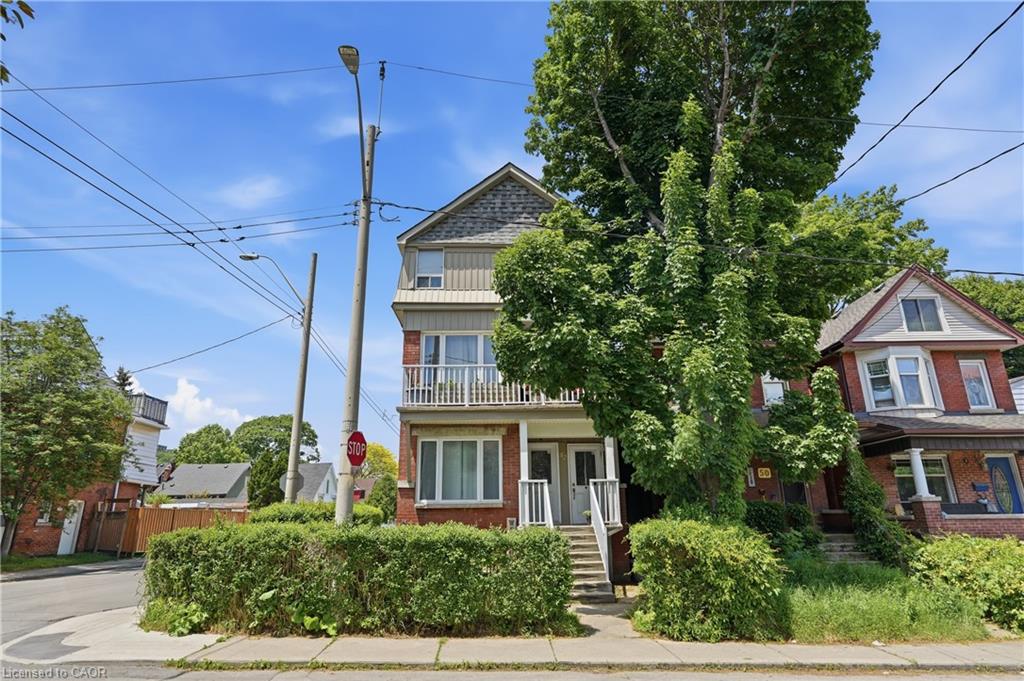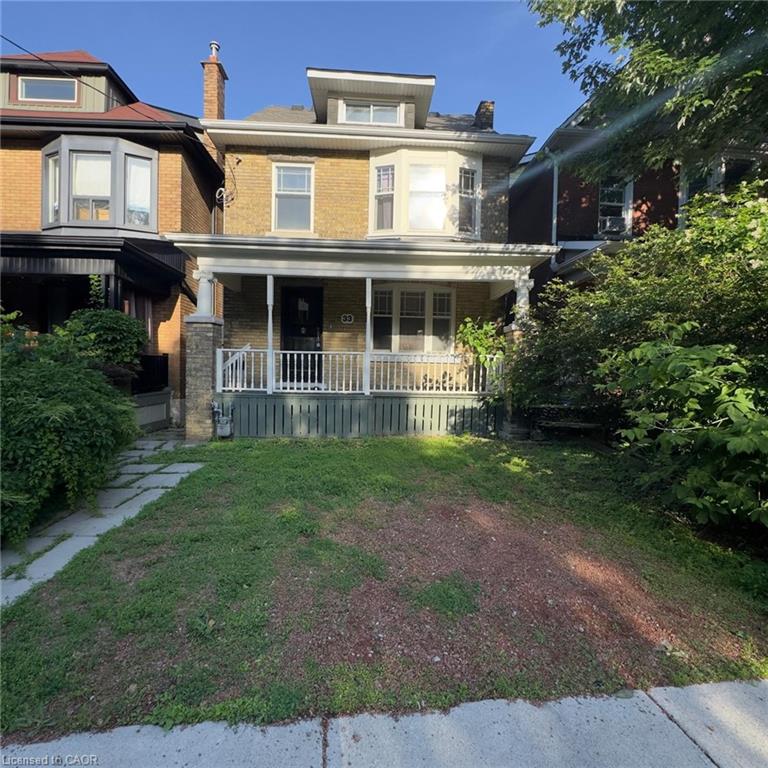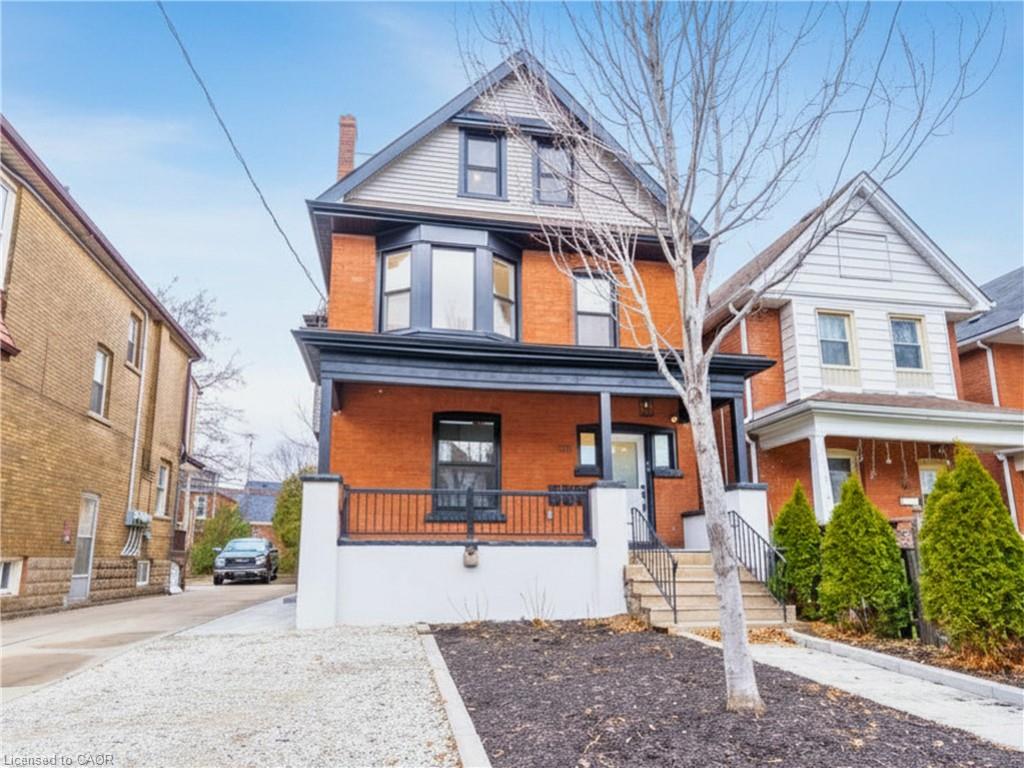
52 Cedar Avenue,Hamilton, ON L8M 3A5
Hamilton, ON L8M 3A5
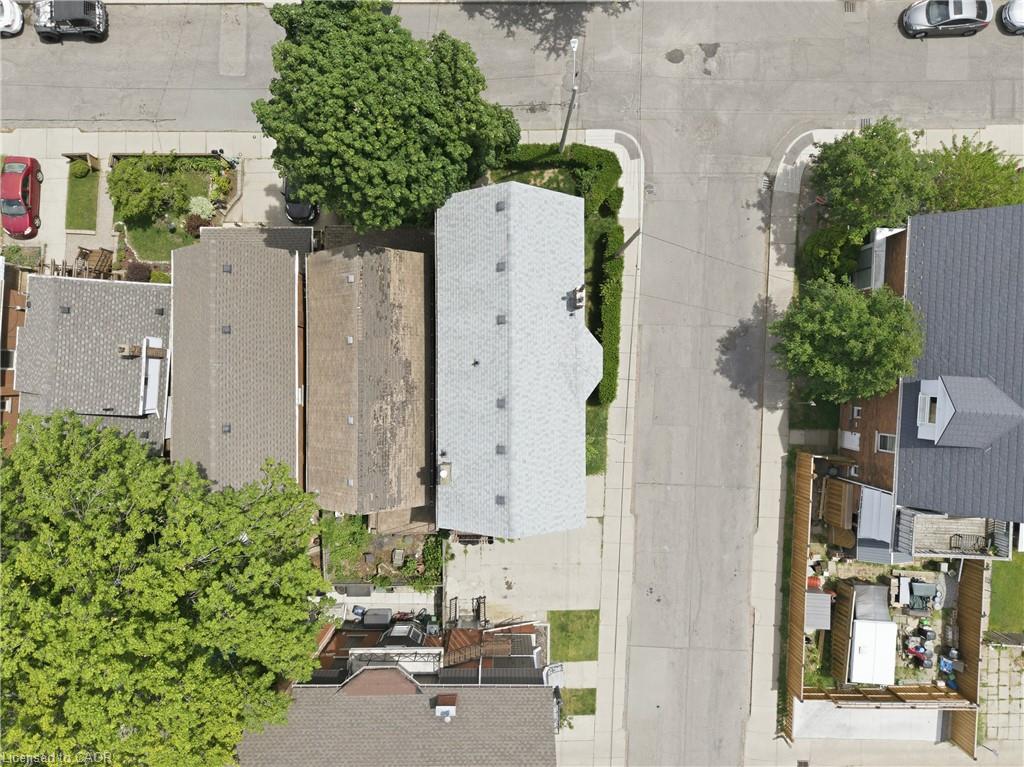

Description
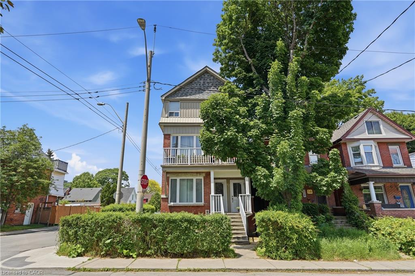
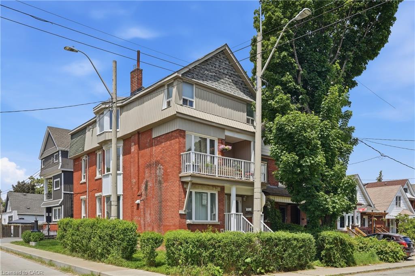
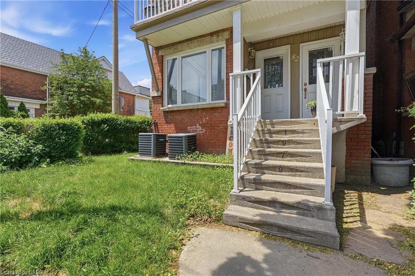
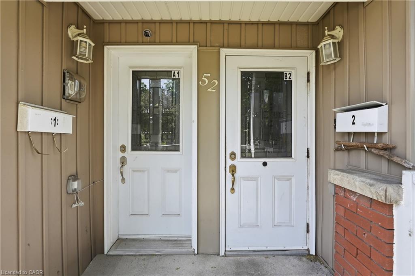
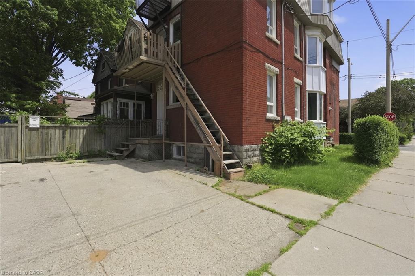
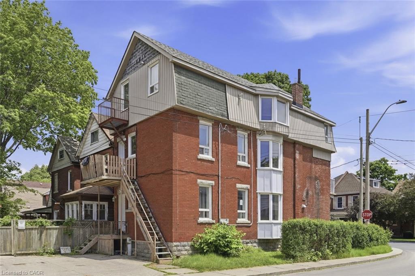
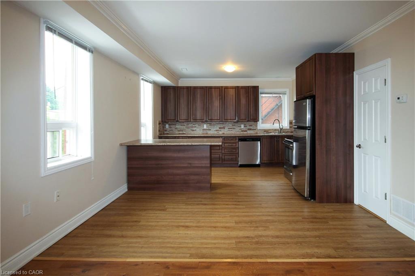
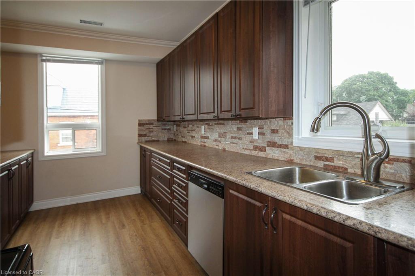
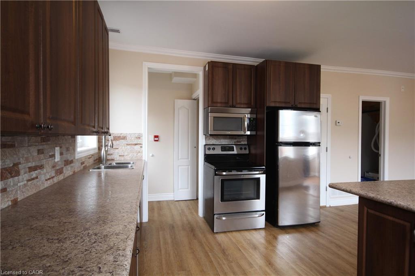
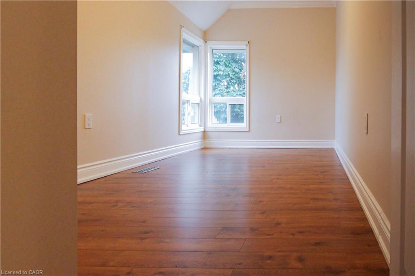
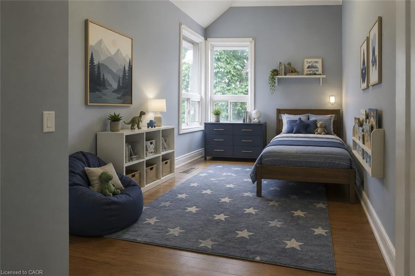
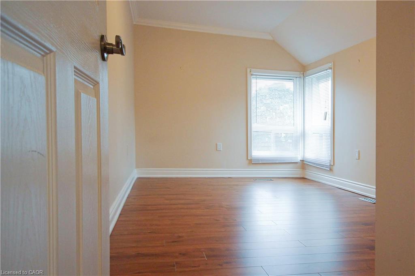
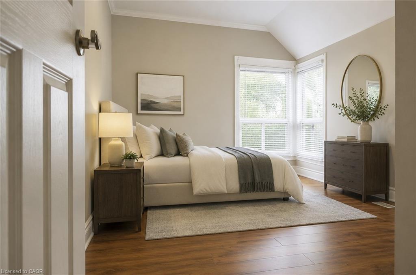
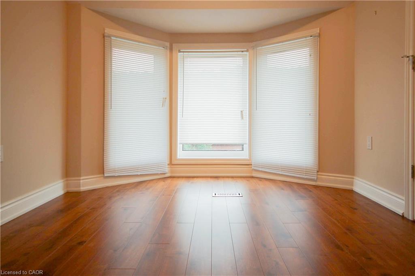
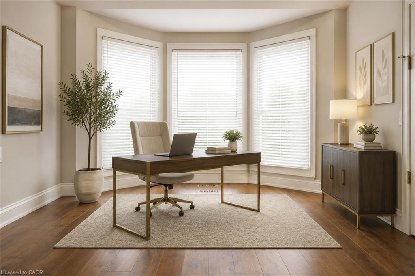
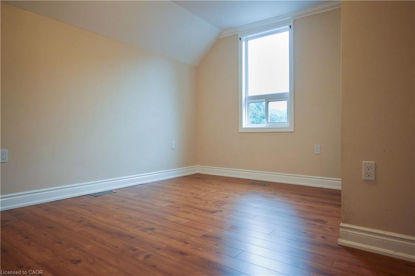
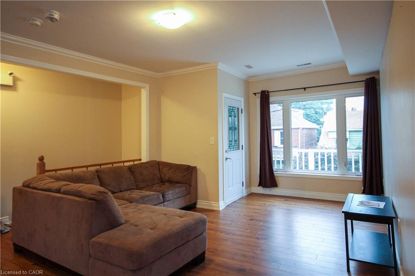
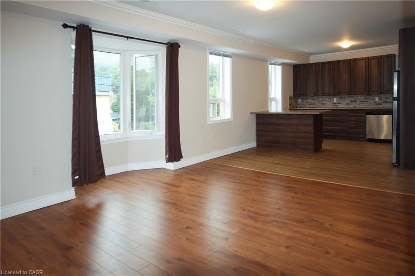
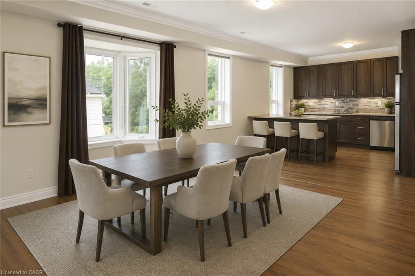
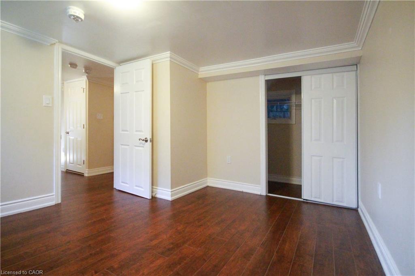
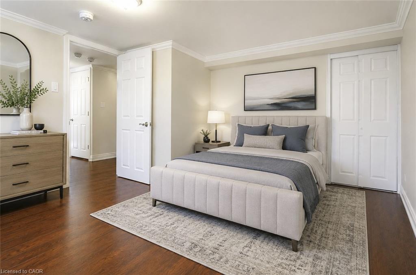
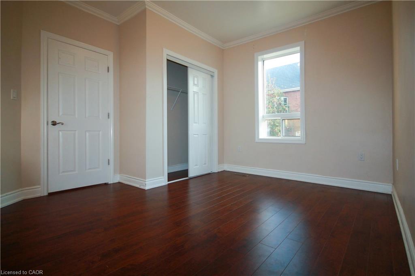
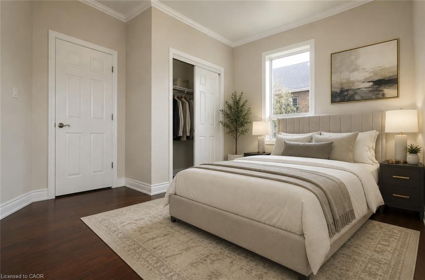
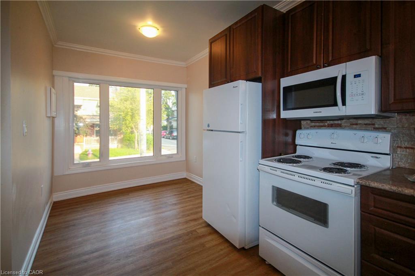
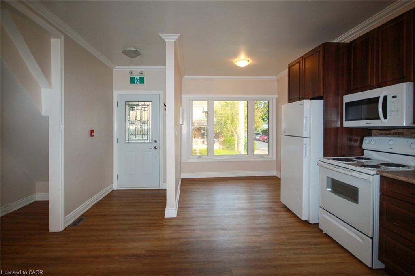
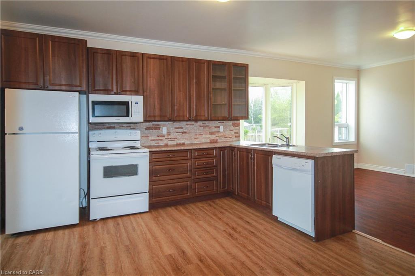
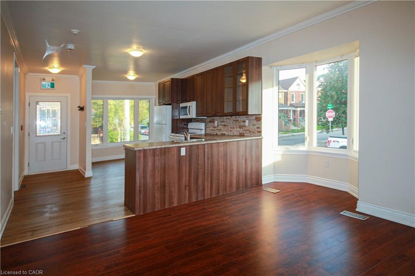
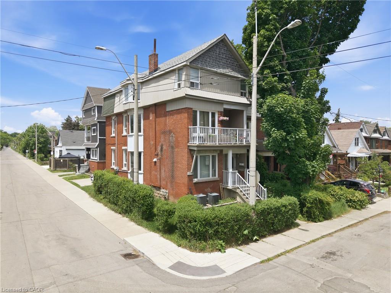
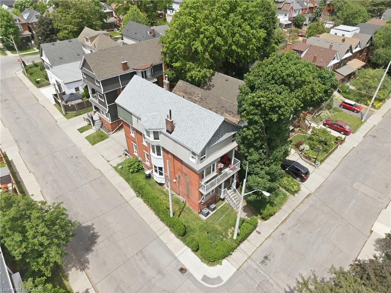
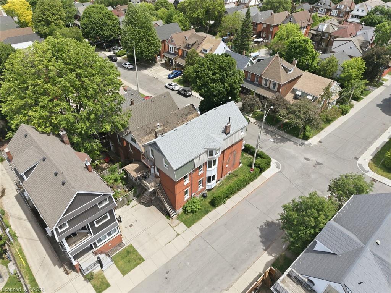
Welcome to 52 Cedar Avenue - a rare opportunity in one of Hamilton's most walkable, character-rich neighbourhoods. This fully permitted, legal top-and-bottom duplex sits in the heart of St. Clair / Blakeley, steps from Gage Park, minutes to the Escarpment trails, and on a transit corridor that connects you to everything Hamilton has to offer. Built in 1917 and thoughtfully converted to a two-unit dwelling in 2015 under City of Hamilton Building Permit #15-10884-9, this 3.5-storey double-brick beauty combines old-world craftsmanship with modern kitchens and systems. Each unit is separately metered with its own HVAC, providing genuine independence for owner and tenant. Live in one. Let a tenant help pay your mortgage. Unit A1 (upper - 2nd & 3rd floor): 3 bedrooms, 7 rooms, ~1,690 sq ft with a private balcony. Unit B2 (lower - ground & basement): 3 bedrooms, 6 rooms, ~1,373 sq ft with outdoor space. Combined rents of $3,909/month put a real dent in your carrying costs - making this an ideal house-hack for a savvy buyer who wants more space, a great neighbourhood, and built-in financial relief. Top-ranked schools, Gage Park, the Escarpment, James Street North arts scene, and Hamilton GO - all within reach. Don't just buy a home. Buy a lifestyle with a built-in financial partner.
Details
| MLS # | 40839072 |
|---|---|
| Listing Type | For Sale |
| Style | Duplex |
| Sub-Type | Resale |
| Status | Active |
| Year | 1917 |
| Days On Site | 71 |
| Listing Provided By | RE/MAX Escarpment Golfi Realty Inc. | Rob Golfi |
Features
| Bed(s) | 6 |
|---|---|
| Bath(s) | 4 |
| SQ Feet | 2,166 |
| Basement | Y |
| Story(s) | 3 |
| Units | 2 |
| Zoning | R1a |
| Acreage | 0.04 |
Interior
| Appliances | Dishwasher, Dryer, Refrigerator, Stove, Washer |
|---|---|
| Interior Features | Separate Heating Controls, Separate Hydro Meters |
| Cooling | Central Air |
| Cooling Yes / No | No |
| Heating | Forced Air, Natural Gas |
| Heating Yes / No | Yes |
| Laundry Features | In-Suite |
Exterior
| Exterior Features | Balcony |
|---|---|
| Lot Features | Rectangular, Dog Park, Park, Place of Worship, Public Transit, School Bus Route, Schools |
| Construction Materials | Aluminum Siding, Brick |
| Roof | Asphalt Shing |
| Foundation Details | Block, Concrete Block |
Parking
| Open Parking Yes / No | Yes |
|---|
Utilities
| Sewer | Sewer (Municipal) |
|---|
Taxes
| Tax Annual Amount | 5325 |
|---|
Area Information
| Province | ON |
|---|---|
| Region | Hamilton |
| City | Hamilton |
| Postal Code | L8M 3A5 |
| Area | 22 Hamilton Centre |
| Subarea | 220 St. Clair | Blakeley |
| Community Name | 220 St. Clair/Blakeley |
| School District | Bernie Custis, Westmount, George |
| Elementary School | Adelaide Hoodless, Pavillon De L |
| High School | Bernie Custis, Westmount, George |
| Listing VS Median (in 220 St. Clair/Blakeley) | |
Price: $899,900 low | high Med: $614,900 sqft: 2,166 low | high Med: 1,782 $ / sqft: $415 low | high Med: $345 On site: 71 low | high Med: 90 | |
Request a showing
Request a showing
Contact
Learn More About This Property

| Province | ON |
|---|---|
| Region | Hamilton |
| City | Hamilton |
| Postal Code | L8M 3A5 |
| Area | 22 Hamilton Centre |
| Subarea | 220 St. Clair | Blakeley |
| Community Name | 220 St. Clair/Blakeley |
| School District | Bernie Custis, Westmount, George |
| Elementary School | Adelaide Hoodless, Pavillon De L |
| High School | Bernie Custis, Westmount, George |
| Listing VS Median (in 220 St. Clair/Blakeley) | |
Price: $899,900 low | high Med: $614,900 sqft: 2,166 low | high Med: 1,782 $ / sqft: $415 low | high Med: $345 On site: 71 low | high Med: 90 | |