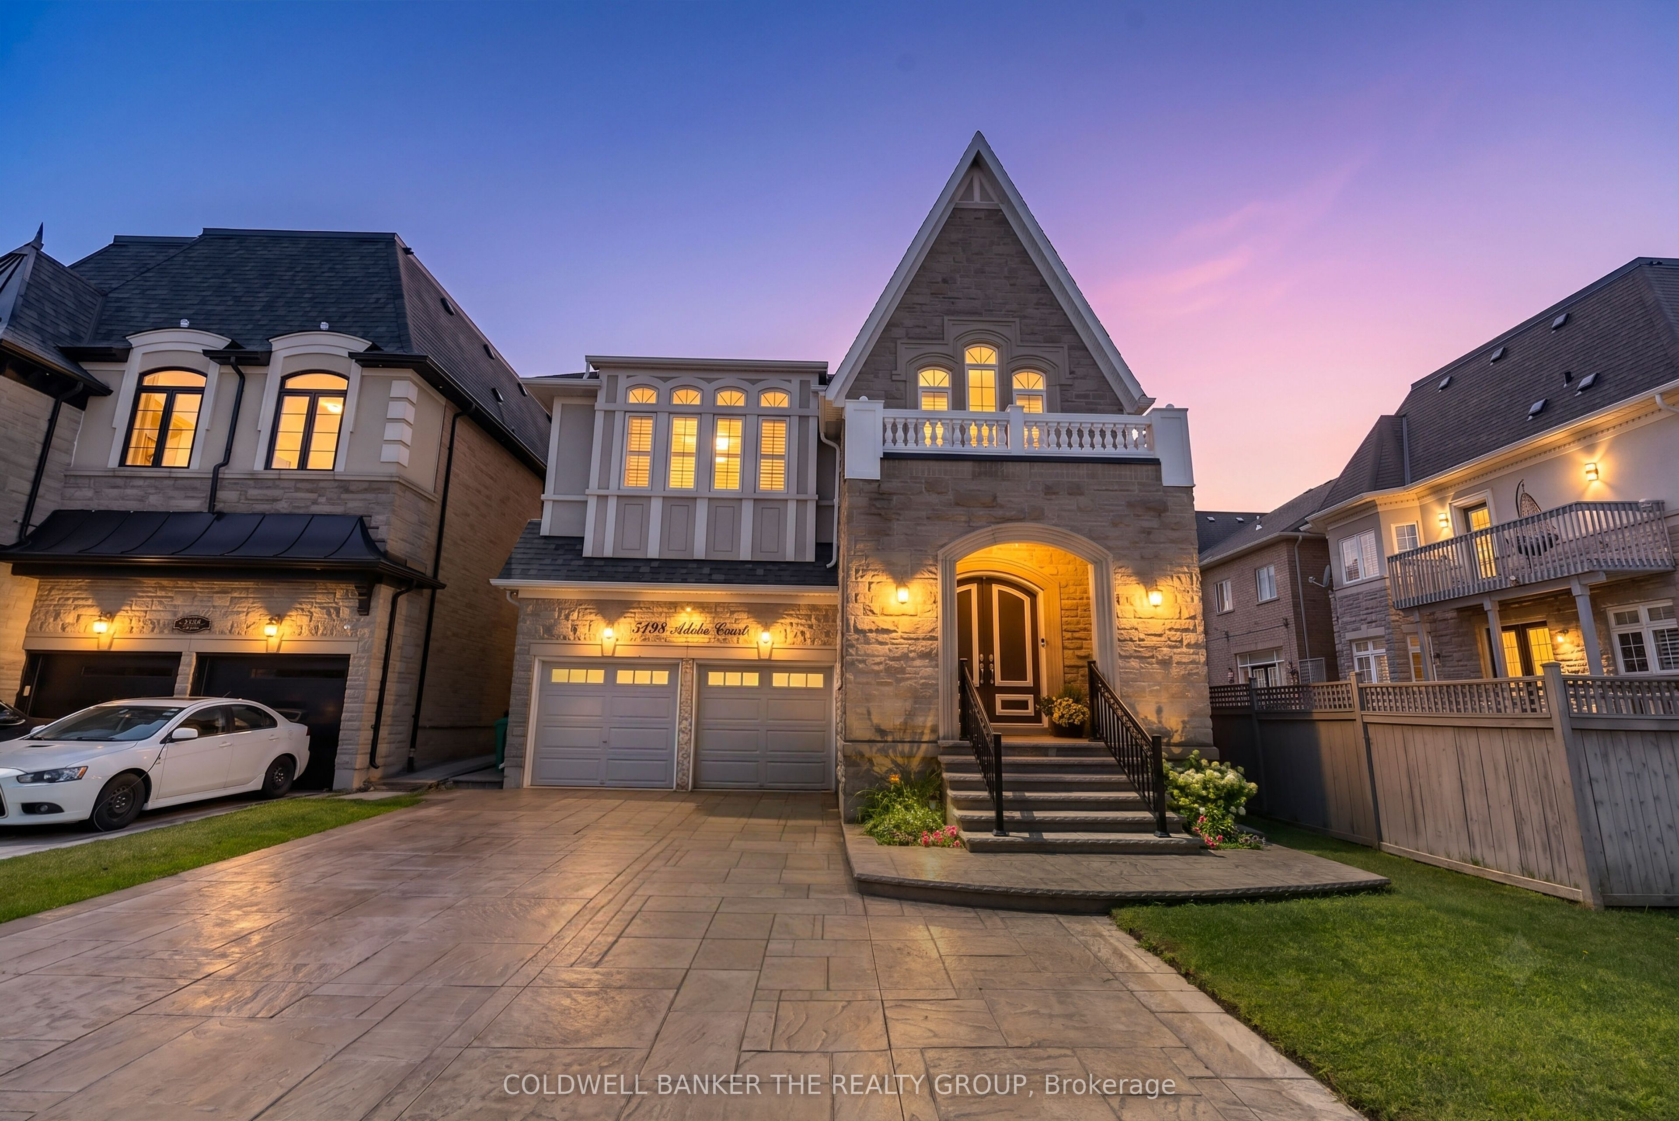
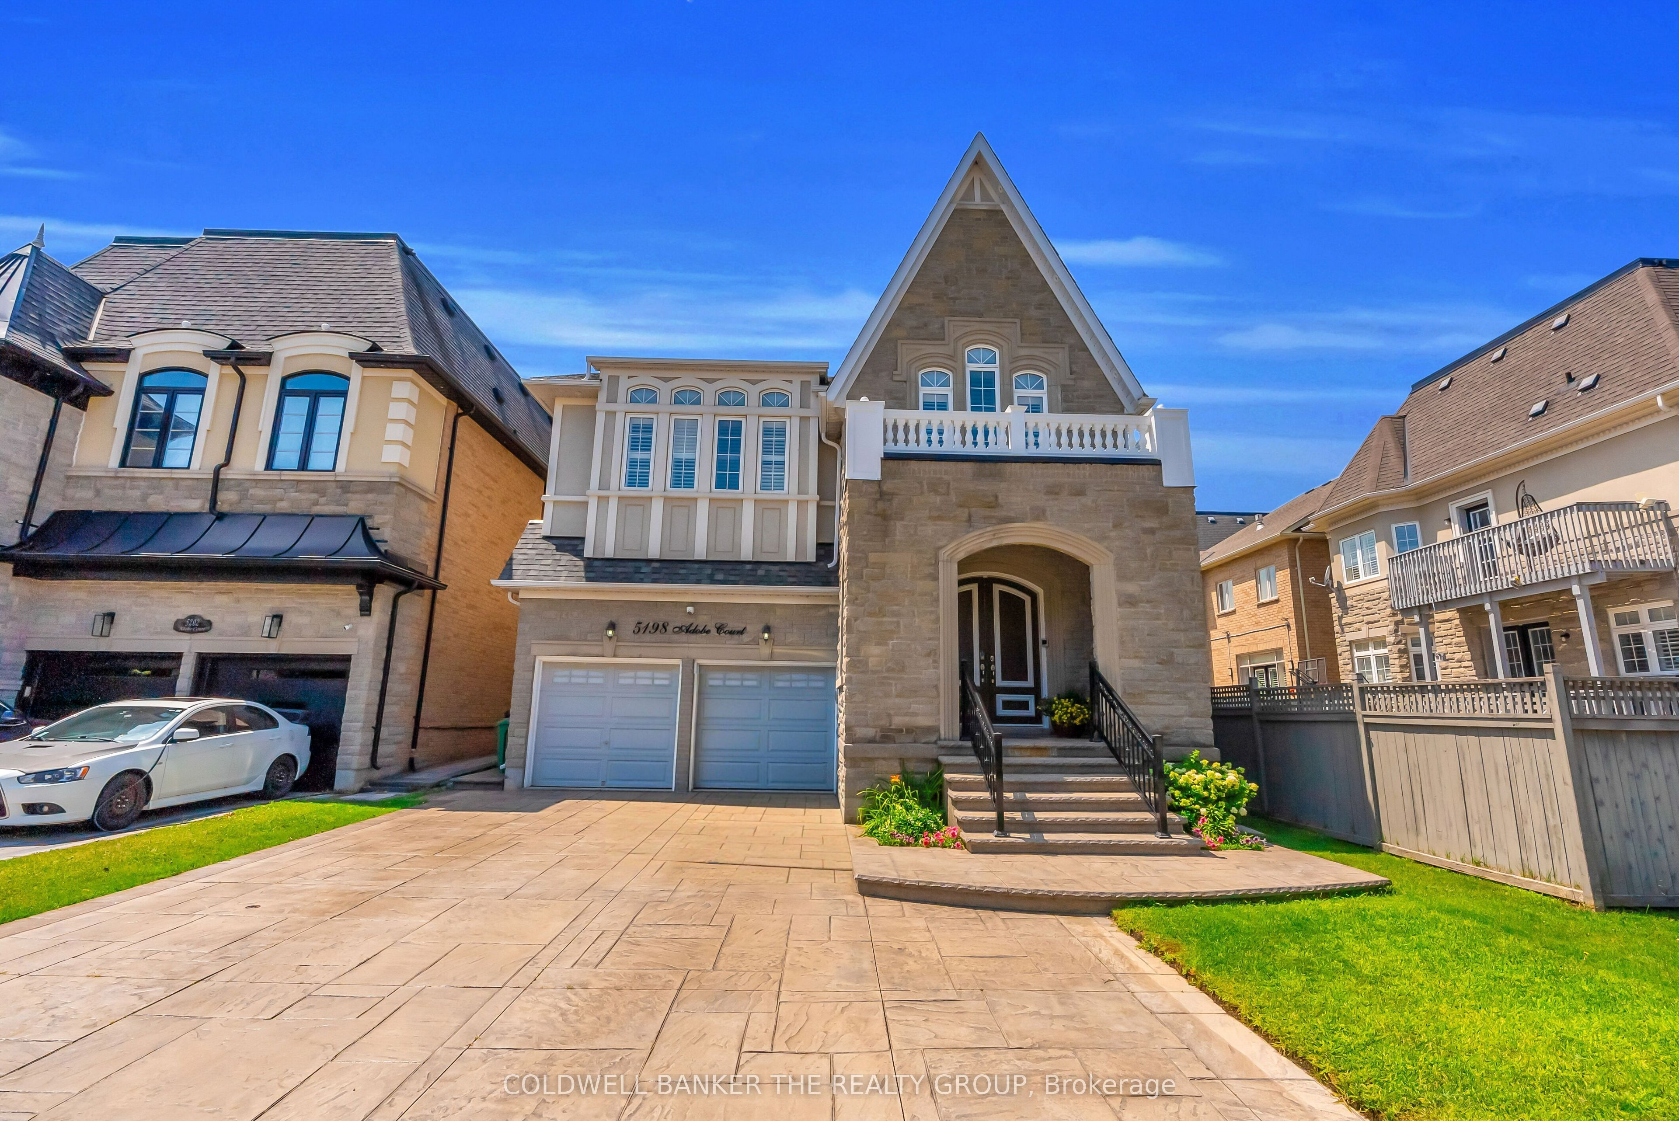
5198 Adobe Court,Mississauga, ON L5M 0K8
Mississauga, ON L5M 0K8


Description
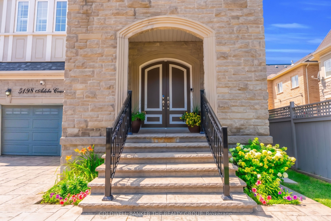
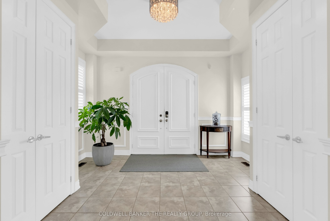
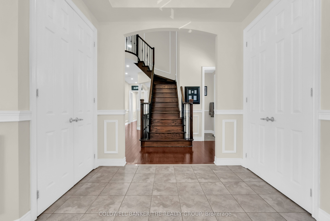
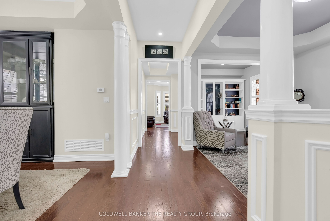
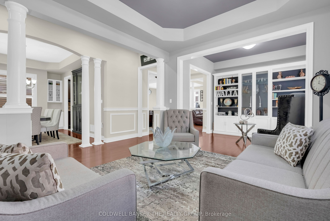
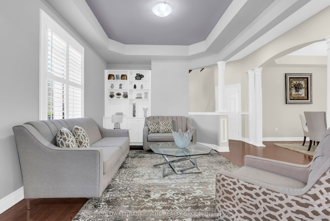
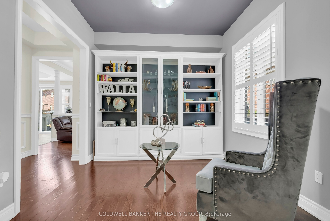
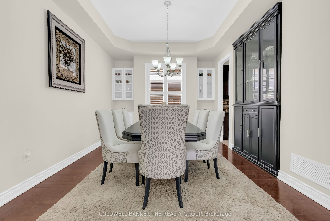
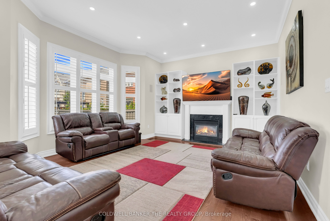
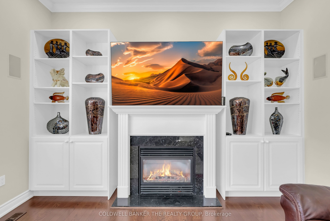
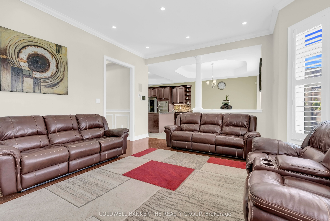
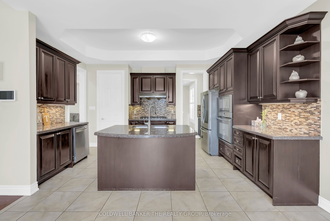
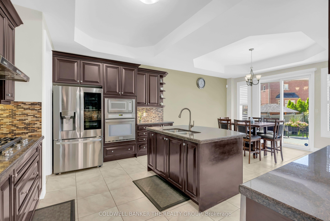
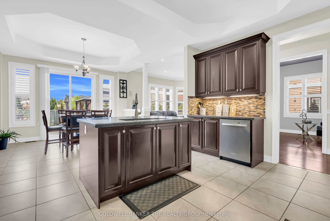
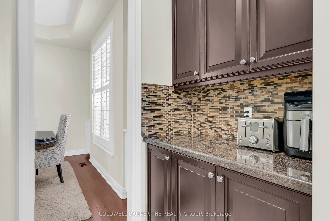
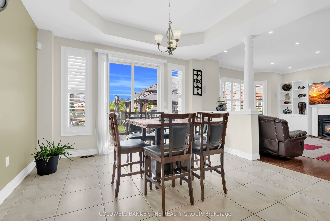
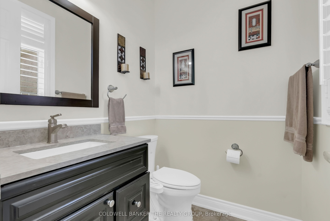
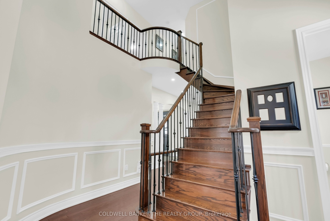
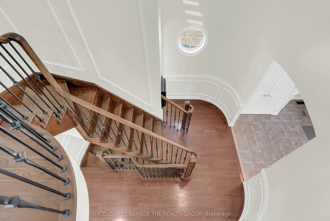
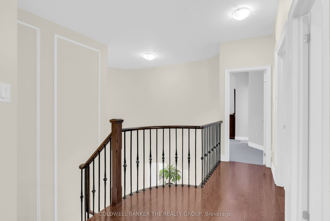
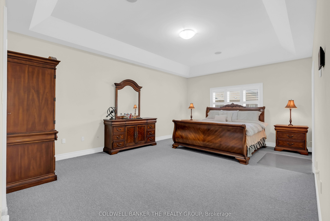
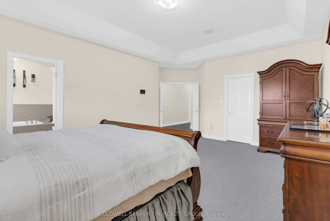
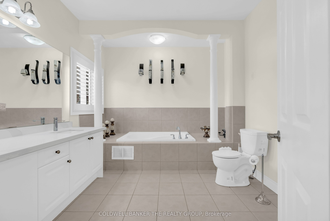
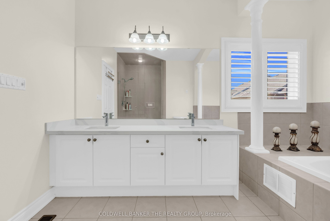
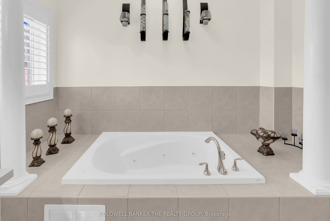
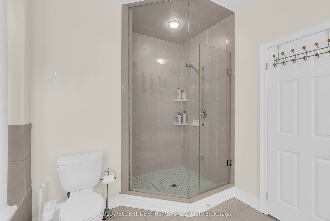
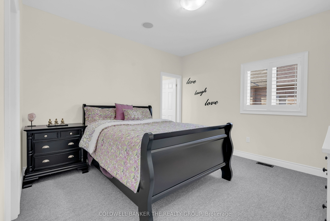
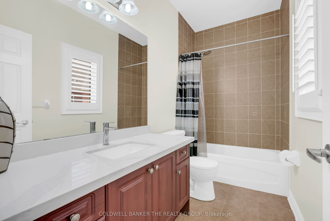
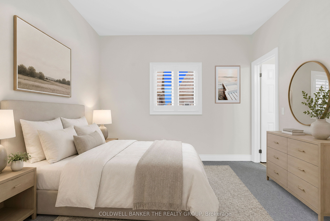
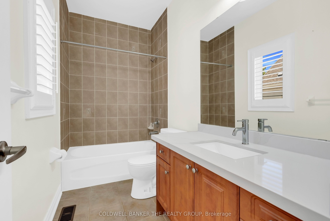
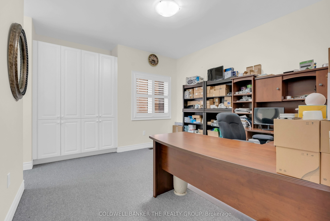
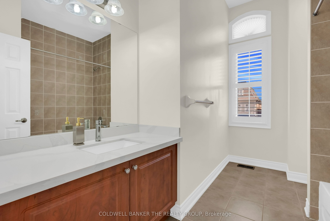
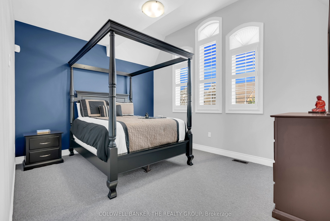
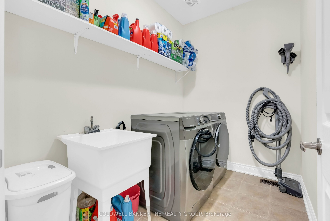
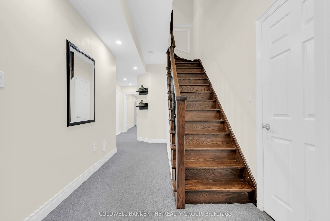
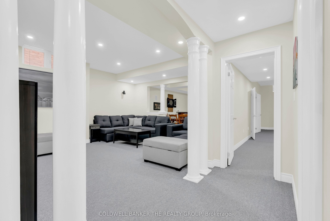
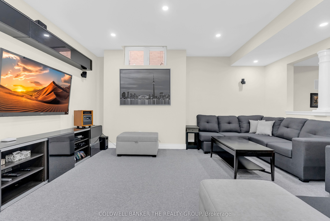
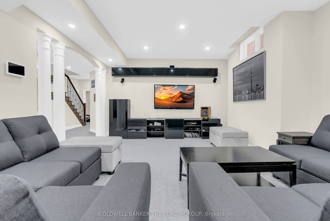
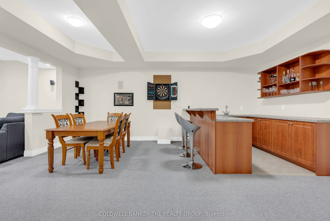
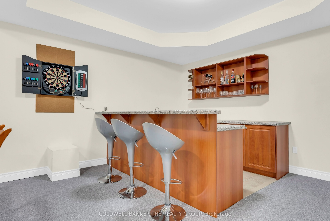
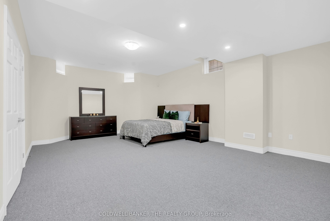
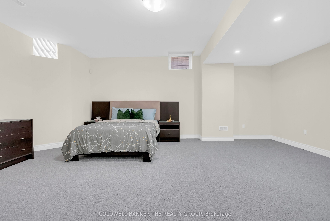
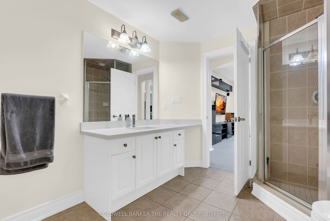
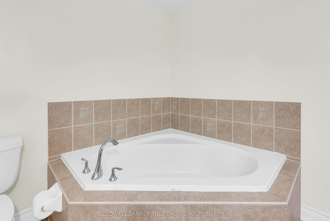
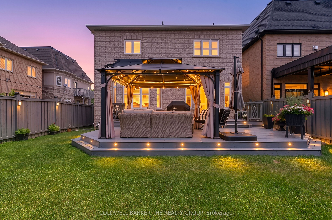
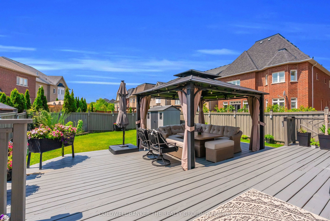
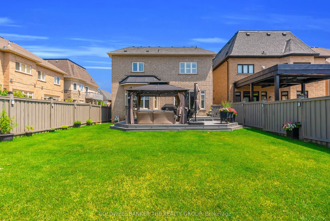
Introducing Stunning 5-Bedroom Home featuring Ensuites with Luxury Finishes on a Pool-Size Lot. Welcome to this beautifully maintained 3819 + 1894 sq. ft. finished basement, set on a rare no-sidewalk, 135' deep pool-size lot with a gorgeous patio and elegant stucco-stone front elevation. Featuring 10' ceilings on the main floor, 9' ceilings on the second level and basement, this home offers an open, airy feel throughout. Inside, enjoy 5 spacious bedrooms and 5 full bathrooms, including a luxurious basement suite. The modern chefs kitchen boasts a gas stove, built-in microwave, dishwasher, and abundant storage, while the family room is enhanced by a gas fireplace and split library design. Multiple living and dining areas create the perfect balance of elegance and comfort. Smart living features include a 3-level intercom system connected to a Hikvision doorbell (no monthly fees), a Russound 8- zone music system with app/keypad control and built-in speakers, plus a BOSE home theatre in the entertainment room. Ideally located just 5 minutes from Ridgeway Plaza, Hwy 403, Credit Valley Hospital, Erin Mills Town Centre, and top-rated schools. A true luxury family home designed for comfort, entertainment, and convenience. Newly Upgraded Countertops in all bathrooms on 2nd floor and Basement. One Picture is Virtually Staged. Must see!!
Details
| MLS # | W13643444 |
|---|---|
| Listing Type | For Sale |
| Style | House |
| Sub-Type | Resale |
| Status | Sold Conditional |
| Year | 0 |
| Days On Site | 33 |
| Listing Provided By | COLDWELL BANKER THE REALTY GROUP | W13643444 450400 |
Features
| Bed(s) | 6 |
|---|---|
| Bath(s) | 7 |
| Garage | 2 |
| Basement | Y |
| Story(s) | 2 |
| Acreage | 0.13 |
Interior
| Interior Features | ERV/HRV, Central Vacuum, Intercom, In-Law Suite, Storage |
|---|---|
| Cooling | Central Air |
| Heat Source | Gas |
| Fireplace Yes / No | Yes |
Exterior
| Roof | Other |
|---|---|
| Foundation Details | Other |
| Construction Materials | Brick, Stone |
Parking
| Garage Yes / No | Yes |
|---|---|
| Parking Features | Available, Front Yard Parking, Private Double |
Utilities
| Sewer | Sewer |
|---|
Taxes
| Tax Annual Amount | 12778.56 |
|---|---|
| Tax Legal Description | LOT 33, PLAN 43M1753, S/T EASEMENT FOR ENTRY AS IN PR1329765. SUBJECT TOAN EASEMENT FOR ENTRY AS IN PR1823290 CITY OF MISSISSAUGA |
| Tax Year | 2026 |
Area Information
| Province | ON |
|---|---|
| Region | Peel |
| City | Mississauga |
| Postal Code | L5M 0K8 |
| Area | Churchill Meadows |
| Listing VS Median (in L5M 0K8) | |
Price: $1,949,999 low | high Med: $0 On site: 33 low | high Med: | |
Request a showing
Request a showing
Contact
Learn More About This Property

| Province | ON |
|---|---|
| Region | Peel |
| City | Mississauga |
| Postal Code | L5M 0K8 |
| Area | Churchill Meadows |
| Listing VS Median (in L5M 0K8) | |
Price: $1,949,999 low | high Med: $0 On site: 33 low | high Med: | |