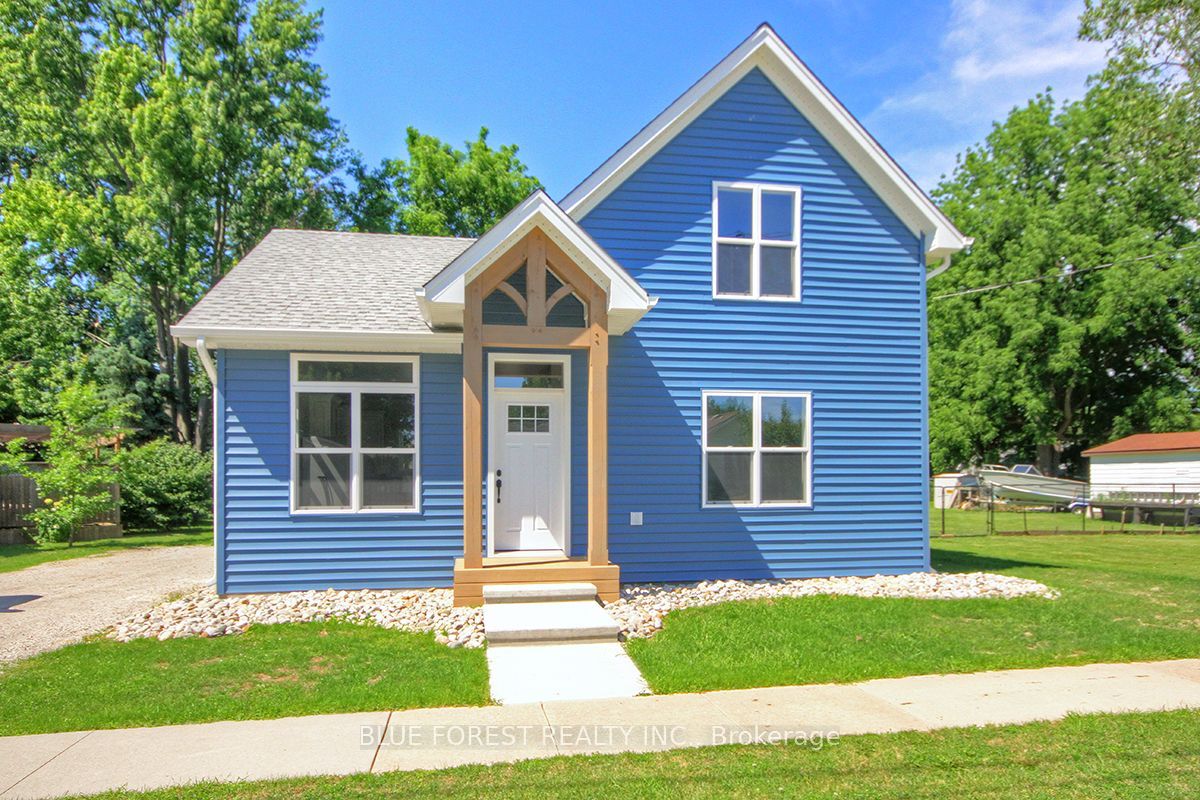
518 Camden Street,Chatham-Kent, ON N0P 1M0
Chatham-Kent, ON N0P 1M0




Description
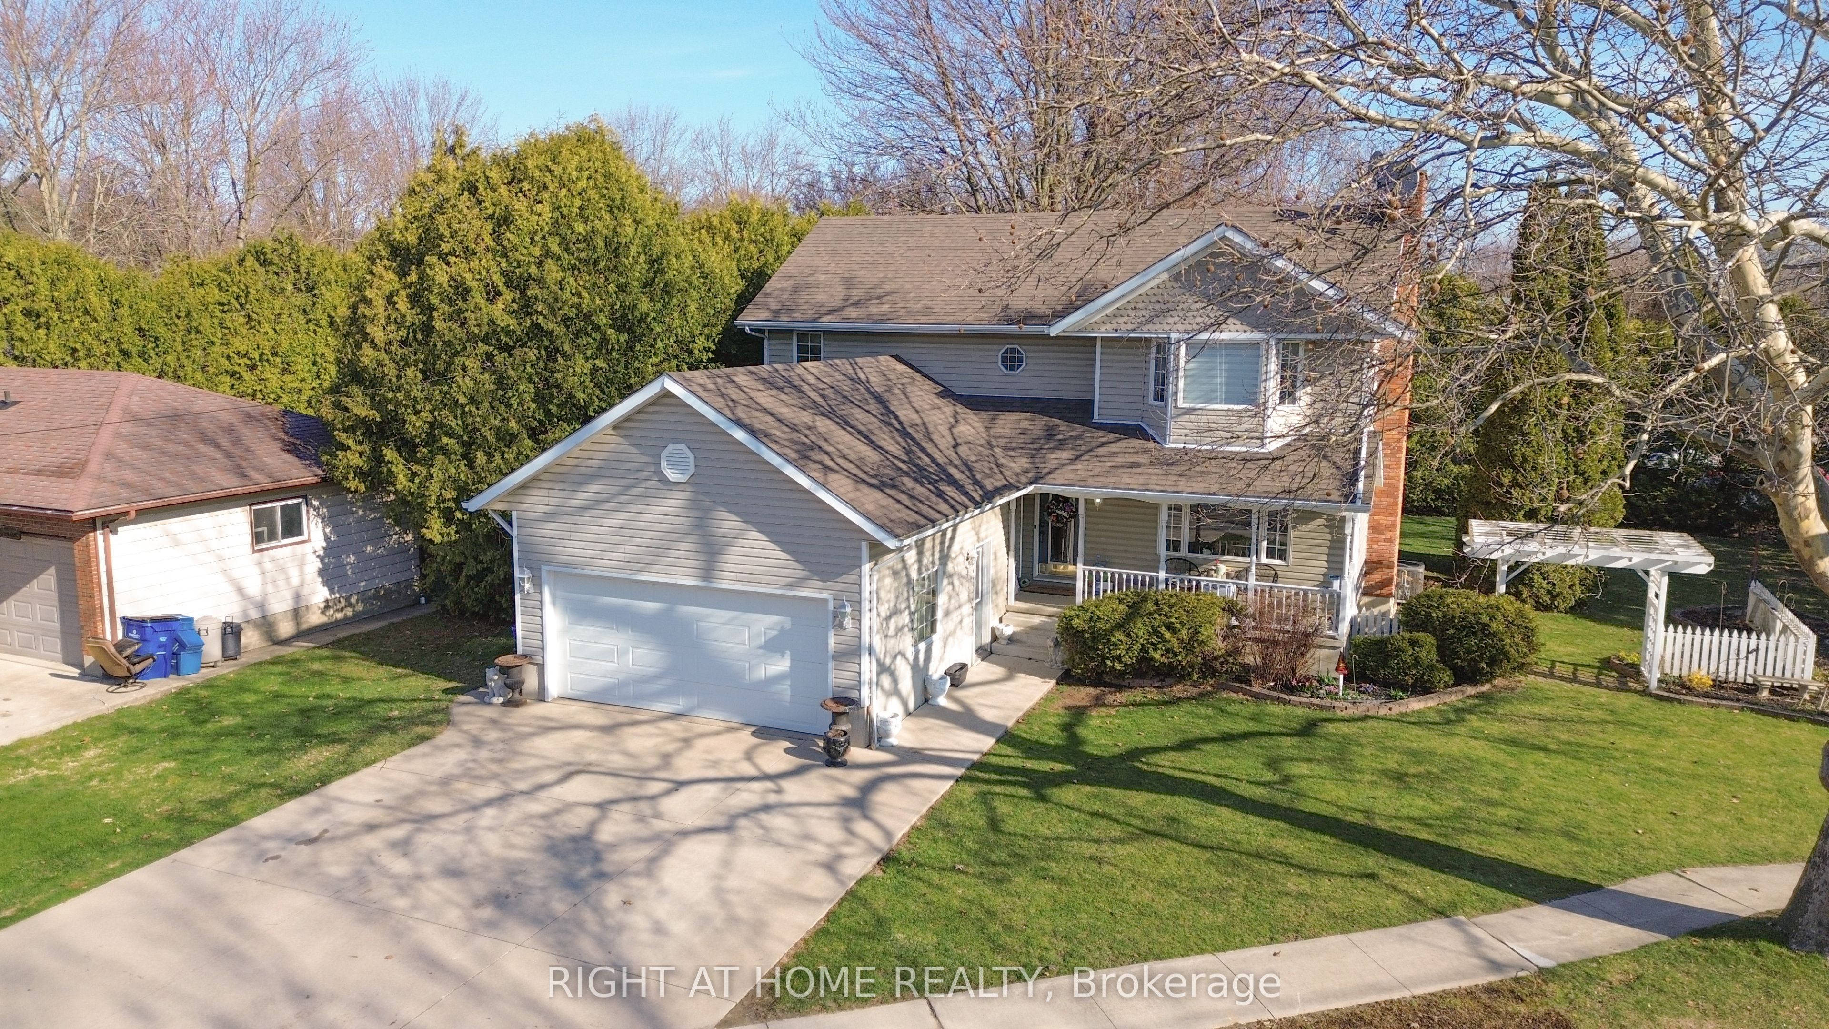
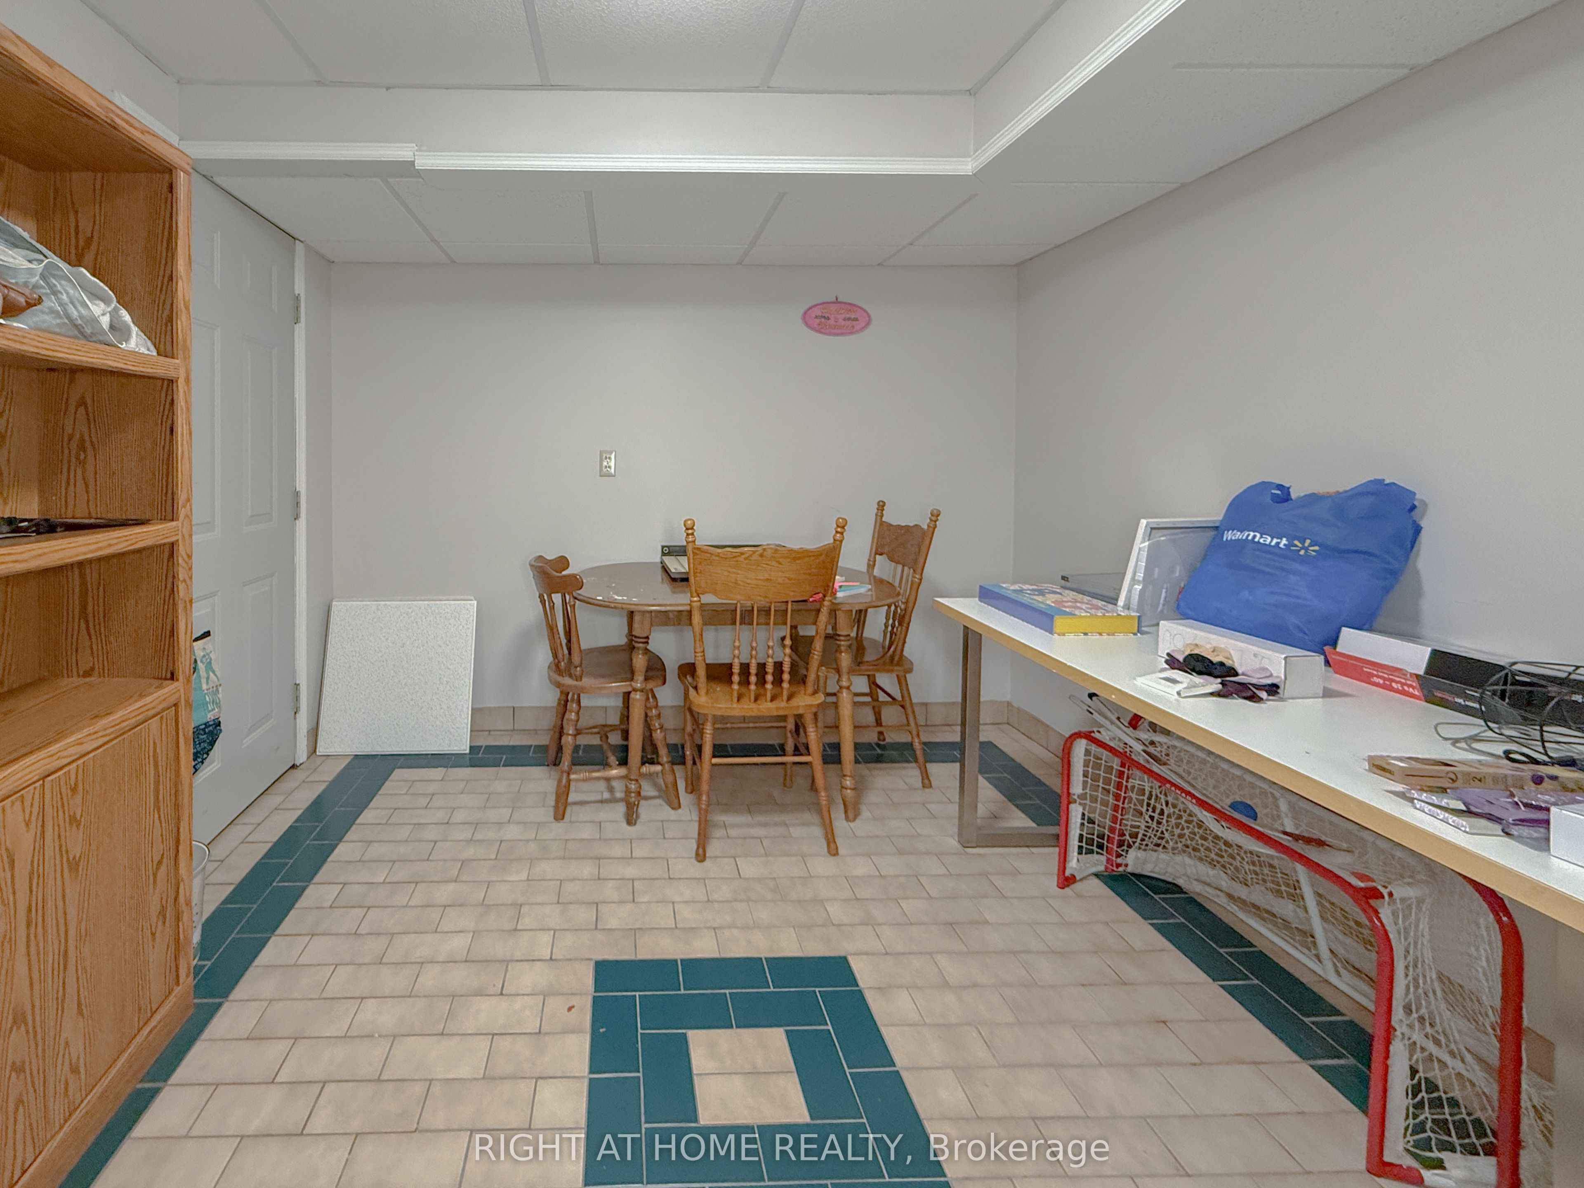
This 4-bedroom, 3-bathroom, 2-storey in Dresden delivers nearly 3,000 sq ft of smart, functional living for the family that's ready to grow. Enter the good-sized entrance that leads into a brand-new kitchen ('26), loaded with cabinetry and counter space. The kitchen seamlessly opens to a bright dining area with a built-out study room, -perfect for working from home, and a walkout to the deck and private backyard, offering both indoor and outdoor spaces for entertaining or relaxing.The wood-burning fireplace anchors the L-shaped living room, a space for gathering and enjoying. Coming in through the oversized double garage, a 2-pc bath and main floor laundry add convenience. Upstairs, two solid kids' bedrooms with a full 4pc bath for them to share. The primary retreat has gleaming hardwood floors, double closets, and a private ensuite with a Jacuzzi tub - worth every bubble. Lower level: besides the utility room, large storage and a cold room -for all your canning, a bright family room, a craft room, a great playroom and a bedroom for the teen that likes some privacy - or a guest bedroom. This home has curb appeal and the convenience of the double concrete driveway. A newer furnace & A/C. 7-yr roof. New kitchen, updated flooring and fresh paint. Bring the kids and move right in-this, home truly has room for everyone!
Details
| MLS # | X12988994 |
|---|---|
| Listing Type | For Sale |
| Style | House |
| Sub-Type | Resale |
| Status | Price Change |
| Year | 0 |
| Days On Site | 129 |
| Listing Provided By | RIGHT AT HOME REALTY | X12988994 10004700 |
Features
| Bed(s) | 4 |
|---|---|
| Bath(s) | 3 |
| Garage | 2 |
| Basement | Y |
| Story(s) | 2 |
| Acreage | 0.40 |
| Water Front | None |
Interior
| Interior Features | Storage |
|---|---|
| Cooling | Central Air |
| Heat Source | Gas |
| Fireplace Features | Wood |
| Fireplace Yes / No | Yes |
Exterior
| Exterior Features | Patio, Deck |
|---|---|
| Roof | Asphalt Shingle |
| Foundation Details | Concrete |
| Construction Materials | Brick, Vinyl Siding |
Parking
| Garage Yes / No | Yes |
|---|---|
| Parking Features | Private Double |
Utilities
| Sewer | Sewer |
|---|
Taxes
| Tax Annual Amount | 4276 |
|---|---|
| Tax Legal Description | PT LT 1 PL 137 PT 4, 24R3775; CHATHAM-KENT |
| Tax Year | 2025 |
Area Information
| Province | ON |
|---|---|
| Region | Chatham Kent |
| City | Chatham-Kent |
| Postal Code | N0P 1M0 |
| Area | Chatham Kent |
| Listing VS Median (in N0P 1M0) | |
Price: $590,000 low | high Med: $249,000 On site: 129 low | high Med: 199.5 | |
Request a showing
Request a showing
Contact
Learn More About This Property

| Province | ON |
|---|---|
| Region | Chatham Kent |
| City | Chatham-Kent |
| Postal Code | N0P 1M0 |
| Area | Chatham Kent |
| Listing VS Median (in N0P 1M0) | |
Price: $590,000 low | high Med: $249,000 On site: 129 low | high Med: 199.5 | |