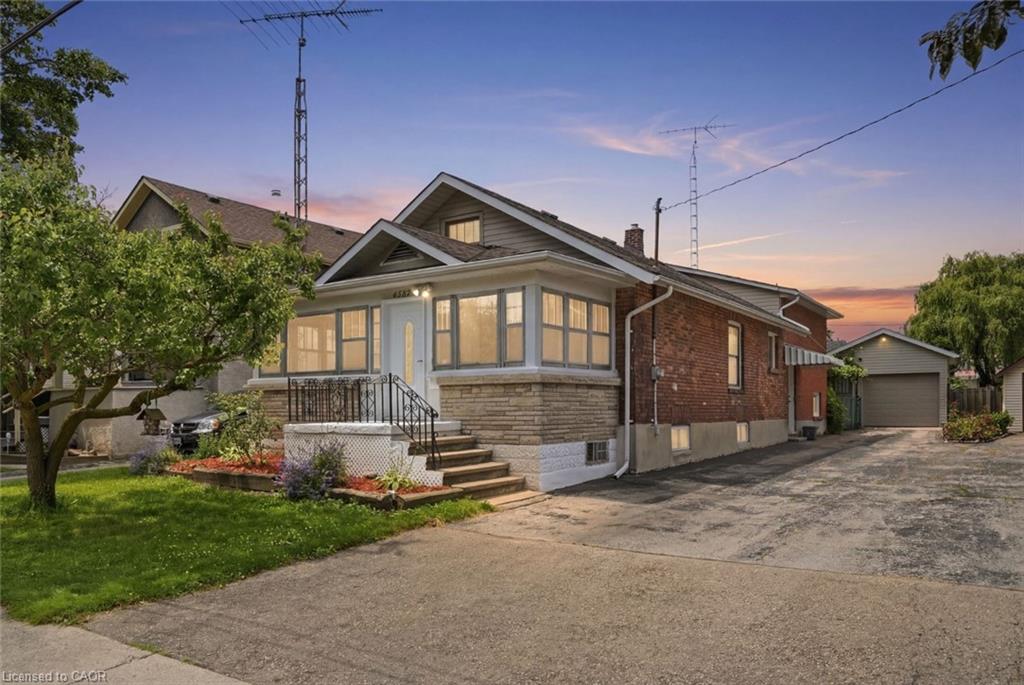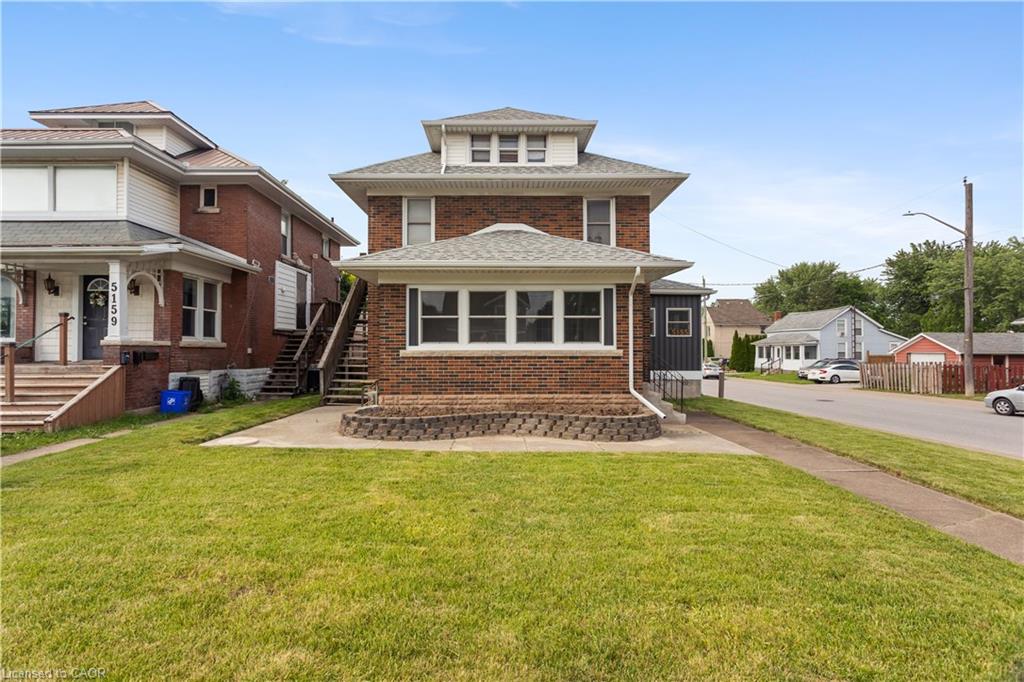
5155 Bridge Street,Niagara Falls, ON L2E 2T2
Niagara Falls, ON L2E 2T2

Description
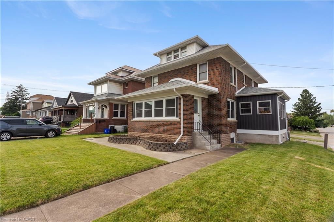
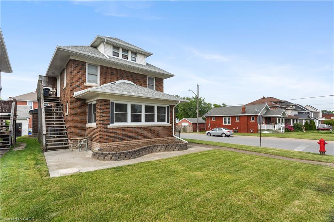
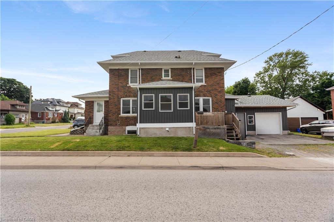
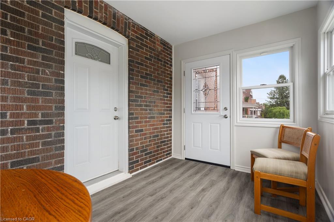
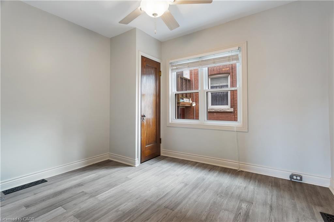
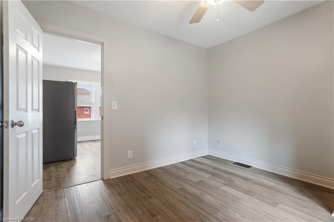
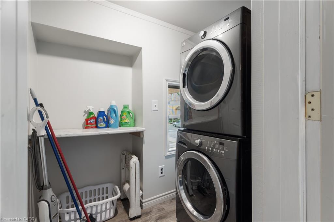
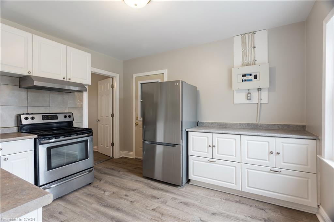
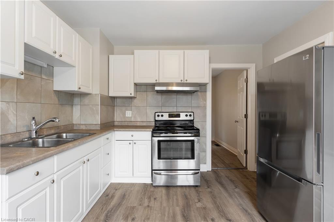
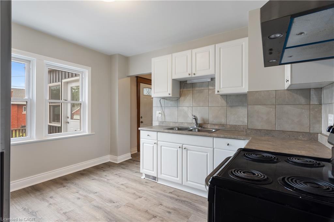
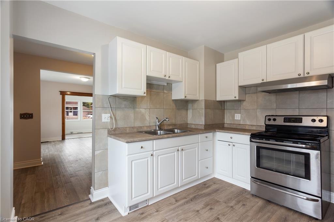
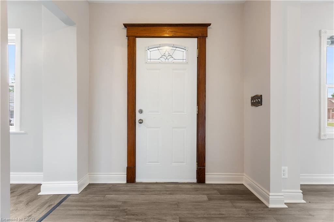
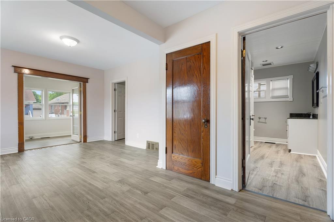
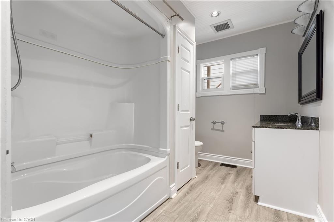
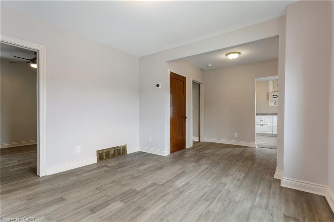
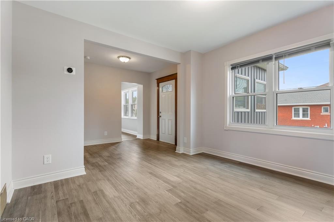
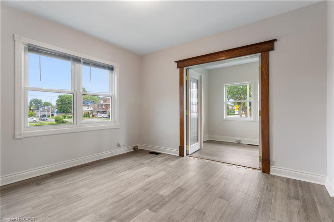
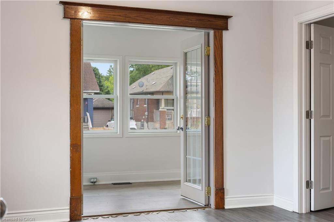
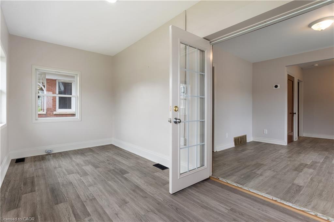
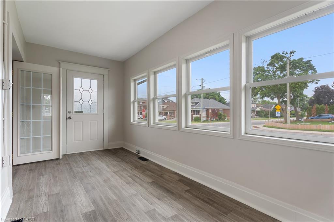
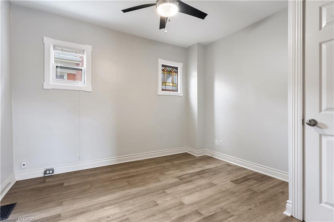
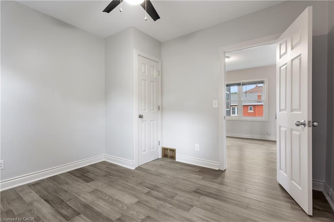
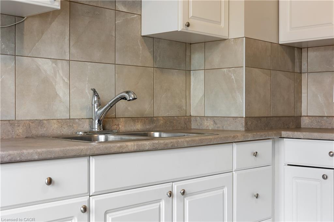
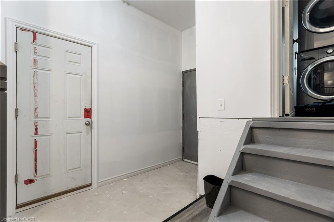
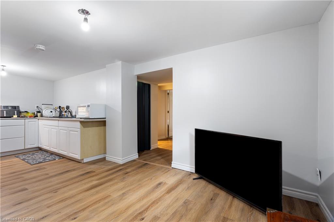
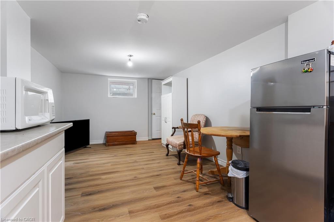
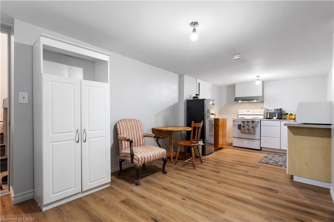
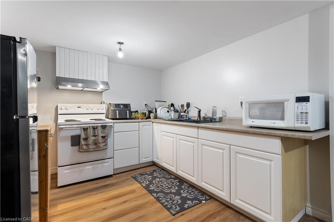
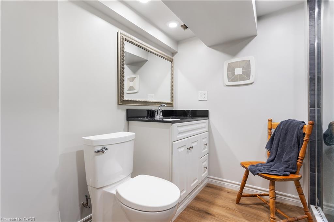
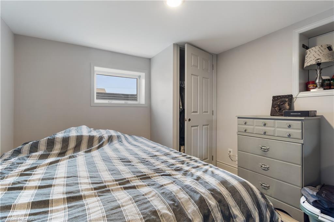
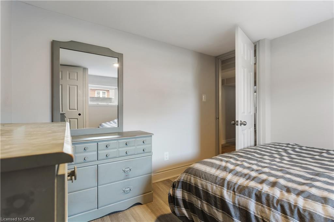
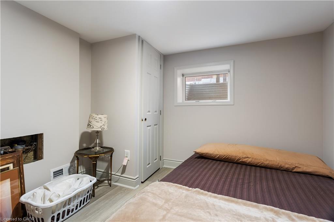

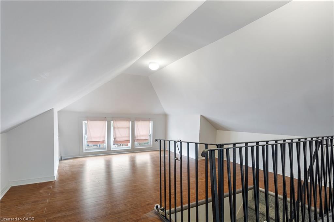
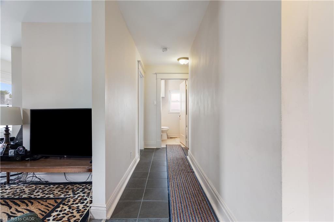
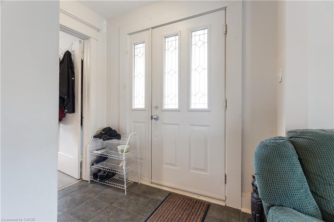
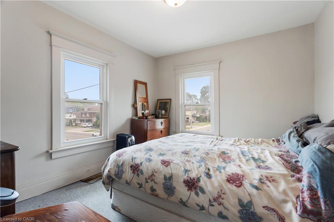
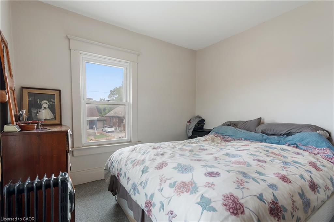
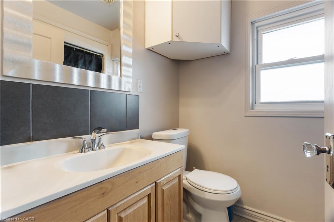
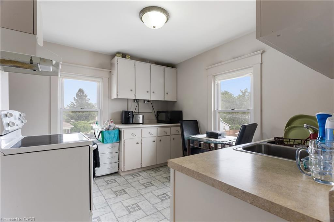
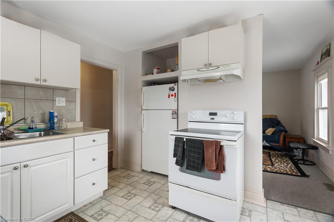
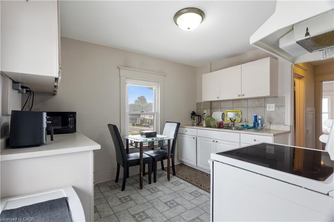
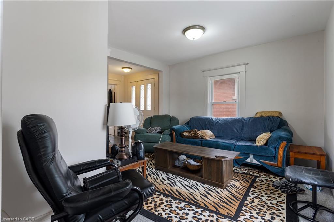
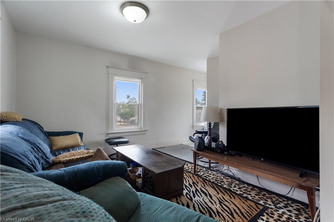
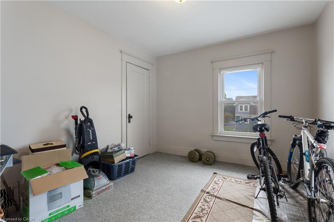
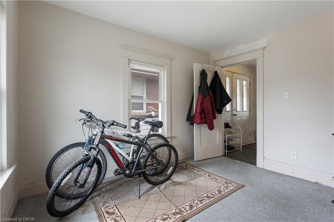
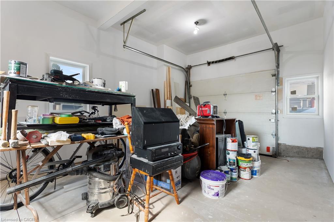
OPEN HOUSE THIS THURSDAY! Welcome to 5155 Bridge Street, a beautifully maintained and versatile home located in the heart of Niagara Falls. Offering over 1,900 sq. ft. of above-grade living space, this impressive property features 6 bedrooms (4+2), 3 bathrooms, 3 kitchens, a single-car garage, and multiple separate entrances-making it an excellent opportunity for families, multi-generational living, or investors. 5 TOP REASONS TO OWN THIS HOME: #5-PRIME LOCATION: Situated in one of the city's most sought-after neighborhoods, this home is just moments from the Niagara River, world-famous Niagara Falls, schools, parks, shopping, dining, and everyday conveniences.#4-POTENTIAL FOR THREE UNIT USE: With three kitchens, three bathrooms, six bedrooms, and three separate entrances, this property offers exceptional flexibility for extended families or those seeking strong rental income opportunities.#3 - FUNCTIONAL MAIN FLOR LAYOUT: The main floor features a spacious living and dining area filled with natural light, plus a generous sunroom-perfect for entertaining, relaxing, or spending quality time with family and friends.#2-RECENT UPDATES: Thoughtful renovations throughout the home enhance both style and functionality, allowing the next owner to move in and enjoy immediately.#1-FINISHED BASEMENT (ACCESSORY APPARTMENT): The fully finished lower level adds valuable living space and can serve as a recreation room, home office, gym, in-law suite, or potential income-generating unit. Whether you're searching for a spacious family home, a multi-generational living solution, or a smart investment opportunity, 5155 Bridge Street offers endless possibilities. Don't miss your chance to own this exceptional Niagara Falls property-book your private showing today!
Details
| MLS # | 40840735 |
|---|---|
| Listing Type | For Sale |
| Style | House |
| Sub-Type | Resale |
| Status | Active |
| Days On Site | 67 |
| Listing Provided By | PEAK REALTY LTD. | Nishant Nishant |
Features
| Bed(s) | 6 |
|---|---|
| Bath(s) | 3 Total |
| SQ Feet | 1,901 |
| Garage | 1 |
| Basement | Y |
| Story(s) | 2 |
| Zoning | TRM |
Interior
| Appliances | Dryer, Stove, Washer |
|---|---|
| Rooms Total | 18 |
| Interior Features | Accessory Apartment |
| Cooling | Central Air |
| Cooling Yes / No | No |
| Heating | Forced Air, Natural Gas |
| Heating Yes / No | Yes |
Exterior
| Lot Features | Urban, City Lot, Park |
|---|---|
| Construction Materials | Brick |
| Roof | Asphalt Shing |
| Foundation Details | Concrete Block |
Parking
| Garage Spaces | 1 |
|---|---|
| Parking Features | Attached Garage |
| Open Parking Yes / No | Yes |
| Attached Garage Yes / No | Yes |
Utilities
| Sewer | Sewer (Municipal) |
|---|
Taxes
| Tax Annual Amount | 3311 |
|---|
Area Information
| Province | ON |
|---|---|
| Region | Niagara |
| City | Niagara Falls |
| Postal Code | L2E 2T2 |
| Area | Niagara Falls |
| Subarea | 210 Downtown |
| Community Name | 210 Downtown |
| Listing VS Median (in 210 Downtown) | |
Price: $649,900 low | high Med: $199,900 sqft: 1,901 low | high Med: 1,446 $ / sqft: $342 low | high Med: $139 On site: 67 low | high Med: 26 | |
Request a showing
Request a showing
Contact
Learn More About This Property

| Province | ON |
|---|---|
| Region | Niagara |
| City | Niagara Falls |
| Postal Code | L2E 2T2 |
| Area | Niagara Falls |
| Subarea | 210 Downtown |
| Community Name | 210 Downtown |
| Listing VS Median (in 210 Downtown) | |
Price: $649,900 low | high Med: $199,900 sqft: 1,901 low | high Med: 1,446 $ / sqft: $342 low | high Med: $139 On site: 67 low | high Med: 26 | |