
513 Peirson Avenue,Saugeen Shores, ON N0H 2C1
Saugeen Shores, ON N0H 2C1




Description
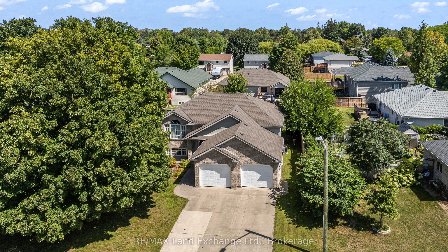
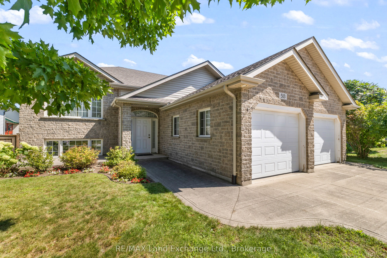
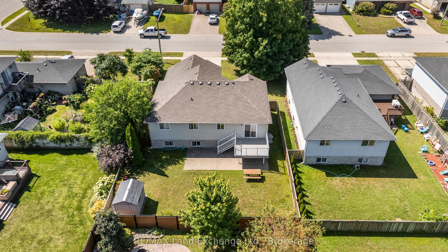
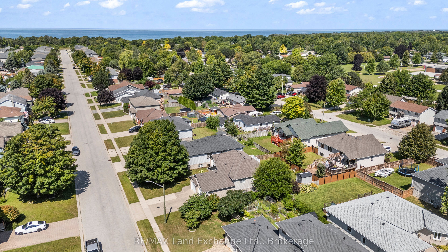
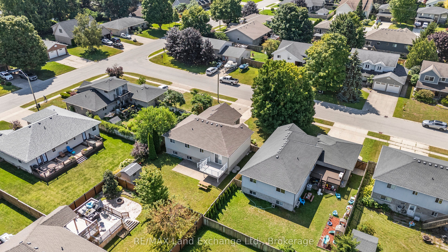
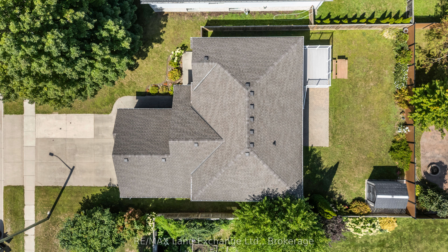
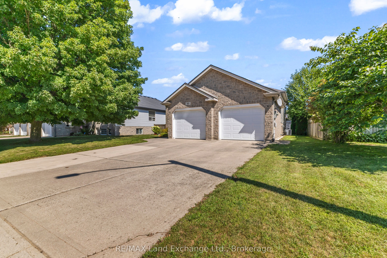
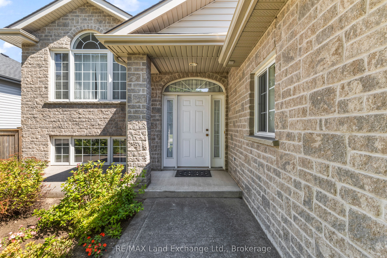
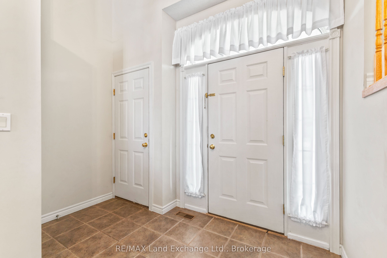
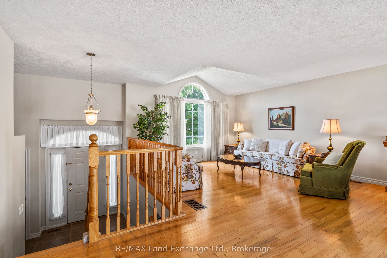
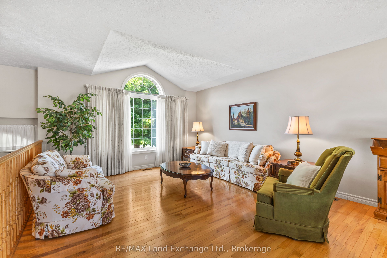
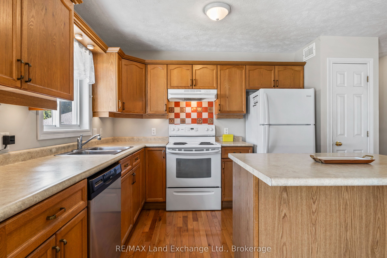
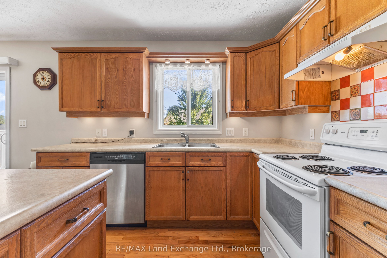
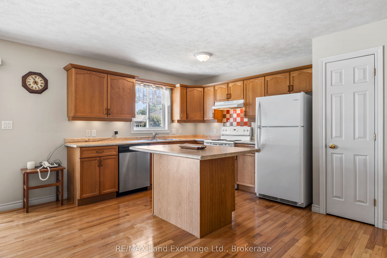
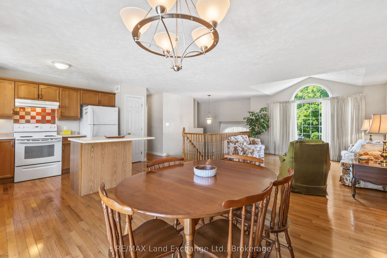
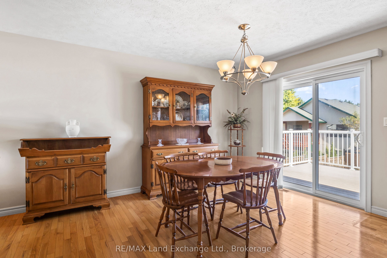
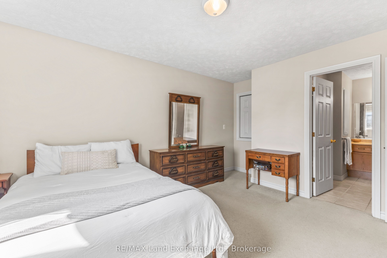
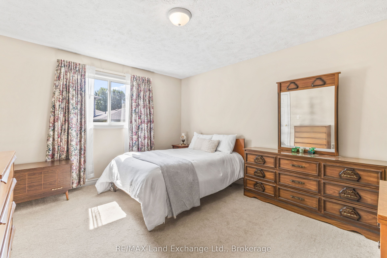
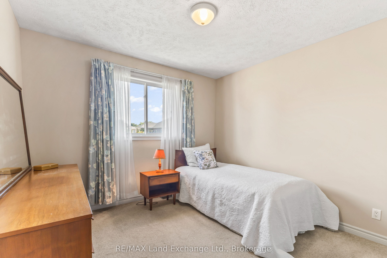
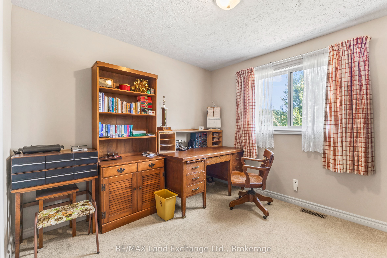
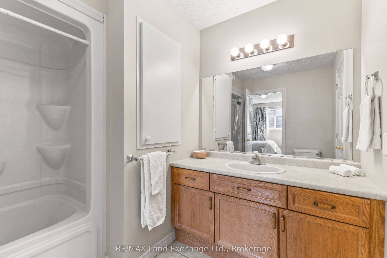
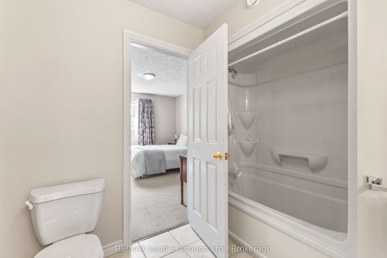
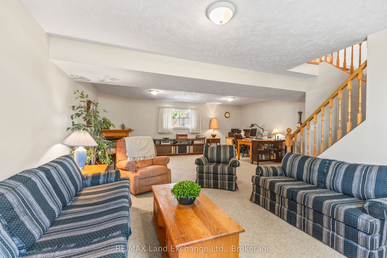
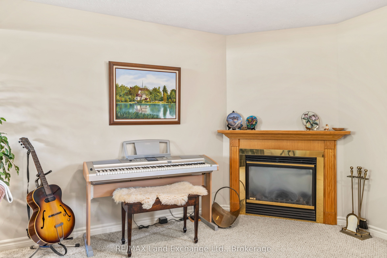
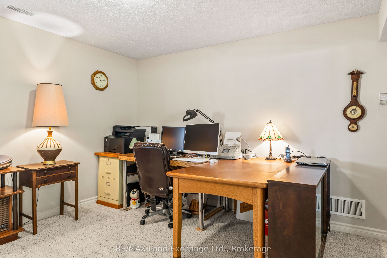
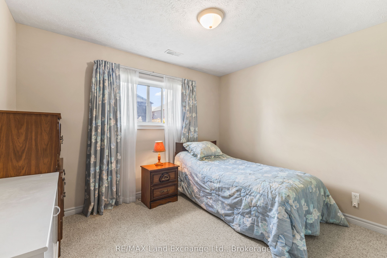
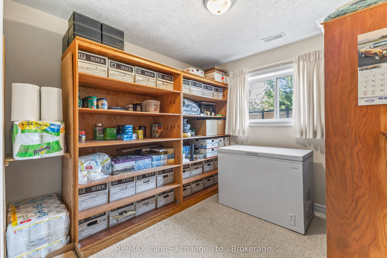
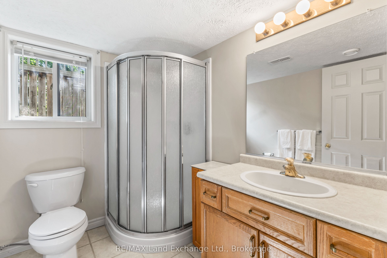
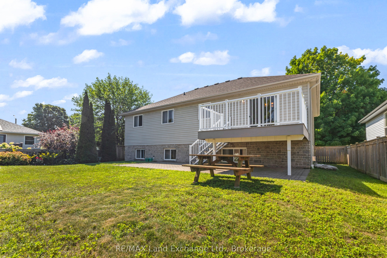
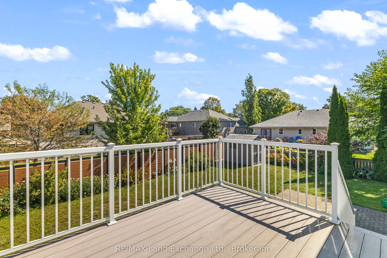
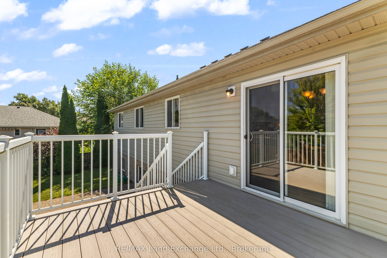
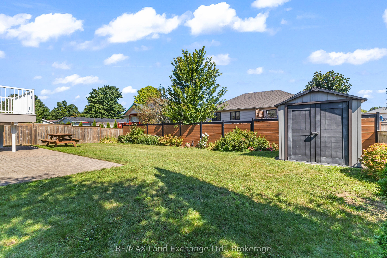
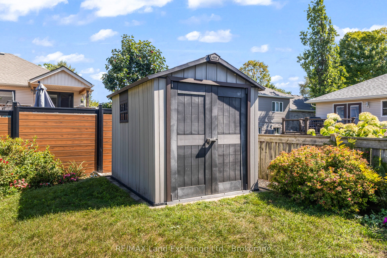
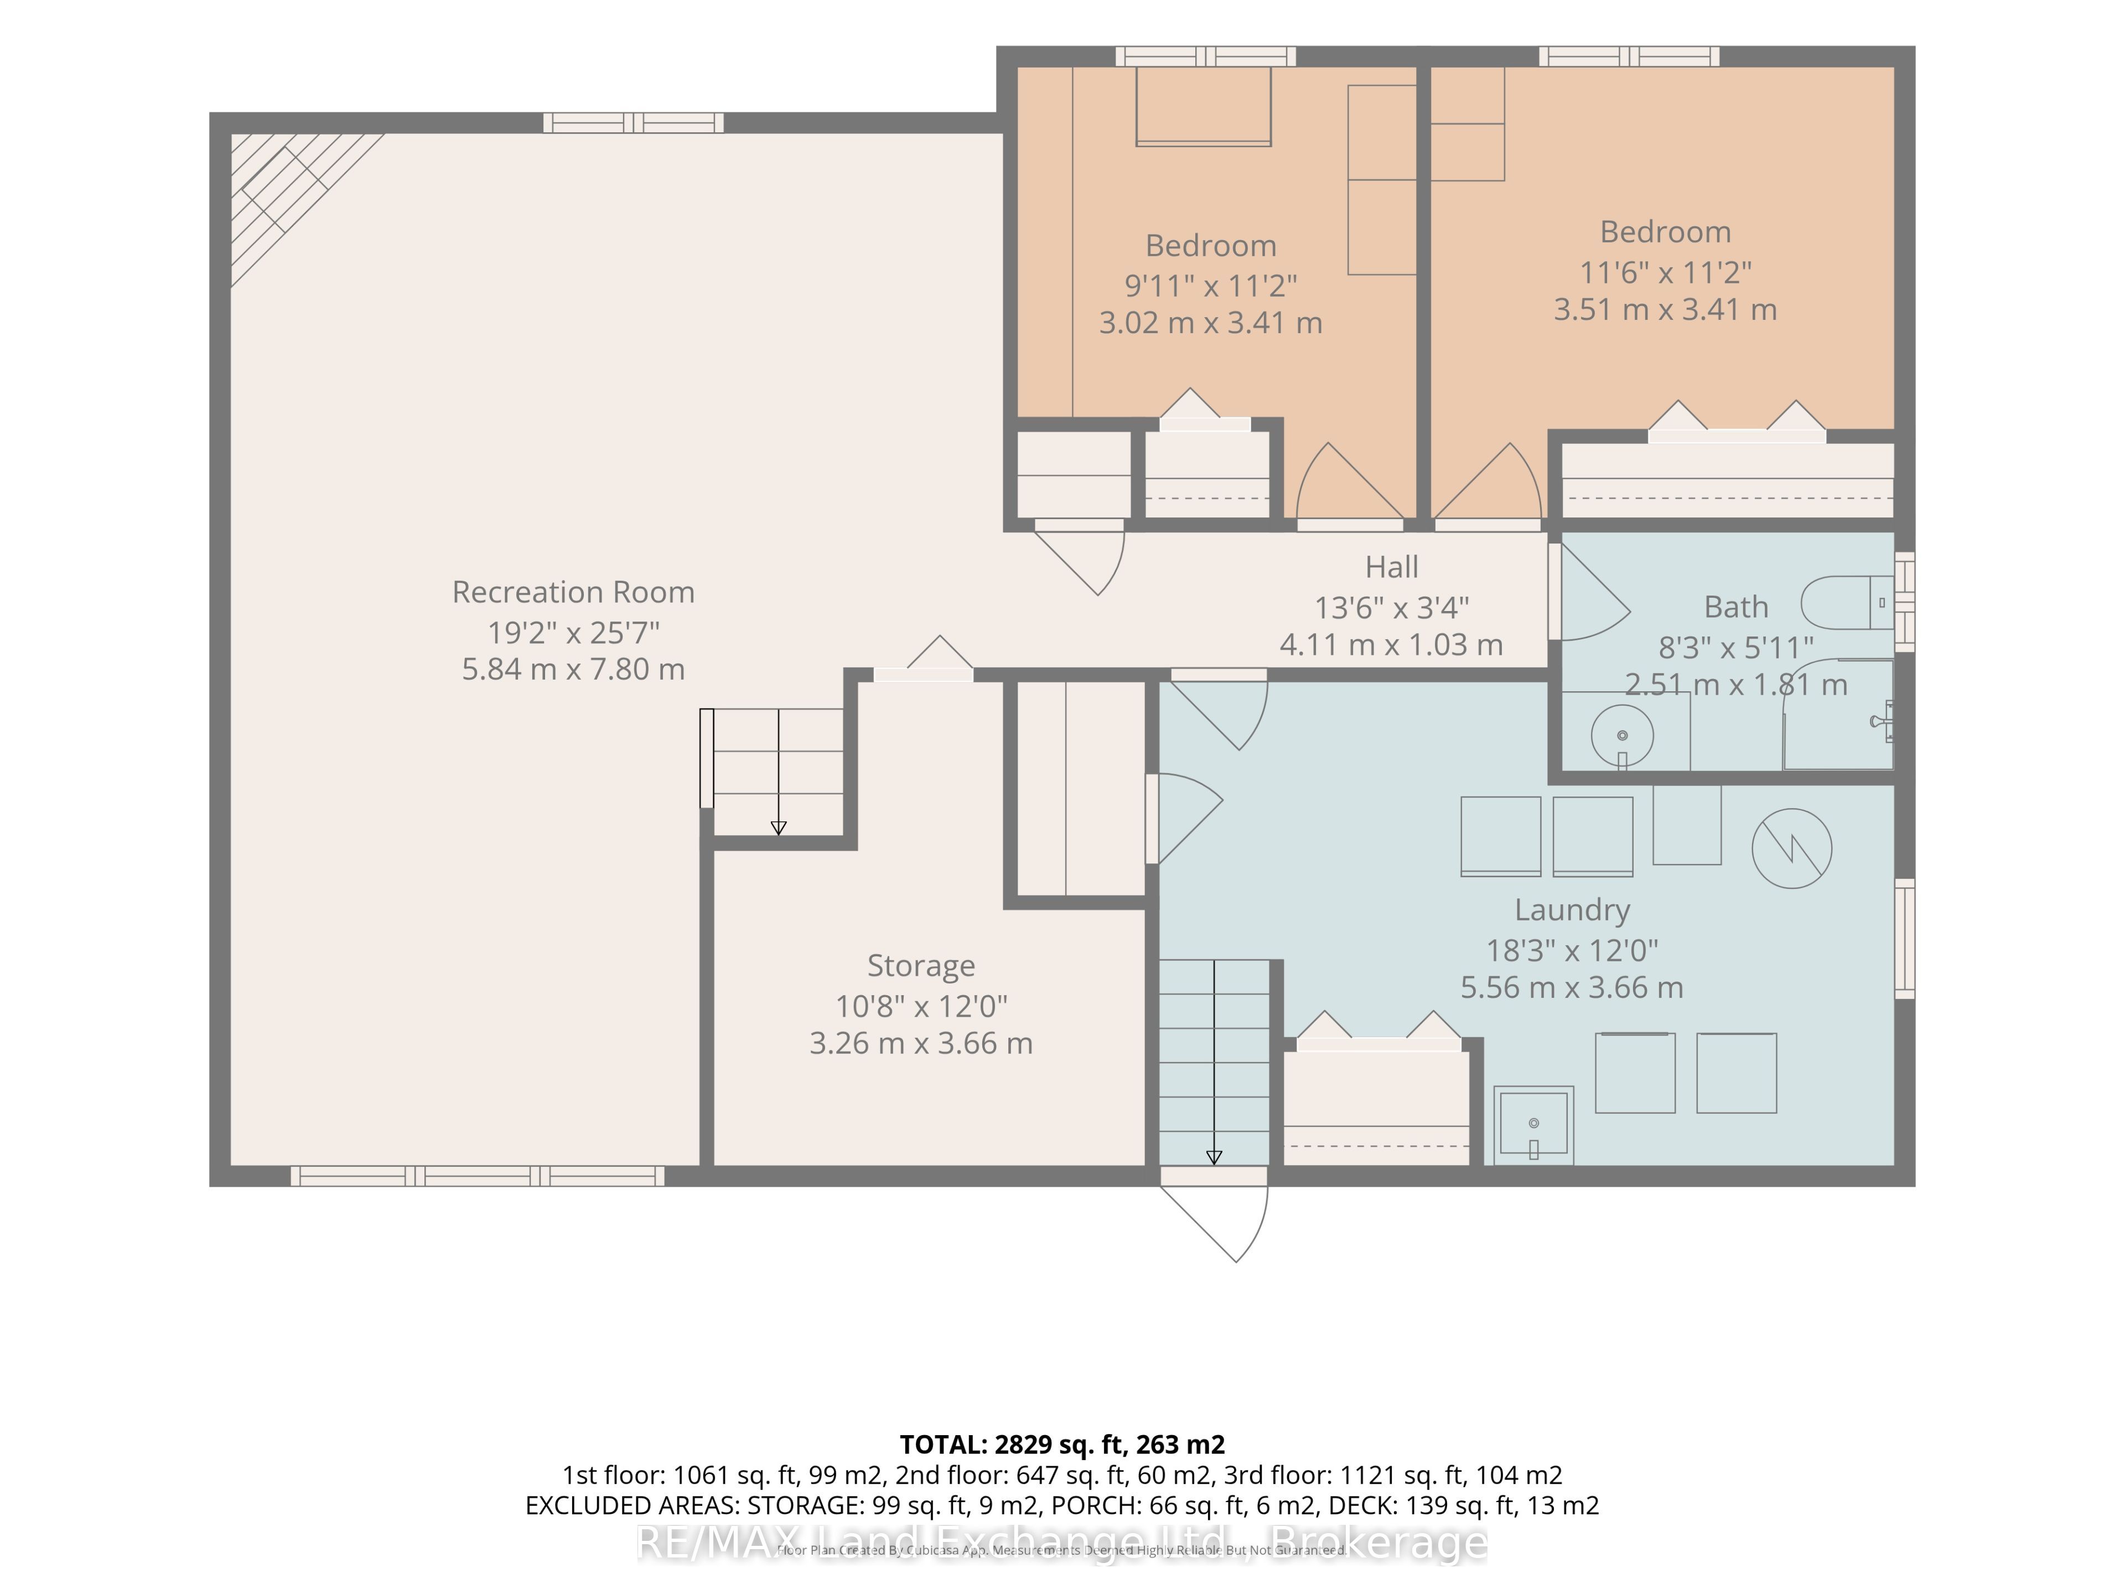
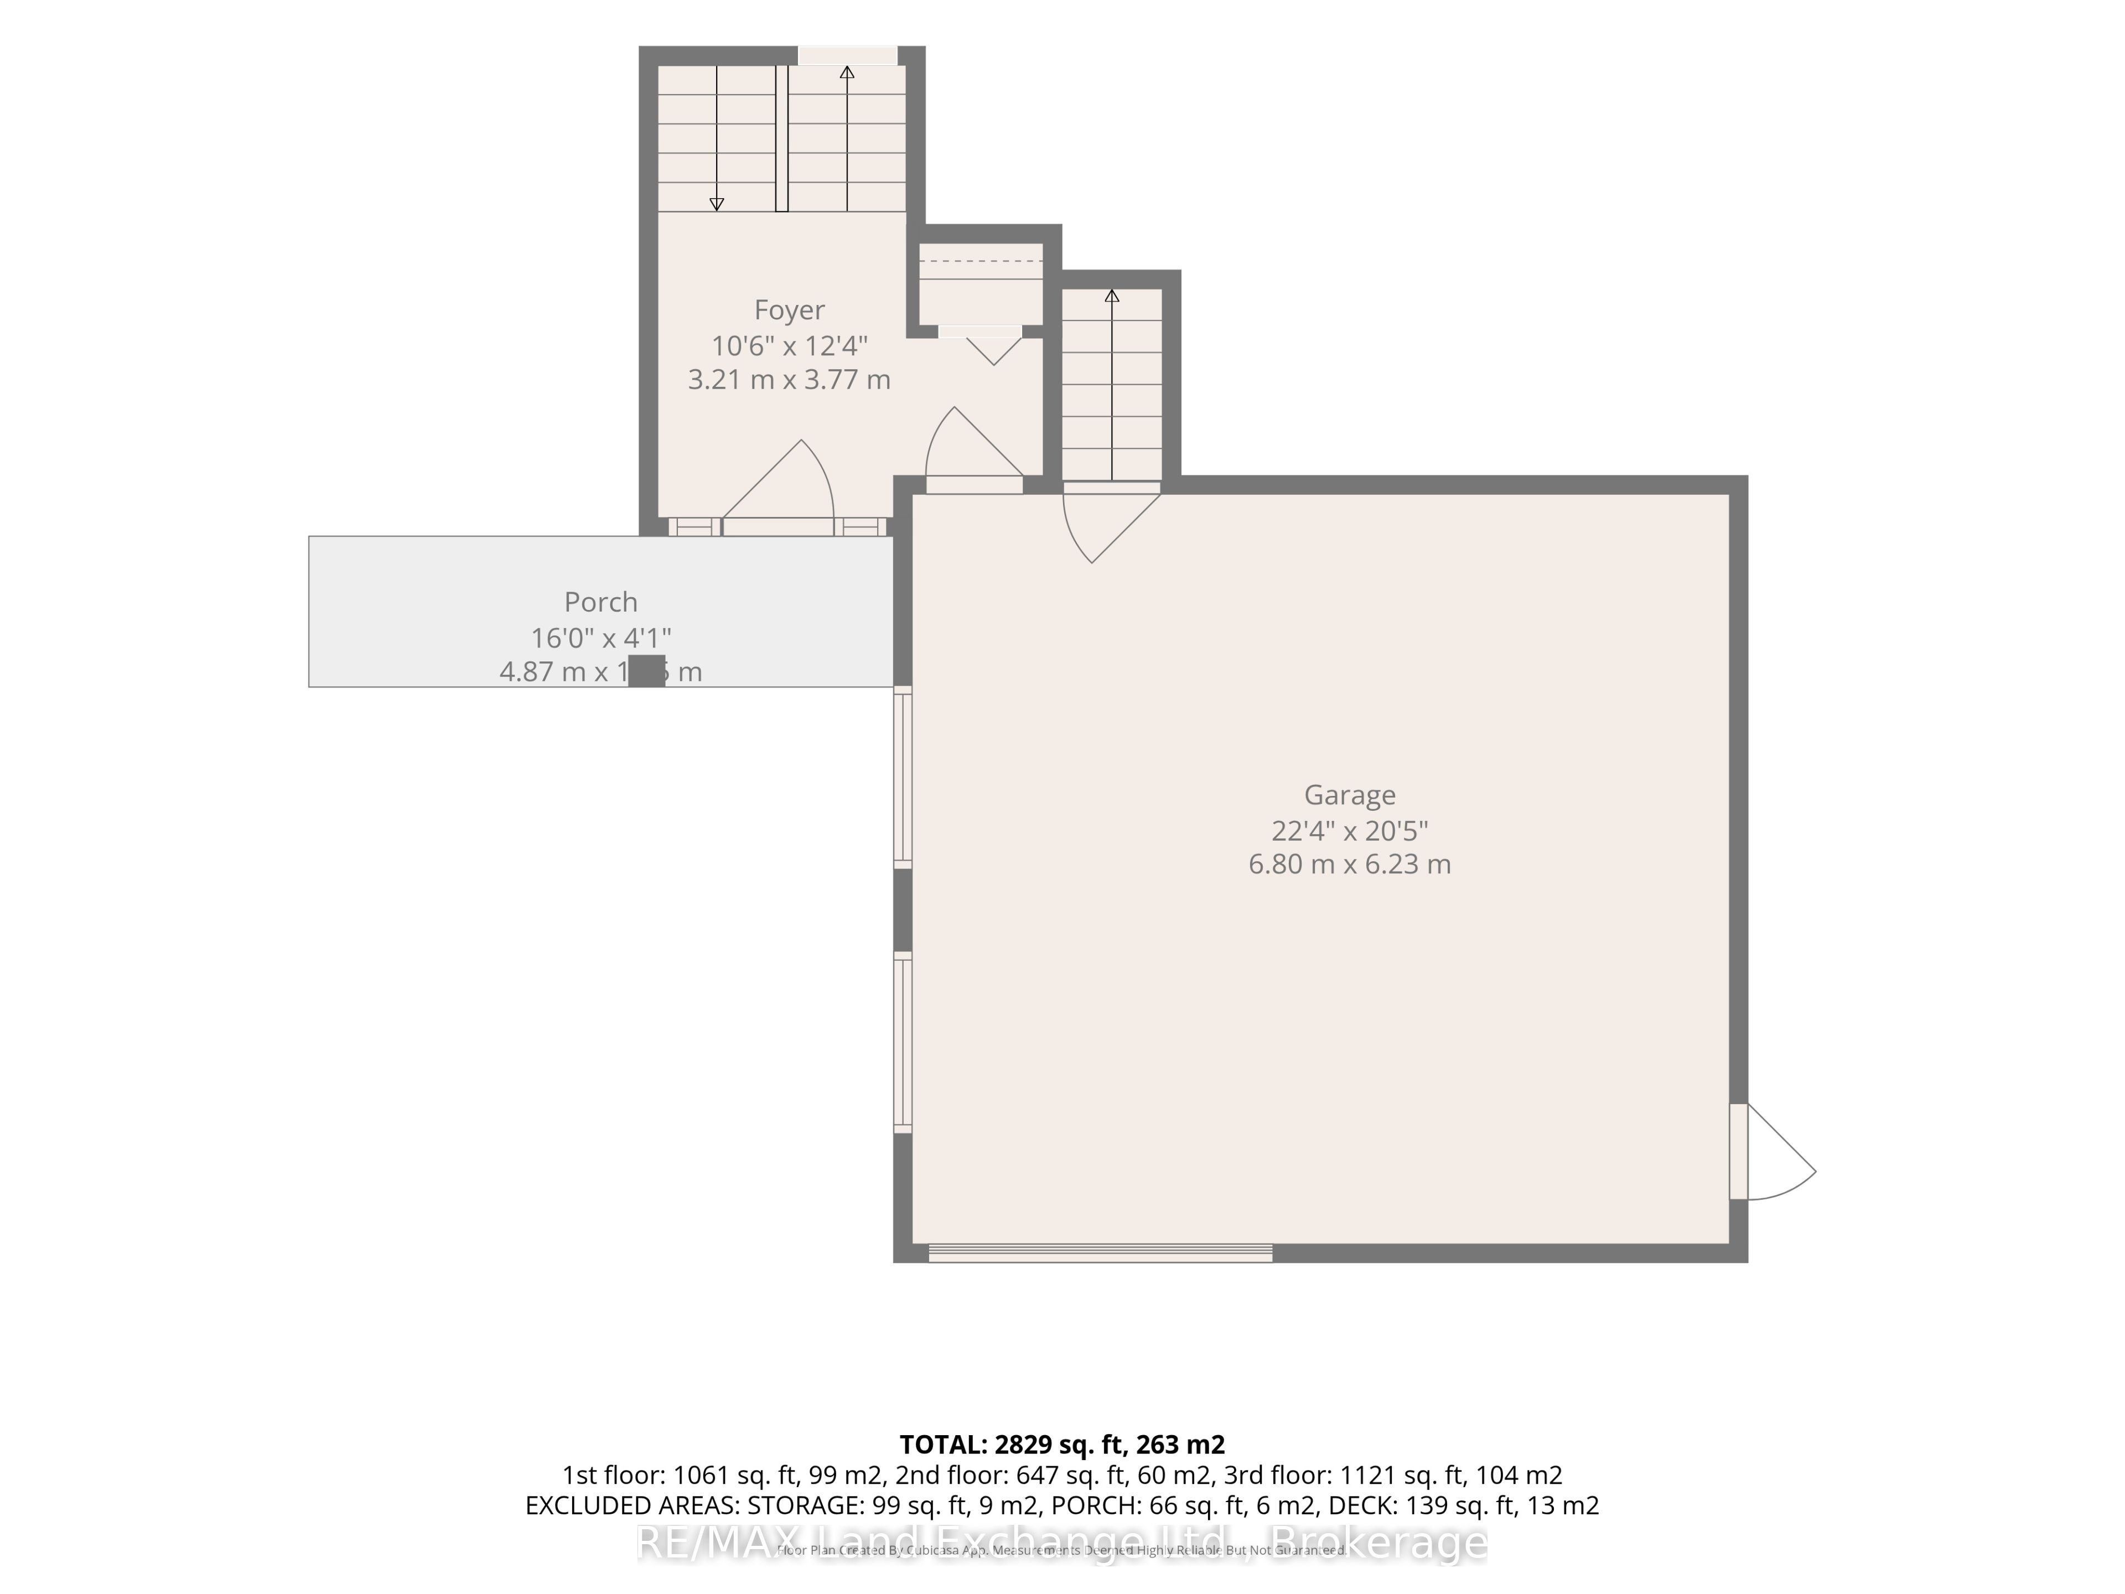
Welcome to 513 Pierson Avenue, a well-maintained 3+2 bedroom raised bungalow offering plenty of space for a growing family at an attractive price point. Located in an established Port Elgin neighbourhood close to schools, shopping, parks and everyday amenities, this is a home designed for comfortable, easy living. The main level features a bright open-concept kitchen, dining and living area with hardwood and ceramic flooring, creating a welcoming space for family life and entertaining. Three bedrooms on the main floor provide a practical layout, while the fully finished lower level adds two more generous bedrooms and plenty of additional living space. Large lower-level windows bring in lots of natural light, while the gas fireplace makes the family room a cozy place to relax. With five bedrooms in total, there is flexibility for kids, guests, a home office or hobby space. Outside, enjoy a newer PVC deck (with a 50 year guarantee) overlooking the fenced backyard, a great setup for kids, pets, BBQs and summer entertaining. Buyers will also appreciate several important updates, including a roof approximately 4 years old and a new hot water tank in 2025. The double-car garage offers the added convenience of direct access to the lower level-perfect for busy families and our winters. Well cared for and move-in ready, this is a solid home in a desirable area of Port Elgin with the space, location and value buyers are looking for. A great opportunity to get into the Saugeen Shores market and make this home your own!
Details
| MLS # | X13705896 |
|---|---|
| Listing Type | For Sale |
| Style | House |
| Sub-Type | Resale |
| Status | New |
| Year | 0 |
| Days On Site | 12 |
| Listing Provided By | RE/MAX Land Exchange Ltd. | X13705896 566106 |
Features
| Bed(s) | 5 |
|---|---|
| Bath(s) | 2 |
| Garage | 2 |
| Basement | Y |
| Acreage | 0.15 |
Interior
| Interior Features | Auto Garage Door Remote, Air Exchanger, Water Heater Owned |
|---|---|
| Lease To Own Equipment | None |
| Cooling | Central Air |
| Heat Source | Gas |
| Fireplace Features | Natural Gas, Family Room |
| Fireplace Yes / No | Yes |
Exterior
| Roof | Asphalt Shingle |
|---|---|
| Foundation Details | Concrete |
| Construction Materials | Stone |
Parking
| Garage Yes / No | Yes |
|---|---|
| Parking Features | Private Double |
Utilities
| Sewer | Sewer |
|---|
Taxes
| Tax Annual Amount | 4658 |
|---|---|
| Tax Legal Description | PCL 17-1 SEC 3M143; LT 17 PL 3M143; SAUGEEN SHORES |
| Tax Year | 2026 |
Area Information
| Province | ON |
|---|---|
| Region | Bruce |
| City | Saugeen Shores |
| Postal Code | N0H 2C1 |
| Area | Saugeen Shores |
| Listing VS Median (in N0H 2C1) | |
Price: $679,000 low | high Med: $1,347,500 On site: 12 low | high Med: 122 | |
Request a showing
Request a showing
Contact
Learn More About This Property

| Province | ON |
|---|---|
| Region | Bruce |
| City | Saugeen Shores |
| Postal Code | N0H 2C1 |
| Area | Saugeen Shores |
| Listing VS Median (in N0H 2C1) | |
Price: $679,000 low | high Med: $1,347,500 On site: 12 low | high Med: 122 | |

