

5110 Ramparts Road,Frontenac, ON K0H 1H0
Frontenac, ON K0H 1H0










Description
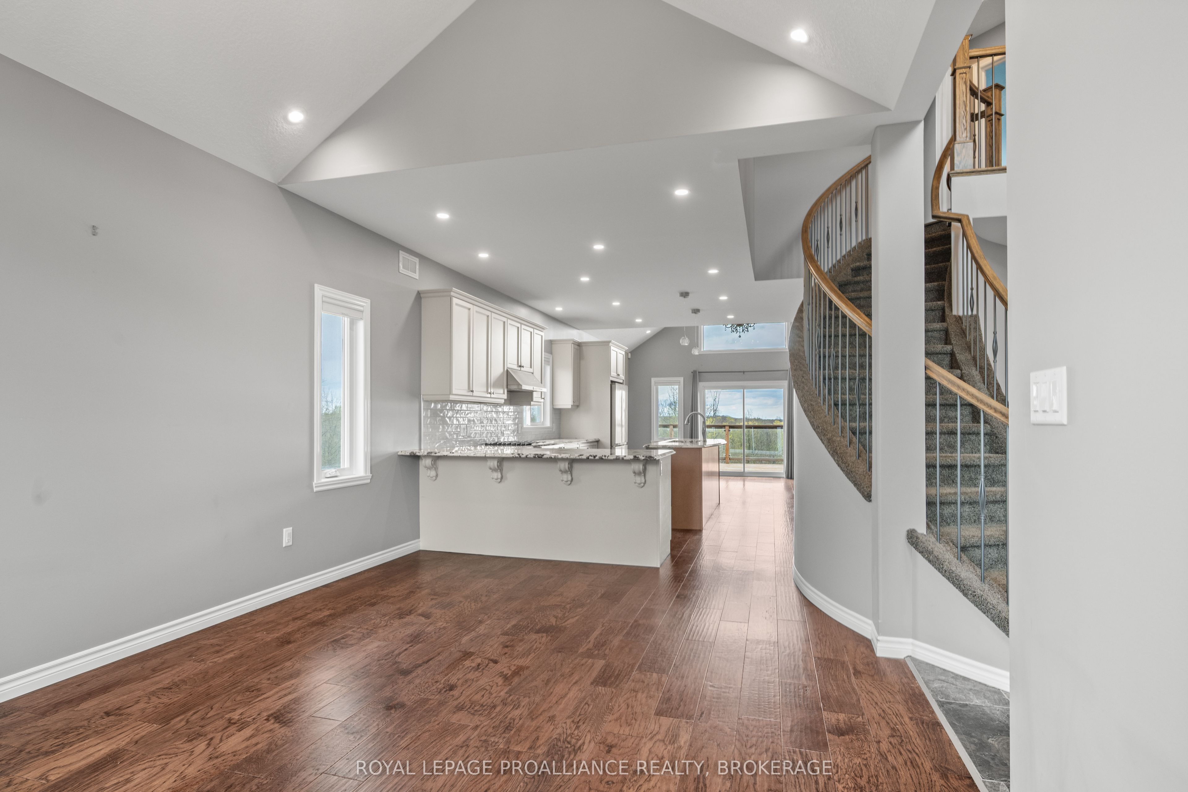
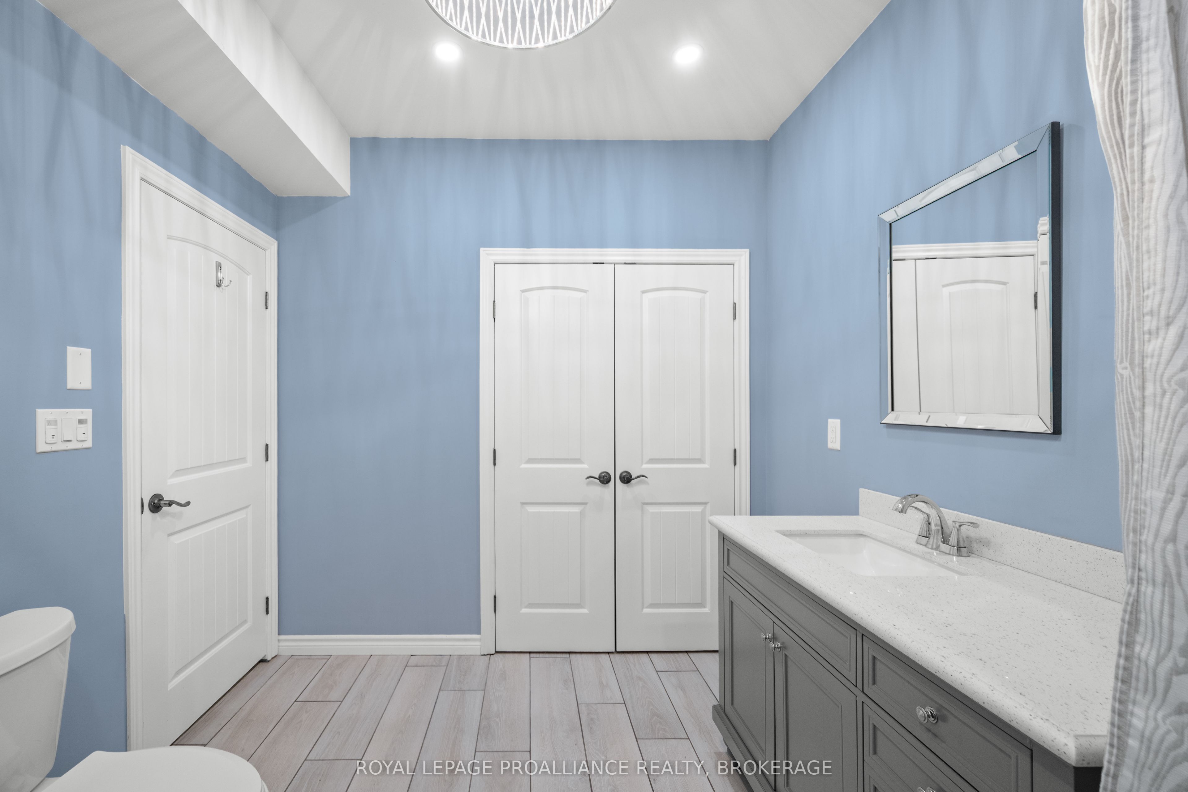
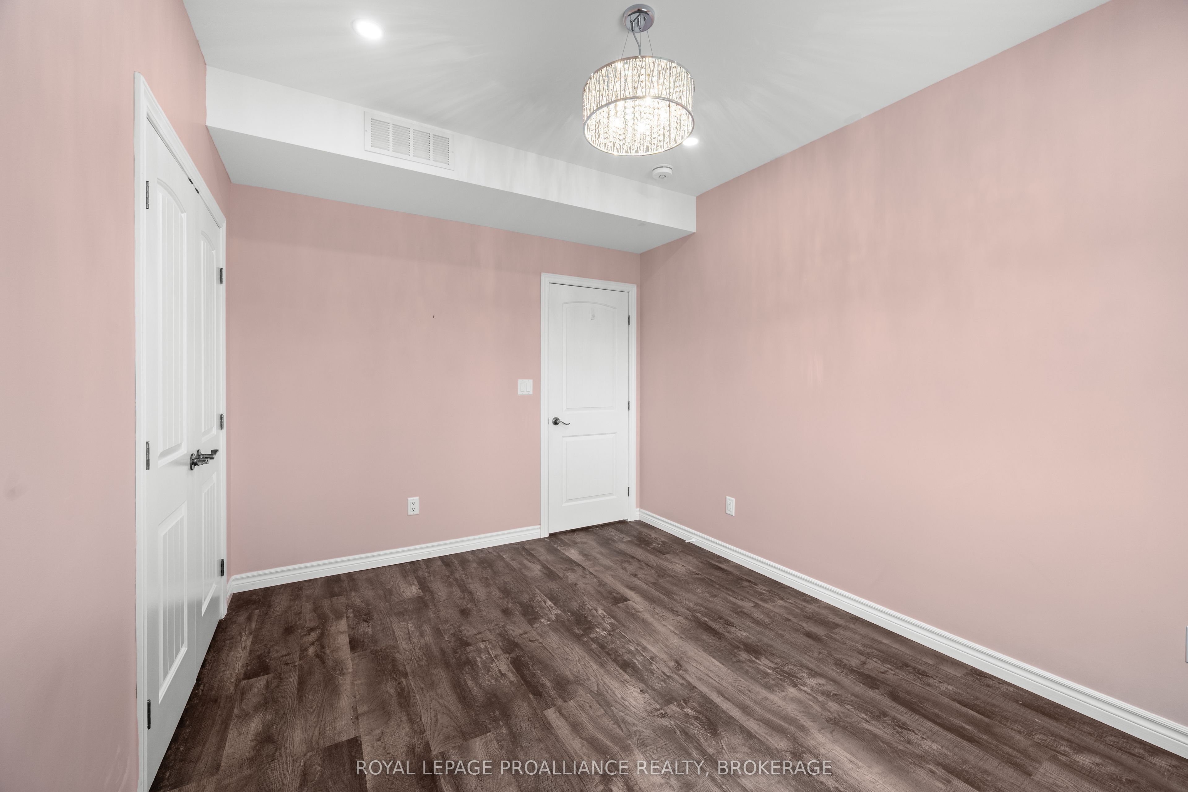
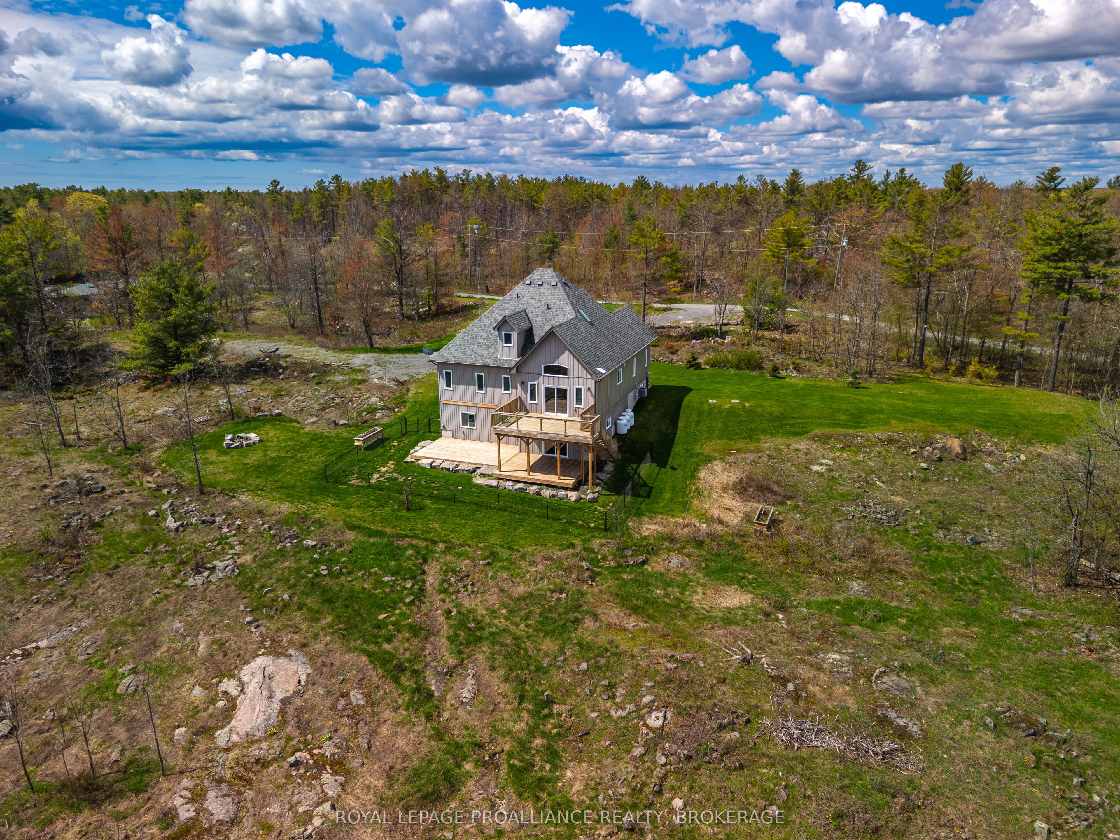
Surrounded by peaceful natural scenery & an abundance of wildlife, this custom-built bungaloft (less than 10 years old) unfolds with soaring vaulted ceilings, expansive windows & a bright open-concept layout designed to capture its setting. The main level features great principal spaces, with a spacious living, dining & kitchen area anchored by an oversized island, granite counters, tile backsplash, stainless steel appliances & extensive cabinetry, all enhanced by custom window coverings. The primary suite offers a walk-in closet & a well-appointed ensuite with dual vanity & tiled walk-in shower, while the layout is completed by an additional bedroom & a full bathroom with soaker tub on the main level. The upper loft offers an office & bonus bedroom, & 3pc bath with skylight. The fully finished walk-out basement extends the home with added living space, including a new 4th bathroom, creating flexibility for family, guests, or recreation. Outside, the property continues to deliver with a partially fenced yard area, improved grading for drainage, & thoughtful landscaping additions, while features such as a GenerLink system with included generator setup & Starlink high-speed internet ensure the home is as functional as it is private. A well-rounded offering combining modern construction, practical upgrades & a natural setting that's hard to replicate.
Details
| MLS # | X13532772 |
|---|---|
| Listing Type | For Sale |
| Style | Condominium |
| Sub-Type | Resale |
| Status | New |
| Year | 0 |
| Days On Site | 62 |
| Listing Provided By | ROYAL LEPAGE PROALLIANCE REALTY, BROKERAGE | X13532772 179025 |
Features
| Bed(s) | 5 |
|---|---|
| Bath(s) | 4 |
| Garage | 2 |
| Basement | Y |
| Acreage | 3.13 |
| Property View | Forest, Meadow, Panoramic, Trees, Wo |
Interior
| Interior Features | Auto Garage Door Remote, ERV/HRV, Floor Drain, Generator - Partial, Primary Bedroom - Main Floor, Propane Tank, Sewage Pump, Storage, Sump Pump, Water Heater Owned, Water Softener, Water Treatment |
|---|---|
| Cooling | Central Air |
| Heat Source | Propane |
| Fireplace Yes / No | No |
Exterior
| Roof | Asphalt Shingle |
|---|---|
| Foundation Details | Poured Concrete |
| View | Forest, Meadow, Panoramic, Trees/Woods |
| Construction Materials | Stone, Vinyl Siding |
| Security Features | Alarm System |
Parking
| Garage Yes / No | Yes |
|---|---|
| Parking Features | Private Double |
Utilities
| Sewer | Septic |
|---|
Taxes
| Tax Annual Amount | 4611.76 |
|---|---|
| Tax Legal Description | PT LT 13 CON 10 STORRINGTON PT 4, 13R19228; SOUTH FRONTENAC |
| Tax Year | 2025 |
Area Information
| Province | ON |
|---|---|
| Region | Frontenac |
| City | Frontenac |
| Postal Code | K0H 1H0 |
| Area | 47 Frontenac South |
| Listing VS Median (in K0H 1H0) | |
Price: $775,000 low | high Med: $0 On site: 62 low | high Med: | |
Request a showing
Request a showing
Contact
Learn More About This Property

| Province | ON |
|---|---|
| Region | Frontenac |
| City | Frontenac |
| Postal Code | K0H 1H0 |
| Area | 47 Frontenac South |
| Listing VS Median (in K0H 1H0) | |
Price: $775,000 low | high Med: $0 On site: 62 low | high Med: | |