511 Glover Road,Stoney Creek, ON L8E 5C6
Stoney Creek, ON L8E 5C6

Description
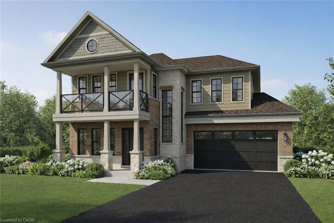
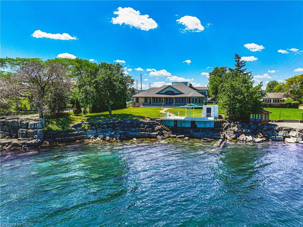
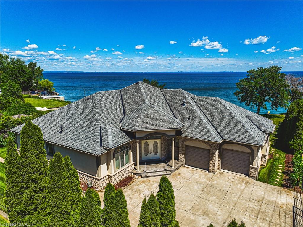
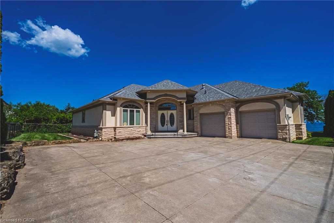
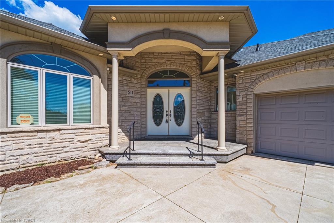
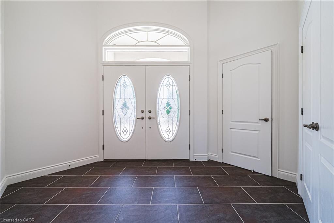
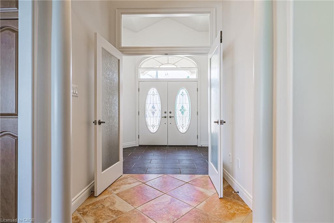
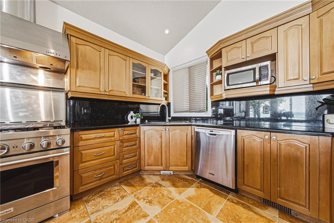
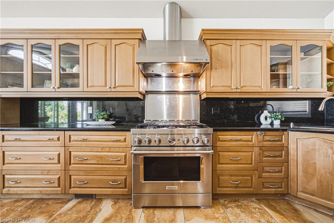
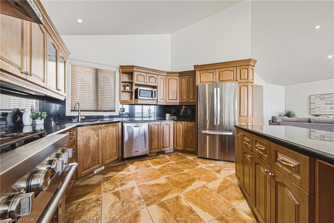
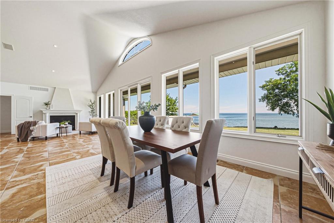
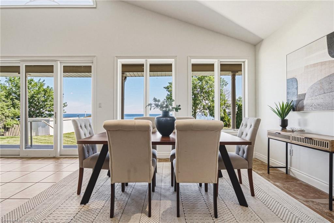
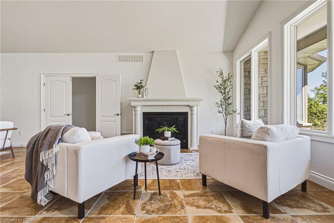
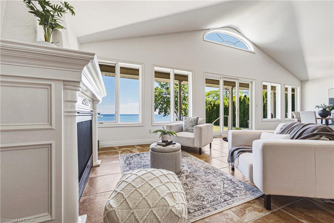
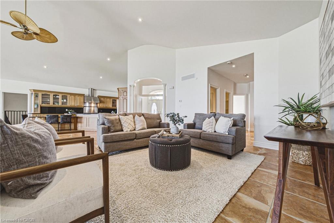
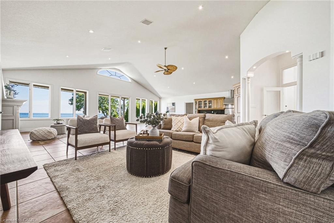
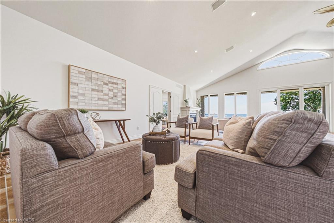
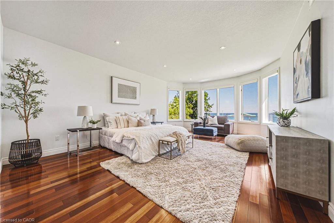
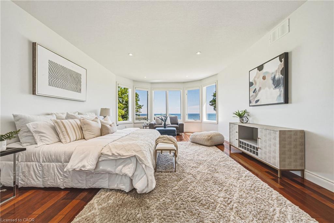
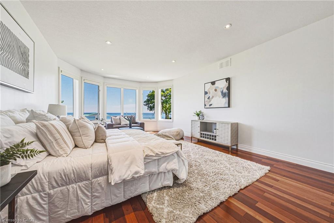
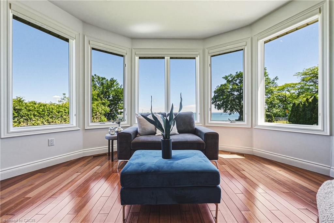
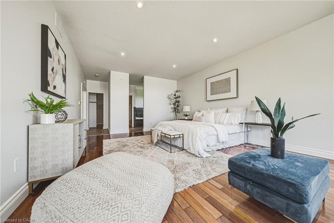
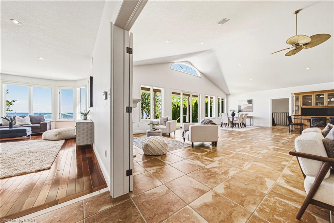
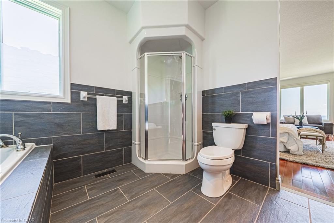
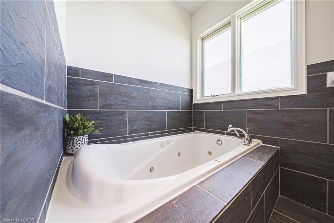
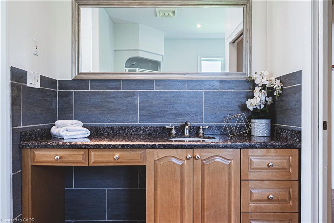
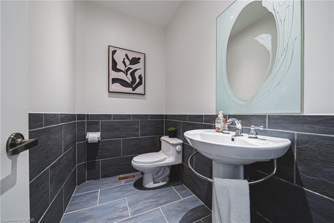
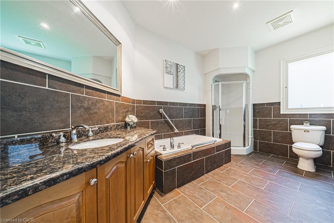
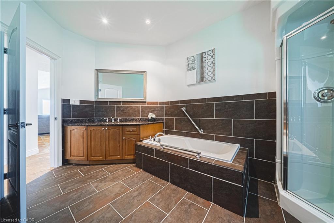
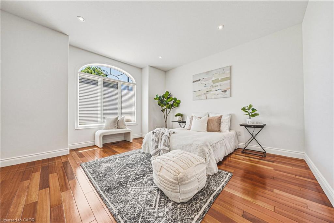
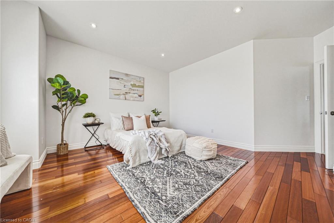
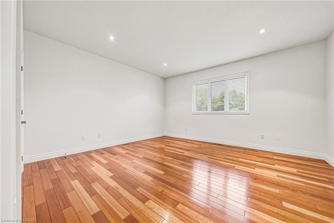
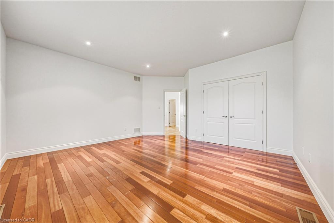
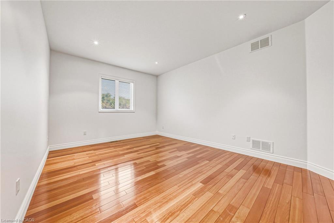
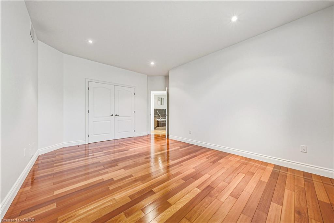
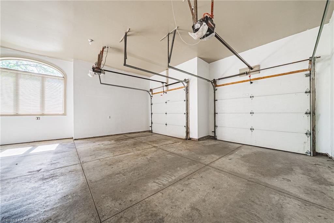
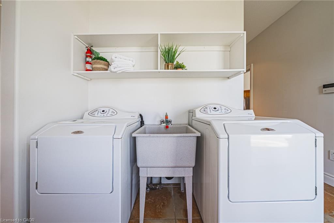
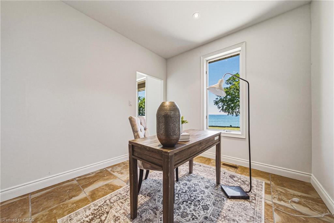
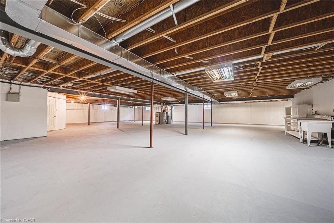
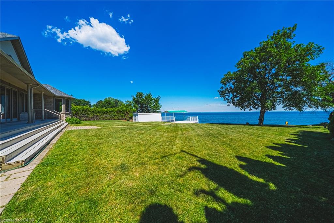
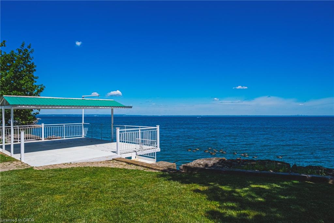
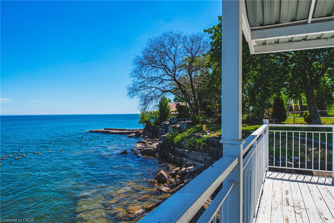
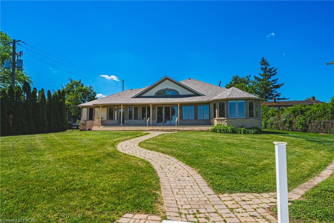
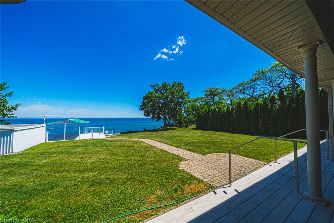
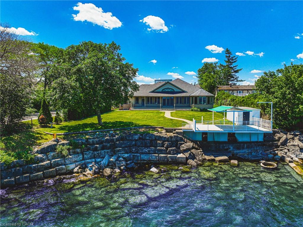
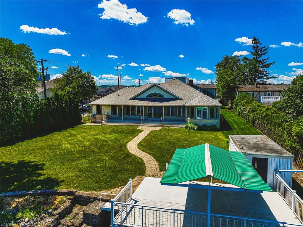
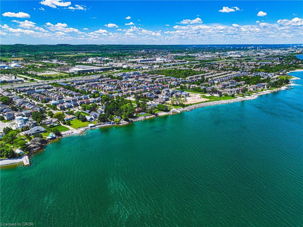
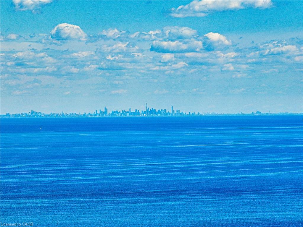
Custom all brick and stone bungalow set on the shores of Lake Ontario. Nestled at the end of a quiet cul-de-sac with no through traffic, this exceptional property offers unparalleled privacy. Set on an expansive lot with ample space for a pool, the home makes a striking first impression with its stately façade and circular driveway fitting multiple vehicles. A grand double-door entry welcomes you into an open-concept main level, where sun-filled windows span the rear of the home, framing breathtaking lake views. Soaring ceilings and thoughtful design create an airy yet functional space ideal for entertaining. The chef-inspired kitchen boasts stainless steel appliances, elegant dark stone countertops, and seamless flow into the dining and living areas, anchored by a beautiful gas fireplace. Patio doors lead to a private rear yard, enhancing indoor-outdoor living. The primary suite is a serene retreat, featuring a sitting area and picturesque lake views through a charming bay window. The ensuite offers a relaxing jacuzzi tub and walk-in shower. All bedrooms are finished with high-quality hardwood flooring, and the second bathroom includes both a tub and glass shower. Convenience is key with main-level laundry for easy single-level living. At the water’s edge, an impressive, covered patio is perfect for morning coffee or relaxed evenings overlooking the lake. The natural stoney shoreline is ideal for swimming, fishing, or enjoying the waterfront lifestyle. The expansive unfinished basement presents endless possibilities, such as an entertaining space, multi-generational living, or future in-law suite. Recent updates include roof, furnace, fridge, and stove (2023). Located minutes from the QEW and amenities, this is a rare opportunity to own a waterfront bungalow in one of Stoney Creek’s most sought-after locations. A truly exceptional offeringproperties like this are seldom available.
Details
| MLS # | 40840961 |
|---|---|
| Listing Type | For Sale |
| Style | House |
| Sub-Type | Resale |
| Status | Active |
| Year | 2003 |
| Days On Site | 74 |
| Listing Provided By | RE/MAX Escarpment Realty Inc. | Paul Joseph Megna |
Features
| Bed(s) | 4 |
|---|---|
| Bath(s) | 3 Total |
| SQ Feet | 3,067 |
| Garage | 2 |
| Basement | Y |
| Story(s) | 1 |
| Zoning | RR |
| Acreage | 0.51 |
| Water Front | Yes |
| Property View | Yes |
Interior
| Appliances | Water Heater Owned, Built-in Microwave, Dishwasher, Dryer, Gas Oven/Range, Hot Water Tank Owned, Refrigerator, Stove, Washer |
|---|---|
| Rooms Total | 12 |
| Interior Features | Central Vacuum, Auto Garage Door Remote(s), Ceiling Fan(s), Floor Drains, Water Meter |
| Cooling | Central Air |
| Cooling Yes / No | No |
| Heating | Forced Air, Natural Gas |
| Heating Yes / No | Yes |
| Fireplaces Total | 1 |
| Fireplace Features | Gas |
| Window Features | Window Coverings |
| Laundry Features | In-Suite, Laundry Room, Main Level |
Exterior
| Exterior Features | Fishing |
|---|---|
| Lot Features | Urban, Highway Access, Library, Major Highway, Marina, Park, School Bus Route, Schools, Shopping Nearby |
| Construction Materials | Brick, Shingle Siding, Stone |
| Roof | Asphalt Shing |
| Foundation Details | Poured Concrete |
| Waterfront Features | Lake, Direct Waterfront, Breakwater, Lake Backlot, Lake/Pond |
| Patio And Porch Features | Deck, Patio, Porch |
| Security Features | Smoke Detector, Security Gate, Alarm System |
Parking
| Garage Spaces | 2 |
|---|---|
| Parking Features | Attached Garage, Garage Door Opener, Built-In |
| Open Parking Yes / No | Yes |
| Attached Garage Yes / No | Yes |
Utilities
| Utilities | Cable Connected, Electricity Connected, Garbage/Sanitary Collection, Natural Gas Connected, Recycling Pickup, Phone Connected |
|---|---|
| Sewer | Sewer (Municipal) |
Taxes
| Tax Annual Amount | 17210 |
|---|
Area Information
| Province | ON |
|---|---|
| Region | Hamilton |
| City | Stoney Creek |
| Postal Code | L8E 5C6 |
| Area | 51 Stoney Creek |
| Subarea | 510 Community Beach | Fifty Point |
| Community Name | 510 Community Beach/Fifty Point |
| Listing VS Median (in 510 Community Beach/Fifty Point) | |
Price: $2,928,000 low | high Med: $579,900 sqft: 3,067 low | high Med: 1,447 $ / sqft: $955 low | high Med: $401 On site: 74 low | high Med: 55 | |
Request a showing
Request a showing
Contact
Learn More About This Property

| Province | ON |
|---|---|
| Region | Hamilton |
| City | Stoney Creek |
| Postal Code | L8E 5C6 |
| Area | 51 Stoney Creek |
| Subarea | 510 Community Beach | Fifty Point |
| Community Name | 510 Community Beach/Fifty Point |
| Listing VS Median (in 510 Community Beach/Fifty Point) | |
Price: $2,928,000 low | high Med: $579,900 sqft: 3,067 low | high Med: 1,447 $ / sqft: $955 low | high Med: $401 On site: 74 low | high Med: 55 | |