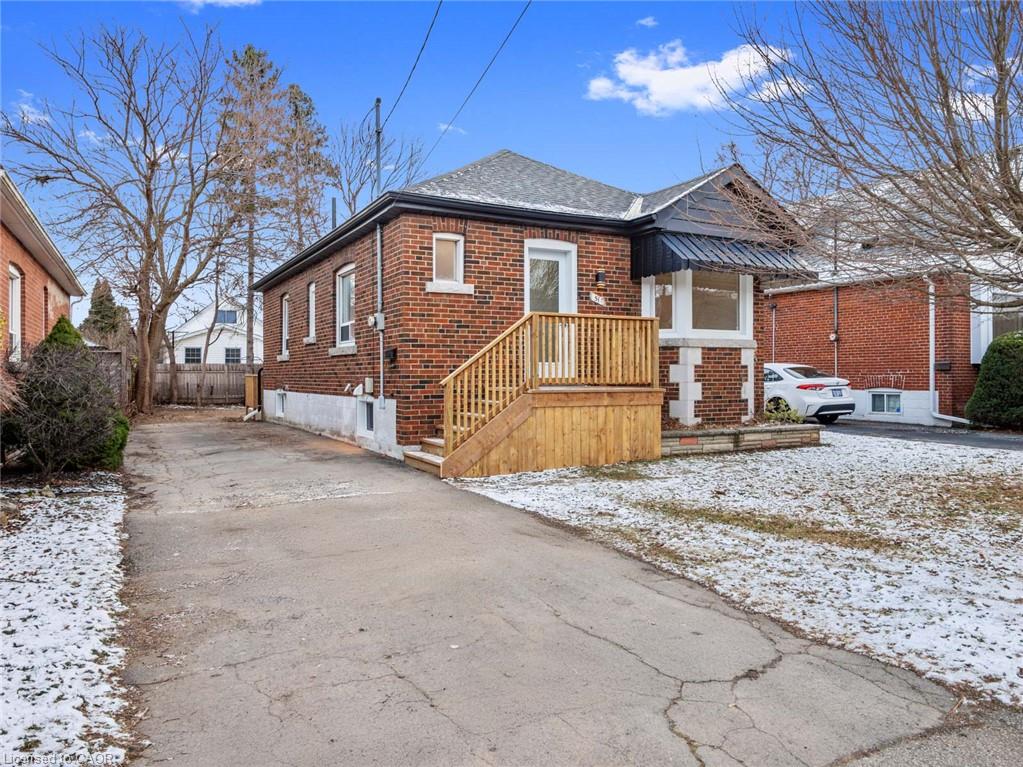
51 Woodbridge Road,Hamilton, ON L8K 3C8
Hamilton, ON L8K 3C8




Description
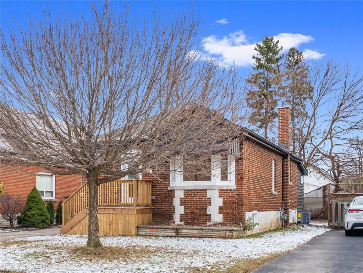
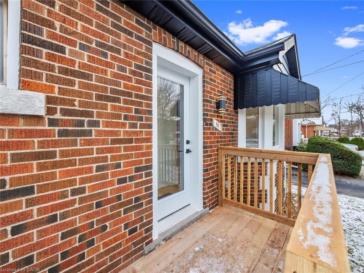
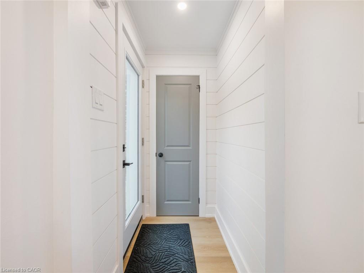
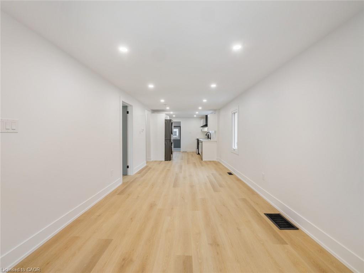
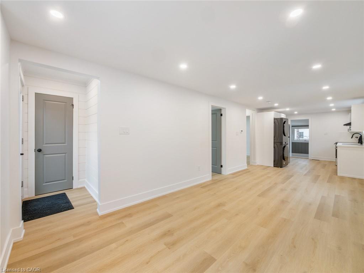
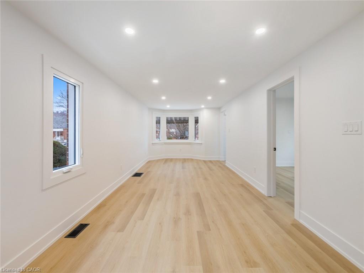
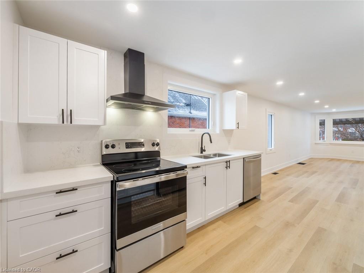
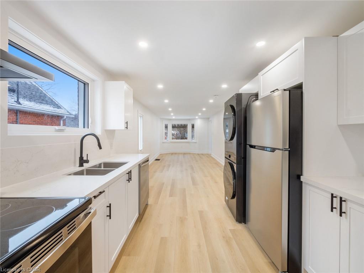
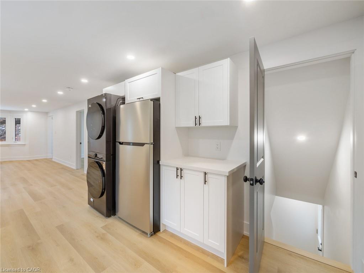
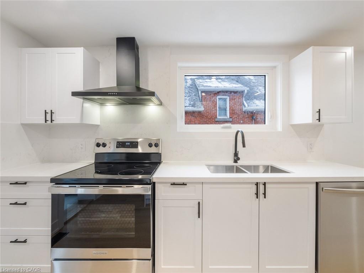
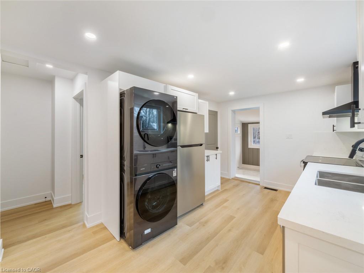
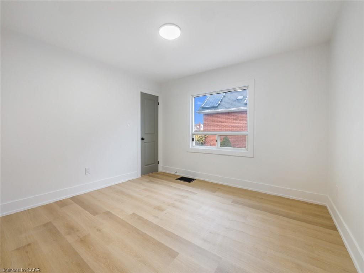
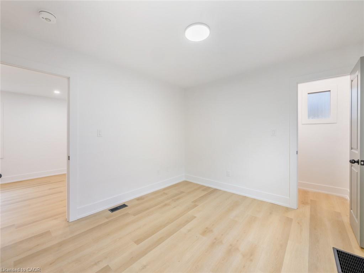
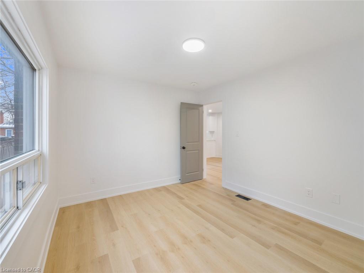
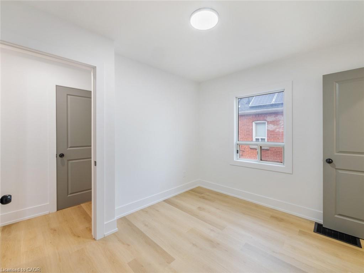
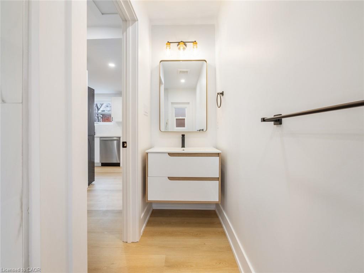
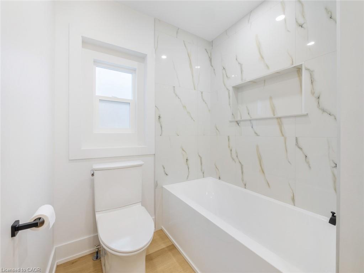
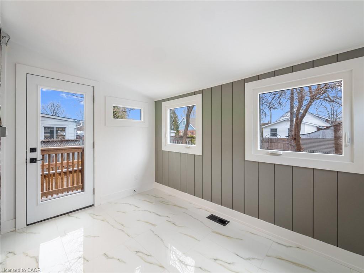
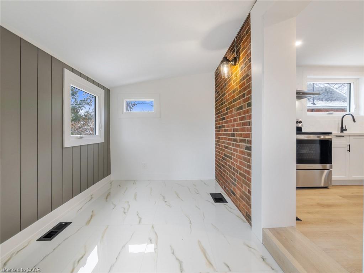
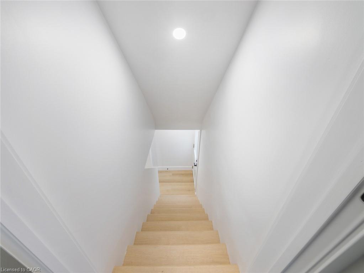
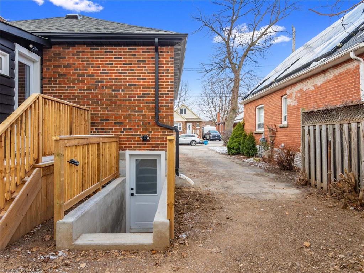
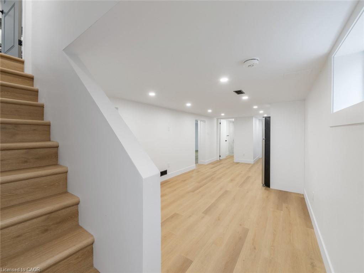
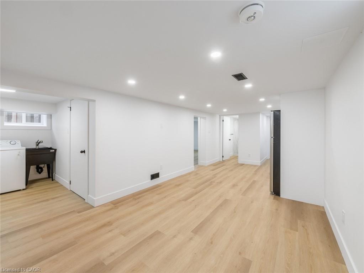
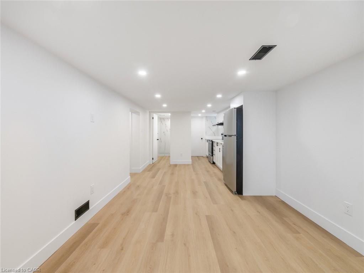
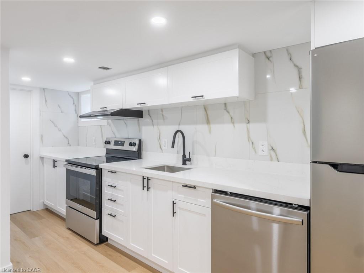
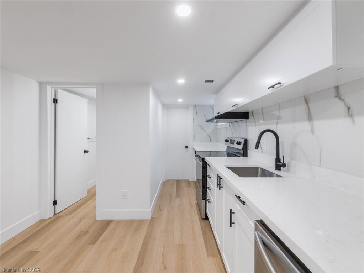
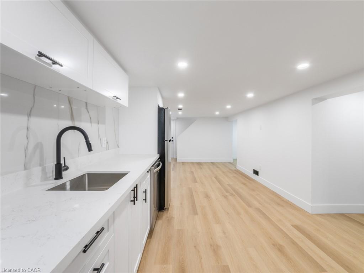
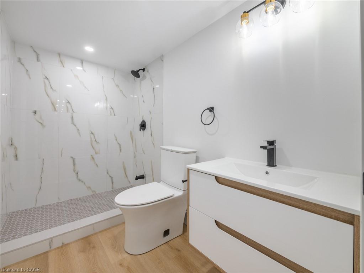
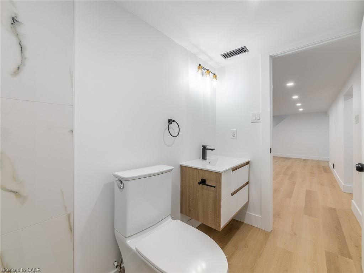
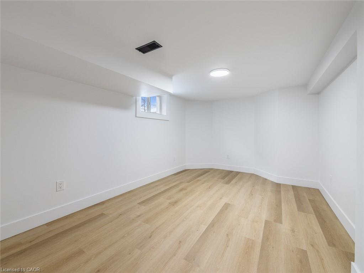
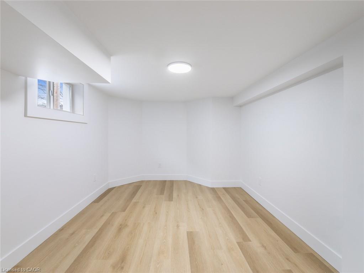
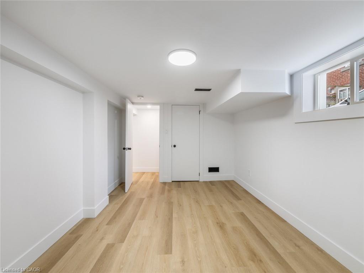
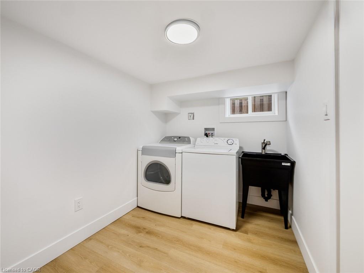
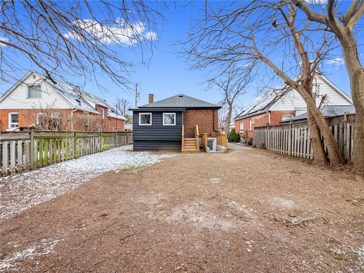
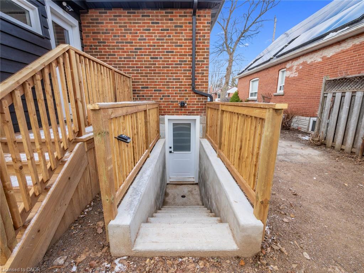
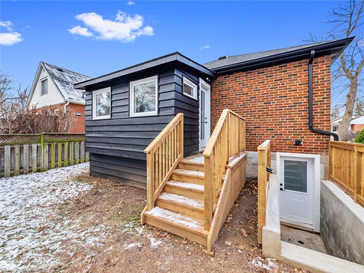
Exceptional Bungalow with in-law suite! This newly renovated bungalow just minutes from the highway offers the perfect blend of modern living and investment potential. Featuring sleek upgrades and thoughtful design throughout, this property is ideal for families or savvy buyers seeking an income-generating opportunity. A bright, beautifully finished in-law suite with its own private walk-up entrance from the basement. Perfect for multi-generational living, hosting guests, or generating rental income, this space adds incredible value to your investment. Upstairs, the open-concept layout is bathed in natural light, with contemporary finishes and 2 generously sized bedrooms. The kitchen boasts brand new appliances, custom cabinetry, and a stunning backsplash, making it the heart of the home. Step into the spacious backyard, ready to be transformed into your perfect outdoor retreat.. The home also includes ample parking and is located on a quiet dead end street. Just steps away from top-rated schools, parks, golf courses and all the conveniences Rosedale has to offer. Don't miss this rare opportunity to kick off the new year with a property that offers endless potential. Whether you're looking to call it home or maximize your investment portfolio, this property is a must-see.
Details
| MLS # | 40858826 |
|---|---|
| Listing Type | For Sale |
| Style | House |
| Sub-Type | Resale |
| Status | Active |
| Days On Site | 7 |
| Listing Provided By | Real Broker Ontario Ltd. | Joshua Doyle |
Features
| Bed(s) | 3 |
|---|---|
| Bath(s) | 2 Total |
| SQ Feet | 838 |
| Basement | Y |
| Story(s) | 1 |
| Zoning | R1 |
| Acreage | 0.09 |
| Golf Course | Yes |
Interior
| Appliances | Water Heater, Dishwasher, Dryer, Refrigerator, Stove, Washer |
|---|---|
| Rooms Total | 12 |
| Interior Features | Accessory Apartment, In-Law Floorplan |
| Cooling | Central Air |
| Cooling Yes / No | No |
| Heating | Forced Air |
| Heating Yes / No | Yes |
| Laundry Features | In Basement, In-Suite, Main Level |
Exterior
| Lot Features | Urban, Near Golf Course, Major Highway, Park, Public Transit, School Bus Route, Schools, Trails |
|---|---|
| Construction Materials | Brick |
| Roof | Asphalt Shing |
| Foundation Details | Block |
Parking
| Open Parking Yes / No | Yes |
|---|
Utilities
| Sewer | Sewer (Municipal) |
|---|
Taxes
| Tax Annual Amount | 3744.89 |
|---|
Area Information
| Province | ON |
|---|---|
| Region | Hamilton |
| City | Hamilton |
| Postal Code | L8K 3C8 |
| Area | 24 Hamilton East |
| Subarea | 241 Rosedale |
| Community Name | 241 Rosedale |
| Listing VS Median (in 241 Rosedale) | |
Price: $644,000 low | high Med: $629,450 sqft: 838 low | high Med: 944 $ / sqft: $768 low | high Med: $677 On site: 7 low | high Med: 44 | |
Request a showing
Request a showing
Contact
Learn More About This Property

| Province | ON |
|---|---|
| Region | Hamilton |
| City | Hamilton |
| Postal Code | L8K 3C8 |
| Area | 24 Hamilton East |
| Subarea | 241 Rosedale |
| Community Name | 241 Rosedale |
| Listing VS Median (in 241 Rosedale) | |
Price: $644,000 low | high Med: $629,450 sqft: 838 low | high Med: 944 $ / sqft: $768 low | high Med: $677 On site: 7 low | high Med: 44 | |