51 Rosemount Drive,Kitchener, ON N2B 1P9
Kitchener, ON N2B 1P9

Description
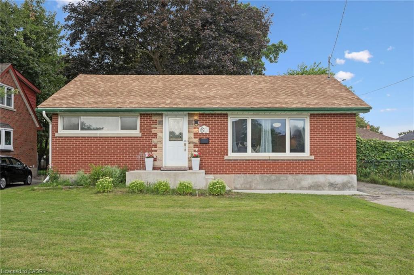
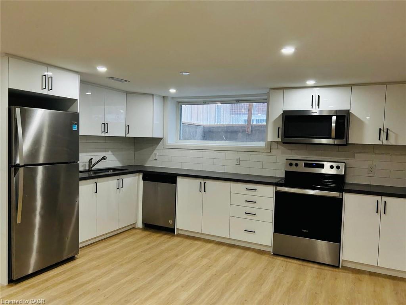
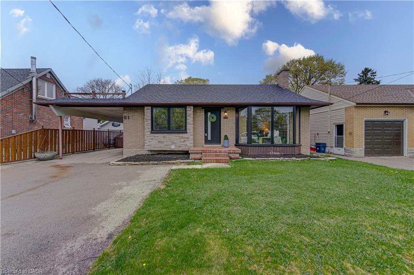
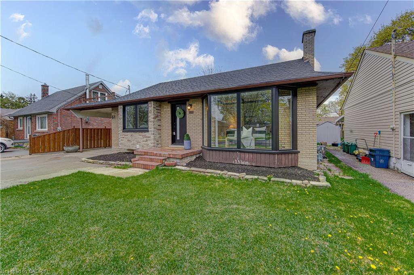
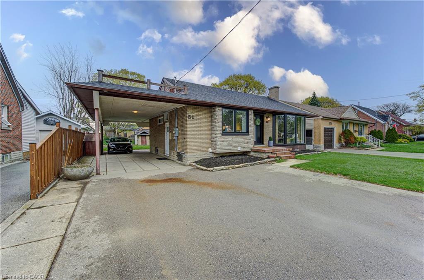
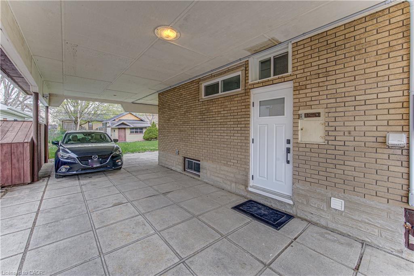
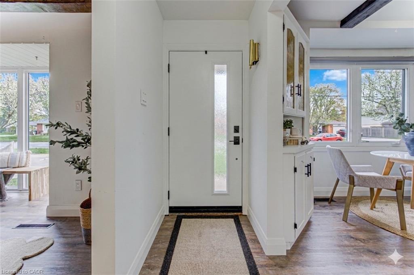
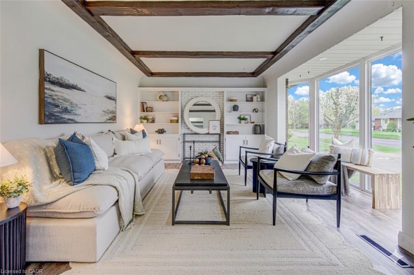
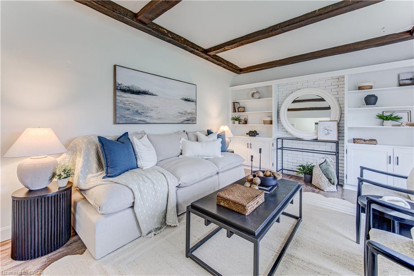
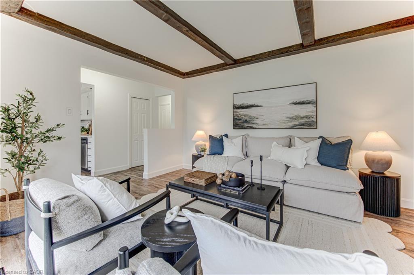
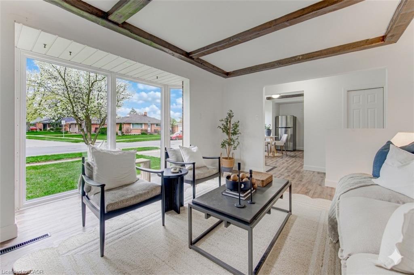
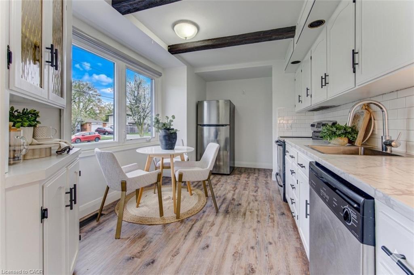
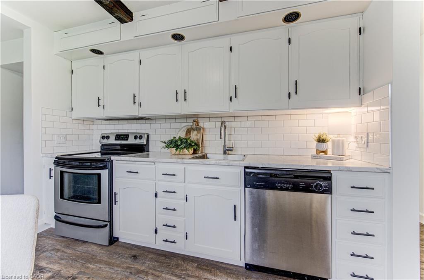
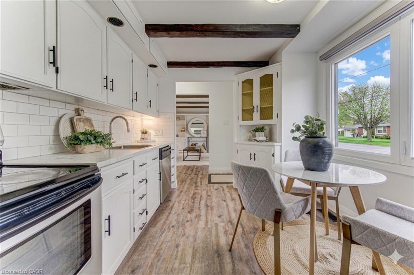
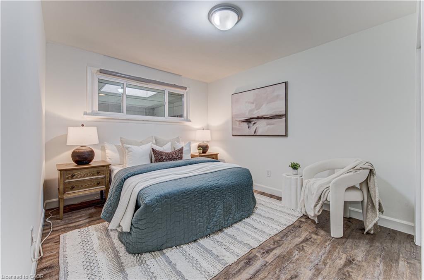
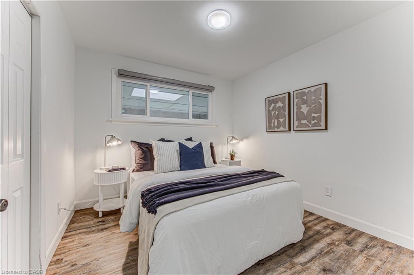
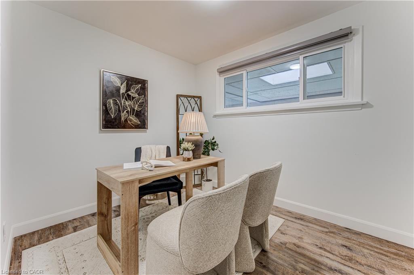
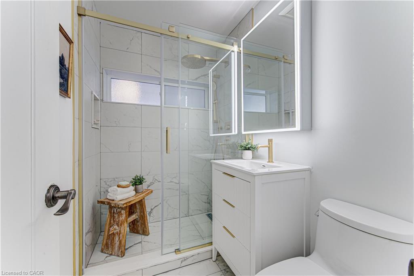
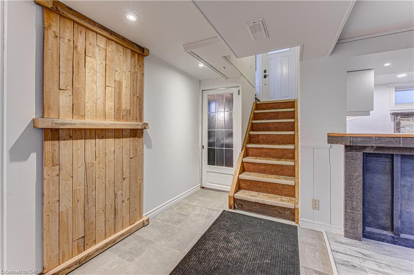
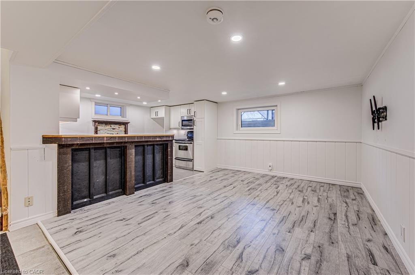
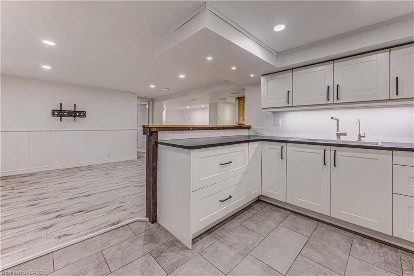
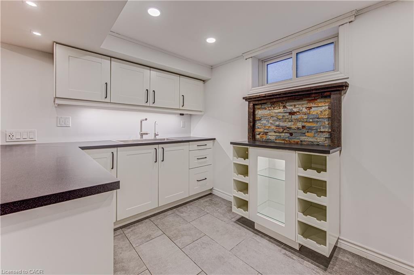
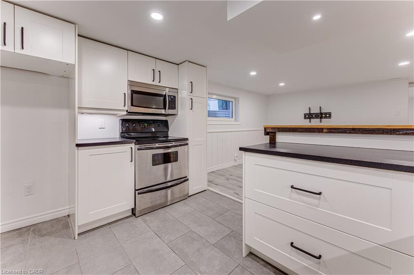
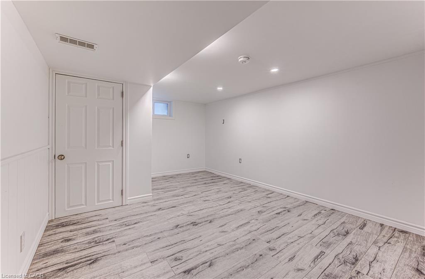
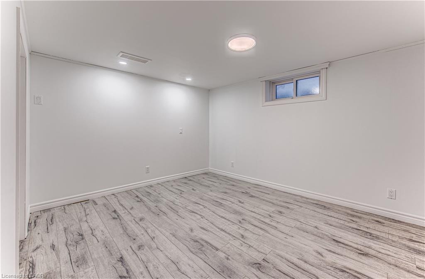
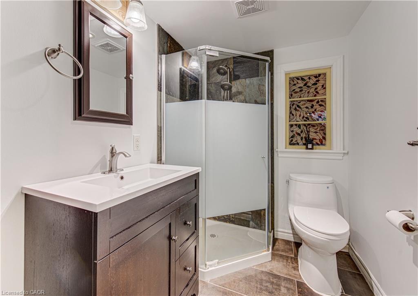
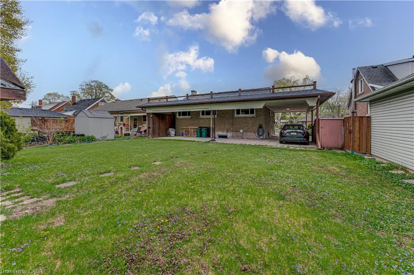
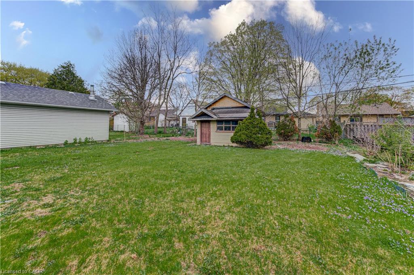
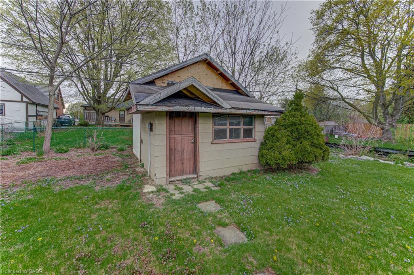
his is the move-in-ready unicorn you've been searching for: a flawlessly updated brick and bungalow with massive driveway parking and serious hidden income potential. The entire main floor was completely renovated this year, meaning you get to live in a brand-new space featuring a 2026 roof, 2024 windows, 2022 furnace, stunning modern wood-finish flooring, and a jaw-dropping kitchen loaded with crisp white shaker cabinetry, a subway tile backsplash, and stainless steel appliances. The bright, open-concept upper level features striking exposed ceiling beams, three spacious bedrooms, and a gorgeous contemporary bathroom showcasing a glass-enclosed shower with elegant gold-finish trim. While the main floor seamlessly connects via a staircase to create the ultimate sprawling family rec room, the expansive lower level offers massive potential for an in-law suite or mortgage helper. It is already fully equipped with a separate entryway, an additional bedroom, a den, a second full bathroom, and a gorgeous contemporary second kitchen. Framed by an expansive grassy backyard and a detached storage shed, this home delivers zero-stress, brand-new main floor living with a built-in financial safety net.
Details
| MLS # | 40854078 |
|---|---|
| Listing Type | For Sale |
| Style | House |
| Sub-Type | Resale |
| Status | Active |
| Days On Site | 31 |
| Listing Provided By | Flux Realty | Aaron Fierling |
Features
| Bed(s) | 4 |
|---|---|
| Bath(s) | 2 Total |
| SQ Feet | 988 |
| Basement | Y |
| Story(s) | 1 |
| Zoning | R2A |
Interior
| Appliances | Dryer, Refrigerator, Stove, Washer |
|---|---|
| Rooms Total | 10 |
| Interior Features | In-Law Floorplan |
| Cooling | Central Air |
| Cooling Yes / No | No |
| Heating | Forced Air, Natural Gas |
| Heating Yes / No | Yes |
Exterior
| Lot Features | Urban, Park, Shopping Nearby |
|---|---|
| Construction Materials | Brick |
| Roof | Asphalt Shing |
| Patio And Porch Features | Patio |
Parking
| Parking Features | Asphalt |
|---|---|
| Open Parking Yes / No | Yes |
| Attached Garage Yes / No | No |
Utilities
| Sewer | Sewer (Municipal) |
|---|
Taxes
| Tax Annual Amount | 4327 |
|---|
Area Information
| Province | ON |
|---|---|
| Region | Waterloo |
| City | Kitchener |
| Postal Code | N2B 1P9 |
| Area | 2 Kitchener East |
| Subarea | 224 Heritage Park | Rosemount |
| Community Name | 224 Heritage Park/Rosemount |
| Listing VS Median (in 224 Heritage Park/Rosemount) | |
Price: $669,900 low | high Med: $677,450 sqft: 988 low | high Med: 1,199 $ / sqft: $678 low | high Med: $582 On site: 31 low | high Med: 16 | |
Request a showing
Request a showing
Contact
Learn More About This Property

| Province | ON |
|---|---|
| Region | Waterloo |
| City | Kitchener |
| Postal Code | N2B 1P9 |
| Area | 2 Kitchener East |
| Subarea | 224 Heritage Park | Rosemount |
| Community Name | 224 Heritage Park/Rosemount |
| Listing VS Median (in 224 Heritage Park/Rosemount) | |
Price: $669,900 low | high Med: $677,450 sqft: 988 low | high Med: 1,199 $ / sqft: $678 low | high Med: $582 On site: 31 low | high Med: 16 | |