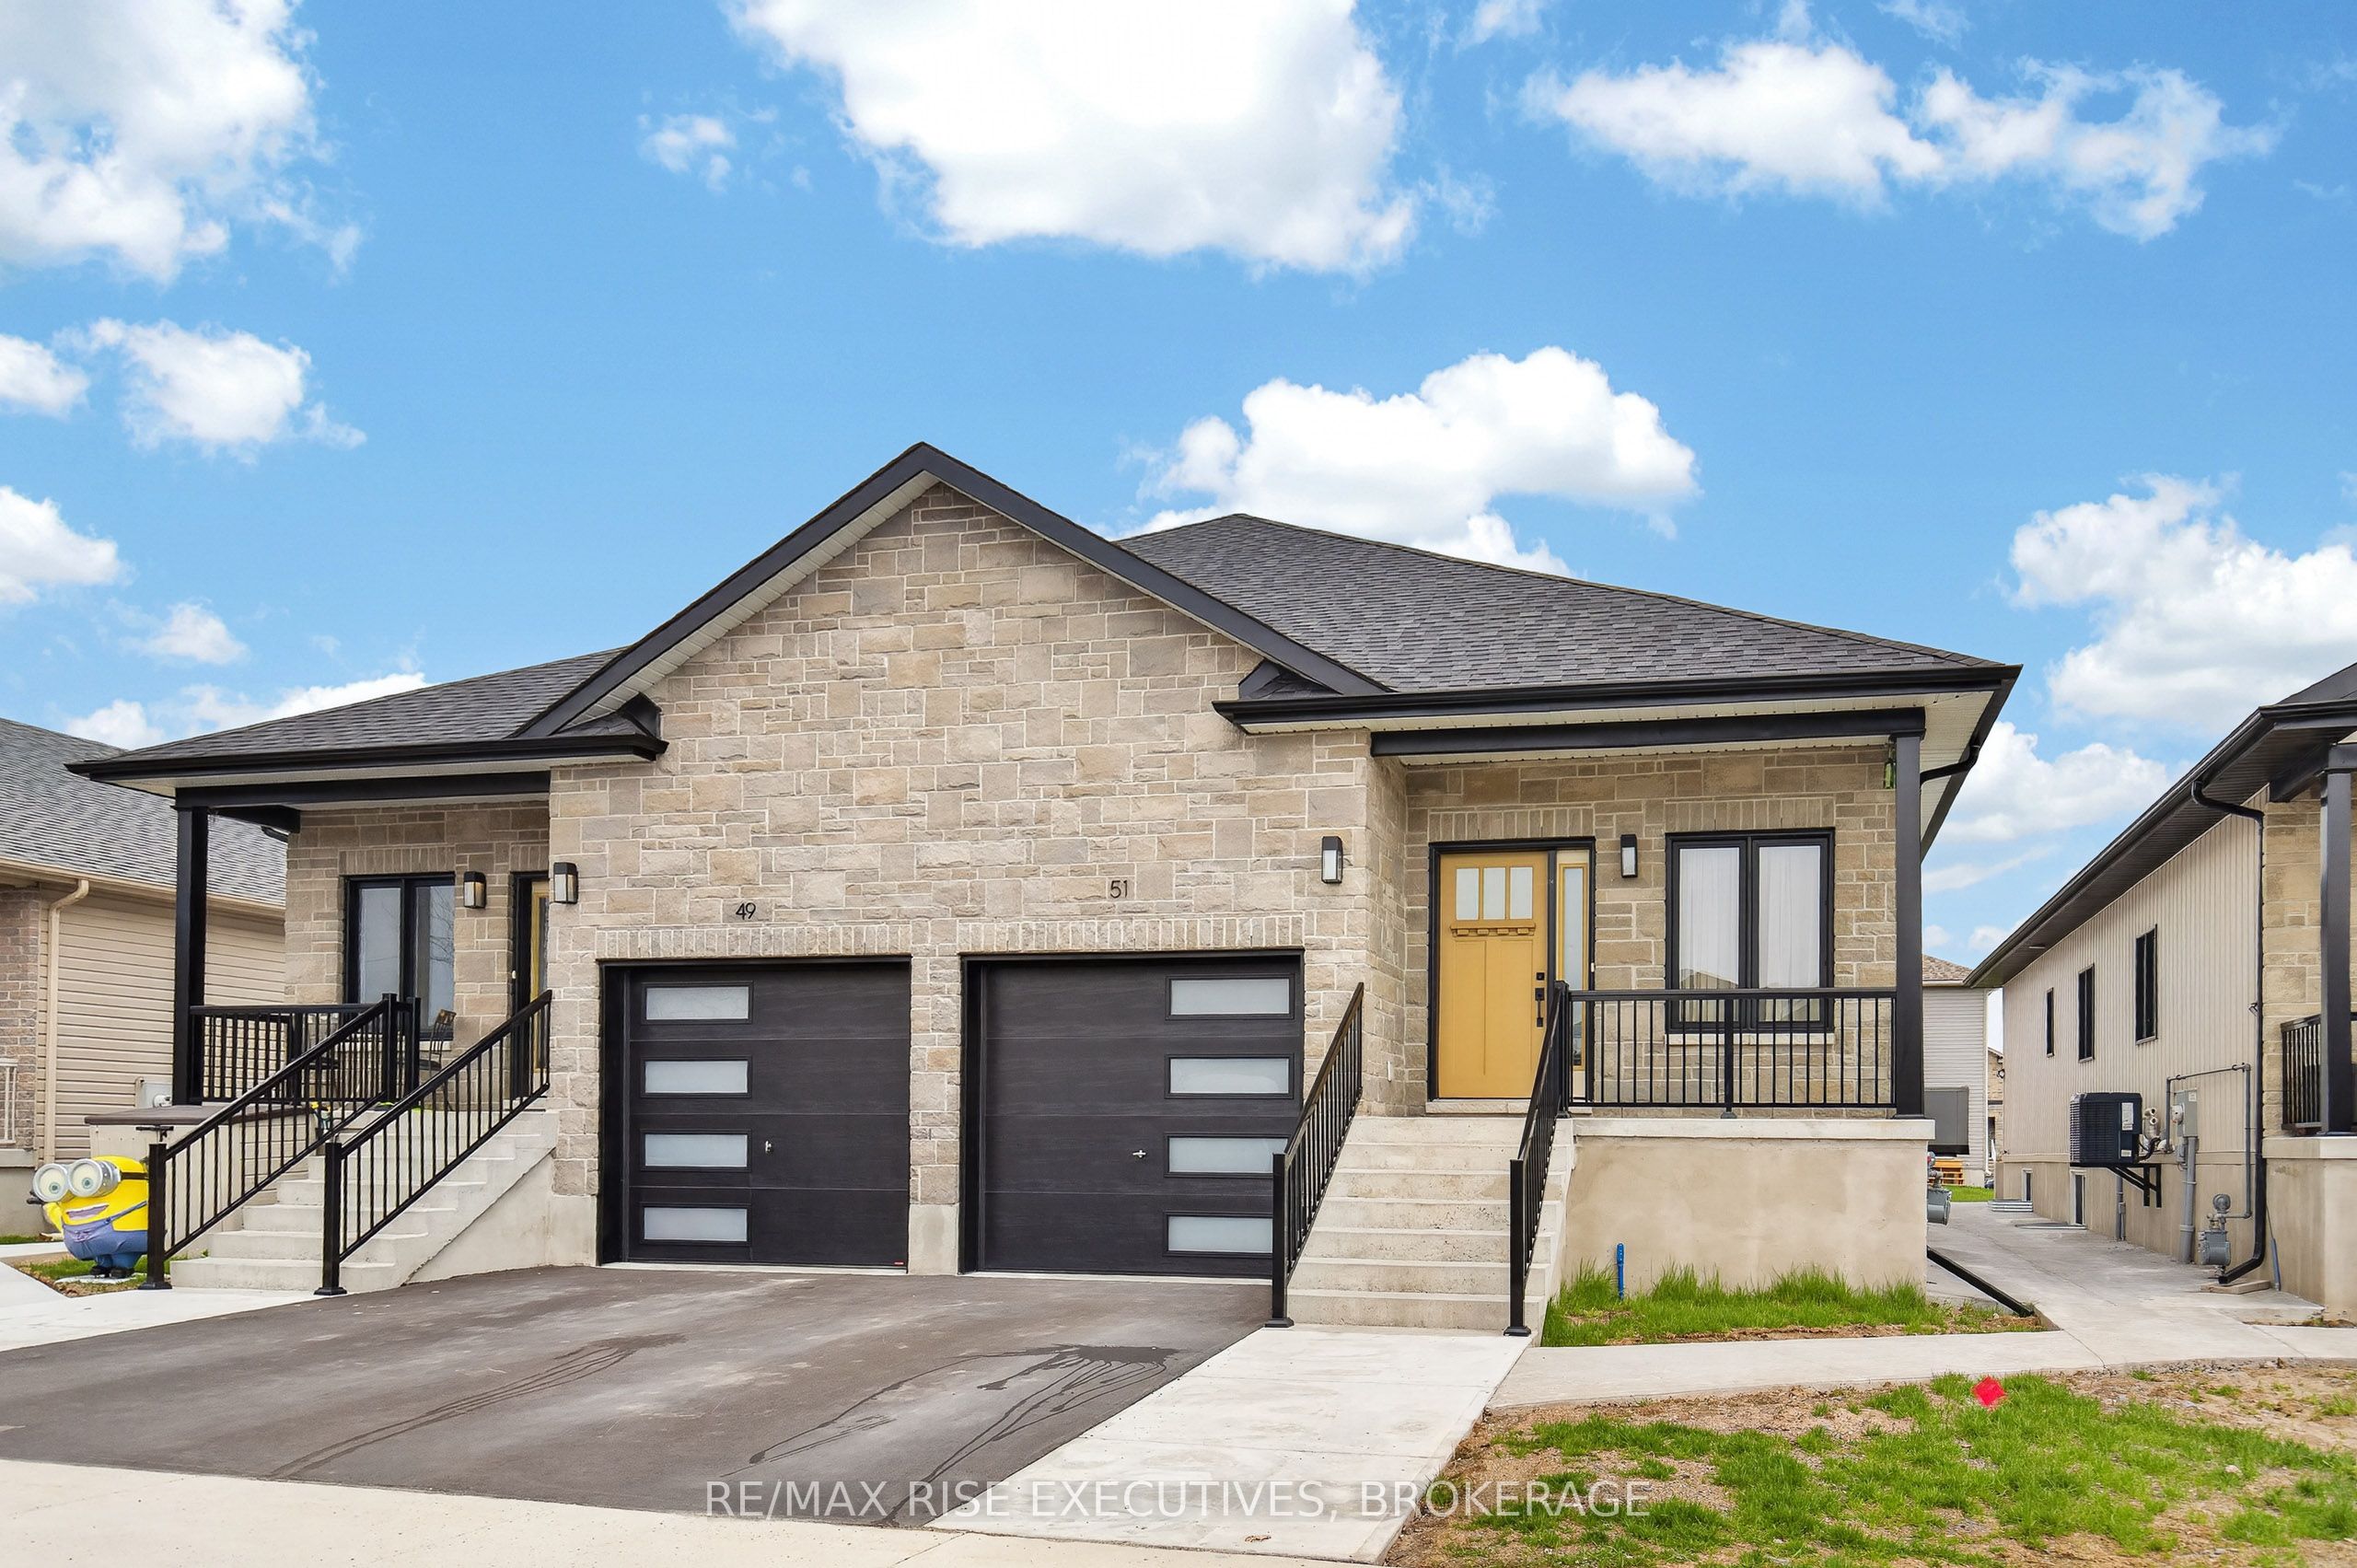
51 Potter Drive,Loyalist, ON K0H 2H0
Loyalist, ON K0H 2H0


Description
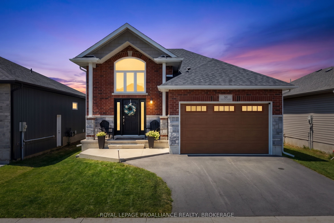
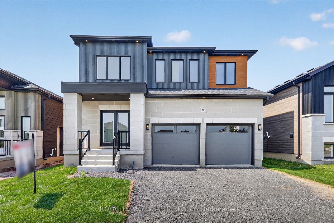
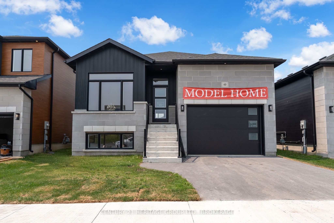
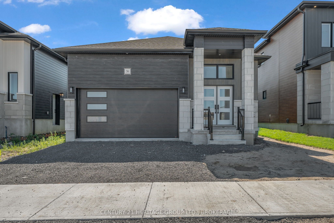
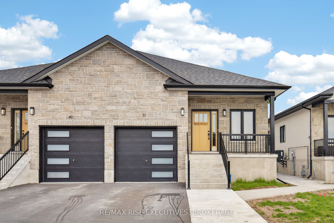
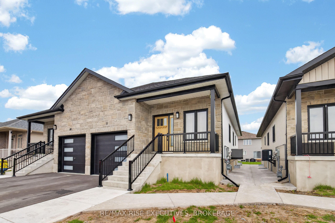
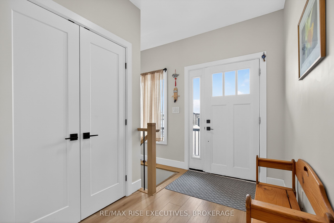
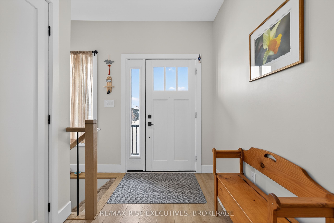
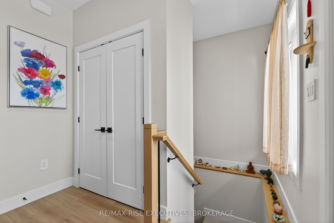
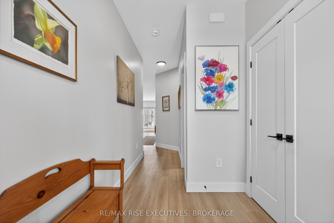
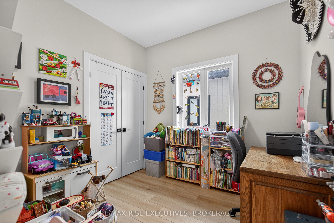
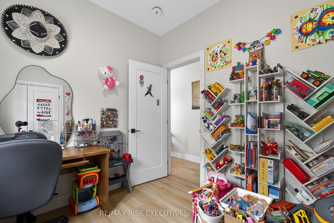
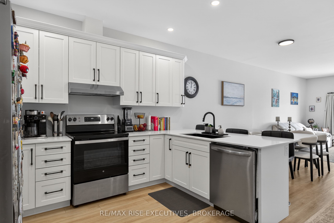
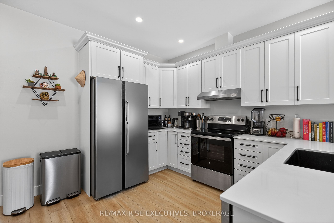
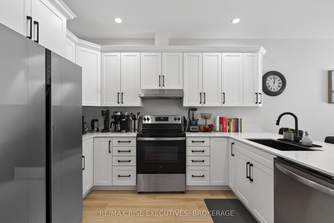
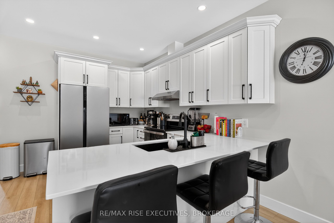
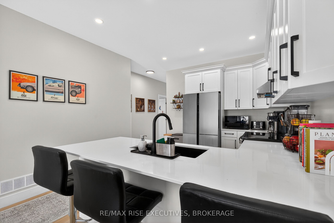
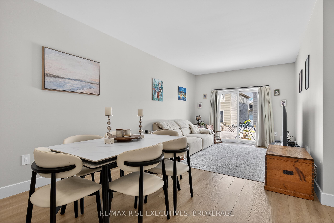
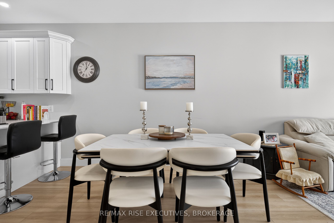
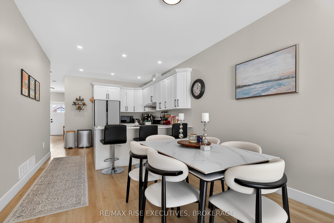
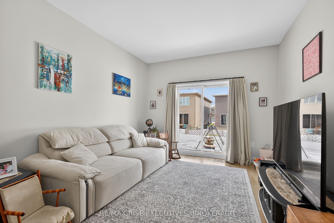
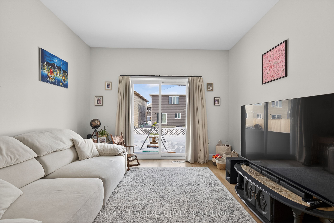
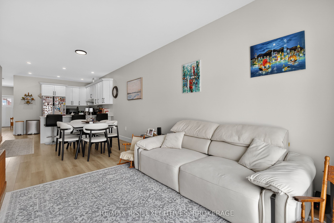
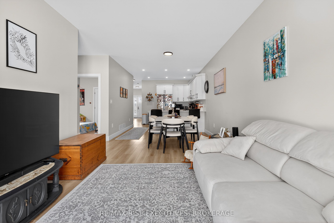
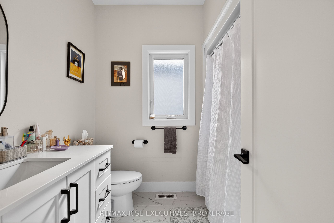
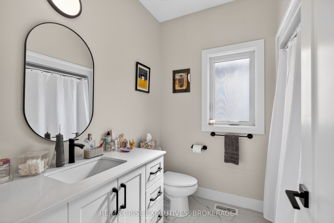
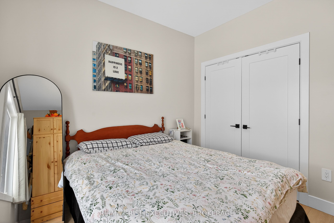
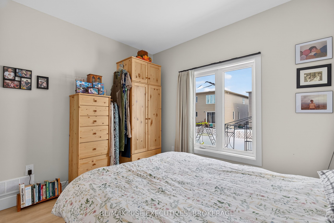
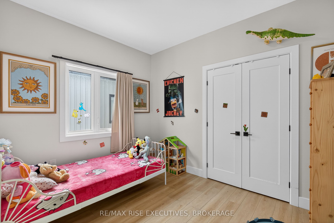
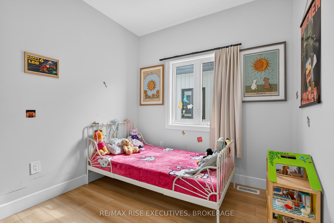
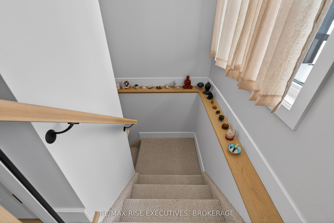
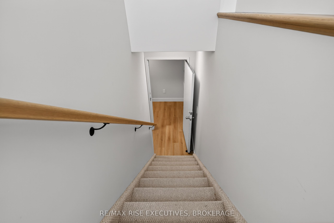
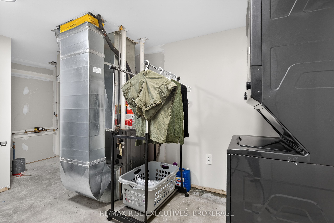
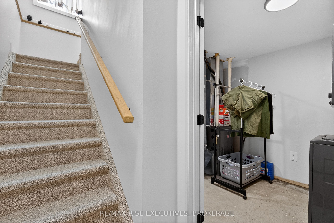
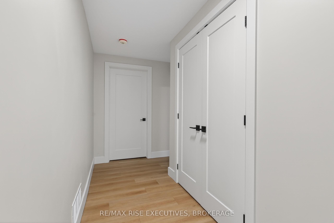
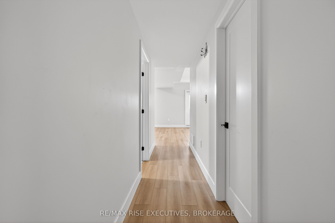
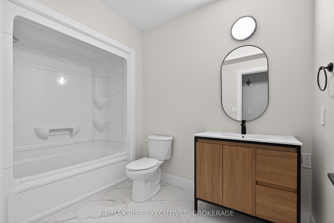
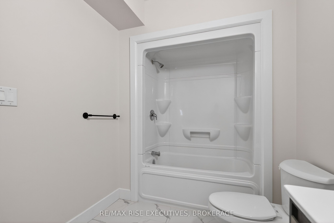
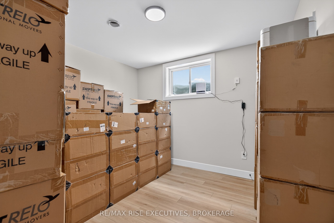
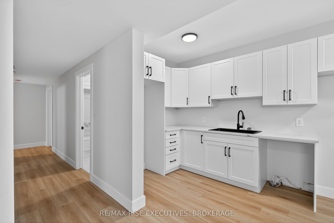
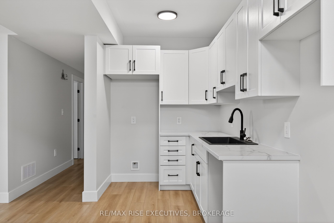
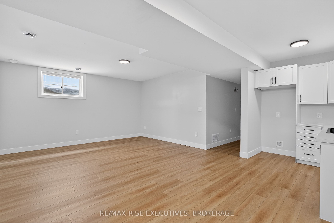
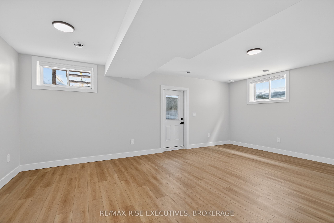
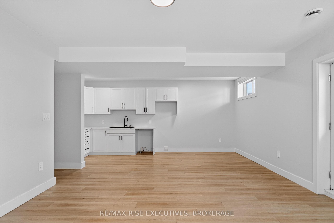
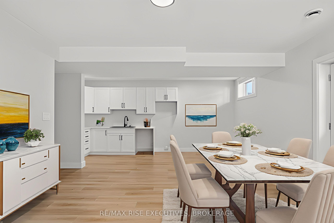
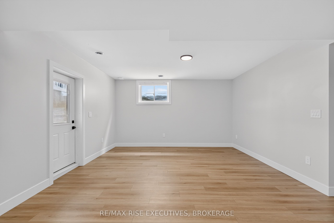
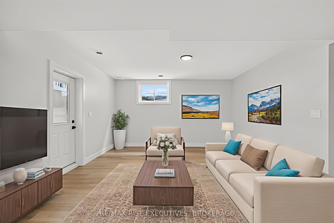
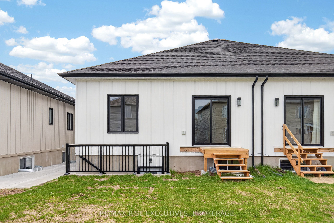
Welcome to 51 Potter Drive, semi detached purpose built duplex built in 2024. This offering showcases the residence, designed with modern functionality and top-tier finishes throughout. The main-floor unit offers approximately 1,100 sq ft of thoughtfully designed living space, featuring a bright open-concept layout with a spacious living room, large windows, and clean architectural lines. The kitchen is finished with stone countertops, modern cabinetry, and quality fixtures, creating a sleek and durable workspace. Premium luxury vinyl plank flooring runs throughout, combining style with long-term durability. The primary bedroom is generously sized, complemented by a well-appointed 4-piecebathroom with contemporary finishes with n-suite laundry access. The lower-level secondary suite approx. 850 sq ft is fully self-contained with its own private entrance and maintains the same quality standards, luxury vinyl flooring, a full kitchen, spacious living area, bedroom, full bathroom, and in-suite laundry. Purpose-built construction ensures proper ceiling heights, efficient mechanical layout, and strong sound separation and fire-ratings. Both units offer flexibility for owner-occupiers or investors seeking reliable income in highly desirable rental corridor near schools, shopping, parks, transit, and major employers with easy 401 access. This is a rare opportunity to own a newly built, high-quality, income-generating property finished to a standard that stands out in today's market.
Details
| MLS # | X13544996 |
|---|---|
| Listing Type | For Sale |
| Style | House |
| Sub-Type | Resale |
| Status | New |
| Year | 0 |
| Days On Site | 51 |
| Listing Provided By | RE/MAX RISE EXECUTIVES, BROKERAGE | X13544996 470700 |
Features
| Bed(s) | 4 |
|---|---|
| Bath(s) | 2 |
| Garage | 1 |
| Basement | Y |
| Acreage | 0.07 |
Interior
| Interior Features | Accessory Apartment, Carpet Free, ERV/HRV, Floor Drain, In-Law Suite, On Demand Water Heater, Upgraded Insulation, Water Heater |
|---|---|
| Cooling | Central Air |
| Heat Source | Gas |
| Fireplace Yes / No | No |
Exterior
| Exterior Features | Porch |
|---|---|
| Roof | Asphalt Shingle |
| Foundation Details | Poured Concrete |
| Topography | Flat |
| Construction Materials | Stone, Vinyl Siding |
| Security Features | Carbon Monoxide Detectors, Smoke Detector |
Parking
| Garage Yes / No | Yes |
|---|---|
| Parking Features | Private |
Utilities
| Sewer | Sewer |
|---|
Taxes
| Tax Annual Amount | 3344.74 |
|---|---|
| Tax Legal Description | PART LOT 1 PLAN 29M56 PART 2 29R10715 LOYALIST TOWNSHIP |
| Tax Year | 2025 |
Area Information
| Province | ON |
|---|---|
| Region | Lennox & Addington |
| City | Loyalist |
| Postal Code | K0H 2H0 |
| Area | 56 Odessa |
| Listing VS Median (in K0H 2H0) | |
Price: $629,900 low | high Med: $1,975 On site: 51 low | high Med: 110 | |
Request a showing
Request a showing
Contact
Learn More About This Property

| Province | ON |
|---|---|
| Region | Lennox & Addington |
| City | Loyalist |
| Postal Code | K0H 2H0 |
| Area | 56 Odessa |
| Listing VS Median (in K0H 2H0) | |
Price: $629,900 low | high Med: $1,975 On site: 51 low | high Med: 110 | |