

Description
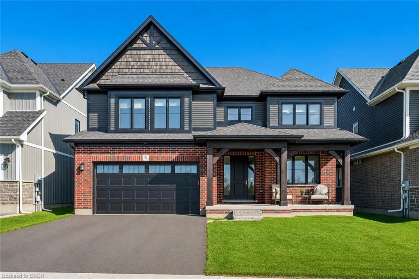
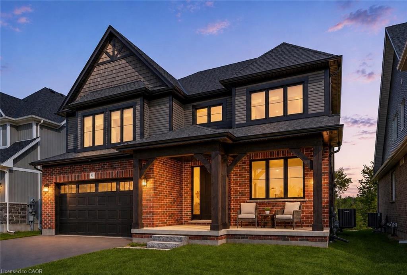
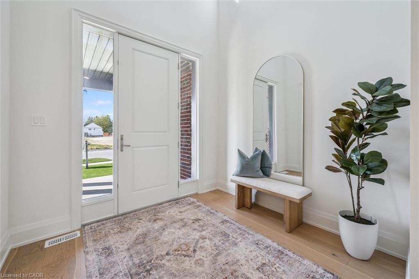
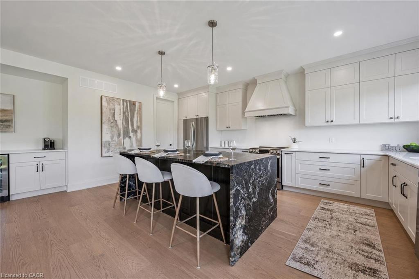
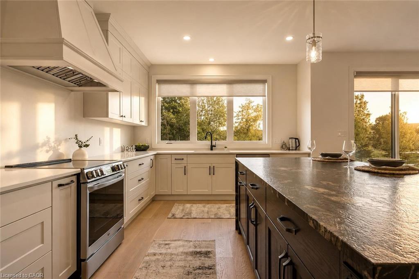
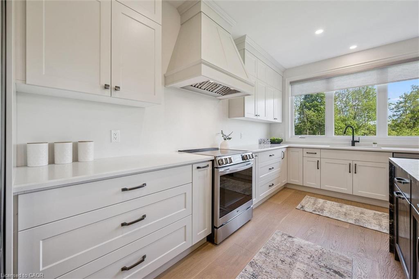
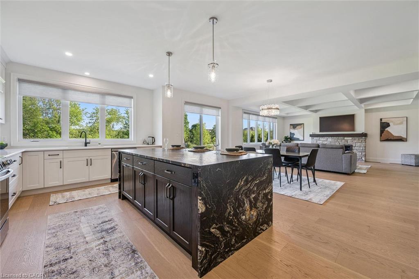
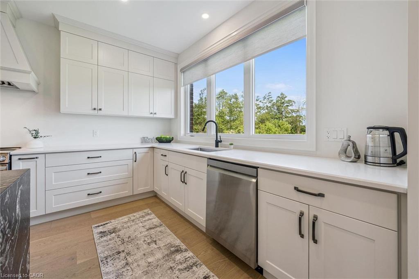
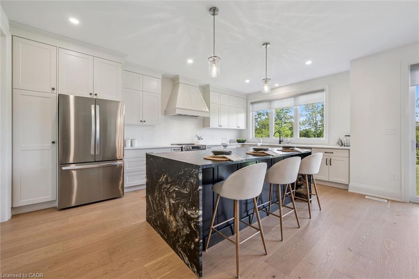
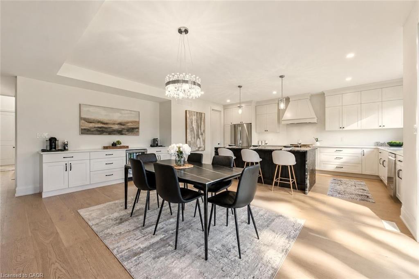
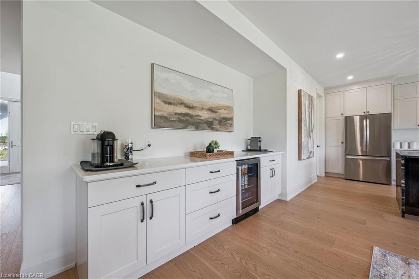
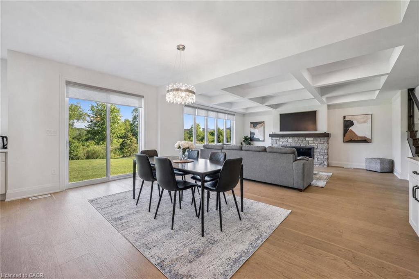
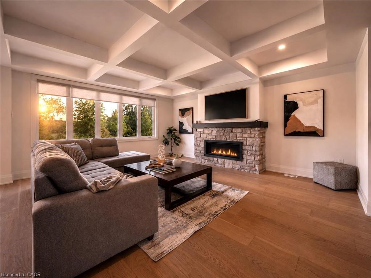
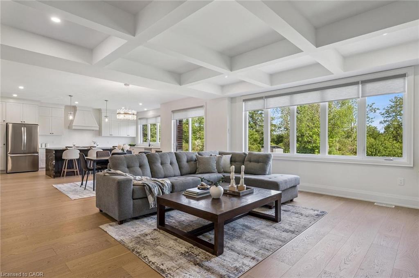
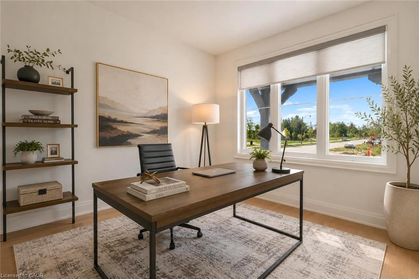
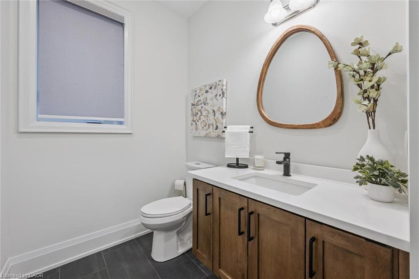
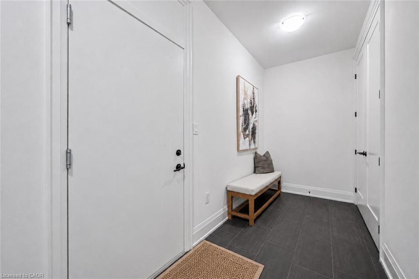
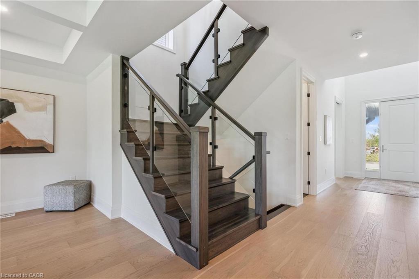
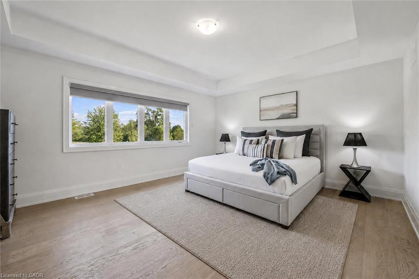
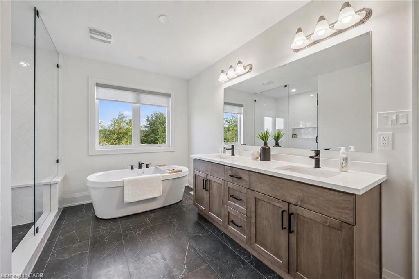
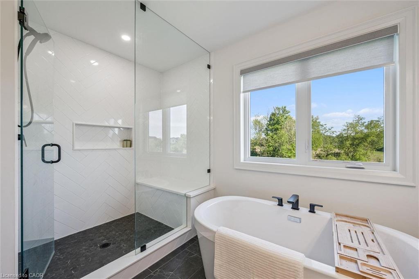
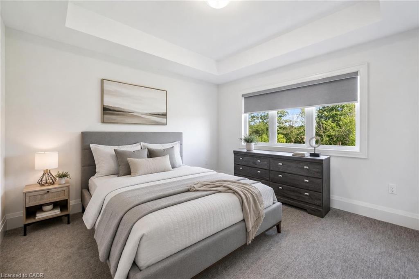
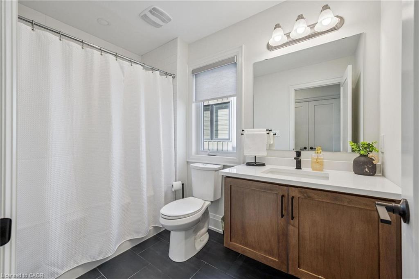
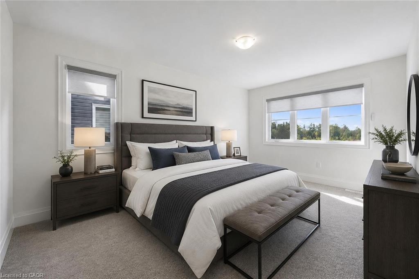
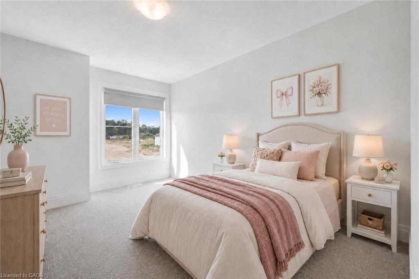
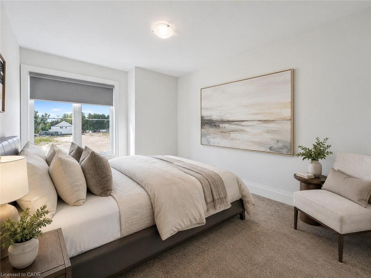
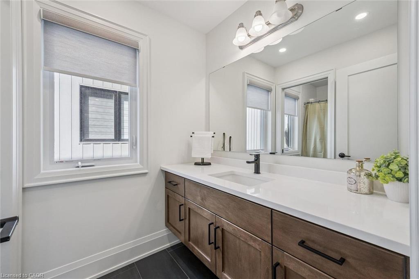
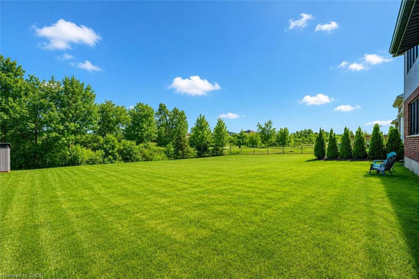
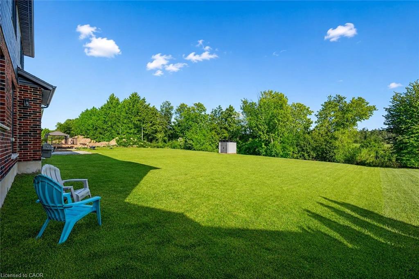
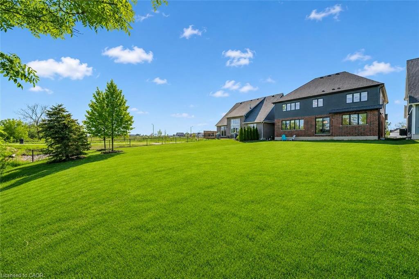
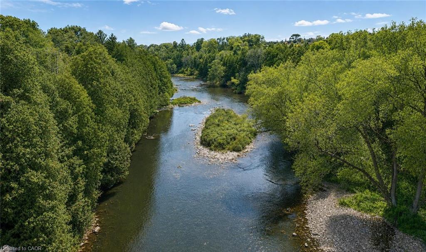
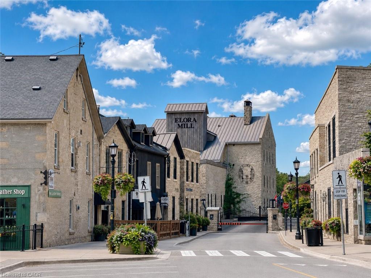
Spectacular 5-bdrm home W/beautifully finished living on 50 X 180 lot backing onto Trestle Bridge Trail! Upgraded W/over $250,000 in premium builder upgrades this home blends elevated design, functionality & luxury finishes. Located in executive family neighbourhood just mins from downtown Elora this is a home that makes a statement. Striking brick exterior, black-framed windows & covered front porch W/timber accents create lasting impression. 2-storey foyer welcomes you into open-concept main floor. Great room W/coffered ceiling, windows overlooking greenery, wide-plank hardwood & fireplace W/full-height natural stone feature wall & distressed beam mantel. Kitchen W/white cabinetry W/natural stone & oversized 36 dual-waterfall island W/leathered Titanium granite counters. Ceiling-height cabinetry, S/S appliances, custom wood range hood, pantry, spice & garbage P/Os & breakfast bar. Dinette area offers W/O to backyard with B/I designer coffee bar W/quartz counters, beverage fridge & add'l cabinetry. Front office offers perfect work-from-home setup. 2pc bath W/quartz-topped vanity & mudroom W/access to 2-car garage. Hardwood staircase W/glass railings & hickory posts lead to primary bdrm W/wide-plank hardwood, 2 W/I closets & tray ceiling. Ensuite W/glass shower, herringbone tile, dual-sink vanity W/quartz counters, water closet & freestanding tub. Secondary suite W/4pc ensuite, floating vanity, quartz counter along W/his-&-hers closets. 3 add'l bdrms W/large windows & closet space incl. W/I closets in 2 of the bdrms. 4pc main bath W/sep sink area allows multiple people to use space W/ease. Unfinished bsmt with 10’ ceilings, large windows, hardwood stairs W/glass railings & sep side entrance from garage. Massive backyard offers space for entertaining while backing onto greenspace & Trestle Bridge Trail offering walking routes leading toward the river. Downtown Elora is a short walk or 2-min drive away, enjoy fine dining, live music, shops, Elora Mill & Quarry
Details
| MLS # | 40843283 |
|---|---|
| Listing Type | For Sale |
| Style | House |
| Sub-Type | Resale |
| Status | Active |
| Year | 2024 |
| Days On Site | 58 |
| Listing Provided By | RE/MAX REAL ESTATE CENTRE INC., BROKERAGE | Bradley Wylde |
Features
| Bed(s) | 5 |
|---|---|
| Bath(s) | 4 Total |
| SQ Feet | 3,370 |
| Garage | 2 |
| Basement | Y |
| Story(s) | 2 |
| Zoning | R1C.58.15 |
| Acreage | 0.21 |
Interior
| Appliances | Dishwasher, Dryer, Refrigerator, Stove, Washer |
|---|---|
| Rooms Total | 15 |
| Interior Features | None |
| Cooling | Central Air |
| Cooling Yes / No | No |
| Heating | Forced Air, Natural Gas |
| Heating Yes / No | Yes |
| Fireplaces Total | 1 |
| Fireplace Features | Gas |
| Window Features | Window Coverings |
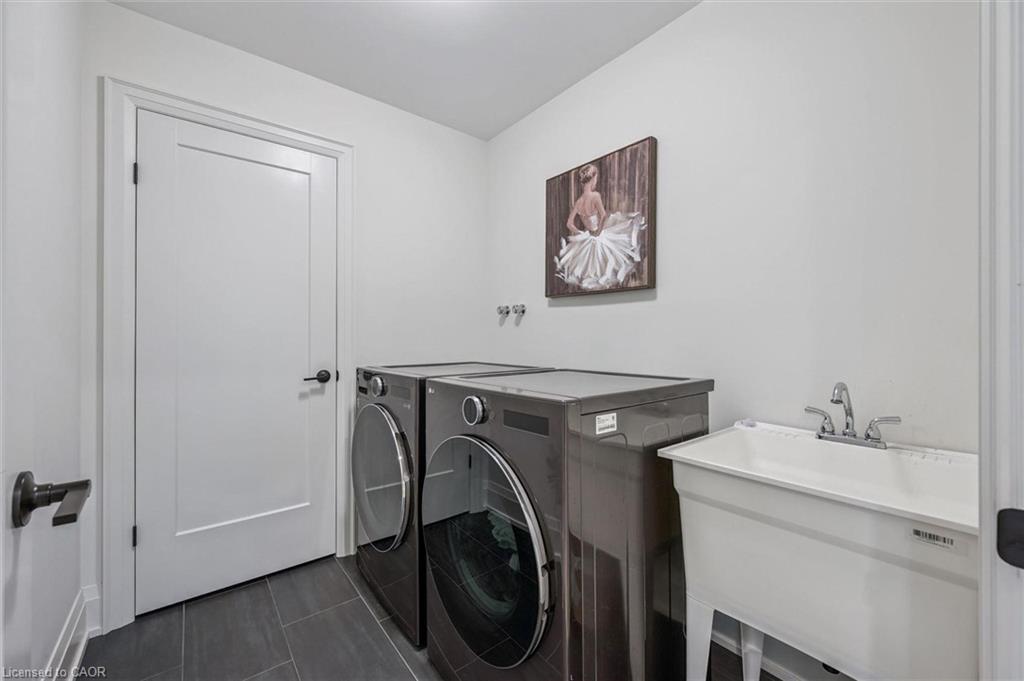
| Laundry Features | In-Suite |
Exterior
| Lot Features | Urban, Rectangular, Greenbelt, Hospital, Library, Park, Place of Worship, Playground Nearby, Public Transit, Rec./Community Centre, School Bus Route, Schools, Shopping Nearby |
|---|---|
| Construction Materials | Brick, Vinyl Siding |
| Roof | Asphalt Shing |
| Foundation Details | Poured Concrete |
Parking
| Garage Spaces | 2 |
|---|---|
| Parking Features | Attached Garage, Garage Door Opener, Asphalt |
| Open Parking Yes / No | Yes |
| Attached Garage Yes / No | Yes |
Utilities
| Sewer | Sewer (Municipal) |
|---|
Taxes
| Tax Annual Amount | 8254.21 |
|---|
Area Information
| Province | ON |
|---|---|
| Region | Wellington |
| City | Elora |
| Postal Code | N0B 1S0 |
| Area | Centre Wellington |
| Subarea | 54 Elora | Salem |
| Community Name | 54 Elora/Salem |
| Listing VS Median (in 54 Elora/Salem) | |
Price: $1,649,900 low | high Med: $1,344,950 sqft: 3,370 low | high Med: 2,652 $ / sqft: $490 low | high Med: $626 On site: 58 low | high Med: 23.5 | |
Market Activity N0B 1S0
Request a showing
Request a showing
Contact
Learn More About This Property

| Province | ON |
|---|---|
| Region | Wellington |
| City | Elora |
| Postal Code | N0B 1S0 |
| Area | Centre Wellington |
| Subarea | 54 Elora | Salem |
| Community Name | 54 Elora/Salem |
| Listing VS Median (in 54 Elora/Salem) | |
Price: $1,649,900 low | high Med: $1,344,950 sqft: 3,370 low | high Med: 2,652 $ / sqft: $490 low | high Med: $626 On site: 58 low | high Med: 23.5 | |