51 Charlotte Crescent,Kitchener, ON N2B 2K2
Kitchener, ON N2B 2K2

Description
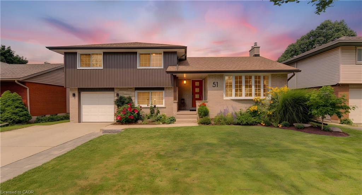
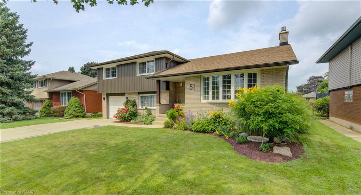
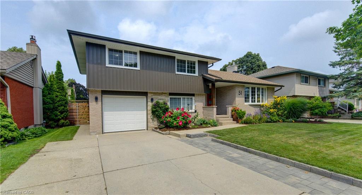
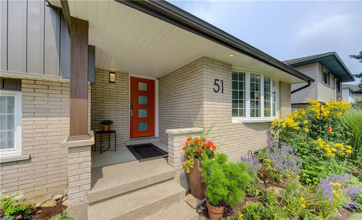
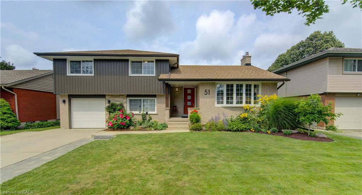
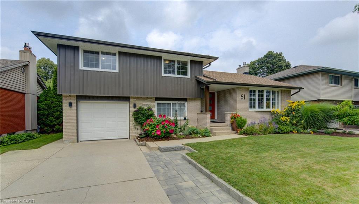
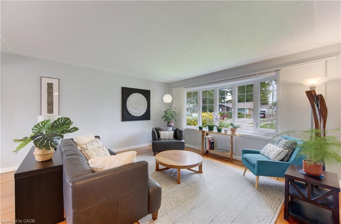
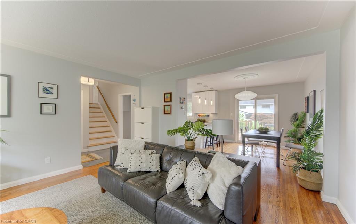
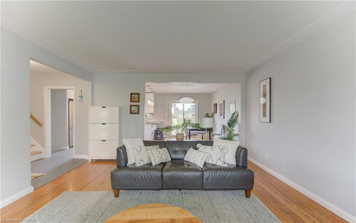
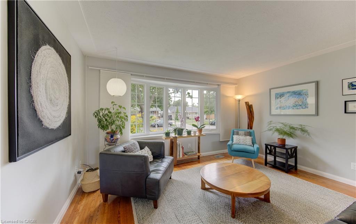
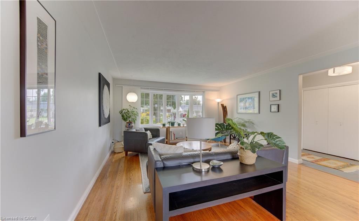
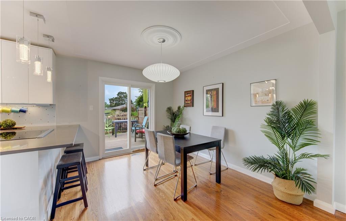
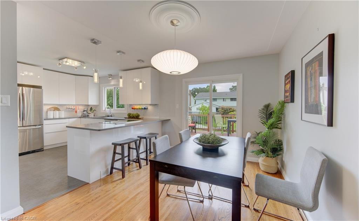
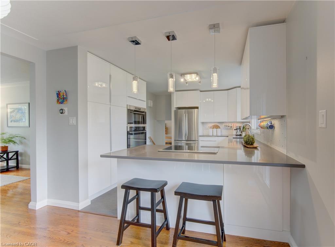
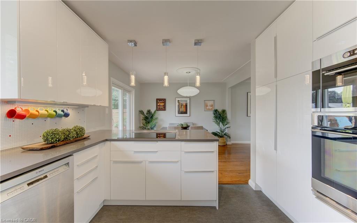
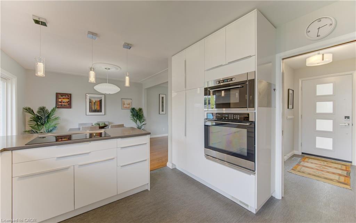
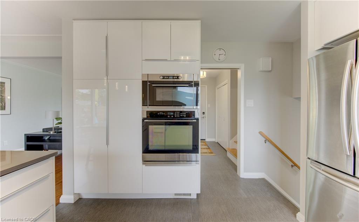
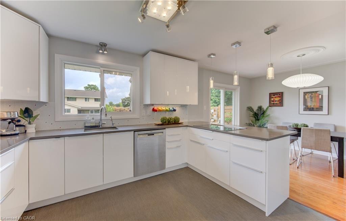
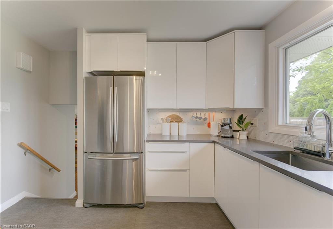
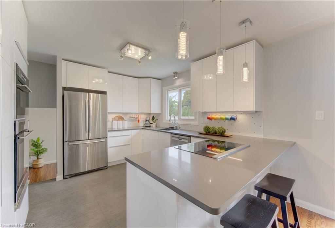
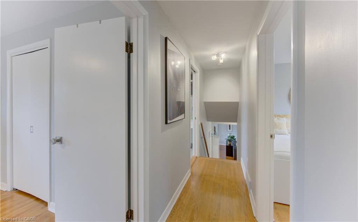
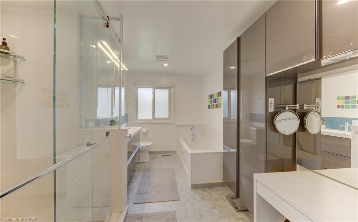
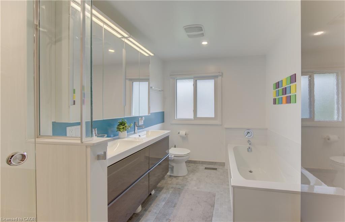
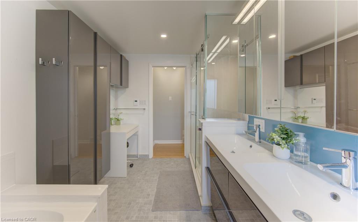
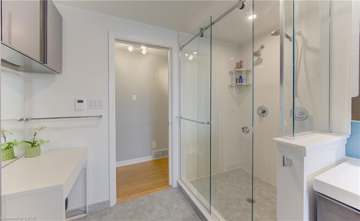
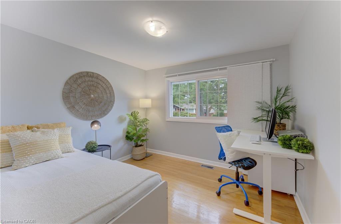
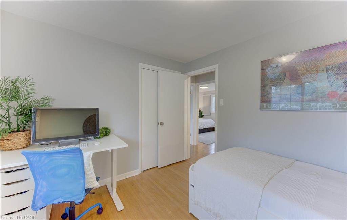
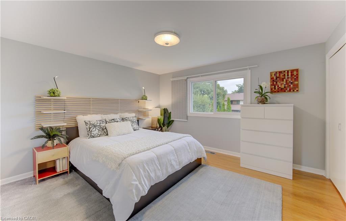
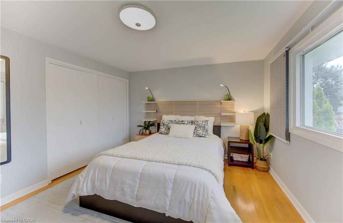
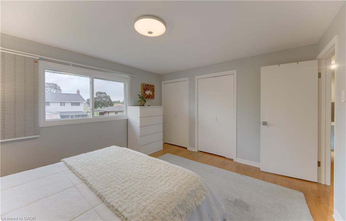
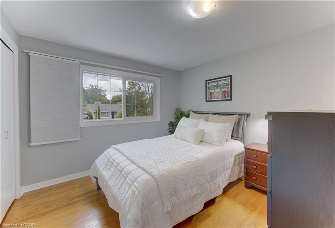
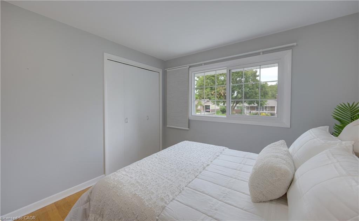
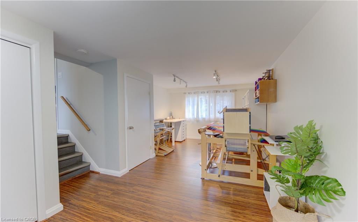
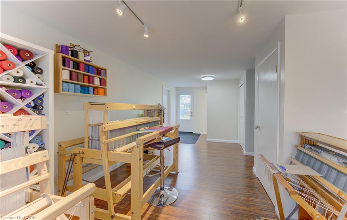
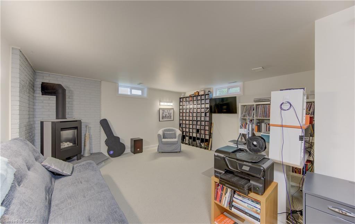
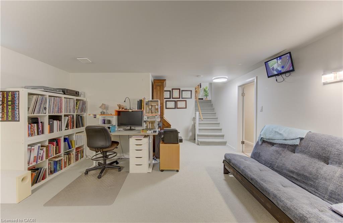
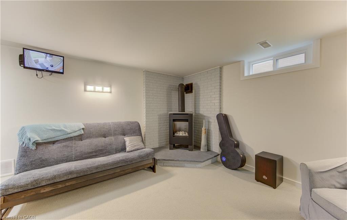
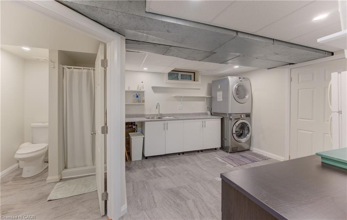
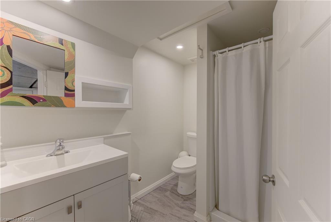
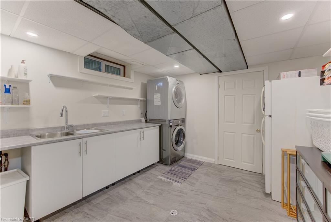
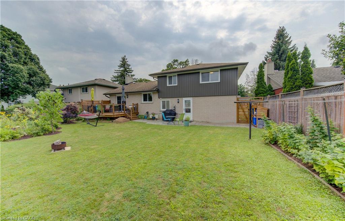
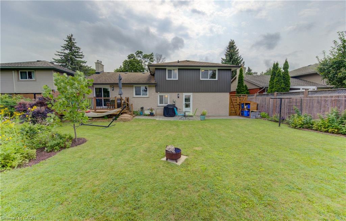
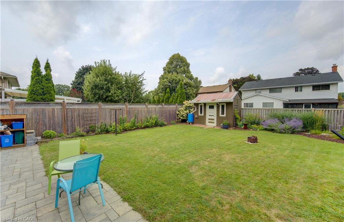
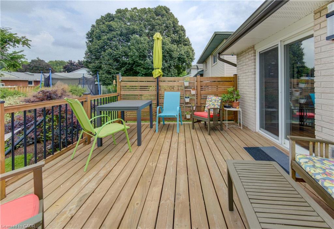
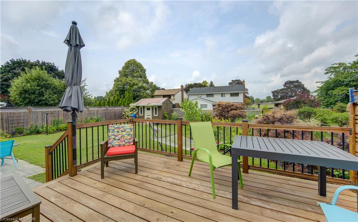
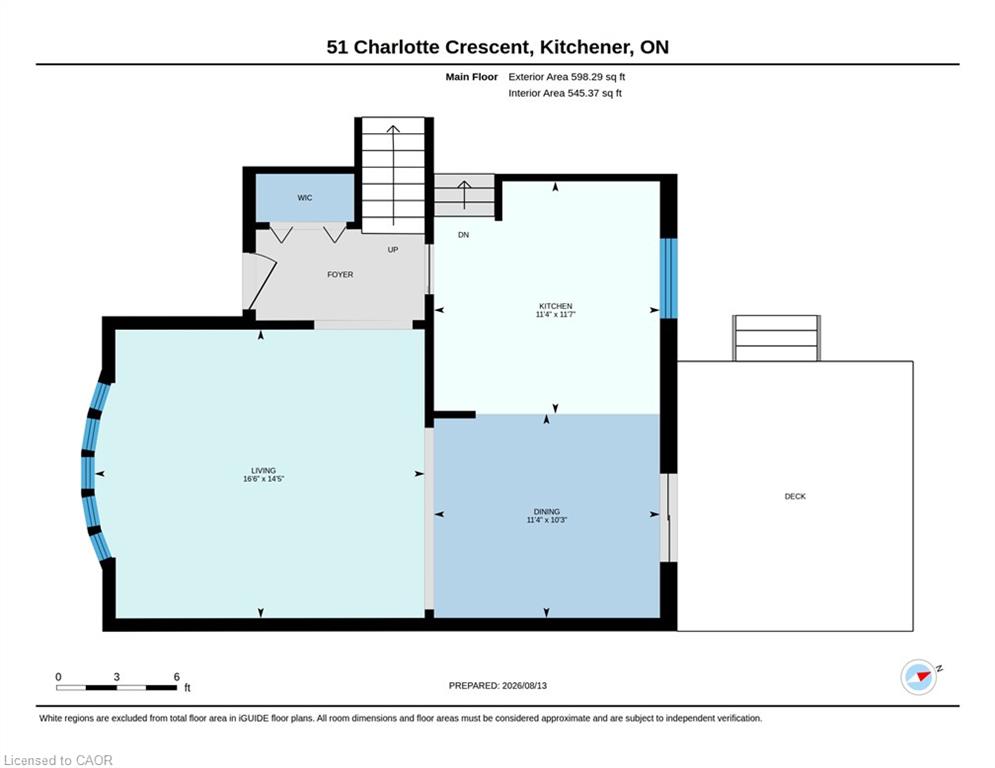
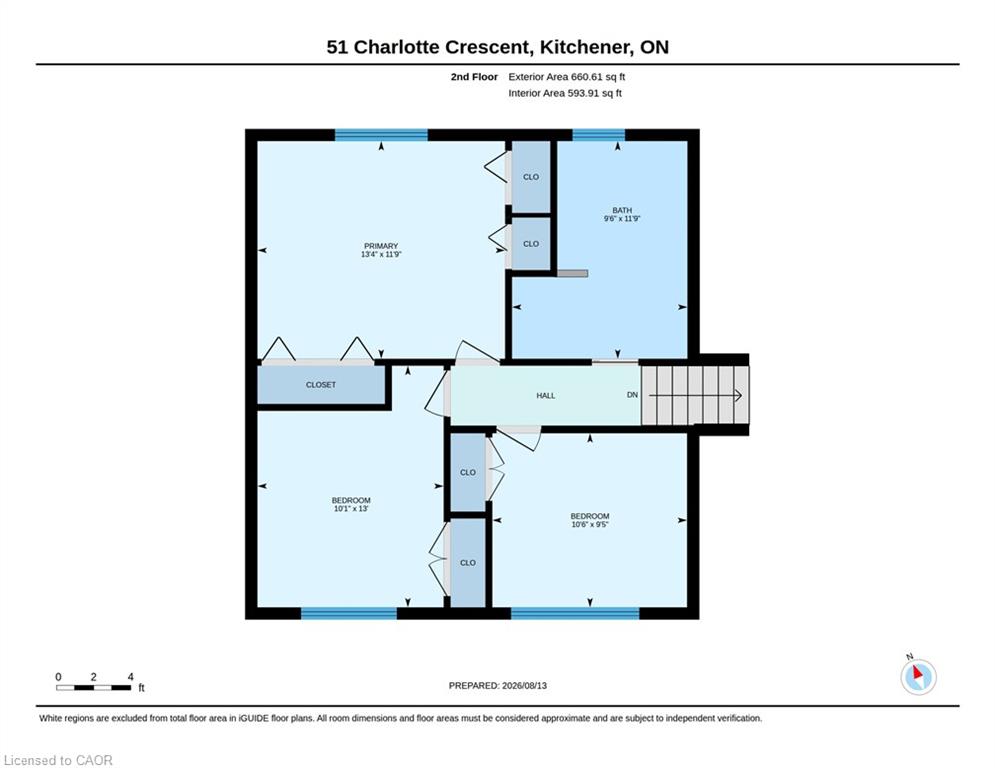
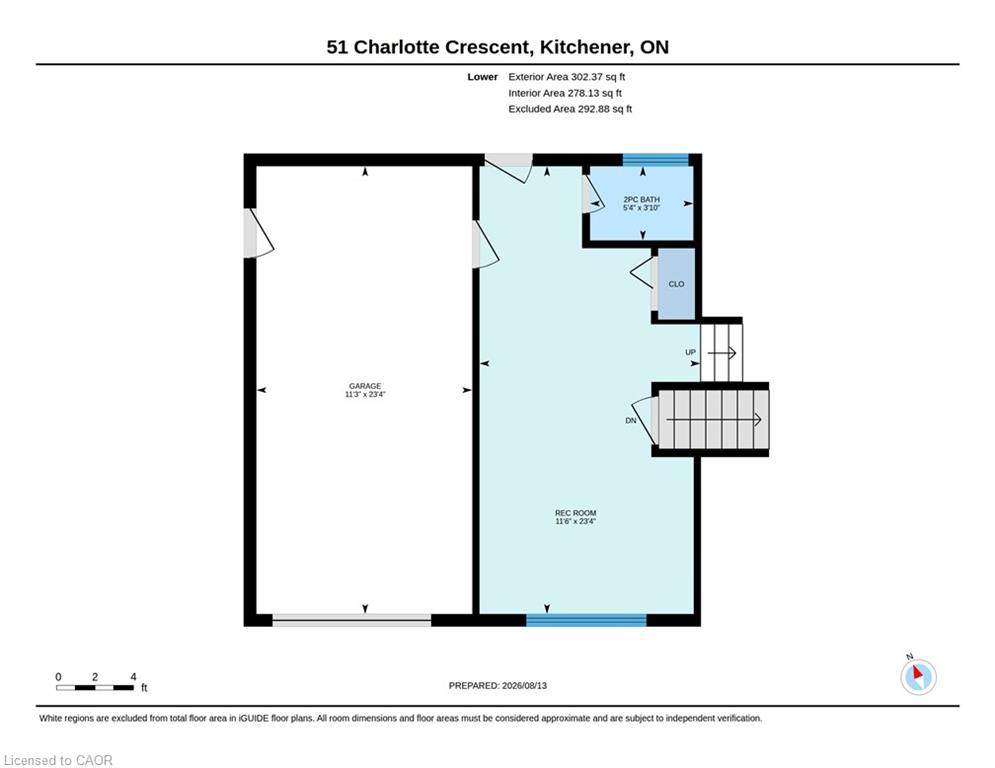
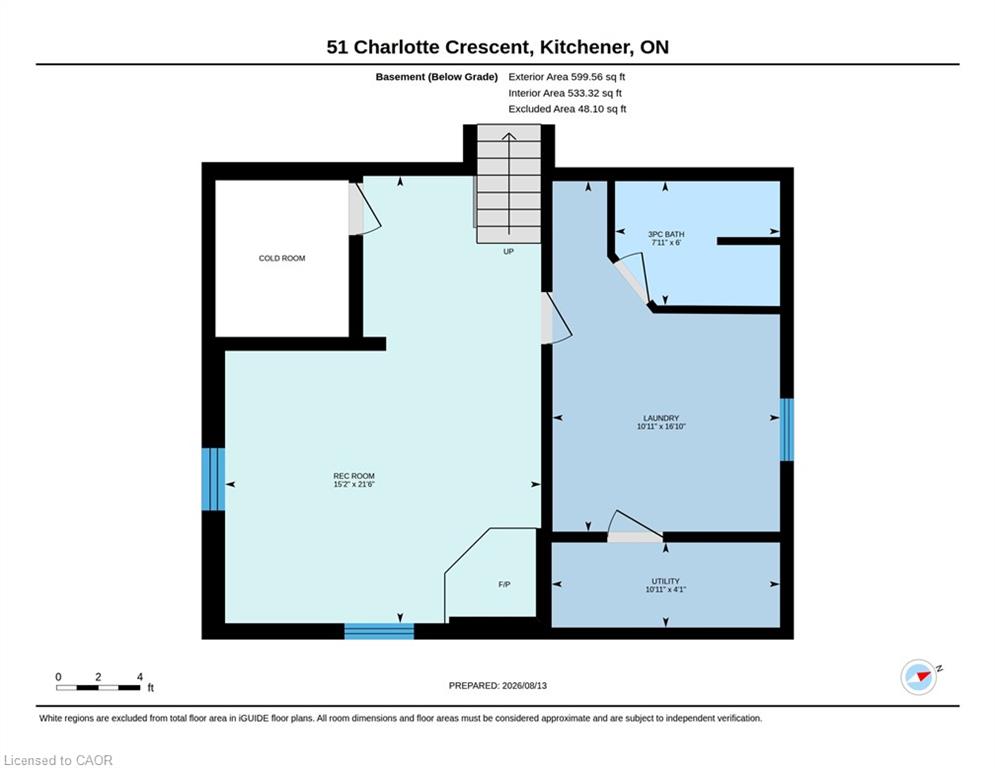
Welcome to this beautifully updated side-split in desirable Stanley Park, Kitchener! Thoughtfully renovated and meticulously maintained, this home offers a wonderful blend of style, comfort, and functionality. The remodeled kitchen opens seamlessly to the dining area, creating a bright and inviting space for everyday living and entertaining. The dining area has been opened to the patio with a new door, leading to a new patio and beautifully updated backyard with new stonework. Numerous updates throughout include new siding (2024), a rebuilt chimney, widened driveway, new roof over the second-storey addition, and refinished hardwood flooring on the main level. The main bathroom has been completely updated with a heated floor, while a new basement bathroom adds convenience. Enjoy cozy evenings in the basement family room with the new Valor gas stove. Additional improvements include a new on-demand hot water heater, new central air conditioning, high-efficiency furnace, water softener, and 125-amp electrical service. A fantastic opportunity to own a move-in-ready home in a sought-after Kitchener neighbourhood, close to parks, schools, shopping, transit, and everyday amenities.
Details
| MLS # | 40854974 |
|---|---|
| Listing Type | For Sale |
| Style | House |
| Sub-Type | Resale |
| Status | Pending |
| Year | 1965 |
| Days On Site | 10 |
| Listing Provided By | RE/MAX TWIN CITY REALTY INC. | Richard G. Steinmann |
Features
| Bed(s) | 3 |
|---|---|
| Bath(s) | 3 Total |
| SQ Feet | 1,417 |
| Garage | 1 |
| Basement | Y |
| Story(s) | 3 |
| Zoning | R2A |
| Acreage | 0.14 |
Interior
| Appliances | Instant Hot Water, Water Heater Owned, Built-in Microwave, Dishwasher, Dryer, Refrigerator, Stove, Washer |
|---|---|
| Rooms Total | 13 |
| Interior Features | Auto Garage Door Remote(s) |
| Cooling | Central Air |
| Cooling Yes / No | No |
| Heating | Forced Air, Natural Gas |
| Heating Yes / No | Yes |
Exterior
| Lot Features | Urban, Ample Parking, Place of Worship, Quiet Area |
|---|---|
| Construction Materials | Brick Veneer, Vinyl Siding |
| Roof | Asphalt Shing |
Parking
| Garage Spaces | 1 |
|---|---|
| Parking Features | Attached Garage, Garage Door Opener |
| Open Parking Yes / No | Yes |
| Attached Garage Yes / No | Yes |
Utilities
| Sewer | Sewer (Municipal) |
|---|
Taxes
| Tax Annual Amount | 4505 |
|---|
Area Information
| Province | ON |
|---|---|
| Region | Waterloo |
| City | Kitchener |
| Postal Code | N2B 2K2 |
| Area | 2 Kitchener East |
| Subarea | 224 Heritage Park | Rosemount |
| Community Name | 224 Heritage Park/Rosemount |
| Listing VS Median (in 224 Heritage Park/Rosemount) | |
Price: $699,000 low | high Med: $680,000 sqft: 1,417 low | high Med: 1,234 $ / sqft: $493 low | high Med: $551 On site: 10 low | high Med: 38 | |
Request a showing
Request a showing
Contact
Learn More About This Property

| Province | ON |
|---|---|
| Region | Waterloo |
| City | Kitchener |
| Postal Code | N2B 2K2 |
| Area | 2 Kitchener East |
| Subarea | 224 Heritage Park | Rosemount |
| Community Name | 224 Heritage Park/Rosemount |
| Listing VS Median (in 224 Heritage Park/Rosemount) | |
Price: $699,000 low | high Med: $680,000 sqft: 1,417 low | high Med: 1,234 $ / sqft: $493 low | high Med: $551 On site: 10 low | high Med: 38 | |