
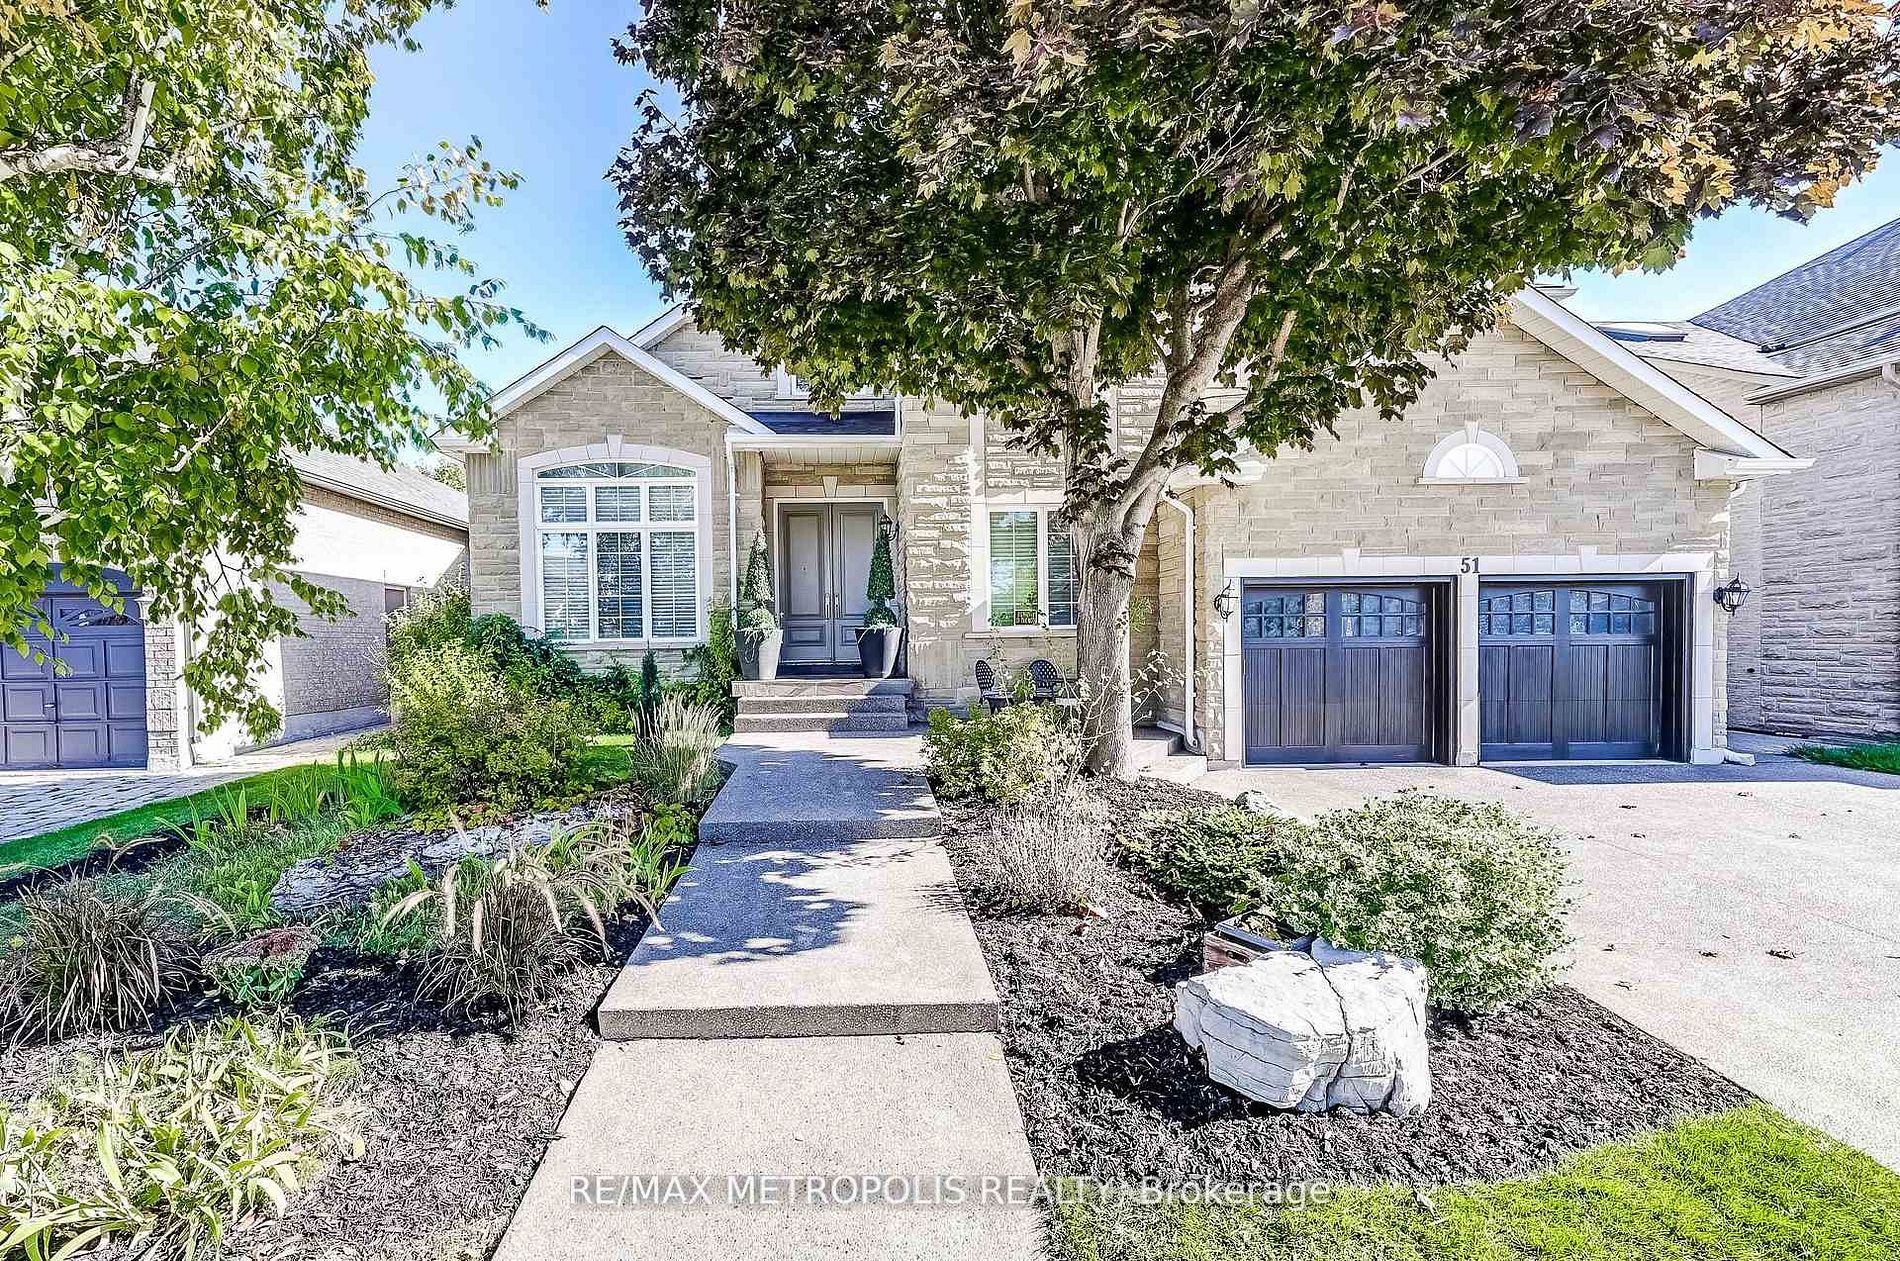
51 Babak Boulevard,Vaughan, ON L4L 9A5
Vaughan, ON L4L 9A5

Description
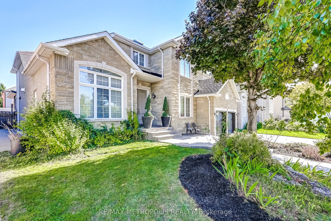
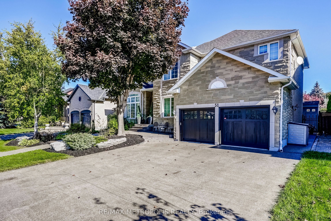
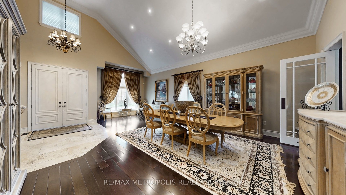
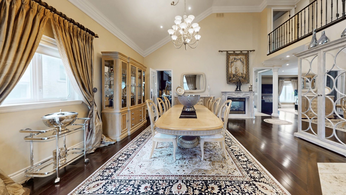
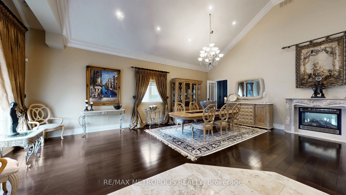
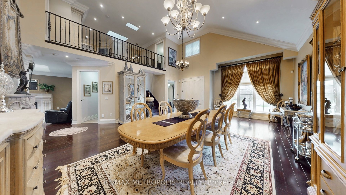
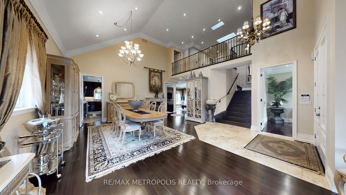
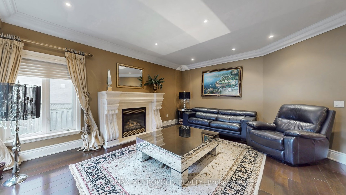
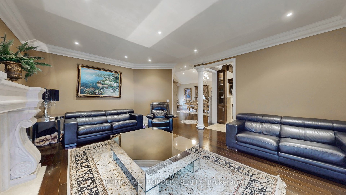
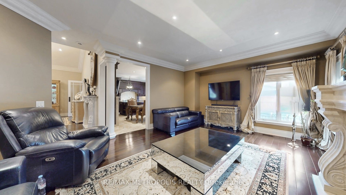
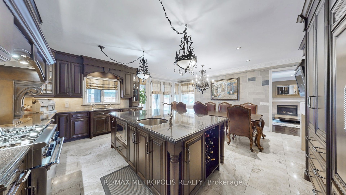
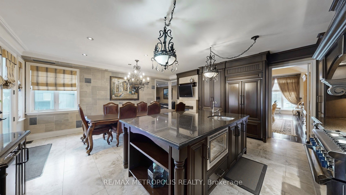
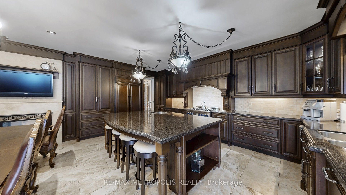
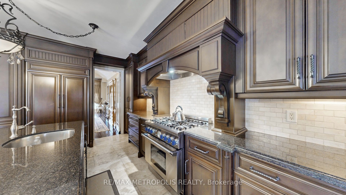
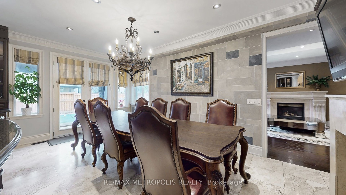
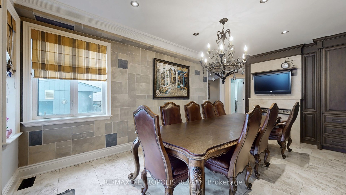
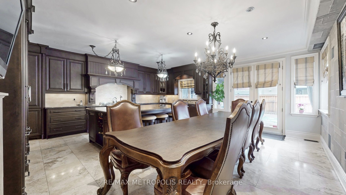
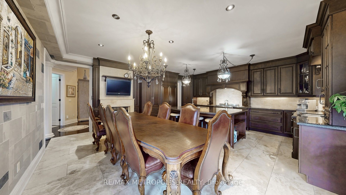
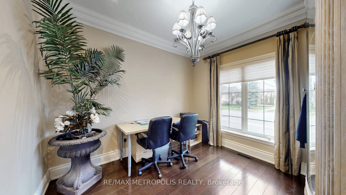
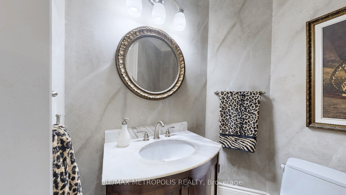
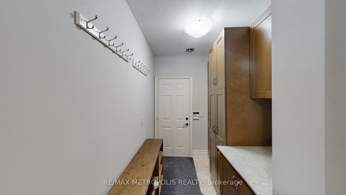
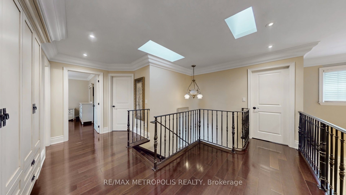
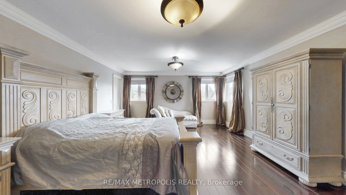
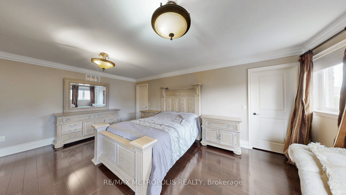
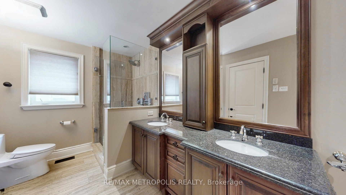
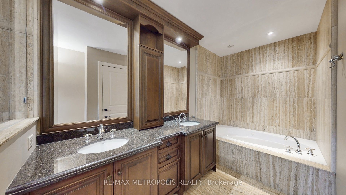
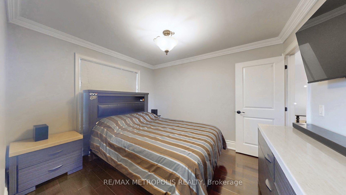
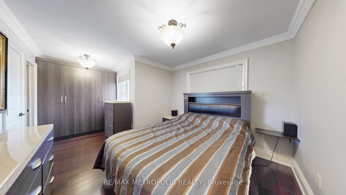
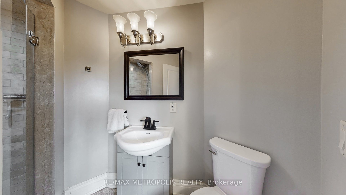
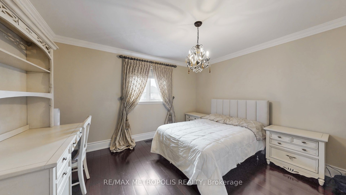
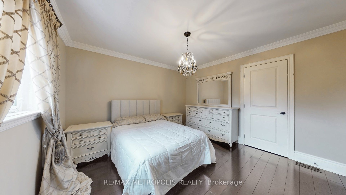
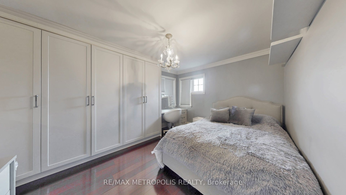
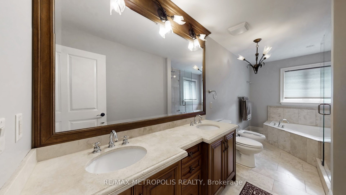
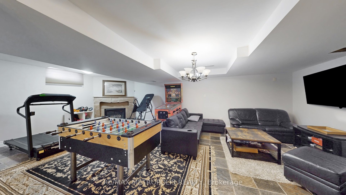
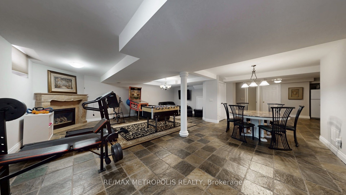
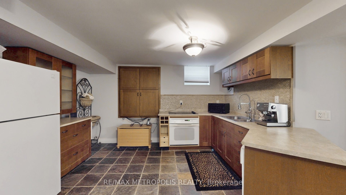
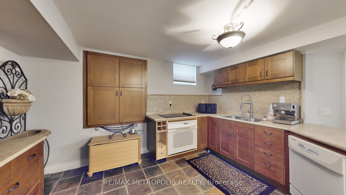
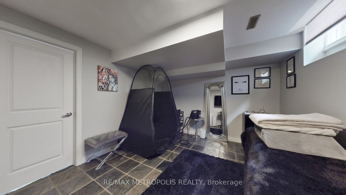
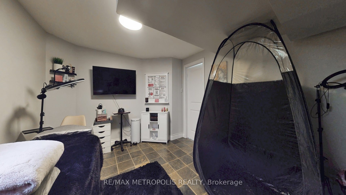
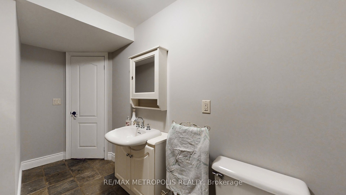
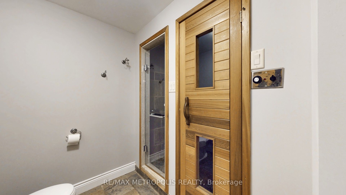
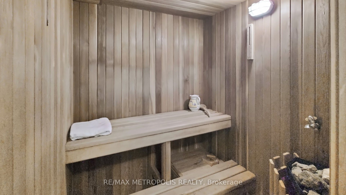
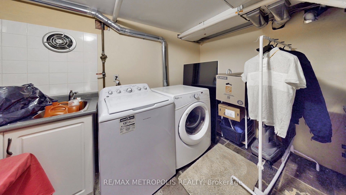
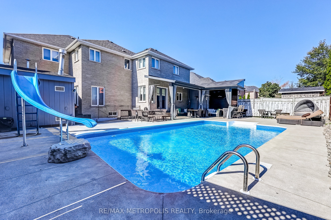
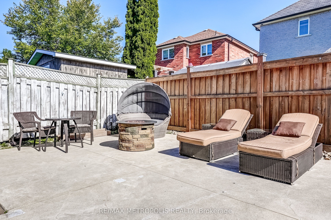
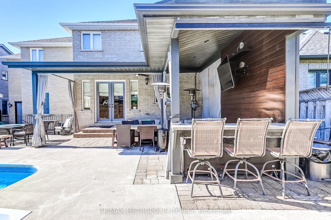
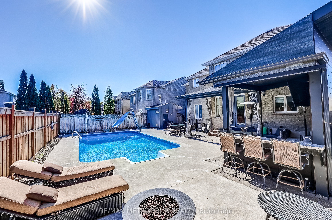
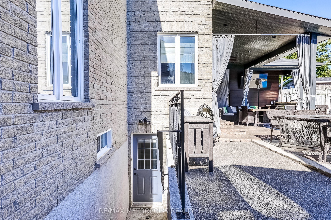
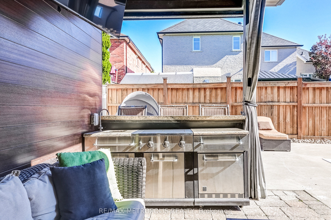
Welcome to 51 Babak Blvd - A Stunning Family Home Offering Space, Style, and Exceptional Outdoor Living. This beautifully maintained residence offers approximately 3,487 sq. ft. plus an additional 300 sq. ft. kitchen extension, delivering both luxury and functionality for modern family living. At the heart of the home is a chef-inspired kitchen, thoughtfully designed with a large center island, gas range, fireplace, granite countertops, and an oversized refrigerator. The space seamlessly connects to the backyard with a walk-out, perfect for indoor-outdoor entertaining. Step outside to your private oasis featuring an inground pool and a gazebo complete with a built-in bar and outdoor kitchen-ideal for hosting family and friends all summer long. The elegant dining room showcases a soaring vaulted ceiling, enhanced by a second-floor mezzanine overlooking the space, creating a dramatic and open atmosphere. Adjacent is a bright and inviting living room with a cozy fireplace and a large window that fills the space with natural light. Hardwood flooring spans the entire above-grade level, adding warmth and sophistication throughout. Upstairs, you'll find four spacious bedrooms. The primary suite offers a luxurious 5-piece ensuite, a large window, and two walk-in closets. One additional bedroom features its own 3-piece ensuite, while the remaining bedrooms include built-in closets and share a generously sized main bathroom. The finished basement adds even more versatility with a large kitchen and recreation area-perfect for extended family or entertaining. The home is also equipped with a sump pump and waterproofing system, providing peace of mind. Conveniently located just minutes from Highway 400, Vaughan Mills Shopping Centre, top-rated schools, Boyd Conservation Park, community parks, and a wide range of amenities. This is a rare opportunity to own a home that truly has it all-space, elegance, and an entertainer's dream backyard.
Details
| MLS # | N13473940 |
|---|---|
| Listing Type | For Sale |
| Style | House |
| Sub-Type | Resale |
| Status | Price Change |
| Year | 0 |
| Days On Site | 64 |
| Listing Provided By | RE/MAX METROPOLIS REALTY | N13473940 302700 |
Features
| Bed(s) | 5 |
|---|---|
| Bath(s) | 5 |
| Garage | 3 |
| Basement | Y |
| Pool | Yes |
| Story(s) | 2 |
| Acreage | 0.16 |
Interior
| Interior Features | Water Purifier, Sauna, Sump Pump, Storage |
|---|---|
| Cooling | Central Air |
| Heat Source | Gas |
| Fireplace Features | Natural Gas |
| Fireplace Yes / No | Yes |
Exterior
| Exterior Features | Canopy, Landscaped, Patio |
|---|---|
| Roof | Asphalt Shingle |
| Foundation Details | Poured Concrete |
| Construction Materials | Brick, Stone |
| Security Features | Alarm System |
Parking
| Garage Yes / No | Yes |
|---|---|
| Parking Features | Private |
Utilities
| Sewer | Sewer |
|---|
Taxes
| Tax Annual Amount | 8946.11 |
|---|---|
| Tax Legal Description | PCL 8-1 SEC 65M3052; LT 8 PL 65M3052 ; VAUGHAN S/T RT IN FAVOUR OF LAW DEVELOPMENT GROUP (WOODBRIDGE) LIMITED FOR 2 YRS FROM 97/09/26, AS IN LT1214887. less |
| Tax Year | 2025 |
Area Information
| Province | ON |
|---|---|
| Region | York |
| City | Vaughan |
| Postal Code | L4L 9A5 |
| Area | East Woodbridge |
| Listing VS Median (in L4L 9A5) | |
Price: $1,898,000 low | high Med: $0 On site: 64 low | high Med: | |
Request a showing
Request a showing
Contact
Learn More About This Property

| Province | ON |
|---|---|
| Region | York |
| City | Vaughan |
| Postal Code | L4L 9A5 |
| Area | East Woodbridge |
| Listing VS Median (in L4L 9A5) | |
Price: $1,898,000 low | high Med: $0 On site: 64 low | high Med: | |
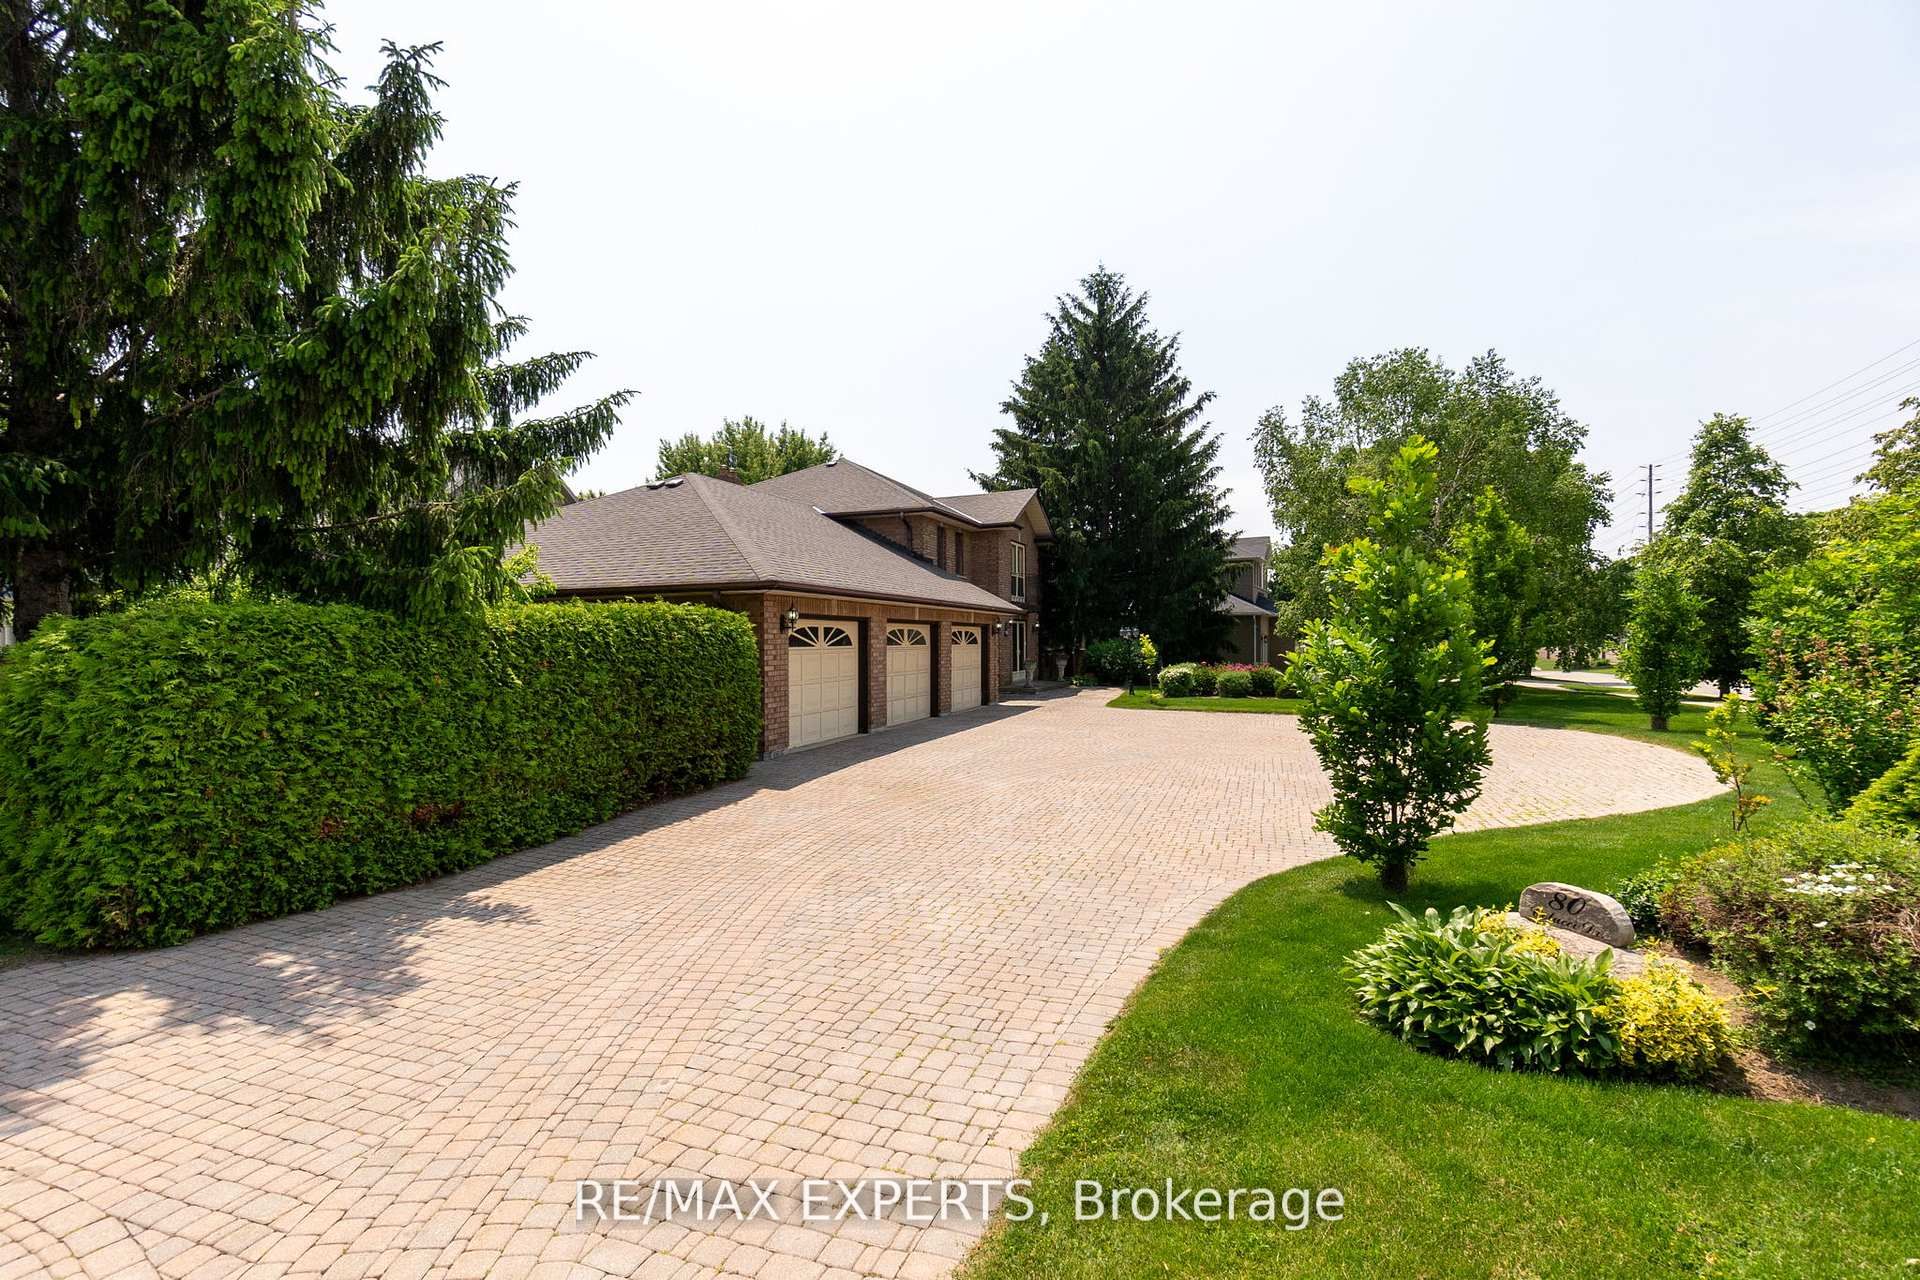 | $2,880,00080 Colucci DriveVaughan, ON L4L 9A6 |
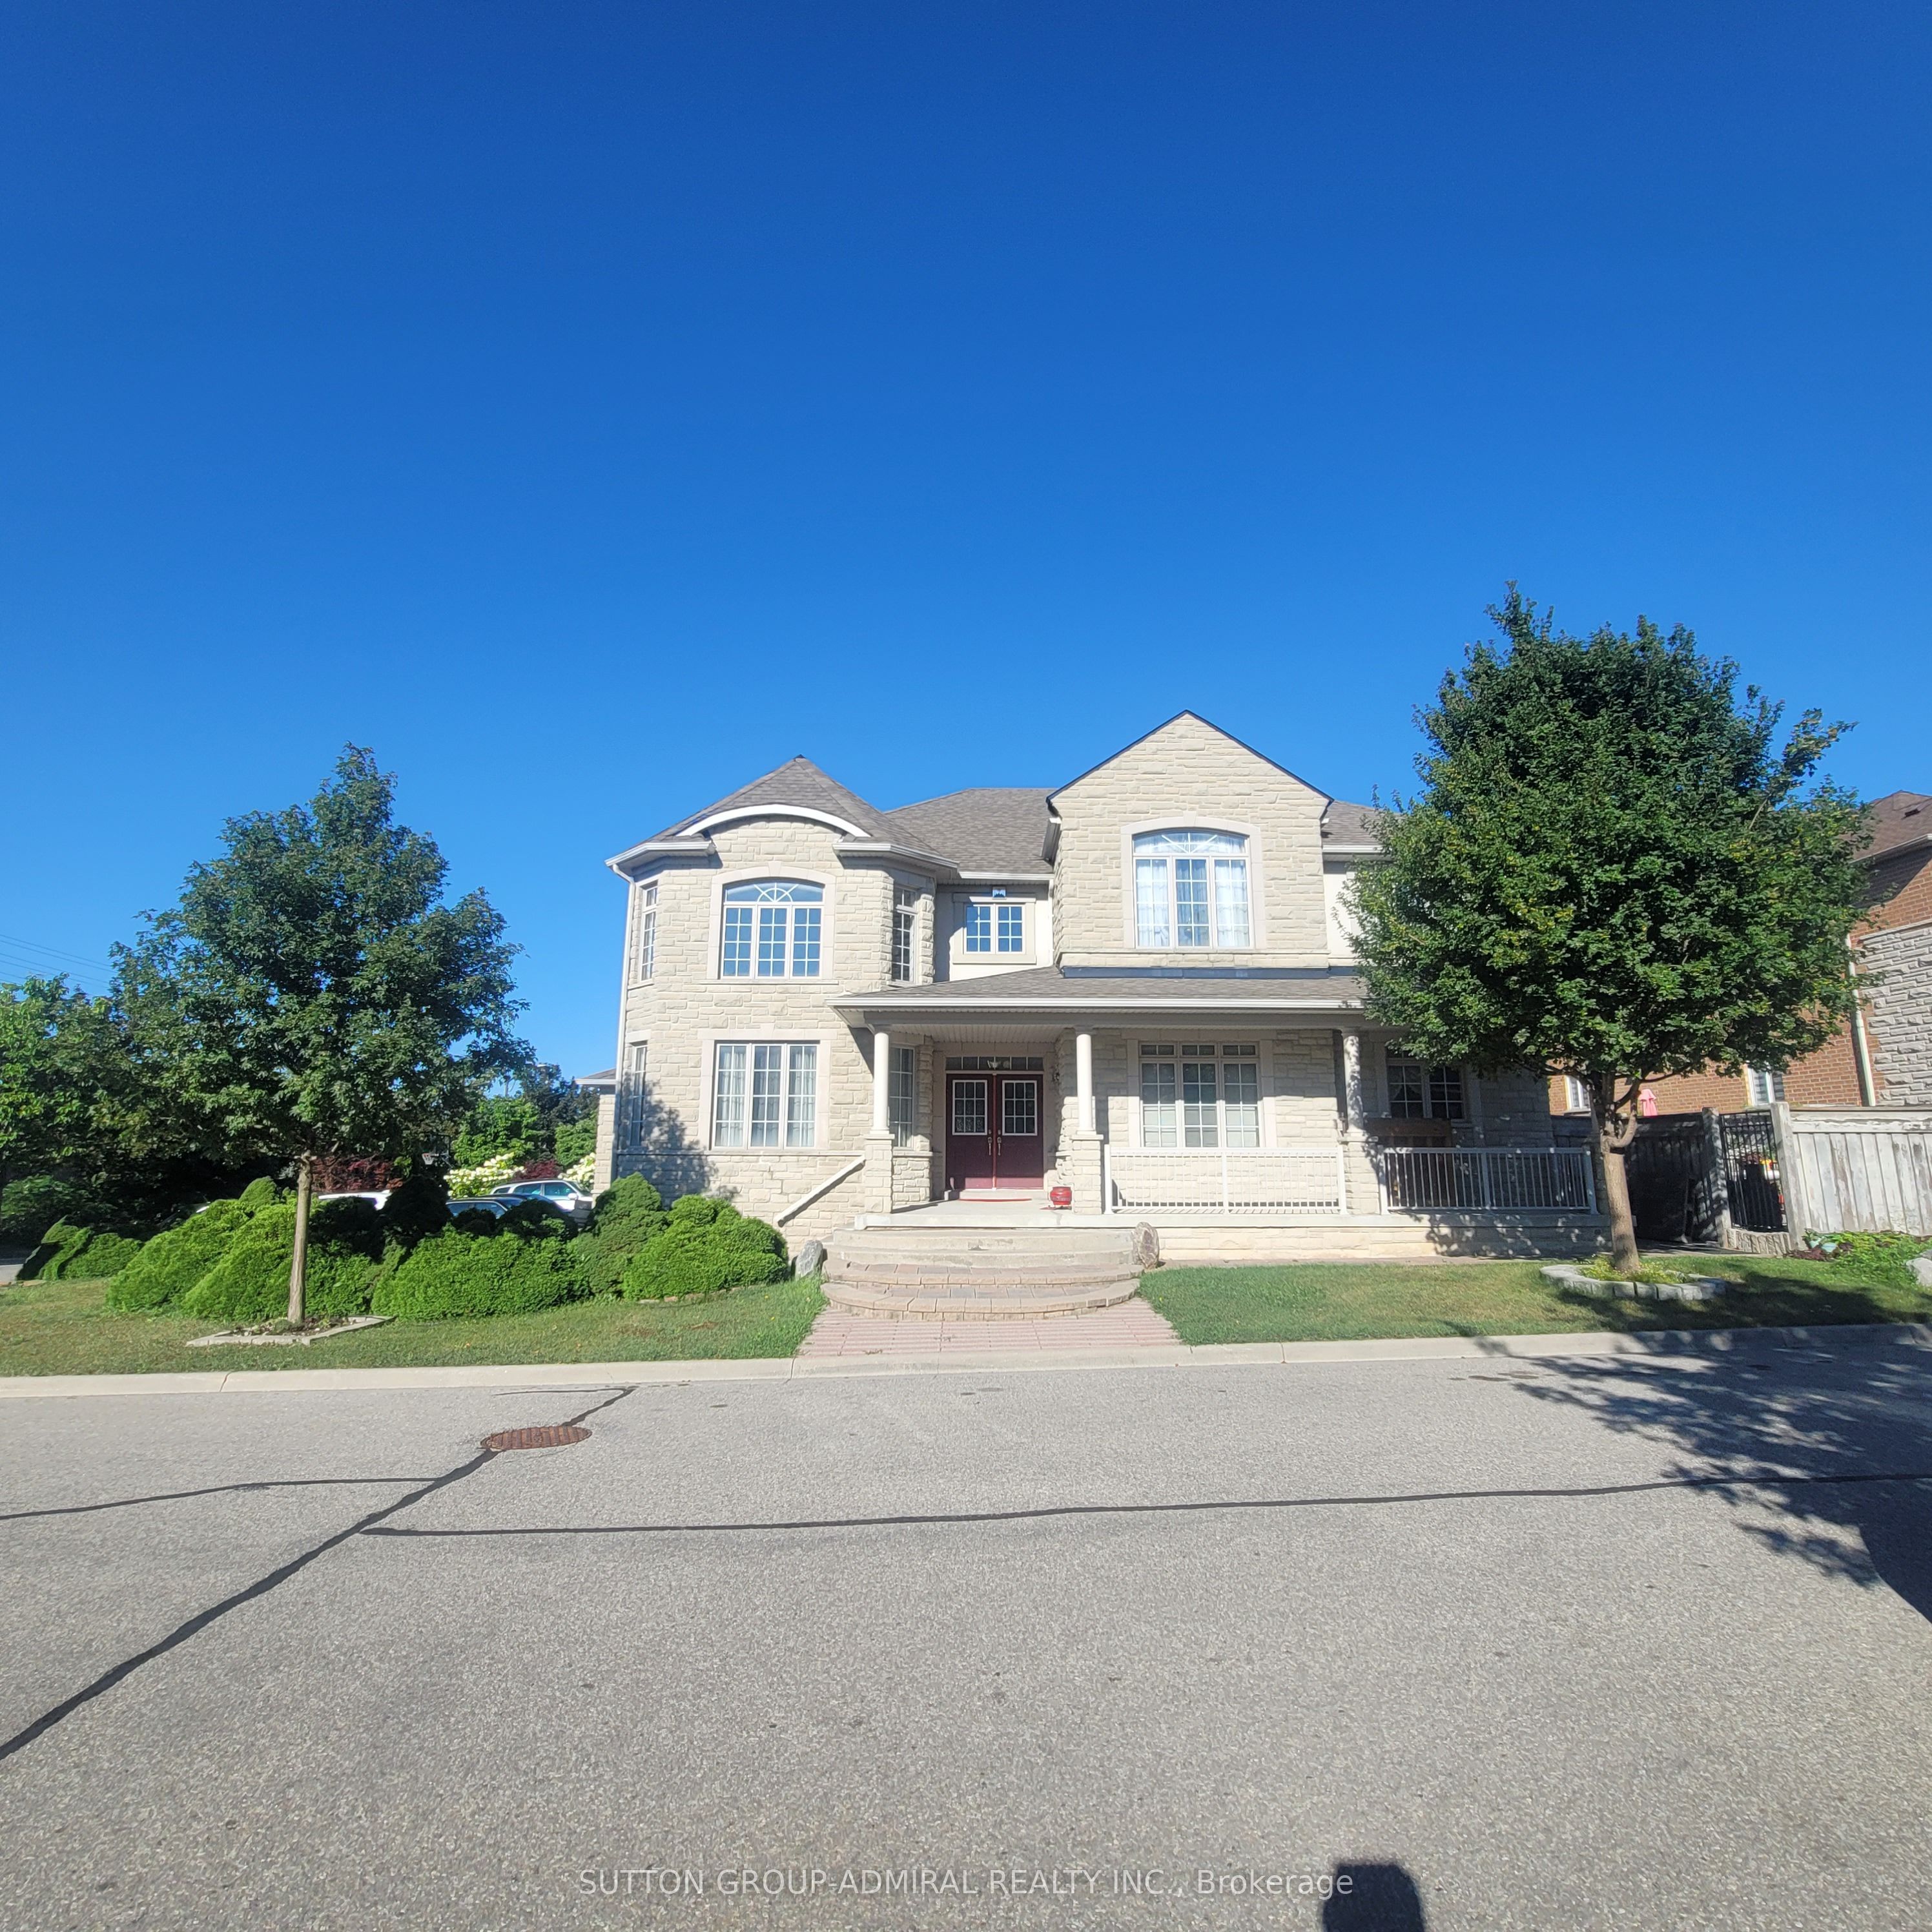 | $1,788,80078 Pieta PlaceVaughan, ON L4H 3G2 |