
Description
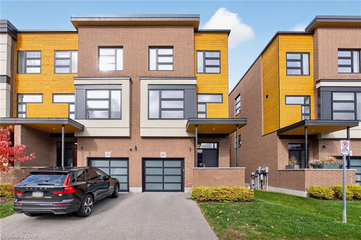
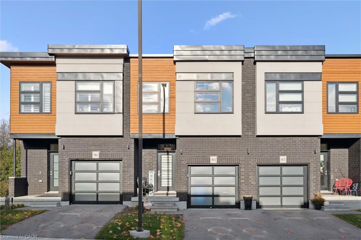
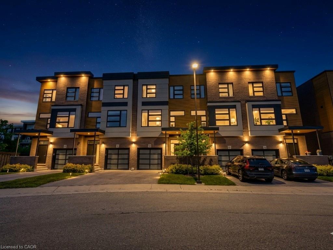
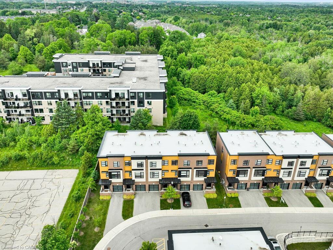

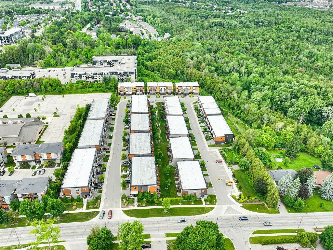
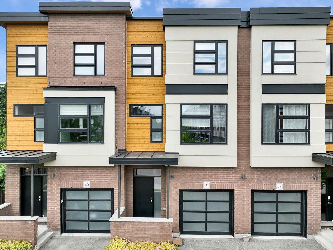
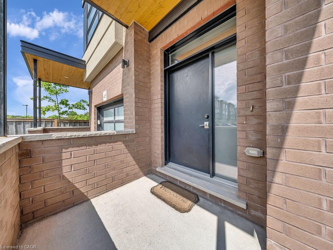
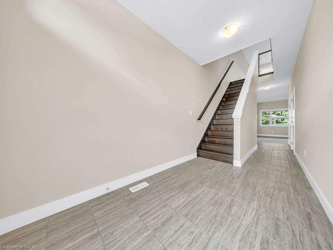
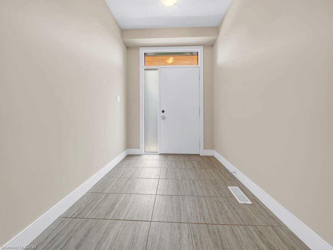
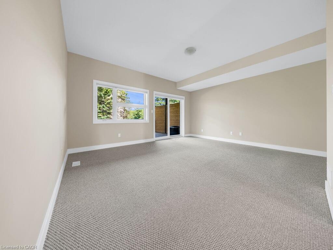
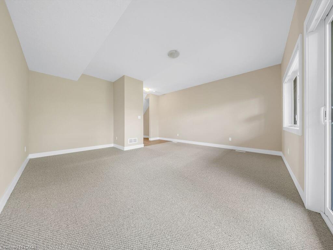
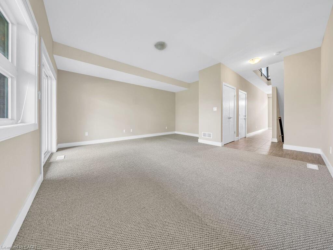
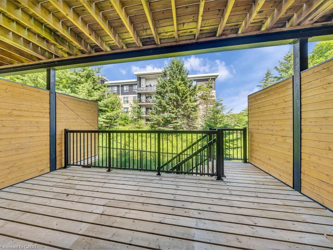
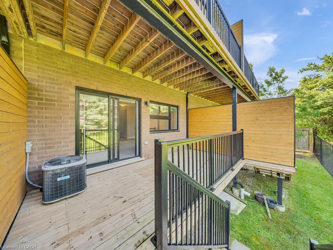
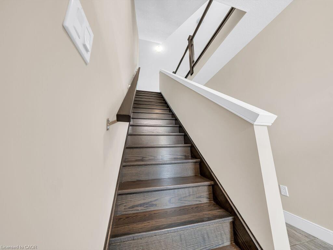
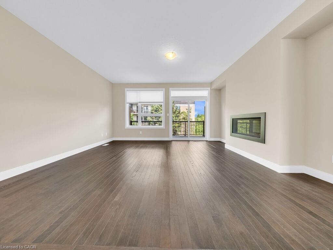
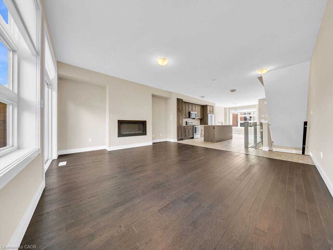
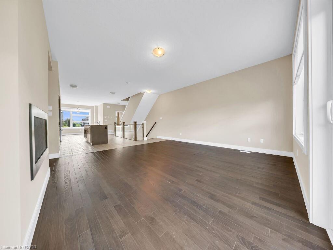
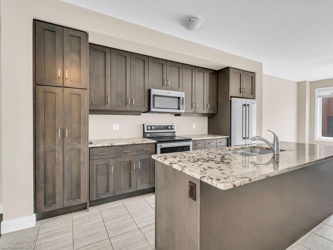
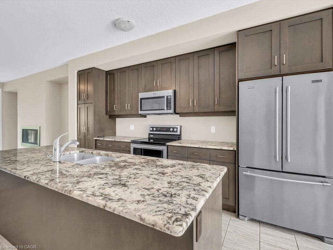
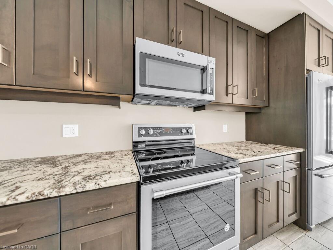
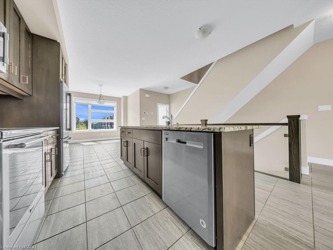
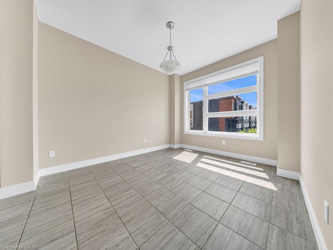
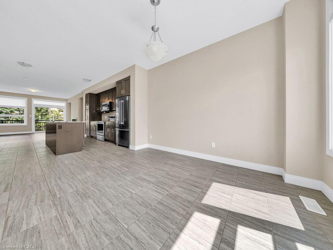
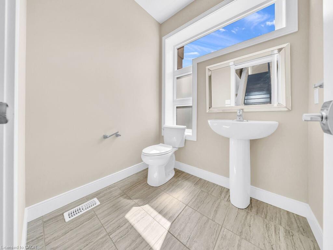
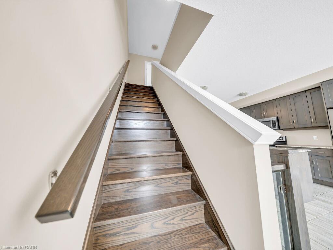
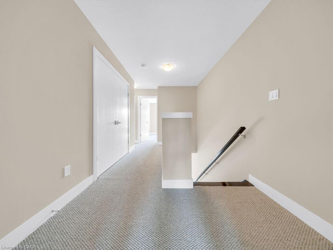
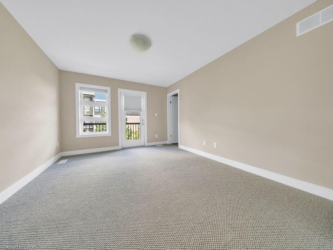
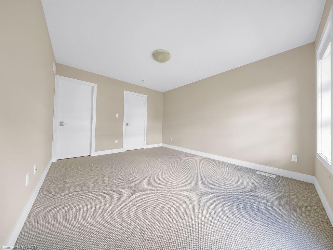
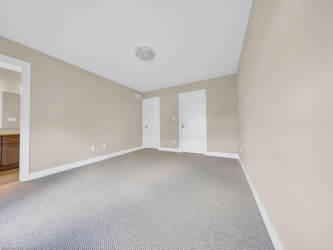
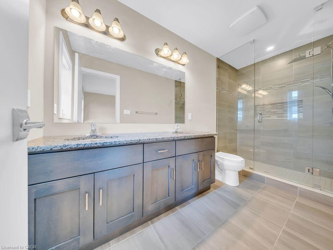
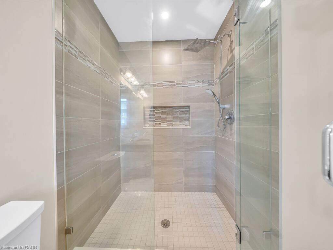
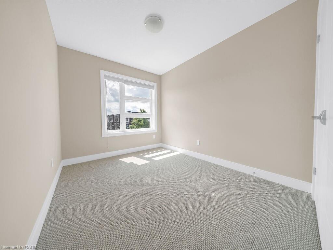
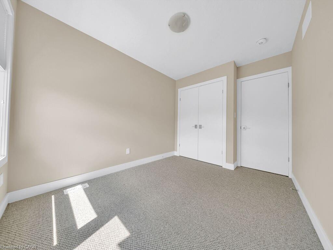
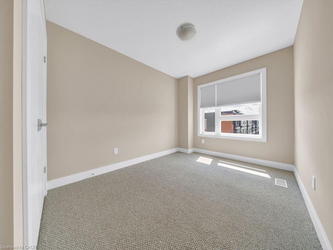
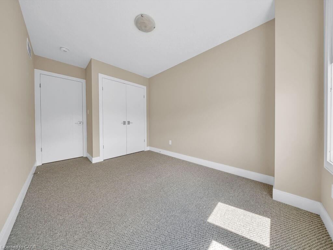
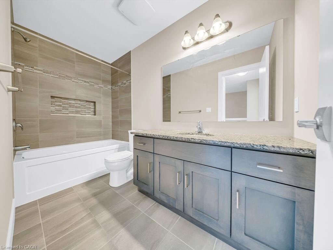
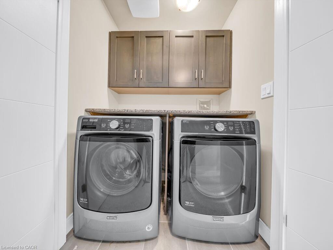
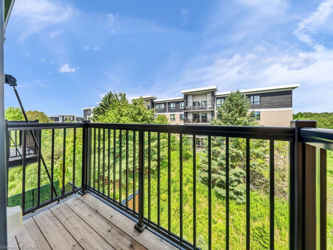
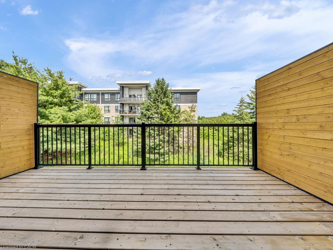
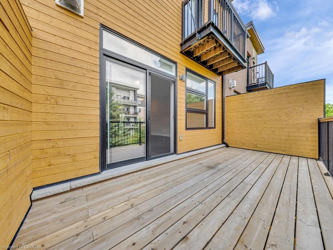
Welcome to this beautifully upgraded 3-storey condo townhouse offering the perfect blend of style, comfort, and functionality. Featuring 3 spacious bedrooms and 2.5 bathrooms, this home boasts over $70,000 in quality upgrades throughout. The versatile main-floor bonus room provides the ideal space for a recreation room, family room, home office, or play area to suit your lifestyle. Upstairs, enjoy bright and open living spaces that flow seamlessly to private walk-out decks and a balcony, perfect for relaxing or entertaining while taking in the surrounding greenery. Thoughtfully updated with brand new carpeting and premium underpad, elegant tile showers, and modern finishes, this move-in-ready home offers both luxury and everyday convenience. An unfinished basement provides excellent storage or future customization potential, while the attached garage adds practicality and ease. Nestled in a scenic setting with lush green surroundings, this exceptional condo townhouse combines contemporary living with a peaceful atmosphere, making it an ideal place to call home.
Details
| MLS # | 40842048 |
|---|---|
| Listing Type | For Sale |
| Style | Town House |
| HOA Dues | $332 |
| Sub-Type | New Construction |
| Status | Active |
| Year | 2018 |
| Days On Site | 62 |
| Listing Provided By | RED AND WHITE REALTY INC. | Nikki Bedi |
Features
| Bed(s) | 3 |
|---|---|
| Bath(s) | 3 Total |
| SQ Feet | 2,132 |
| Garage | 1 |
| Basement | Y |
| Story(s) | 3 |
| Zoning | UR |
Interior
| Appliances | Water Heater, Built-in Microwave, Dishwasher, Range Hood, Refrigerator, Stove, Washer |
|---|---|
| Rooms Total | 10 |
| Interior Features | Auto Garage Door Remote(s) |
| Cooling | Central Air |
| Cooling Yes / No | No |
| Heating | Electric Forced Air |
| Heating Yes / No | Yes |
| Fireplaces Total | 1 |
| Laundry Features | Upper Level |
Exterior
| Exterior Features | Balcony |
|---|---|
| Lot Features | Urban, Open Spaces, Park, Regional Mall, School Bus Route, Shopping Nearby, Trails |
| Construction Materials | Brick Veneer |
| Roof | Flat |
| Patio And Porch Features | Juliette, Deck |
| Security Features | Carbon Monoxide Detector, Smoke Detector, Carbon Monoxide Detector(s), Smoke Detector(s) |
Parking
| Garage Spaces | 1 |
|---|---|
| Parking Features | Attached Garage, Garage Door Opener, Asphalt |
| Open Parking Yes / No | Yes |
| Attached Garage Yes / No | Yes |
Utilities
| Sewer | Sewer (Municipal) |
|---|
Taxes
| Tax Annual Amount | 6821 |
|---|
Area Information
| Province | ON |
|---|---|
| Region | Wellington |
| City | Guelph |
| Postal Code | N1L 0N8 |
| Area | City of Guelph |
| Subarea | 14 Kortright East |
| Community Name | 14 Kortright East |
| School District | Two Rivers Secondary School |
| Elementary School | Sir Issac Brock Public School |
| High School | Two Rivers Secondary School |
| Listing VS Median (in 14 Kortright East) | |
Price: $869,900 low | high Med: $772,950 sqft: 2,132 low | high Med: 1,613 $ / sqft: $408 low | high Med: $479 On site: 62 low | high Med: 123.5 | |
Request a showing
Request a showing
Contact
Learn More About This Property

| Province | ON |
|---|---|
| Region | Wellington |
| City | Guelph |
| Postal Code | N1L 0N8 |
| Area | City of Guelph |
| Subarea | 14 Kortright East |
| Community Name | 14 Kortright East |
| School District | Two Rivers Secondary School |
| Elementary School | Sir Issac Brock Public School |
| High School | Two Rivers Secondary School |
| Listing VS Median (in 14 Kortright East) | |
Price: $869,900 low | high Med: $772,950 sqft: 2,132 low | high Med: 1,613 $ / sqft: $408 low | high Med: $479 On site: 62 low | high Med: 123.5 | |