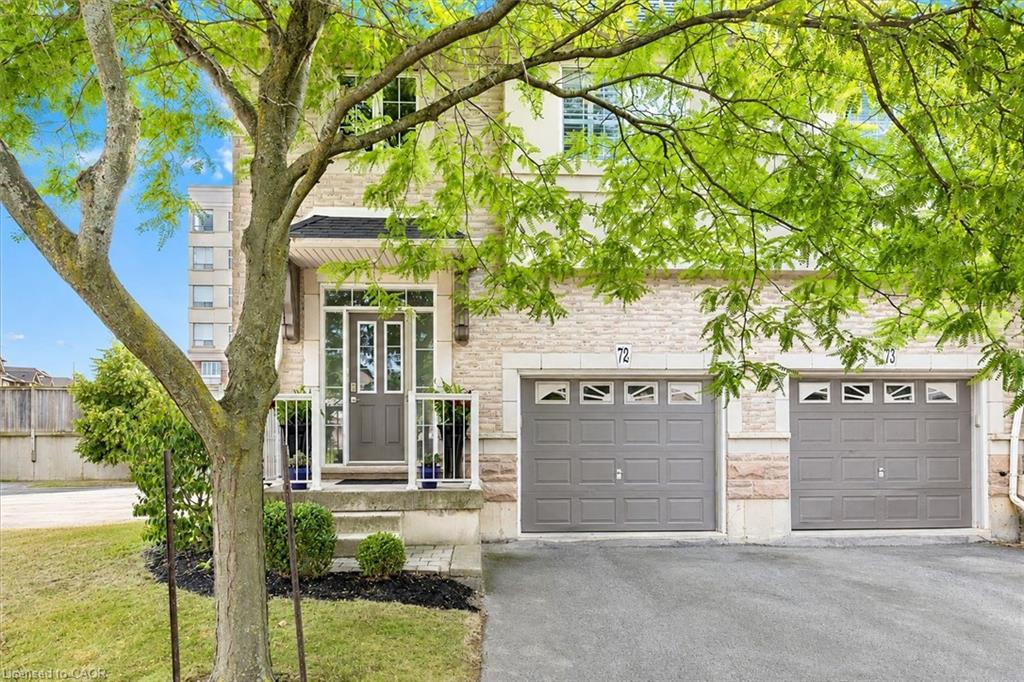
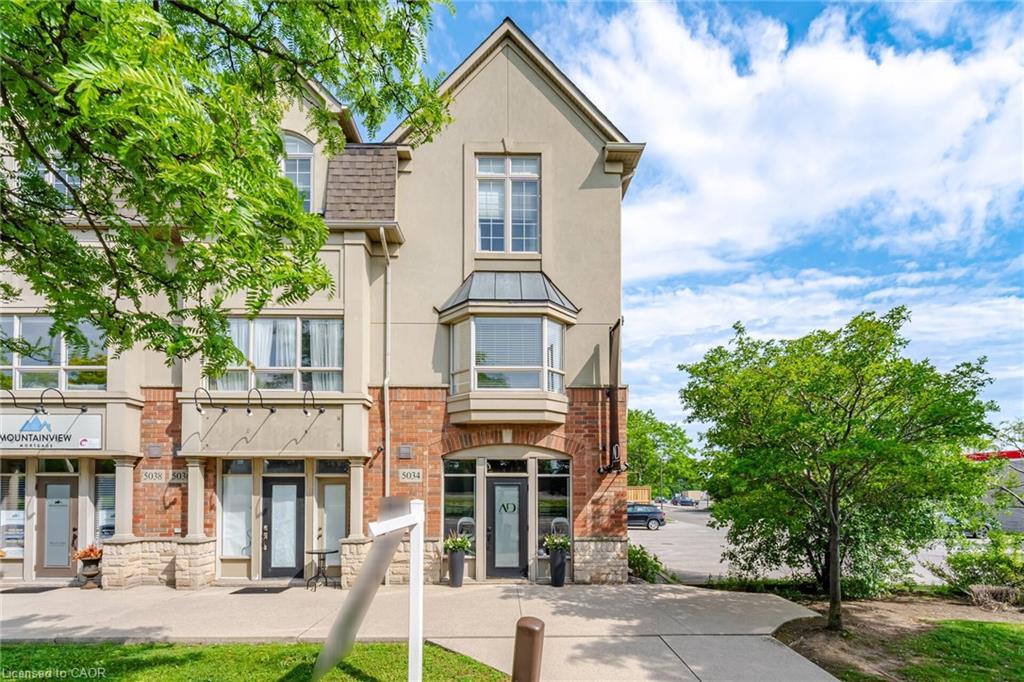
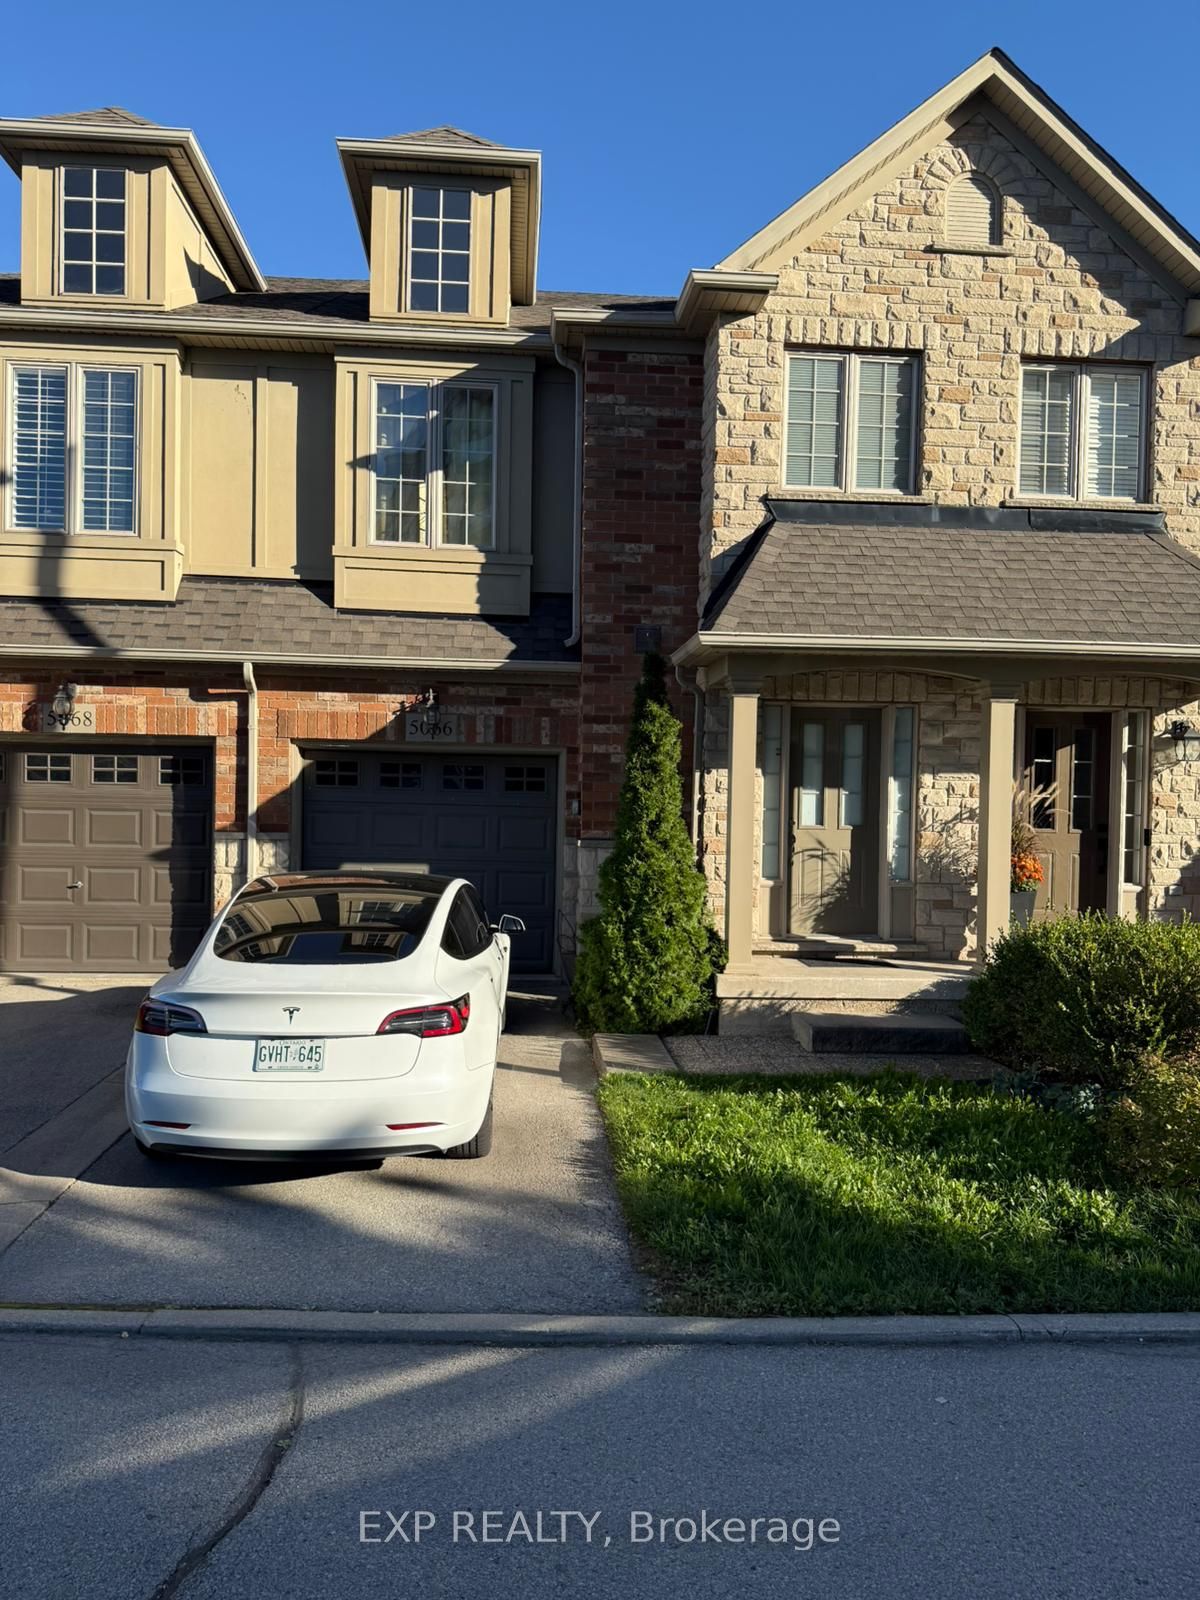
5080 Fairview Street 72,Burlington, ON L7L 7G2
Burlington, ON L7L 7G2











Description
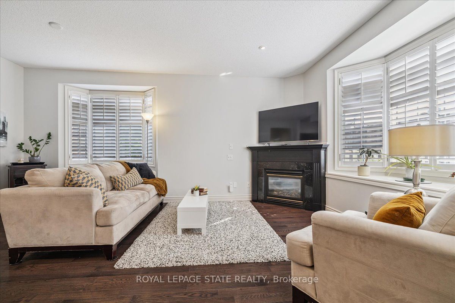
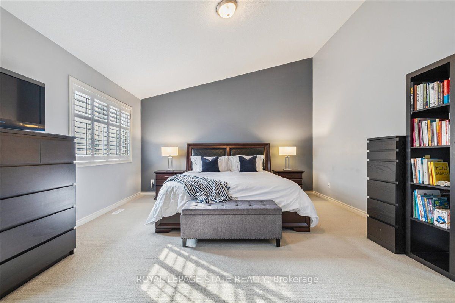
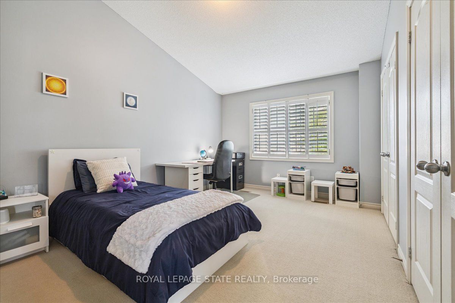
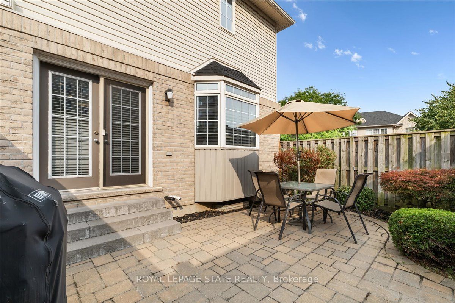
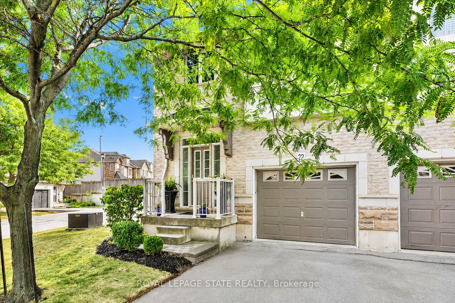
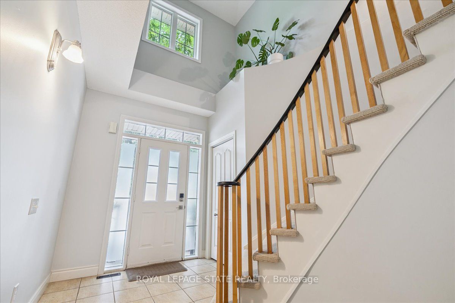
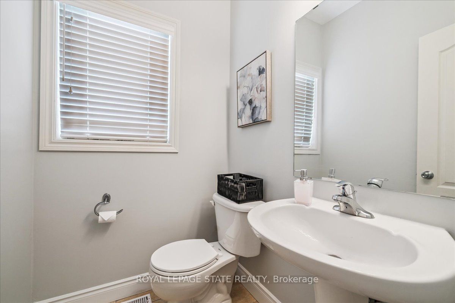
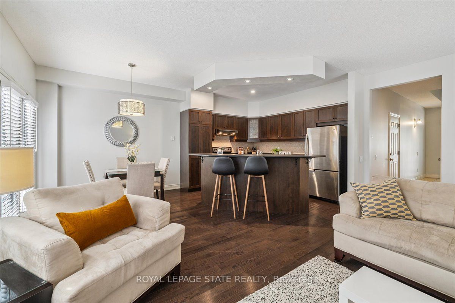
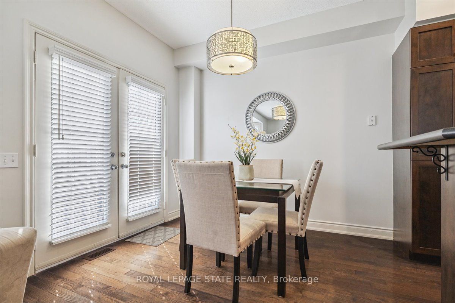
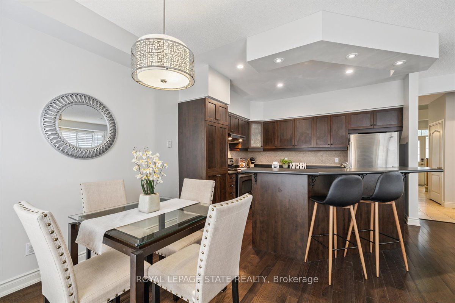
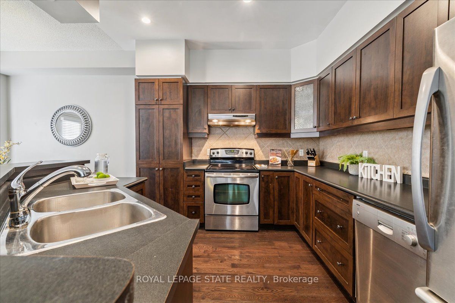
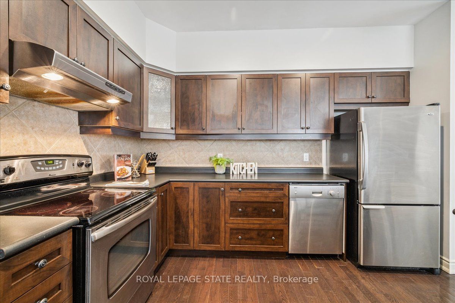
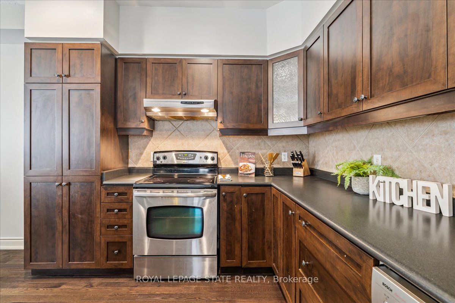
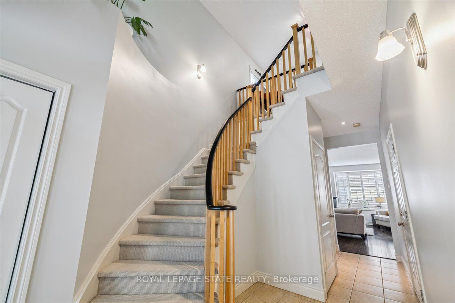
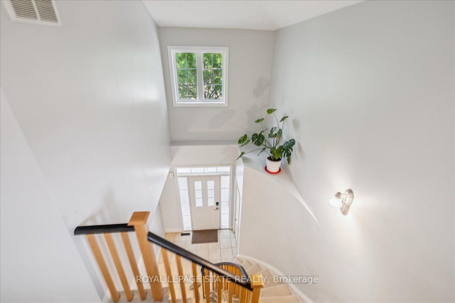
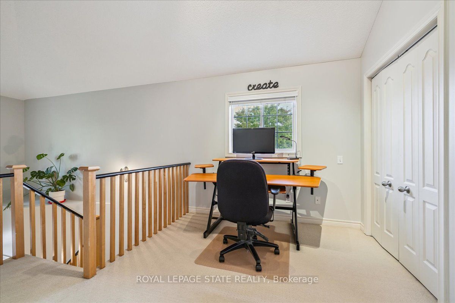
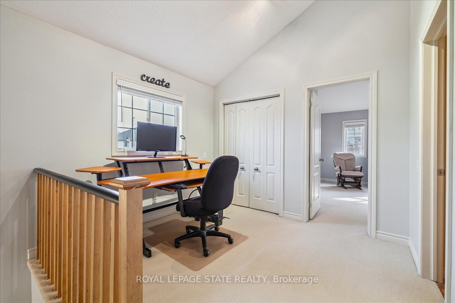
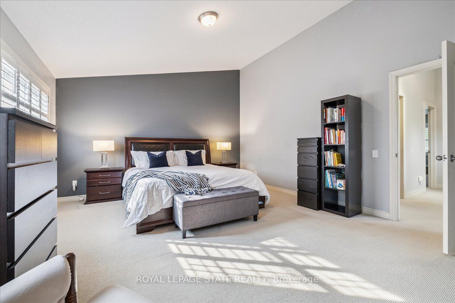
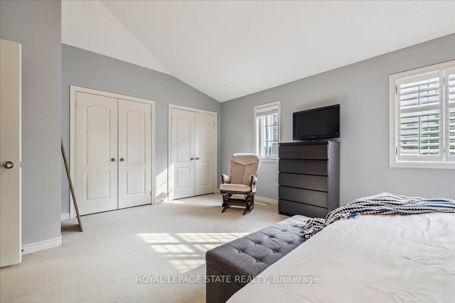
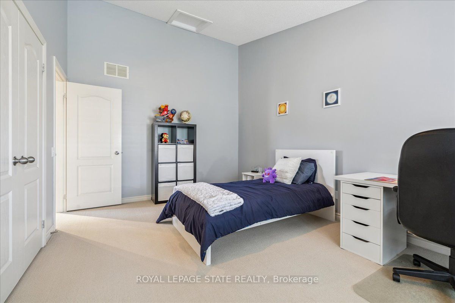
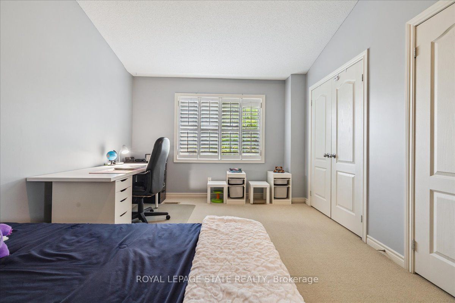
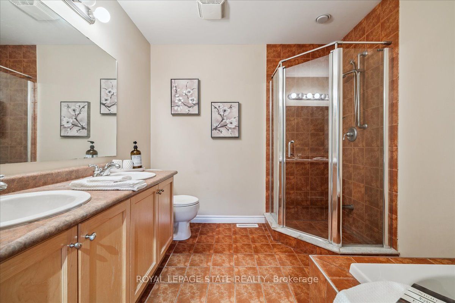
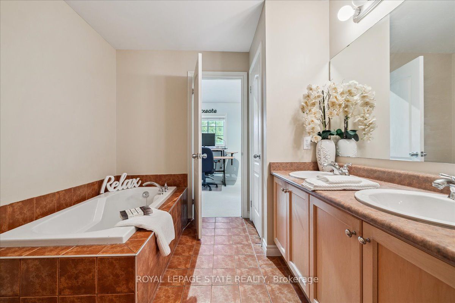
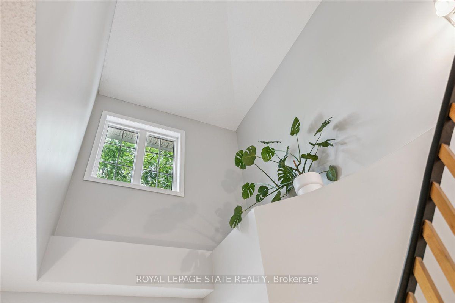
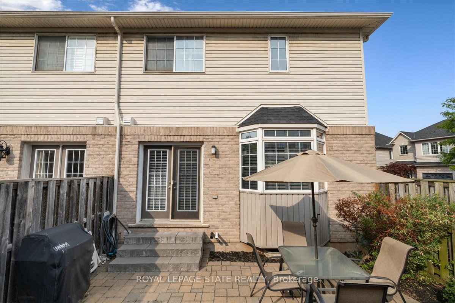
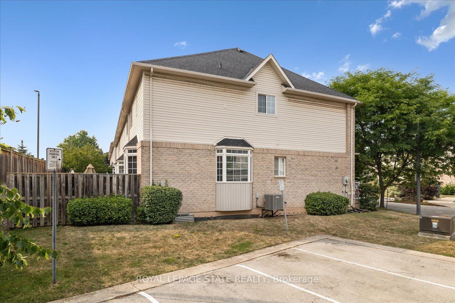
Welcome to Unit 72 at 5080 Fairview Street-an exceptional 2-bedroom, 2-bathroom end-unit freehold townhome with a versatile den/office space, located in Burlington's desirable Pinedale community. Bright and functional, the open-concept main floor features 9-ft ceilings, hardwood flooring, a cozy gas fireplace, and a welcoming layout. The eat-in kitchen is equipped with stainless steel appliances, peninsula seating, a pantry, and a bay window with built-in bench storage-perfect for casual dining and added functionality. Walk out from the living/dining area to a private, low-maintenance backyard-perfect for relaxing or entertaining. Upstairs, discover 2 generous bedrooms with vaulted ceilings, a 4-piece bath, a large primary suite with his-and-hers closets and den/office space. Enjoy the convenience of an insulated garage, powder room at the entry, and ample storage. With a striking 18-ft ceiling in the foyer, this home is filled with natural light and character. Situated across from the Appleby GO Station and just minutes to the QEW, top-rated schools, shopping, parks, trails, and the lake-this home is ideal for families, commuters, or investors alike. Freehold ownership with a low monthly fee of $195 covering snow removal and lawn care. This is easy, low-maintenance living in one of Burlington's most connected and family-friendly neighbourhoods!
Details
| MLS # | W13104530 |
|---|---|
| Listing Type | For Sale |
| Style | House |
| Sub-Type | Resale |
| Status | New |
| Year | 0 |
| Days On Site | 124 |
| Listing Provided By | ROYAL LEPAGE STATE REALTY | W13104530 288000 |
Features
| Bed(s) | 2 |
|---|---|
| Bath(s) | 2 |
| Garage | 2 |
| Basement | Y |
| Story(s) | 2 |
| Acreage | 0.04 |
Interior
| Interior Features | Auto Garage Door Remote |
|---|---|
| Cooling | Central Air |
| Heat Source | Gas |
| Fireplace Features | Living Room, Natural Gas |
| Fireplace Yes / No | Yes |
Exterior
| Exterior Features | Porch |
|---|---|
| Roof | Asphalt Shingle |
| Foundation Details | Poured Concrete |
| Construction Materials | Brick, Stone |
Parking
| Garage Yes / No | Yes |
|---|---|
| Parking Features | Private Double |
Utilities
| Sewer | Sewer |
|---|
Taxes
| Tax Annual Amount | 4592 |
|---|---|
| Tax Assessed Value | 460000 |
| Tax Legal Description | PT BLK 13, PL 20M837, PT 2, 20R15428. S/T EASES HR160362, HR161518, HR161519. T/W EASE HR147431 OVER PTS 1, 2 & 3, 20R14773. TOGETHER WITH AN UNDIVIDED COMMON INTEREST IN HCEC 419. S/T EASE AS INSCHEDULE "A" OF DECLARATION HR167394. S/T RIGHTS HR323775 UNTIL THE LATER OF (A) 5 YRS FROM 2004 09 29 OR (B) THE ASSUMPTION OF THE SUBDIVISION BY THE CITY OF BURLINGTON AND REGIONAL MUNICIPALITY OF HALTON. CITY OF BURLINGTON |
| Tax Year | 2025 |
Area Information
| Province | ON |
|---|---|
| Region | Halton |
| City | Burlington |
| Postal Code | L7L 7G2 |
| Area | Appleby |
| Listing VS Median (in L7L 7G2) | |
Price: $879,900 low | high Med: $0 On site: 124 low | high Med: | |
Request a showing
Request a showing
Contact
Learn More About This Property

| Province | ON |
|---|---|
| Region | Halton |
| City | Burlington |
| Postal Code | L7L 7G2 |
| Area | Appleby |
| Listing VS Median (in L7L 7G2) | |
Price: $879,900 low | high Med: $0 On site: 124 low | high Med: | |