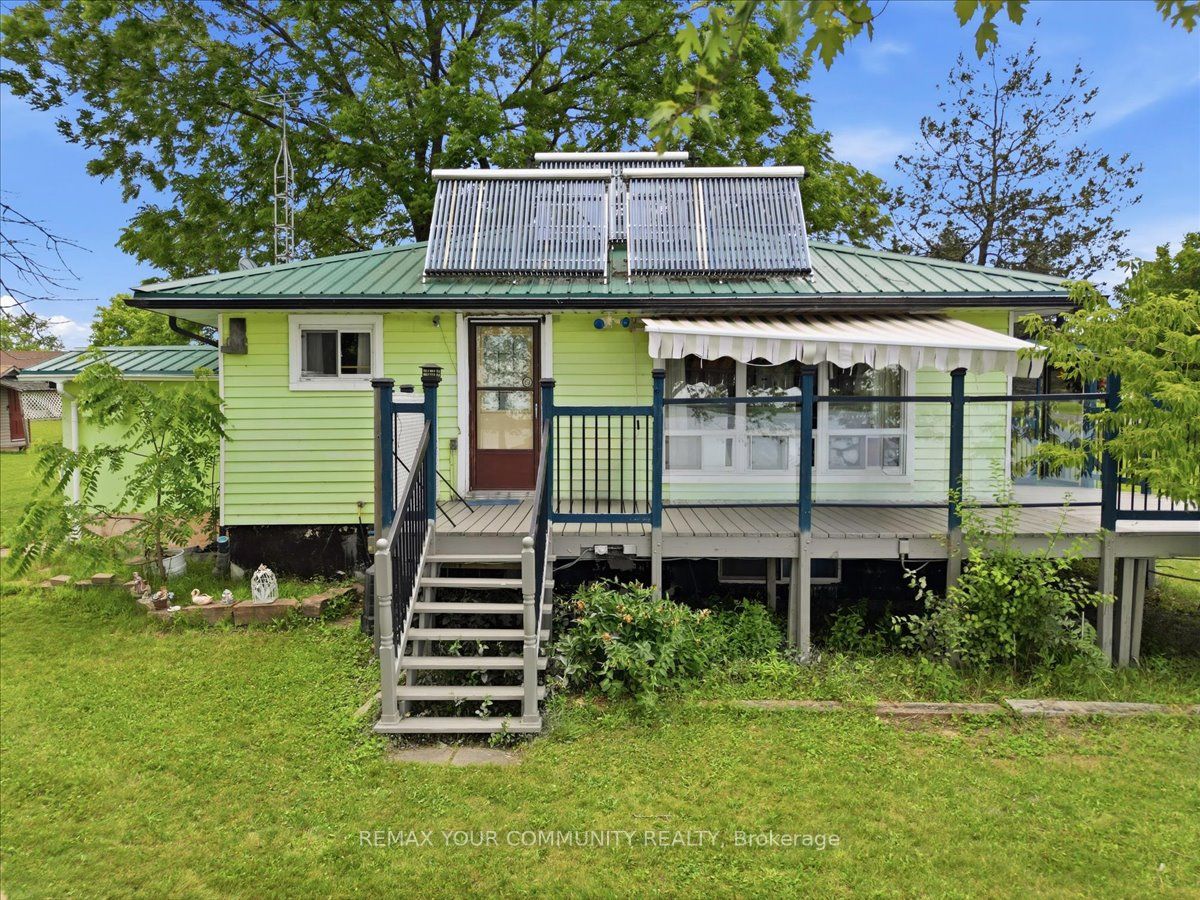
506 Catchmore Road,Trent Hills, ON K0L 1L0
Trent Hills, ON K0L 1L0














Description
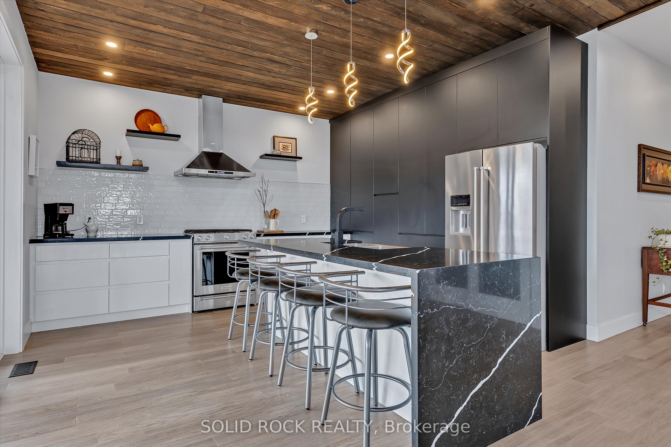
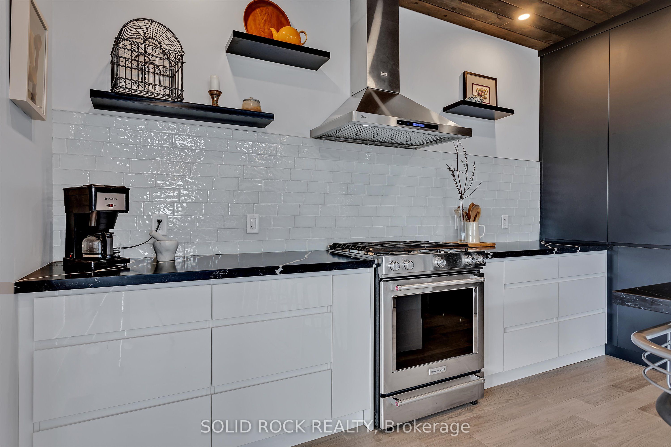
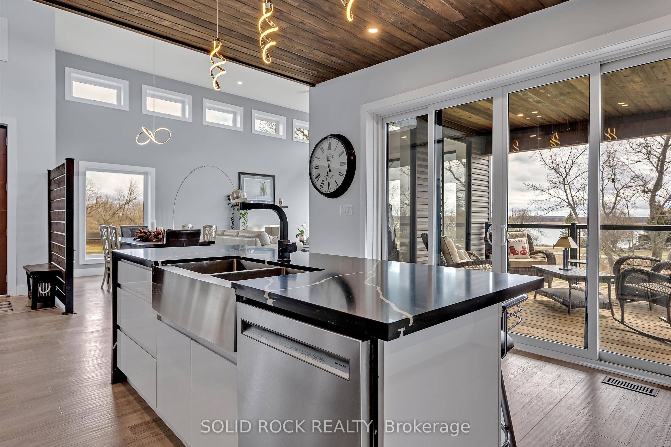
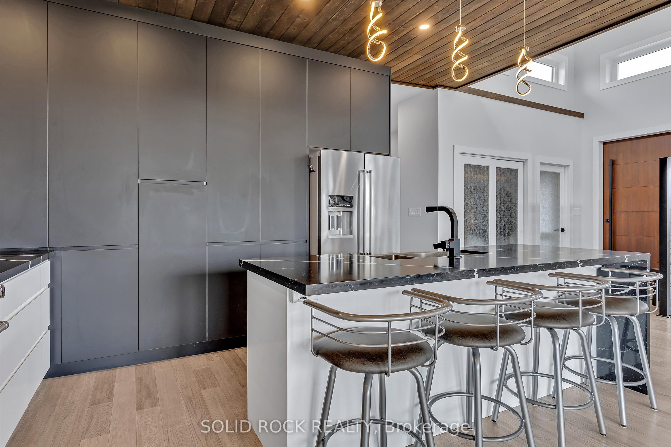
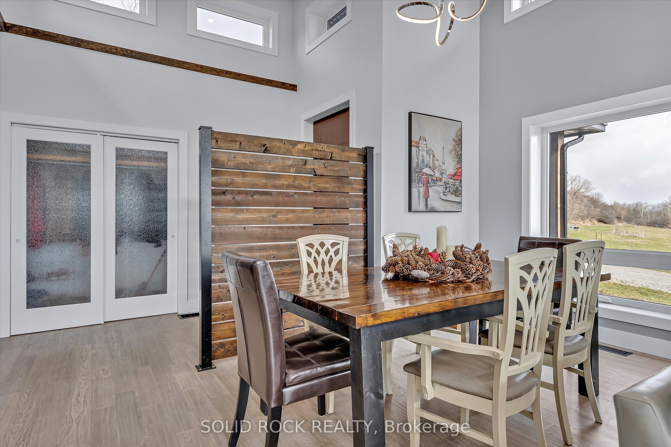
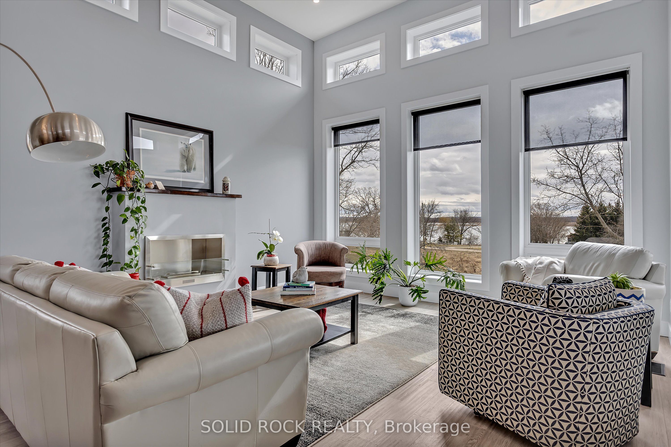
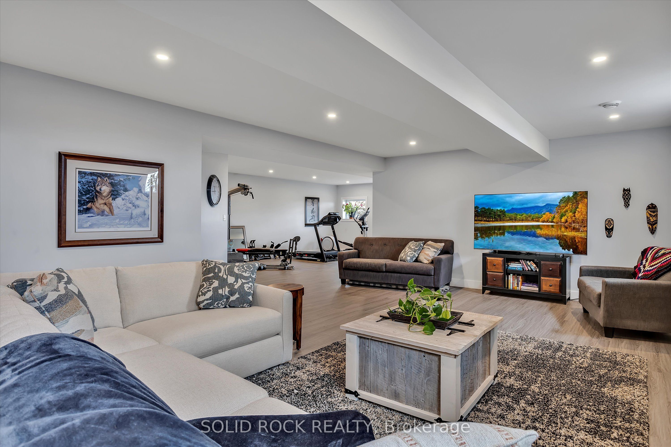
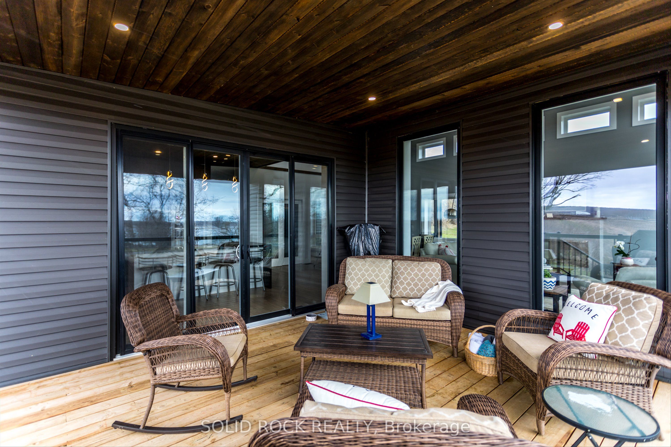
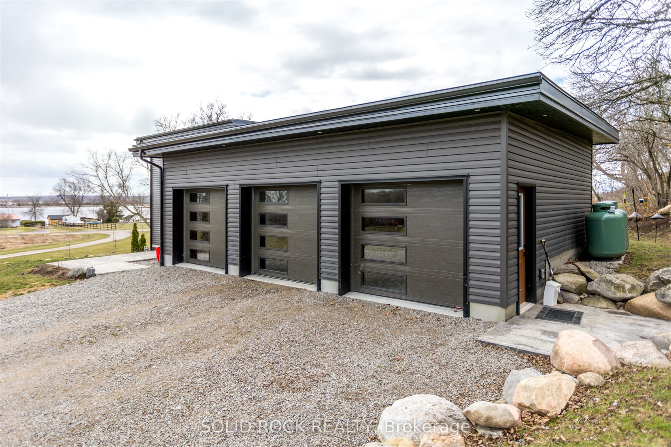
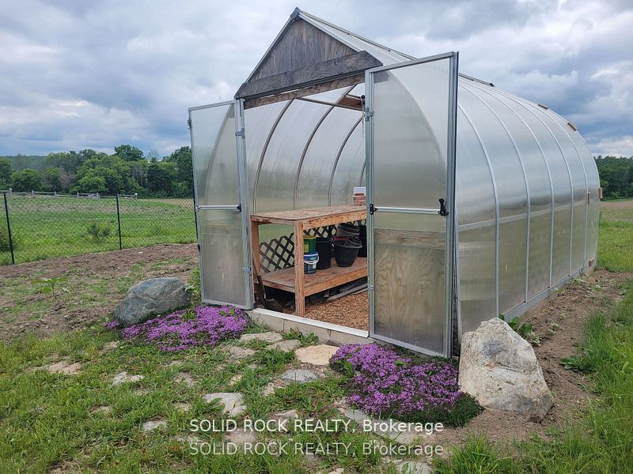
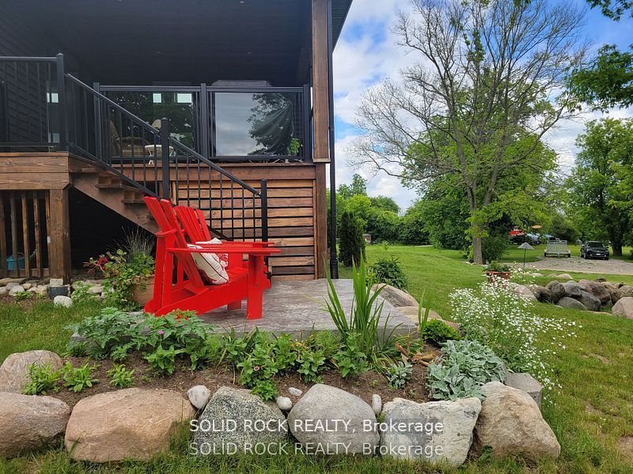
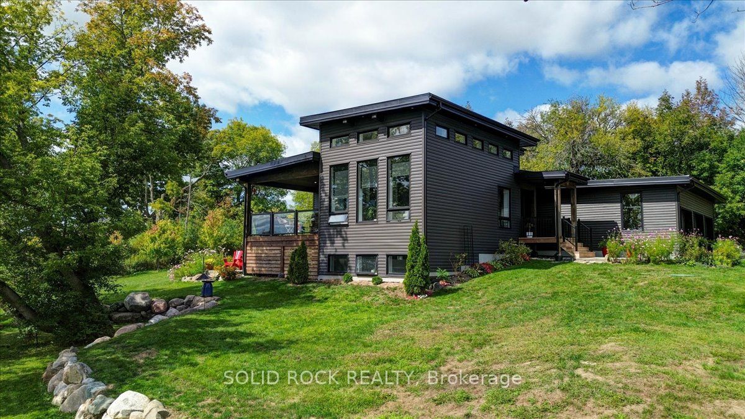
Country Living, Sleek & Modern Design, Close to Campbellford with a variety of Amenities! Step through the impressive 8-ft solid wood door into a bright and airy open-concept living space, seamlessly connecting the living room, dining area, & chef-inspired kitchen. From here, walk out to the 14' x 17' deck & take in serene views, the perfect spot for morning coffee or evening beverage. Gourmet Kitchen is Designed for gathering & entertaining. Sleek black quartz countertops with a striking 9-ft center island. Custom-built cabinetry with hidden spice racks and organized storage. Floor-to-ceiling windows (remote blinds) with views of the property & river. Thoughtful Design & Comfortable Living, 2,800 sq. ft. of finished living space (main + bsmnt). Two ethanol fireplaces add warmth and ambiance without emissions on both levels, 9-inch deep window sills, perfect for decor/plants. Lower Level Retreat. Fully finished spacious bsmnt with large windows for natural light, Ideal for a rec room, home gym, or guest space. Built in 2021 with an energy-efficient design, ICF Foundation from Footings to Ceiling - Airtight Home. High-efficiency electric heat pump with propane backup and membrane roof. 8' x 12' greenhouse and 1,200 sq. ft. vegetable garden perfect for homegrown harvests. Oversized three-car garage with direct access to a functional mudroom/laundry combo features sink, countertops & ample cabinetry for everyday convenience. This move-in-ready gem is designed for those who value quality, efficiency, and a connection to nature. Whether entertaining guests, growing your own produce, or simply relaxing in tranquility, this property delivers the ultimate blend of comfort, sustainability, and beauty.
Details
| MLS # | X13424170 |
|---|---|
| Listing Type | For Sale |
| Style | House |
| Sub-Type | Resale |
| Status | Price Change |
| Year | 0 |
| Days On Site | 85 |
| Listing Provided By | SOLID ROCK REALTY | X13424170 340800 |
Features
| Bed(s) | 3 |
|---|---|
| Bath(s) | 3 |
| Garage | 3 |
| Basement | Y |
| Acreage | 2.38 |
| Water Front | WaterfrontCommunity |
| Property View | Lake, Panoramic |
Interior
| Interior Features | Auto Garage Door Remote, Primary Bedroom - Main Floor, Water Heater Owned, Water Softener |
|---|---|
| Cooling | Central Air |
| Heat Source | Propane |
| Fireplace Yes / No | Yes |
Exterior
| Roof | Membrane |
|---|---|
| Foundation Details | Insulated Concrete Form |
| Water View | Partially Obstructive |
| View | Lake, Panoramic |
| Channel Name | Trent-Severn Waterway |
| Construction Materials | Vinyl Siding |
Parking
| Garage Yes / No | Yes |
|---|---|
| Parking Features | Private Triple |
Utilities
| Sewer | Septic |
|---|
Taxes
| Tax Annual Amount | 5301 |
|---|---|
| Tax Legal Description | Part of Lot 15 Concession 1 Seymour Designated as Part 5 on Plan 39R-13729 Municipality of Trent Hills |
| Tax Year | 2025 |
Area Information
| Province | ON |
|---|---|
| Region | Northumberland |
| City | Trent Hills |
| Postal Code | K0L 1L0 |
| Area | Campbellford |
| Listing VS Median (in K0L 1L0) | |
Price: $999,999 low | high Med: $1,024,000 On site: 85 low | high Med: 19 | |
Request a showing
Request a showing
Contact
Learn More About This Property

| Province | ON |
|---|---|
| Region | Northumberland |
| City | Trent Hills |
| Postal Code | K0L 1L0 |
| Area | Campbellford |
| Listing VS Median (in K0L 1L0) | |
Price: $999,999 low | high Med: $1,024,000 On site: 85 low | high Med: 19 | |