

Description
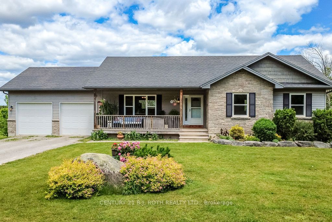
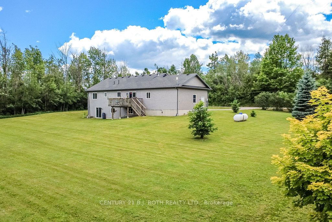
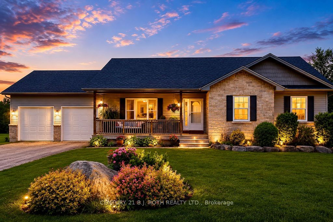
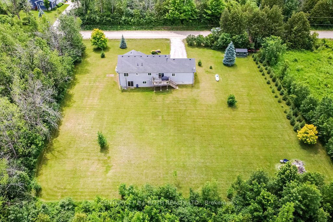
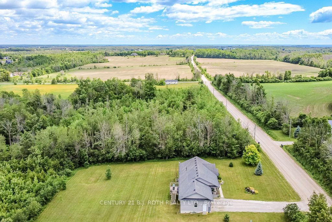
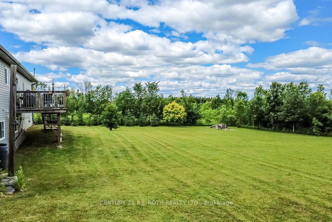
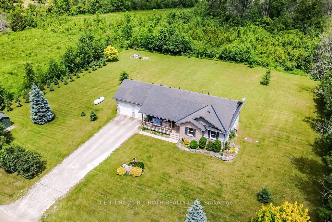
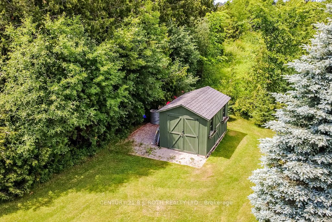
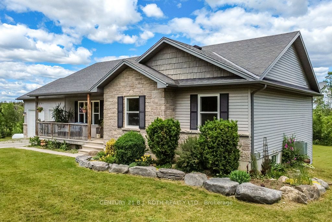
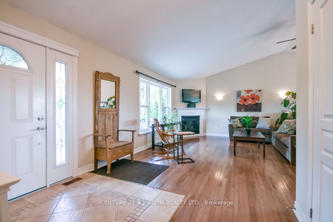
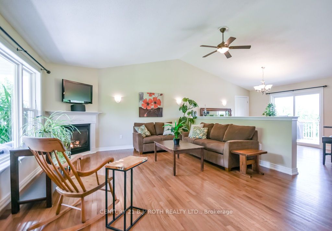
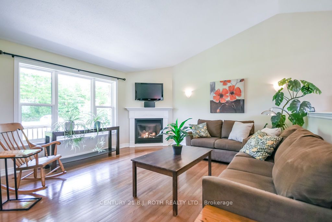
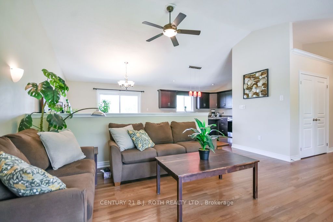
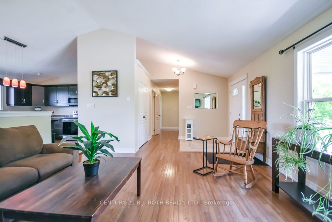
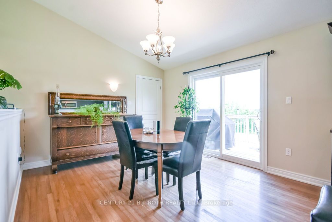
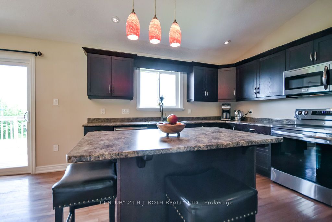
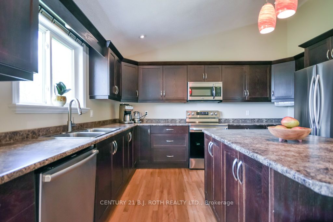
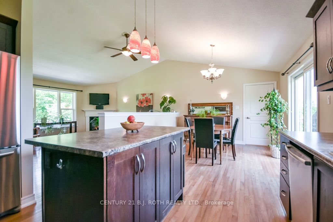
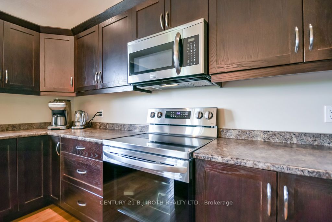
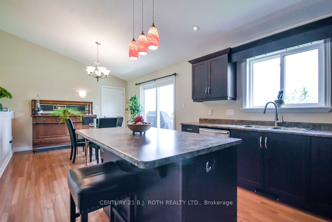
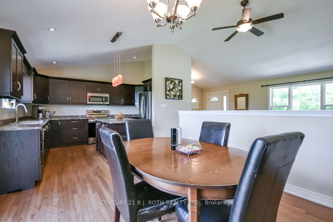
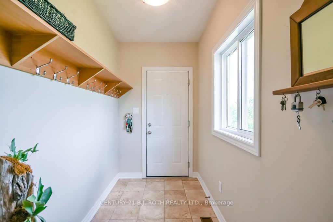
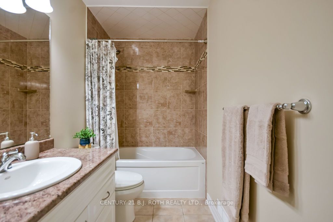
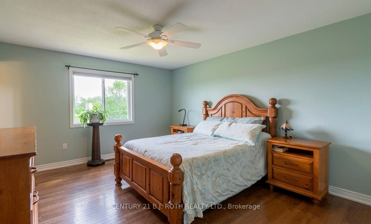
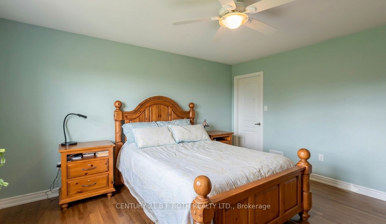
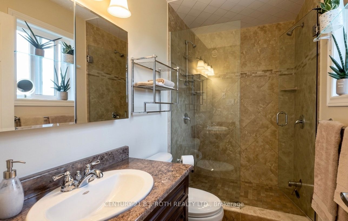
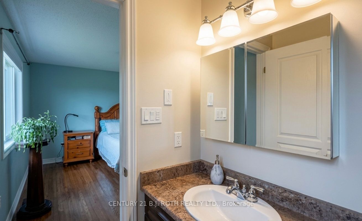
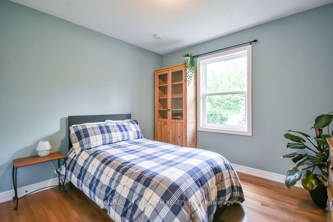
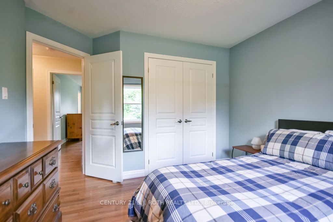
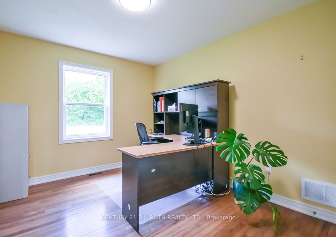
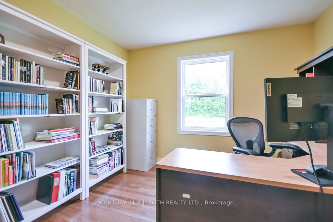
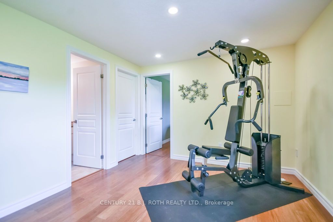
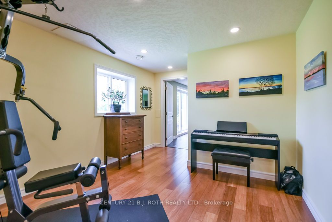
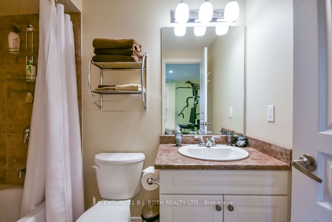
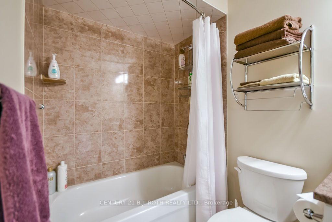
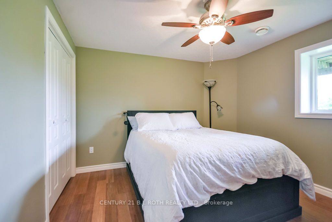
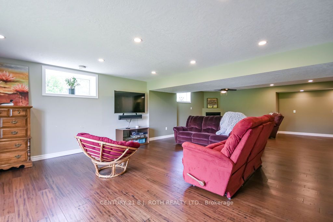
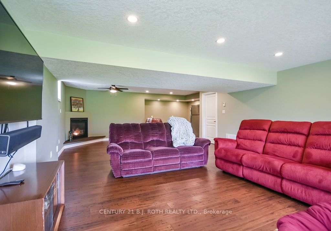
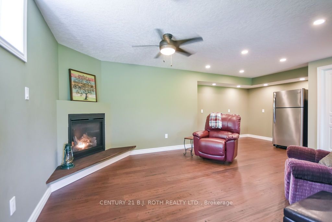
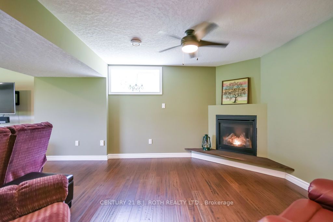
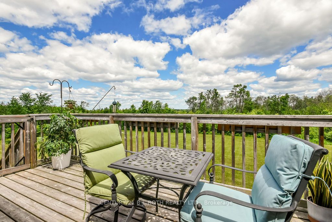
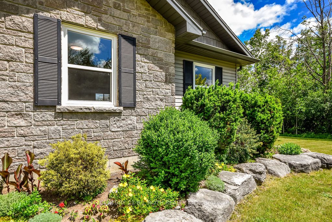
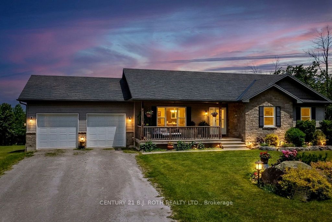
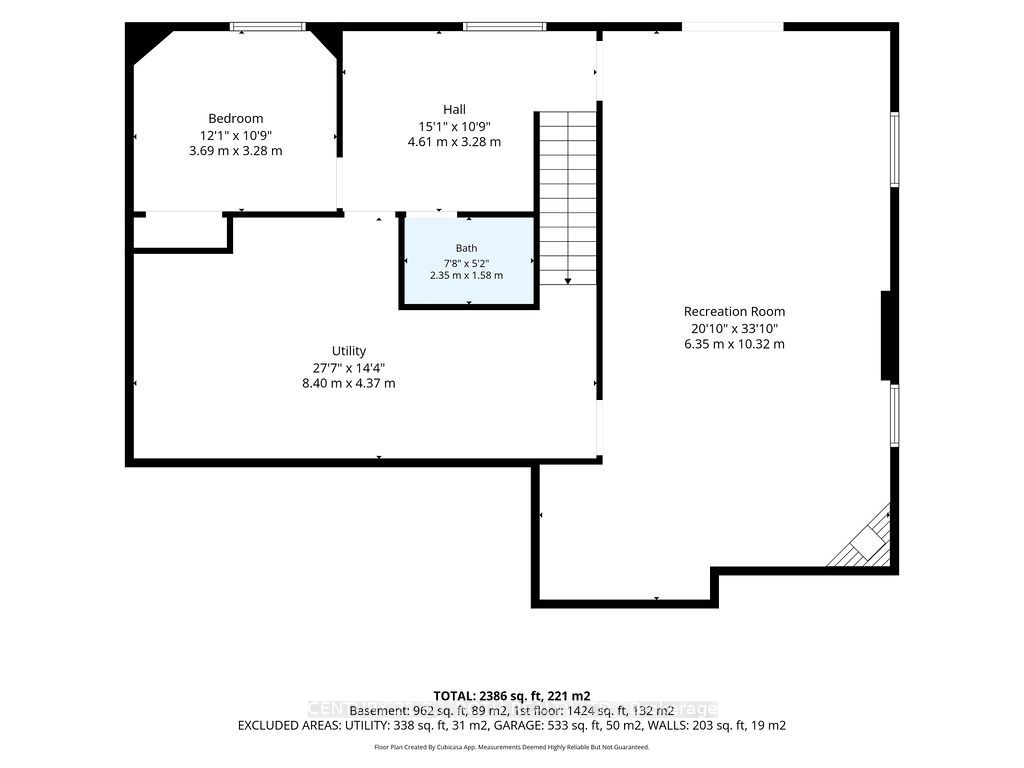
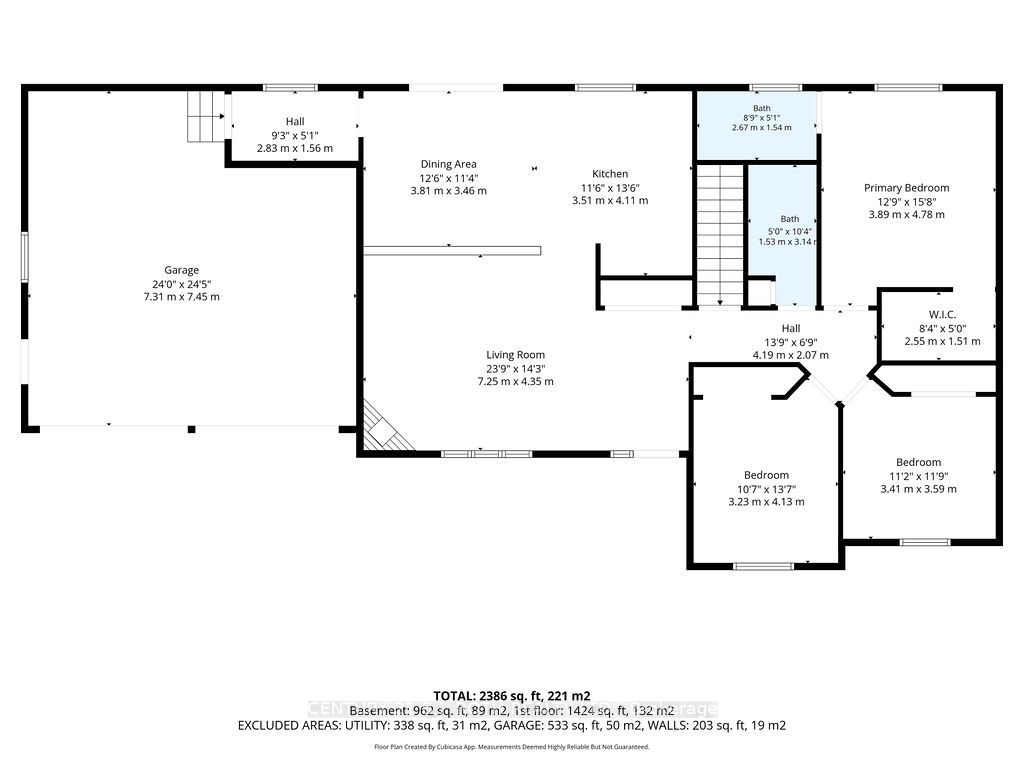
Welcome to your country retreat just minutes east of Orillia. Nestled on a picturesque 1.1-acre lot surrounded by nature, this custom-built, fully finished walkout bungalow offers the perfect blend of quality craftsmanship, spacious living, and peaceful rural surroundings. Designed with both family living and entertaining in mind while offering 3+1 bedrooms and 3 full bathrooms. The bright, open-concept main floor is highlighted by a vaulted ceiling, wood floors, gas fireplace and large windows that fill the home with natural light providing a seamless flow between the living, dining, and kitchen areas.The spacious kitchen serves as the heart of the home, offering ample cabinetry, generous counter space, and direct access to the elevated deck overlooking the private backyard. The primary suite is complete with a walk-in closet and 3 piece ensuite, while two additional main-floor bedrooms offer comfortable accommodations for family or guests.The fully finished walkout lower level expands your living space with a large recreation room, an additional bedroom, full bathroom, and direct access to the backyard making it ideal for multi-generational living. Outside, you'll appreciate the tranquility of the beautiful 1.1-acre property, offering good privacy and endless opportunities to enjoy the outdoors. Whether you're relaxing on the deck, gardening, or gathering around the fire pit, this property delivers the country lifestyle you've been searching for while remaining just minutes from Orillia's shopping, restaurants, schools, golf courses, and easy access to Highways 11 and 12.
Details
| MLS # | S13495468 |
|---|---|
| Listing Type | For Sale |
| Style | House |
| Sub-Type | New Construction |
| Status | Sold Conditional |
| Year | 0 |
| Days On Site | 60 |
| Listing Provided By | CENTURY 21 B.J. ROTH REALTY LTD. | S13495468 074711 |
Features
| Bed(s) | 4 |
|---|---|
| Bath(s) | 3 |
| Garage | 2 |
| Basement | Y |
| Acreage | 1.14 |
| Water Front | None |
| Property View | Panoramic, Trees, Woods |
Interior
| Interior Features | Air Exchanger, Carpet Free, Primary Bedroom - Main Floor, Propane Tank, Storage |
|---|---|
| Cooling | Central Air |
| Heat Source | Propane |
| Fireplace Features | Family Room, Rec Room, Propane |
| Fireplace Yes / No | Yes |
| Rooms Total | 8 |
Exterior
| Exterior Features | Deck, Landscaped, Privacy, Porch, Year Round Living |
|---|---|
| Roof | Asphalt Shingle |
| Foundation Details | Concrete |
| Topography | Level, Sloping |
| View | Panoramic, Trees/Woods |
| Construction Materials | Vinyl Siding, Brick Veneer |
Parking
| Garage Yes / No | Yes |
|---|---|
| Parking Features | Inside Entry, Private Double |
Utilities
| Sewer | Septic |
|---|
Taxes
| Tax Annual Amount | 4348 |
|---|---|
| Tax Legal Description | RAMARA CON 12 S PT LOT 25 RP 51R34661 PART 1 |
| Tax Year | 2026 |
Area Information
| Province | ON |
|---|---|
| Region | Simcoe |
| City | Ramara |
| Postal Code | L3V 6H5 |
| Area | Rural Ramara |
| Listing VS Median (in L3V 6H5) | |
Price: $875,000 low | high Med: $0 On site: 60 low | high Med: | |
Request a showing
Request a showing
Contact
Learn More About This Property

| Province | ON |
|---|---|
| Region | Simcoe |
| City | Ramara |
| Postal Code | L3V 6H5 |
| Area | Rural Ramara |
| Listing VS Median (in L3V 6H5) | |
Price: $875,000 low | high Med: $0 On site: 60 low | high Med: | |