

Description
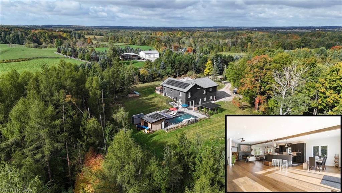
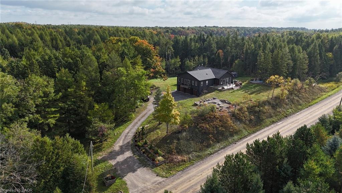
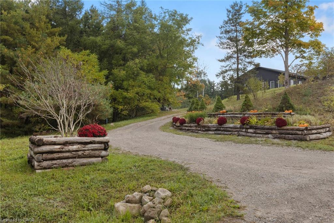
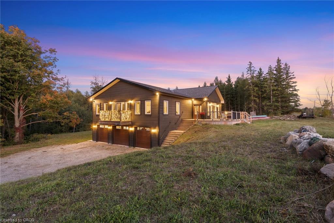
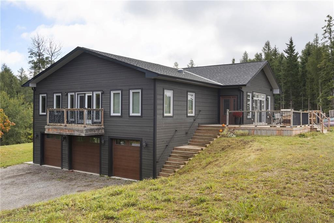
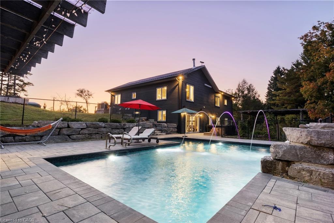
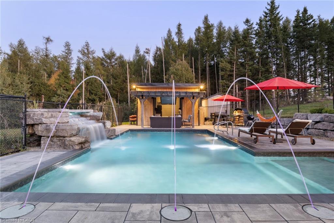
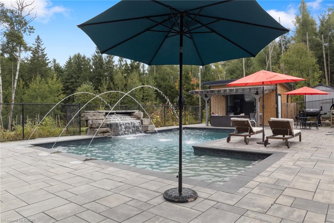
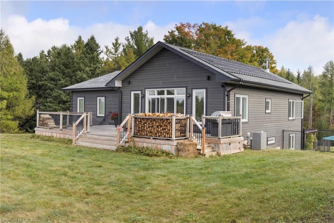
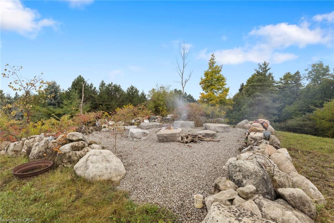
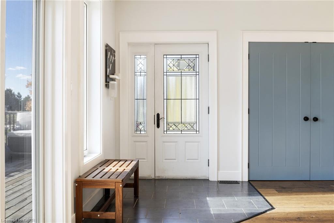
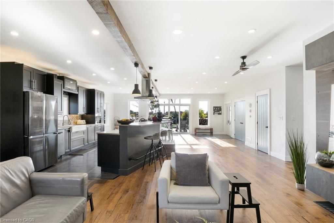
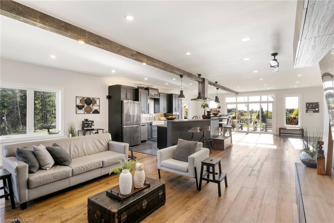
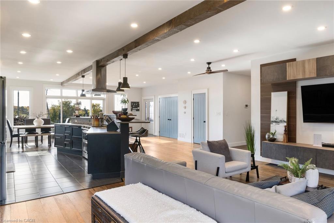
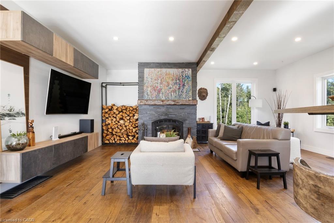
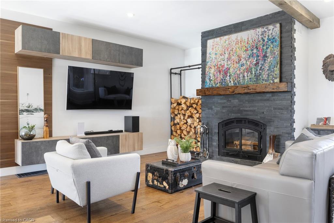
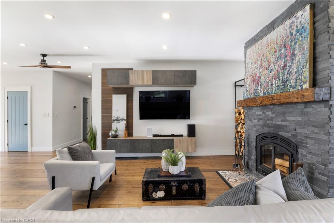
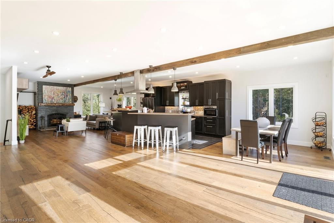
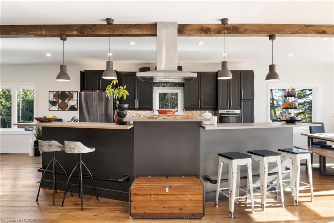
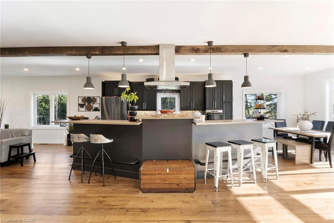
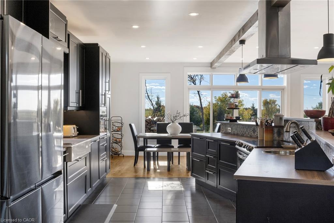
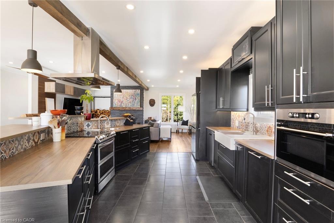
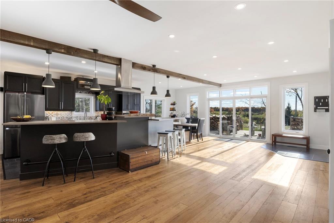
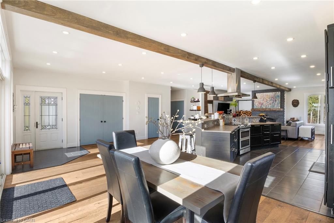
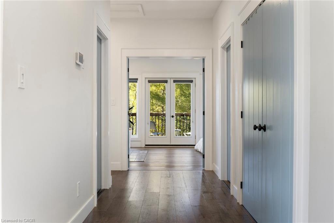
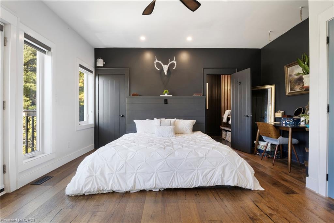
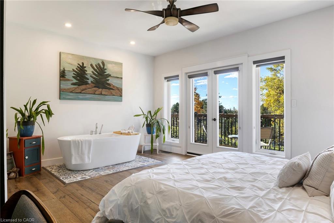
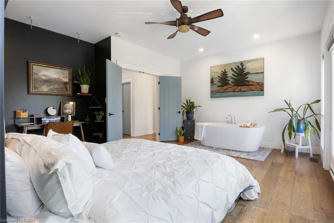
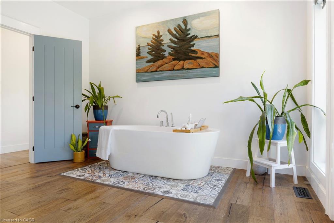
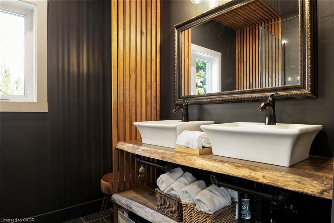
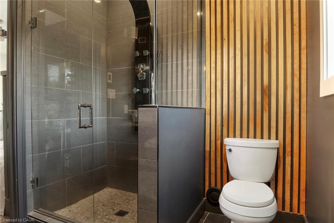
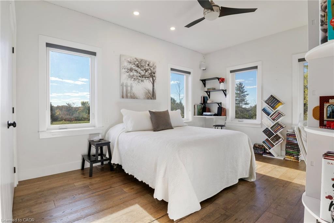
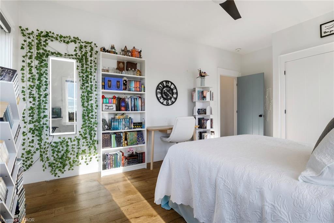
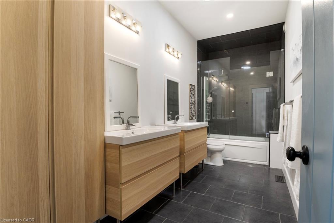
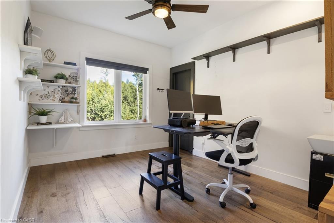
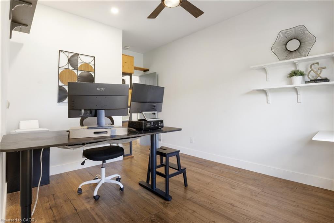
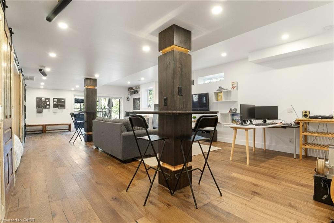
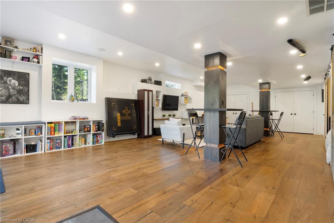
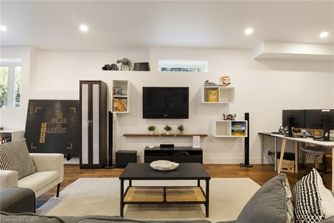
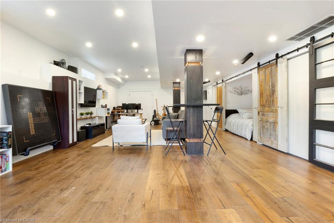
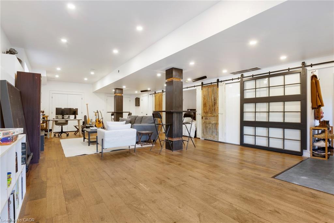
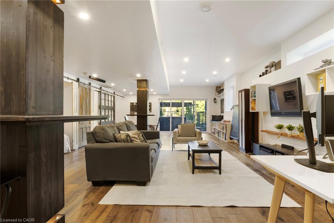
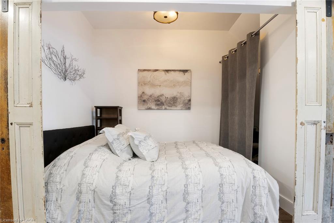
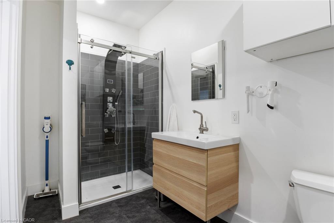
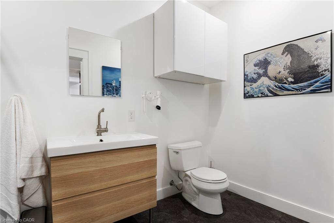
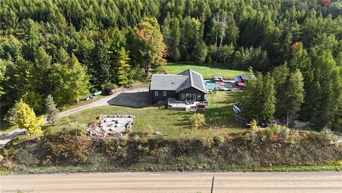
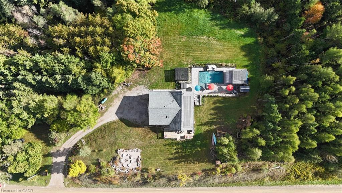
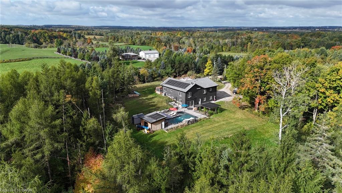
Welcome to 5041 Third Line in the south end of Erin - a custom-built 2017 bungalow set on a private 1.4-acre retreat surrounded by nature. Designed for both everyday comfort and effortless entertaining, this home offers a rare blend of space, privacy, and thoughtful design. The main floor bungalow layout is bright and open, with oversized windows that flood the home with natural light and frame peaceful views of the backyard. With 3 bedrooms, a dedicated office, and 3.5 bathrooms, the floor plan balances functionality with warmth. A striking floor-to-ceiling wood-burning fireplace, ducted into the central air system, adds both character and efficient heat. The kitchen and dining area are made for gatherings, featuring sleek appliances and room for a large family table. The fully finished walk-out basement extends the living space and functions like a second home. Complete with a family room, private office, generous storage, and a separate entrance to the side yard, it's ideal for multi-generational living, a future in-law suite, or relaxed game and movie nights. Step outside to your own resort-style escape. The landscaped pool with rock waterfall is the centre piece of a backyard designed for both entertaining and quiet moments. Stone interlock lounging areas, a firepit, terraced hardscaping, and mature trees create exceptional privacy and a true connection to nature. Additional highlights include a heated 3-car garage and a peaceful setting that feels worlds away - yet remains just 10 minutes to groceries, shops, trails, and Tim Hortons. Whether you're looking for a custom bungalow with a walk-out basement, a private property with a pool, or a home that adapts beautifully to changing life stages, 5041 Third Line offers a lifestyle that's hard to replace.
Details
| MLS # | 40807241 |
|---|---|
| Listing Type | For Sale |
| Style | House |
| Sub-Type | Resale |
| Status | Pending |
| Year | 2017 |
| Days On Site | 53 |
| Listing Provided By | Town or Country Real Estate (Halton) Ltd. | Kirsten Pedersen |
Features
| Bed(s) | 3 |
|---|---|
| Bath(s) | 4 Total |
| SQ Feet | 2,128 |
| Garage | 3 |
| Basement | Y |
| Pool | Yes |
| Story(s) | 1 |
| Units | 1 |
| Building(s) | 1 |
| Zoning | RR |
| Acreage | 1.42 |
| Property View | Yes |
Interior
| Appliances | Water Heater Owned, Water Purifier, Dishwasher, Dryer, Hot Water Tank Owned, Microwave, Range Hood, Refrigerator, Stove, Washer |
|---|---|
| Rooms Total | 12 |
| Interior Features | Auto Garage Door Remote(s), In-law Capability, Solar Owned |
| Cooling | Central Air |
| Cooling Yes / No | No |
| Heating | Fireplace-Wood, Forced Air-Propane |
| Heating Yes / No | Yes |
| Fireplaces Total | 1 |
| Fireplace Features | Heatilator, Living Room, Wood Burning |
| Laundry Features | Main Level |
Exterior
| Exterior Features | Landscape Lighting, Landscaped |
|---|---|
| Lot Features | Rural, Ample Parking, Greenbelt, Quiet Area |
| Construction Materials | Wood Siding, Other |
| Roof | Asphalt Shing, Solar |
| Foundation Details | Poured Concrete |
| Patio And Porch Features | Deck, Patio |
Parking
| Garage Spaces | 3 |
|---|---|
| Parking Features | Attached Garage, Garage Door Opener |
| Open Parking Yes / No | Yes |
| Attached Garage Yes / No | Yes |
Utilities
| Utilities | Propane |
|---|---|
| Sewer | Septic Tank |
Taxes
| Tax Annual Amount | 8542 |
|---|
Area Information
| Province | ON |
|---|---|
| Region | Wellington |
| City | Erin |
| Postal Code | L7J 2L8 |
| Area | Erin |
| Subarea | Erin |
| Community Name | Erin |
| Listing VS Median (in Erin) | |
Price: $1,599,900 low | high Med: $1,299,000 sqft: 2,128 low | high Med: 3,596 $ / sqft: $752 low | high Med: $361 On site: 53 low | high Med: 92 | |
Market Activity L7J 2L8
Request a showing
Request a showing
Contact
Learn More About This Property

| Province | ON |
|---|---|
| Region | Wellington |
| City | Erin |
| Postal Code | L7J 2L8 |
| Area | Erin |
| Subarea | Erin |
| Community Name | Erin |
| Listing VS Median (in Erin) | |
Price: $1,599,900 low | high Med: $1,299,000 sqft: 2,128 low | high Med: 3,596 $ / sqft: $752 low | high Med: $361 On site: 53 low | high Med: 92 | |