

503-101 Locke Street S,Hamilton, ON L8P 4A6
Hamilton, ON L8P 4A6




Description
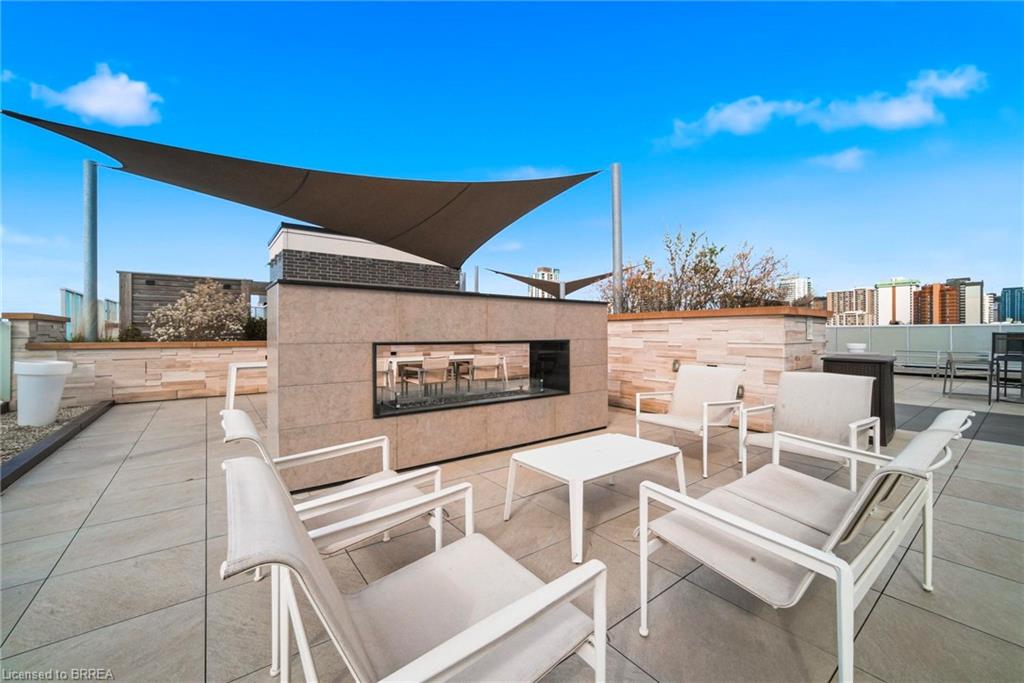
Prepare to be amazed! Located in one of the most desirable and walkable neighborhoods in Hamilton, Unit 503 at 101 Locke offers you an unmatched living experience in the heart of the City. Rare opportunity for one of Hamilton's premier condominium residences, just minutes from major highways, McMaster University, St. Joseph's Hospital, parks, trails, and the vibrant downtown core. The sought-after Soho model offers 1,073 sq ft of thoughtfully designed living space, featuring 2 bedrooms, 2 bathrooms, and an open-concept layout. Step outside the double french doors to your expansive 235 sq ft private balcony and take in sweeping panoramic views of the Escarpment, along with the charm of Locke Street's shops, cafes, and restaurants. The primary suite is a true retreat, complete with balcony access, a walk-in closet, and a private ensuite. Floor-to-ceiling windows fill the space with natural light, while timeless upgrades including engineered hardwood flooring, a quartz waterfall island, counter-depth refrigerator, motorized blinds, custom lighting, and designer finishes create a seamless blend of comfort and sophistication. A dazzling and unique space to make your own and an absolute must see unit! Spectacular amenities add to the enjoyment of the Locke st lifestyle: a modern and functional gym with yoga/Pilates zone, sauna and shower area, party room for hosting events with family and friends (or just to play some ping pong and watch the game), large shared outdoor dining patio with gas fireplace, BBQ's and abundance of seating to enjoy city sunsets.
Details
| MLS # | 40855851 |
|---|---|
| Listing Type | For Sale |
| Style | Condominium |
| HOA Dues | $912 |
| Sub-Type | Resale |
| Status | Active |
| Year | 2019 |
| Days On Site | 22 |
| Listing Provided By | Re/Max Twin City Realty Inc. | Sam Pigott |
Features
| Bed(s) | 2 |
|---|---|
| Bath(s) | 2 Total |
| SQ Feet | 1,073 |
| Story(s) | 1 |
| Zoning | C5A |
| Property View | Yes |
Interior
| Appliances | Dishwasher, Dryer, Range Hood, Refrigerator, Stove, Washer |
|---|---|
| Rooms Total | 7 |
| Interior Features | Elevator |
| Cooling | Central Air |
| Cooling Yes / No | No |
| Heating | Forced Air |
| Heating Yes / No | Yes |
| Window Features | Window Coverings |
| Laundry Features | In-Suite, Laundry Closet |
Exterior
| Lot Features | Urban, Arts Centre, City Lot, Greenbelt, Highway Access, Hospital, Major Highway, Park, Place of Worship, Playground Nearby, Public Transit, Rec./Community Centre, Schools, Shopping Nearby, View from Escarpment |
|---|---|
| Construction Materials | Brick, Concrete, Stone |
| Roof | Flat |
| Patio And Porch Features | Open |
| Security Features | Security System |
Parking
| Parking Features | Exclusive, Assigned |
|---|---|
| Attached Garage Yes / No | No |
Utilities
| Sewer | Sewer (Municipal) |
|---|
Taxes
| Tax Annual Amount | 8998 |
|---|
Area Information
| Province | ON |
|---|---|
| Region | Hamilton |
| City | Hamilton |
| Postal Code | L8P 4A6 |
| Area | 12 Hamilton West |
| Subarea | 121 Kirkendall |
| Community Name | 121 Kirkendall |
| Listing VS Median (in 121 Kirkendall) | |
Price: $894,900 low | high Med: $538,200 sqft: 1,073 low | high Med: 1,581 $ / sqft: $834 low | high Med: $340 On site: 22 low | high Med: 86 | |
Request a showing
Request a showing
Contact
Learn More About This Property

| Province | ON |
|---|---|
| Region | Hamilton |
| City | Hamilton |
| Postal Code | L8P 4A6 |
| Area | 12 Hamilton West |
| Subarea | 121 Kirkendall |
| Community Name | 121 Kirkendall |
| Listing VS Median (in 121 Kirkendall) | |
Price: $894,900 low | high Med: $538,200 sqft: 1,073 low | high Med: 1,581 $ / sqft: $834 low | high Med: $340 On site: 22 low | high Med: 86 | |
