













Description
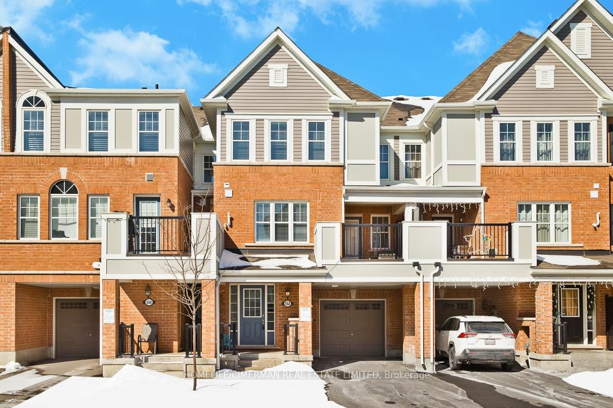
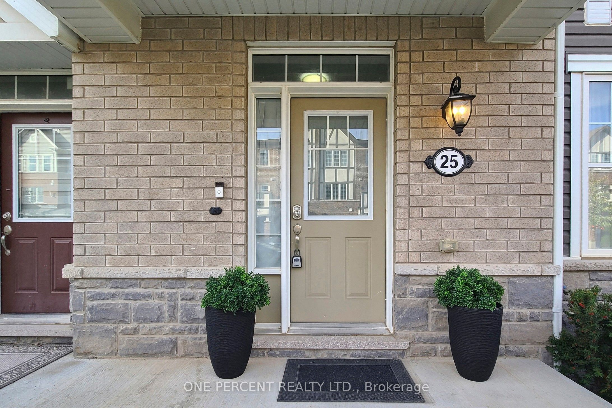
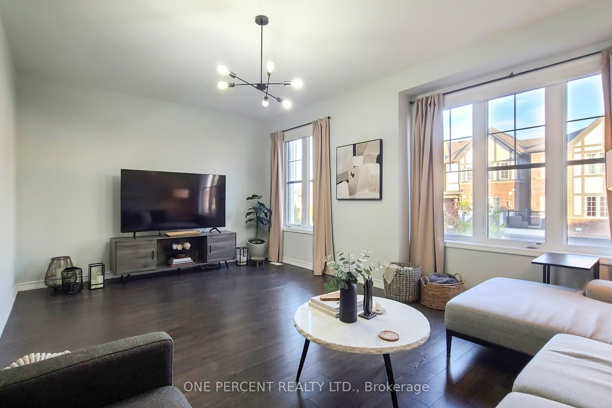
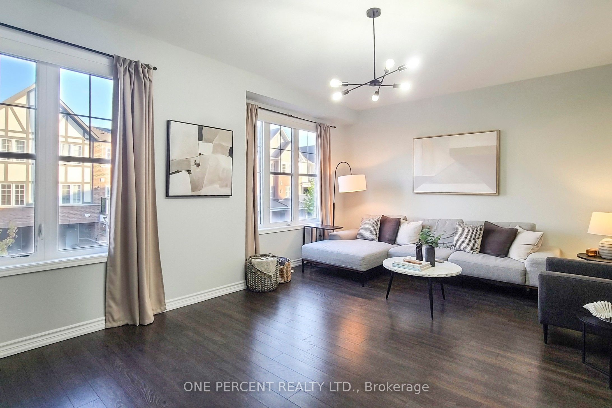
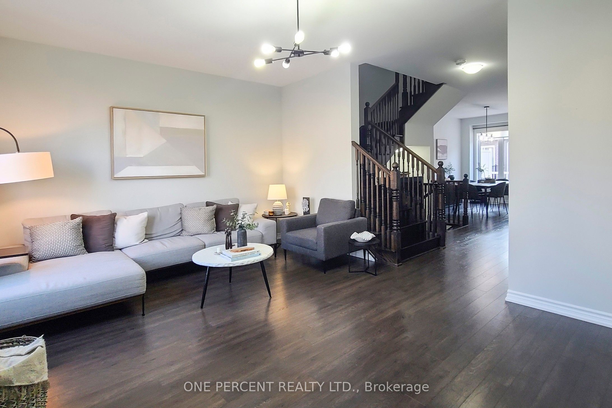
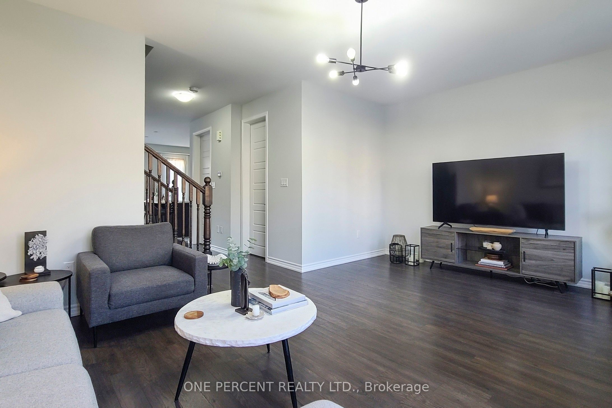
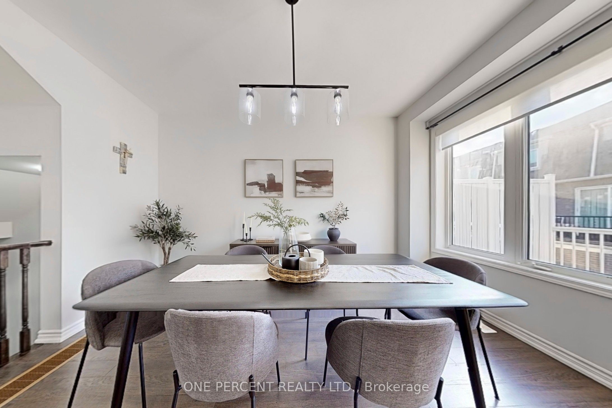
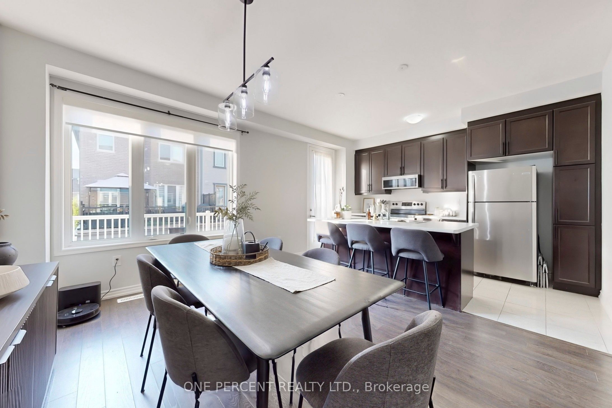
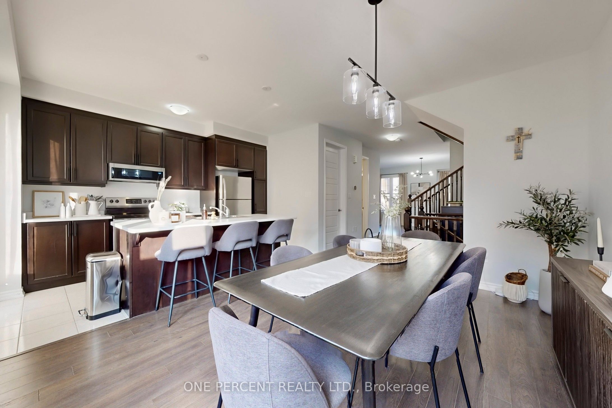
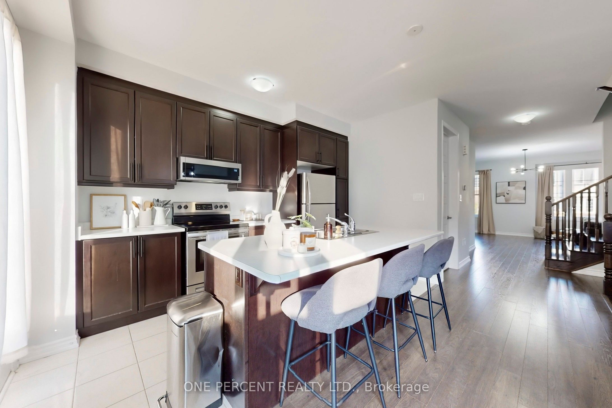
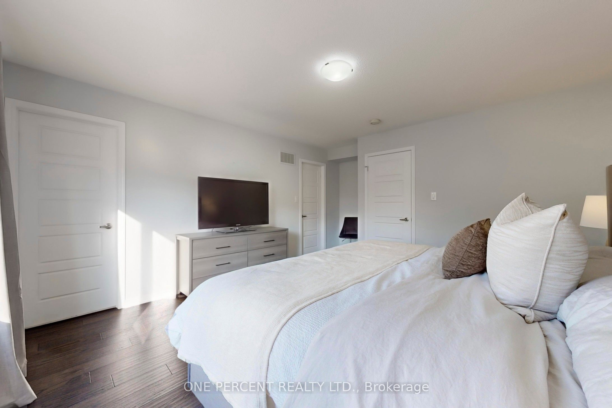
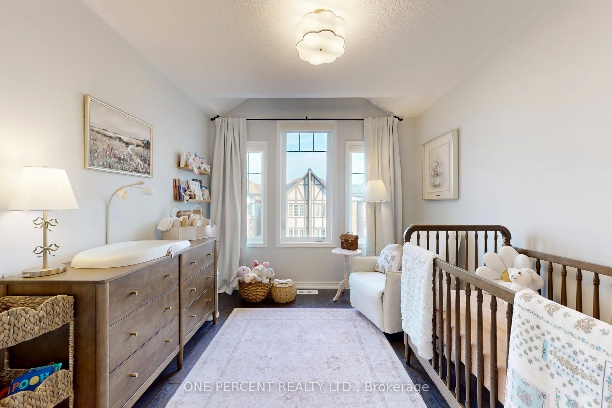
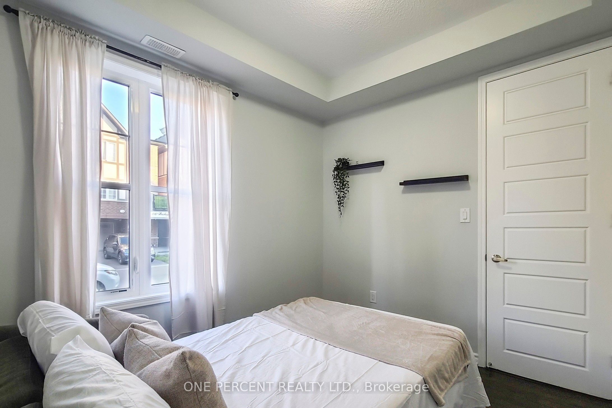
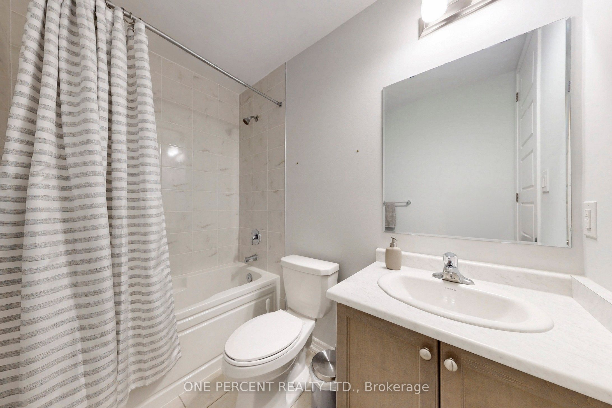
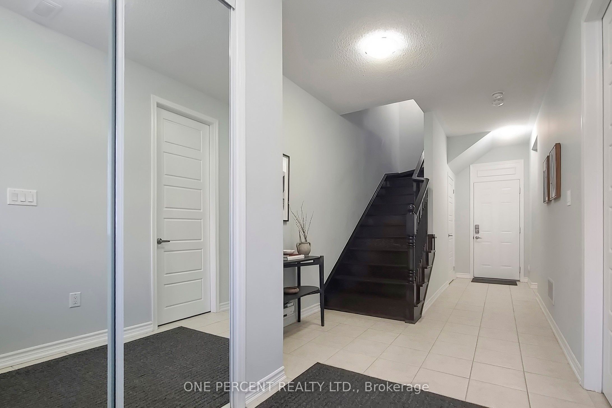
Rare Stunning 2087 SQ ft 4 Bedroom Freehold Town House. This Large Spacious Bright Sunny open concept Modern design town home is very Rare and as spacious as a single detached home without all the work of a detached home. This Three Storey Executive Modern Hawthorne town home is built by the very reputable Mattamy homes. It includes a built-in 2 Car garage and large family size deck. It is located in a Fast developing Neighbourhood. This 2087 Sq. Ft town home has 4 Bedrooms with 3 Full 4 piece Baths and a powder room. The In-Law's or guest Suite on the Ground Floor is fully equipped with a 4 Piece En-suite and a Walk-In Closet which is great for older parents or visiting guests. 9' Smooth Ceiling On Ground And Second Floors. Upgraded Oak Staircase and Hardwood flooring in Bedrooms. Laminate Flooring on the 2nd and lower floor. Modern Kitchen W/ Upgraded Cabinets & a Large Island/Breakfast Bar. It has a walk out to a Huge Spacious Upper Deck / Balcony from the open concept dining Room & Kitchen. It has 2 indoor Garage Parking Spaces with Interior Garage Access
Details
| MLS # | W13526612 |
|---|---|
| Listing Type | For Sale |
| Style | House |
| Sub-Type | Resale |
| Status | New |
| Year | 0 |
| Days On Site | 60 |
| Listing Provided By | ONE PERCENT REALTY LTD. | W13526612 179500 |
Features
| Bed(s) | 4 |
|---|---|
| Bath(s) | 4 |
| Garage | 2 |
| Story(s) | 3 |
| Acreage | 0.03 |
Interior
| Interior Features | Auto Garage Door Remote, Water Heater, Separate Hydro Meter, Carpet Free |
|---|---|
| Lease To Own Equipment | None |
| Cooling | Central Air |
| Heat Source | Gas |
| Fireplace Yes / No | Yes |
Exterior
| Roof | Asphalt Shingle |
|---|---|
| Foundation Details | Concrete |
| Construction Materials | Brick, Vinyl Siding |
Parking
| Garage Yes / No | Yes |
|---|---|
| Parking Features | None |
Utilities
| Sewer | Sewer |
|---|
Taxes
| Tax Annual Amount | 5343.53 |
|---|---|
| Tax Legal Description | UNIT 10, LEVEL 1, HALTON STANDARD CONDOMINIUM PLAN NO. 713 AND ITS APPURTENANT INTEREST SUBJECT TO AND TOGETHER WITH EASEMENTS AS SET OUT IN SCHEDULE A AS IN HR1696144 SUBJECT TO AN EASEMENT FOR ENTRY AS IN HR1702527 TOWN OF MILTON |
| Tax Year | 2025 |
Area Information
| Province | ON |
|---|---|
| Region | Halton |
| City | Milton |
| Postal Code | L9E 1P3 |
| Area | 1026 CB Cobban |
| Listing VS Median (in L9E 1P3) | |
Price: $874,999 low | high Med: $0 On site: 60 low | high Med: | |
Request a showing
Request a showing
Contact
Learn More About This Property

| Province | ON |
|---|---|
| Region | Halton |
| City | Milton |
| Postal Code | L9E 1P3 |
| Area | 1026 CB Cobban |
| Listing VS Median (in L9E 1P3) | |
Price: $874,999 low | high Med: $0 On site: 60 low | high Med: | |