
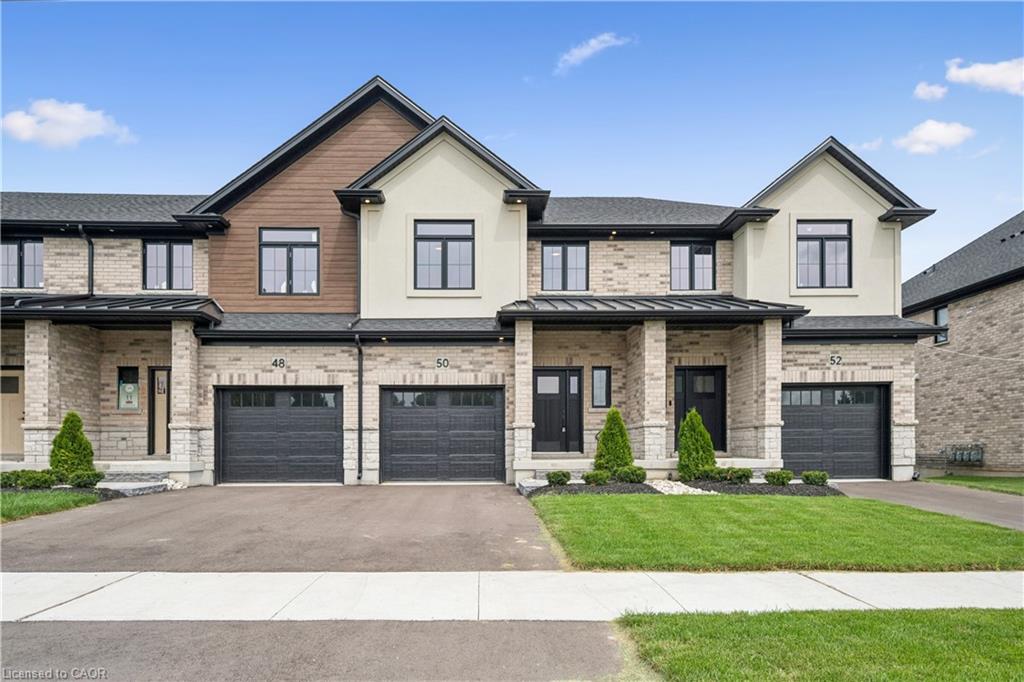
50 Walker Road,Ingersoll, ON N5C 4H3
Ingersoll, ON N5C 4H3

Description
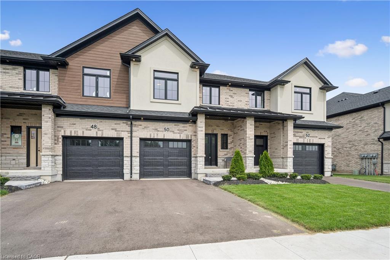
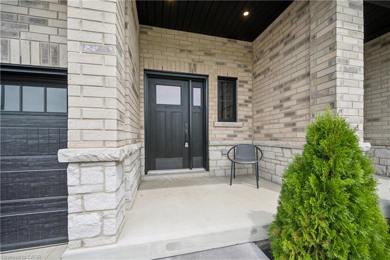
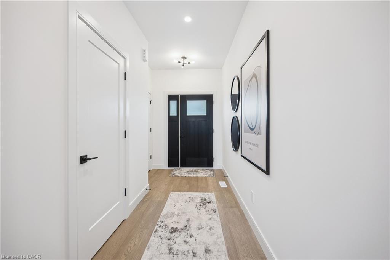
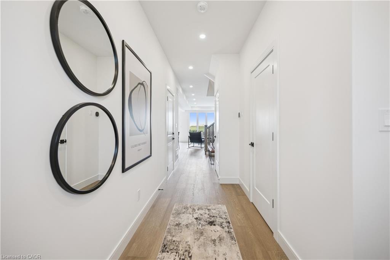
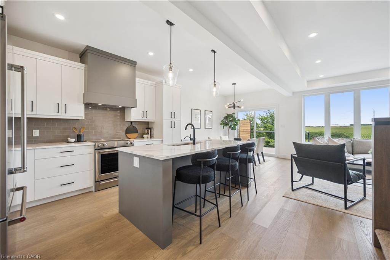
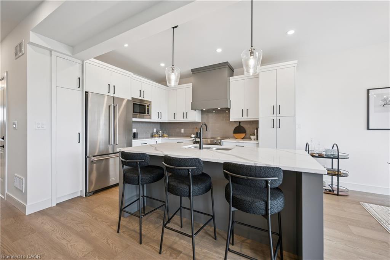
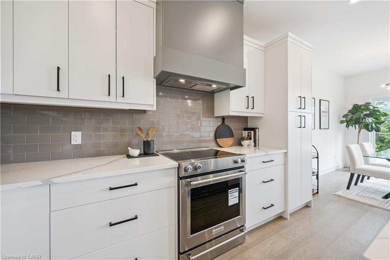
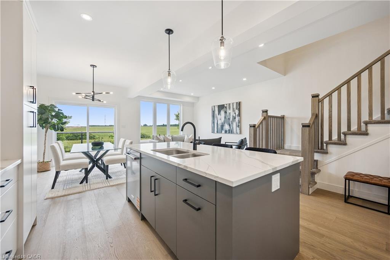
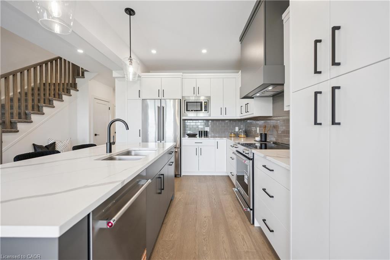
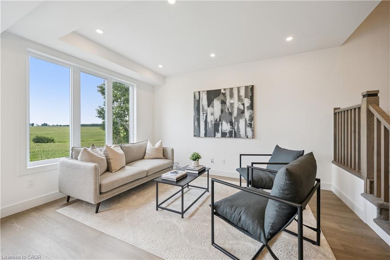
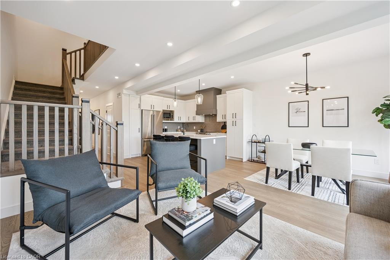
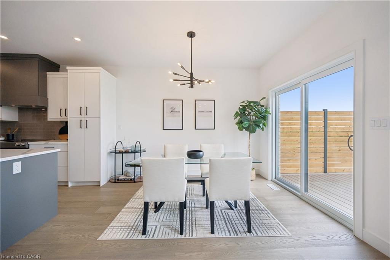
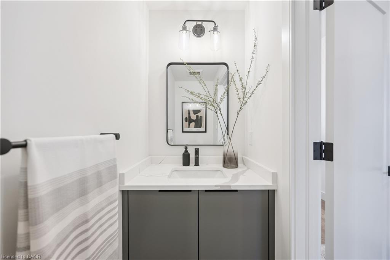
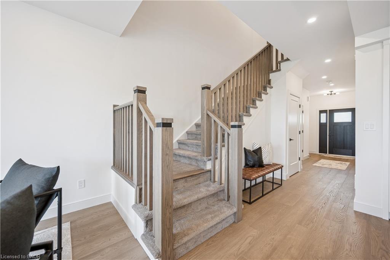
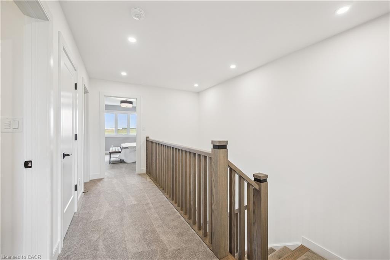
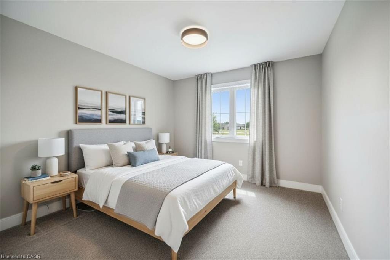
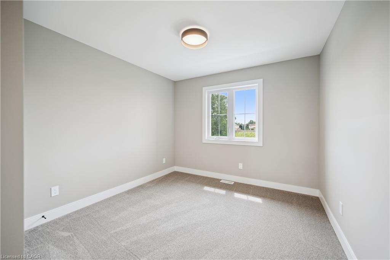
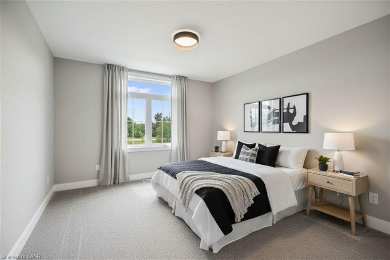
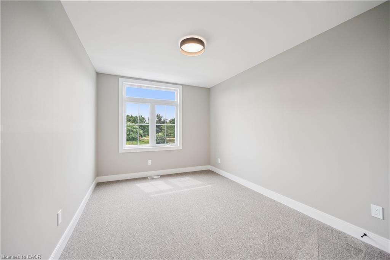
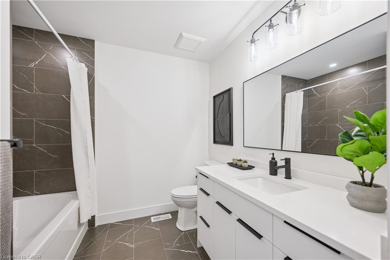
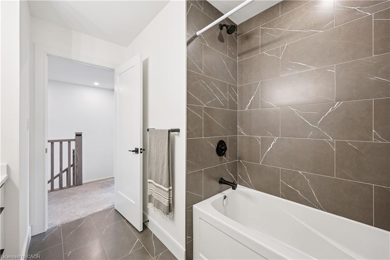
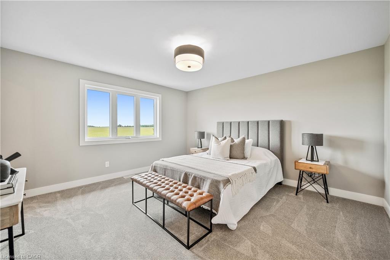
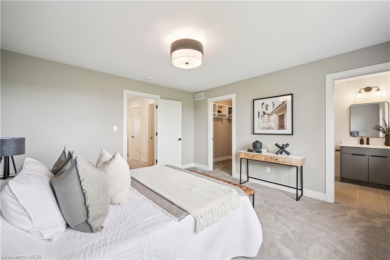
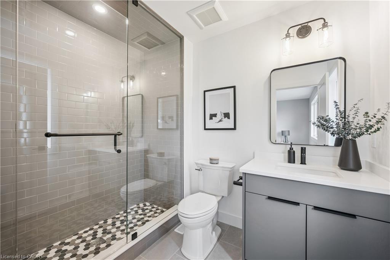
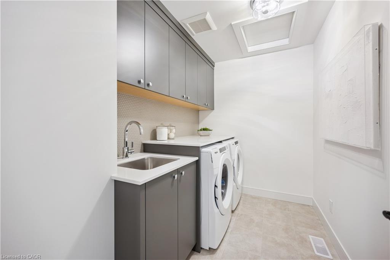
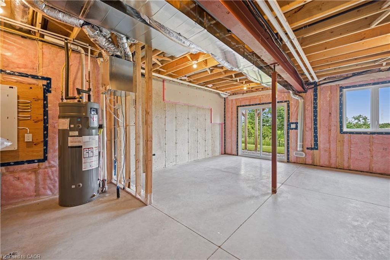
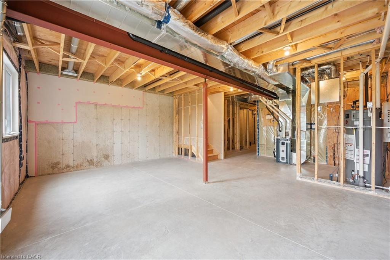
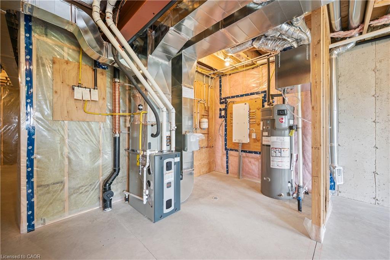
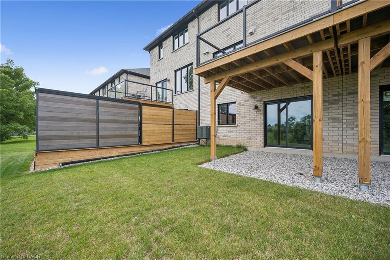
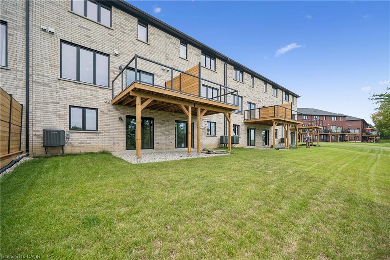
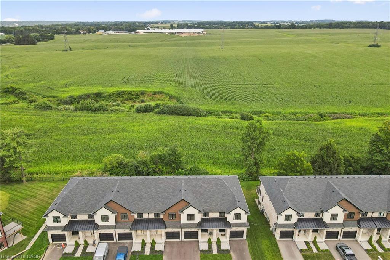
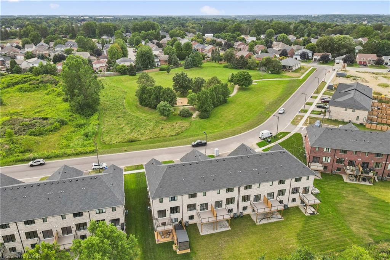
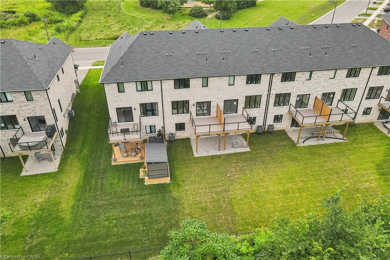
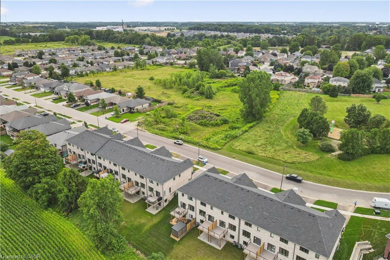
Welcome to Harvest Hills Freehold Towns in Ingersoll. This brand new beautifully designed two-storey, three-bedroom freehold townhome features a walkout basement and backs onto green space, offering both privacy and scenic views. The main floor offers a bright, open-conceptlayout with 9' ceilings, engineered hardwood flooring, and a convenient 2-piece powder room. The modern kitchen includes quartz countertops, stainless steel appliances, and designer light fixtures, and flows seamlessly into the dinette with direct access to the upper deck. Finished withcomposite decking, glass and aluminum railings, and a privacy wall, this outdoor space is perfect for relaxing or entertaining. Upstairs, you'll find three spacious bedrooms, including a comfortable primary suite with room for a king-sized bed, a walk-in closet, and a 3-piece ensuite with a fully tiled shower. A second-floor laundry room and a linen closet add everyday convenience. The unfinished walkout basement offers great potential for future living space-ideal for a family room, home office, or gym. Located in a family-friendly neighbourhood with green space and a playground just across the street, Harvest Hills offers a great balance of comfort and community. Enjoy Ingersoll's local shops, dining, and smalltown charm, with easy access to Highway 401 for quick commutes to Woodstock and London. A great opportunity to own a brand new home in agrowing community.
Details
| MLS # | 40857037 |
|---|---|
| Listing Type | For Sale |
| Style | Town House |
| Sub-Type | New Construction |
| Status | Active |
| Year | 2026 |
| Days On Site | 9 |
| Listing Provided By | Royal LePage Wolle Realty | Mikela Correia |
Features
| Bed(s) | 3 |
|---|---|
| Bath(s) | 3 Total |
| SQ Feet | 1,590 |
| Garage | 1 |
| Basement | Y |
| Story(s) | 2 |
| Zoning | R3 |
| Acreage | 0.06 |
| Property View | Yes |
Interior
| Appliances | Water Heater, Dishwasher, Dryer, Microwave, Range Hood, Refrigerator, Stove, Washer |
|---|---|
| Rooms Total | 10 |
| Interior Features | Air Exchanger, Water Meter |
| Cooling | Central Air |
| Cooling Yes / No | No |
| Heating | Forced Air, Natural Gas |
| Heating Yes / No | Yes |
| Fireplaces Total | 0 |
| Laundry Features | Upper Level |
Exterior
| Exterior Features | Landscaped, Lighting |
|---|---|
| Lot Features | Urban, Rectangular, Highway Access, Park, Quiet Area, Schools, Shopping Nearby |
| Construction Materials | Board & Batten Siding, Brick, Stucco |
| Roof | Asphalt Shing, Metal |
| Foundation Details | Concrete Perimeter |
| Patio And Porch Features | Deck |
| Security Features | Smoke Detector, Smoke Detector(s) |
Parking
| Garage Spaces | 1 |
|---|---|
| Parking Features | Attached Garage, Asphalt |
| Open Parking Yes / No | Yes |
| Attached Garage Yes / No | Yes |
Utilities
| Utilities | Cable Available, Garbage/Sanitary Collection, High Speed Internet Avail, Natural Gas Available, Recycling Pickup |
|---|---|
| Sewer | Sewer (Municipal) |
Taxes
| Tax Annual Amount | 1037 |
|---|
Area Information
| Province | ON |
|---|---|
| Region | Oxford |
| City | Ingersoll |
| Postal Code | N5C 4H3 |
| Area | Ingersoll |
| Subarea | Ingersoll South |
| Community Name | Ingersoll South |
| School District | Ingersoll District Collegiate In |
| Elementary School | Harrisfield Public School, Lauri |
| High School | Ingersoll District Collegiate In |
| Listing VS Median (in Ingersoll South) | |
Price: $599,999 low | high Med: $515,000 sqft: 1,590 low | high Med: 1,389 $ / sqft: $377 low | high Med: $380 On site: 9 low | high Med: 127.5 | |
Request a showing
Request a showing
Contact
Learn More About This Property

| Province | ON |
|---|---|
| Region | Oxford |
| City | Ingersoll |
| Postal Code | N5C 4H3 |
| Area | Ingersoll |
| Subarea | Ingersoll South |
| Community Name | Ingersoll South |
| School District | Ingersoll District Collegiate In |
| Elementary School | Harrisfield Public School, Lauri |
| High School | Ingersoll District Collegiate In |
| Listing VS Median (in Ingersoll South) | |
Price: $599,999 low | high Med: $515,000 sqft: 1,590 low | high Med: 1,389 $ / sqft: $377 low | high Med: $380 On site: 9 low | high Med: 127.5 | |