50 Royal Vista Road,Brampton, ON L6Y 0N5
Brampton, ON L6Y 0N5




Description
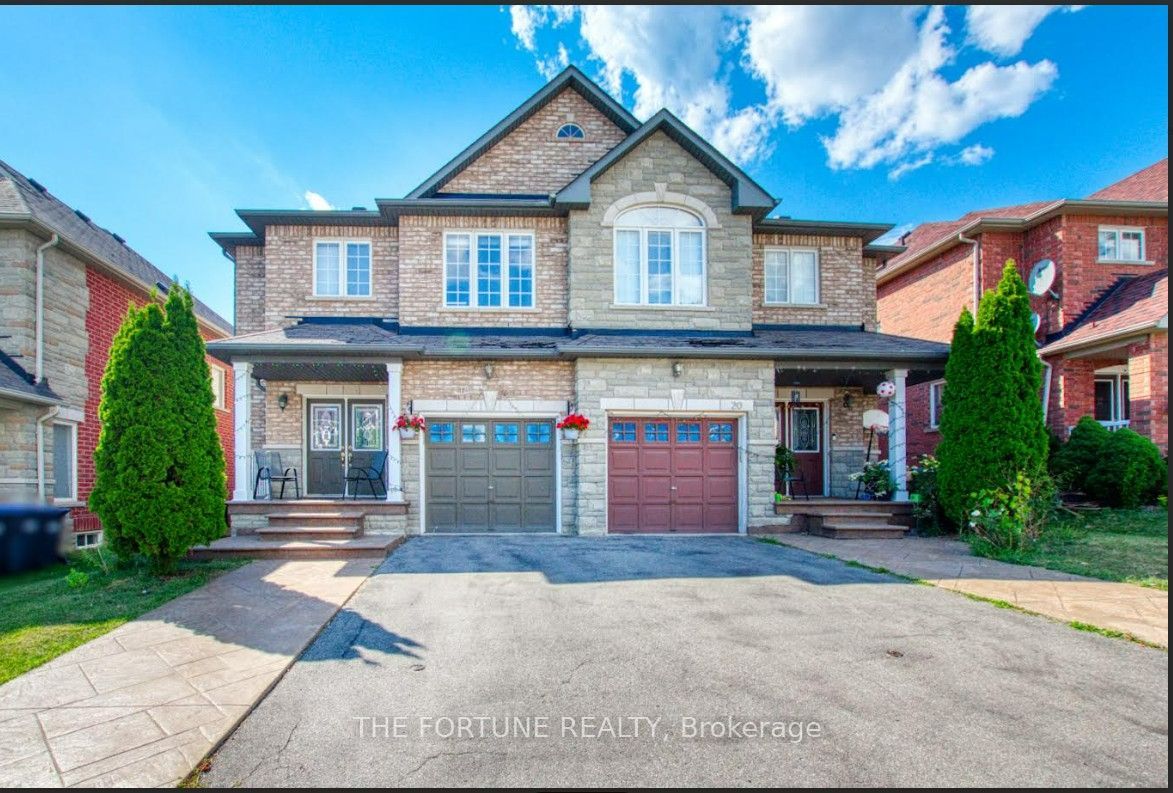
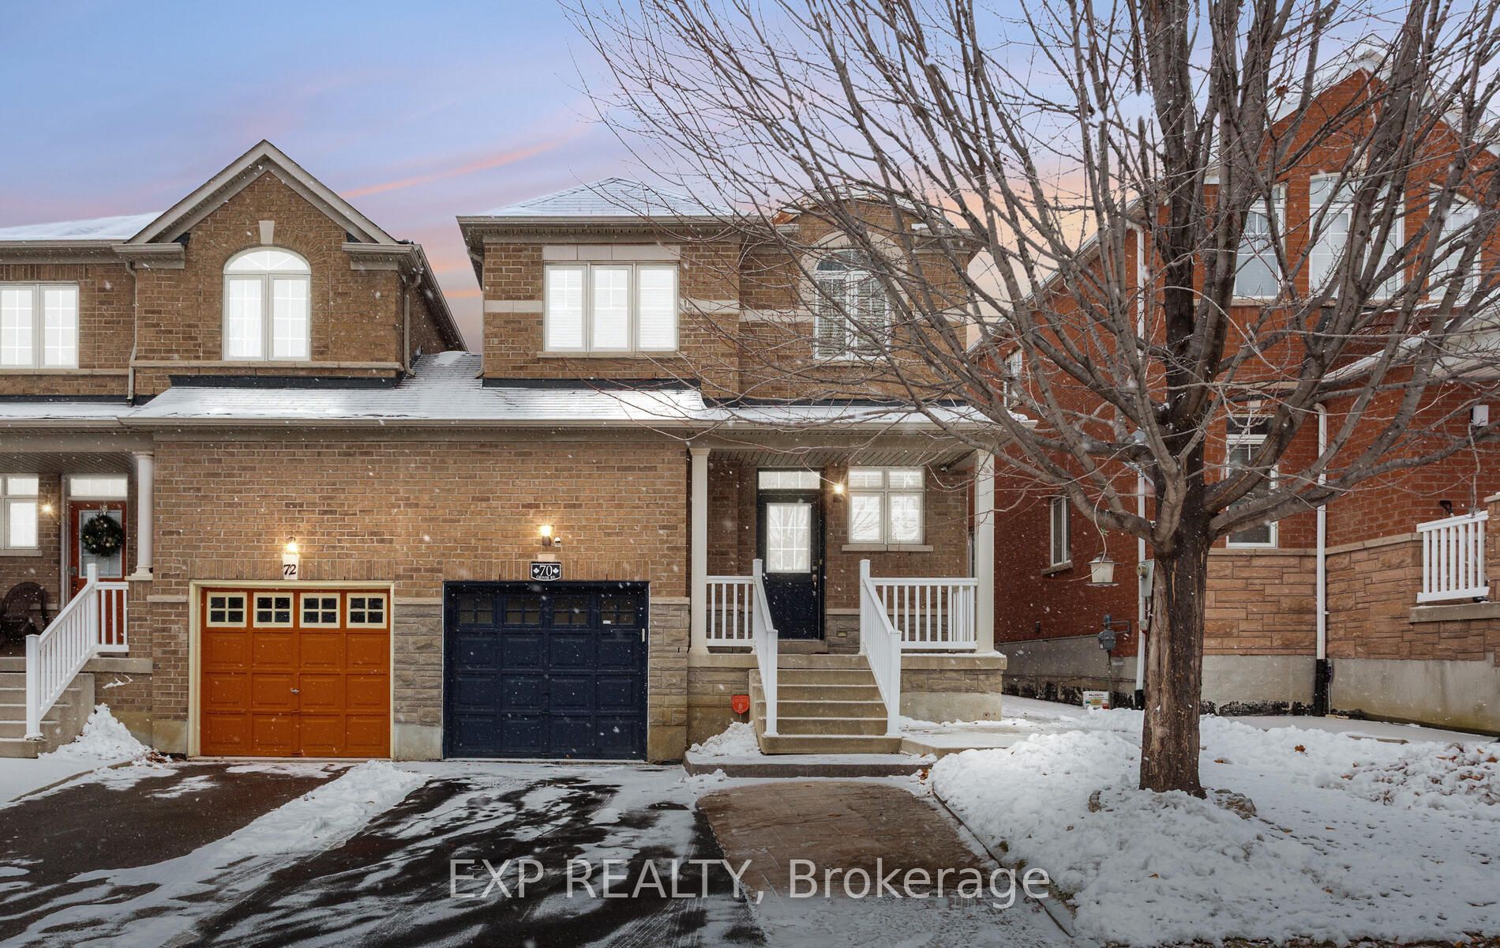
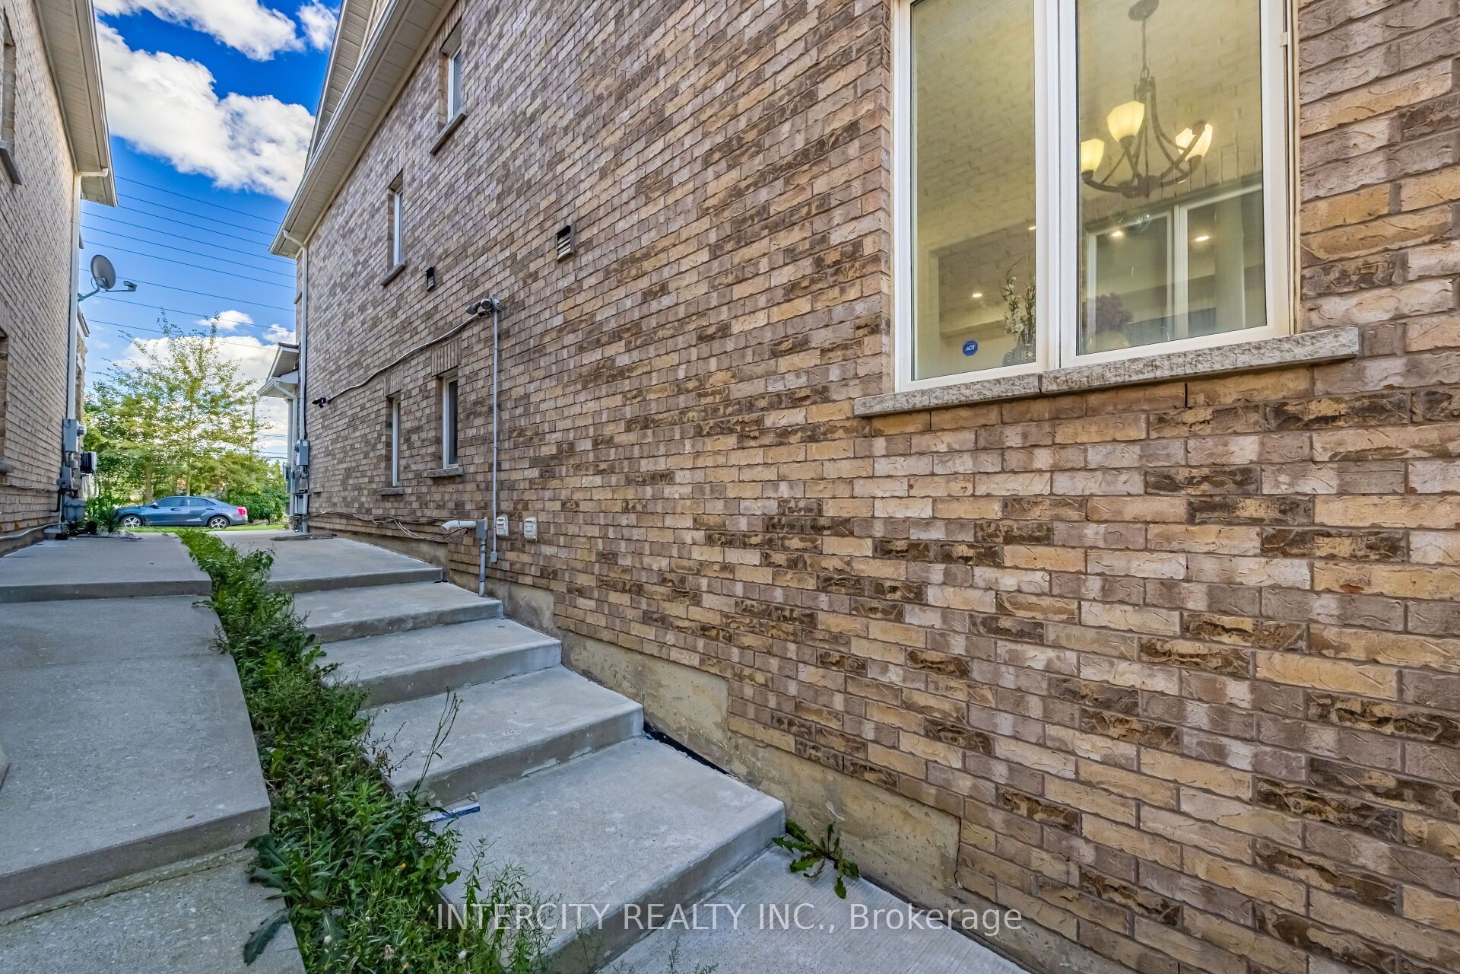
Welcome to 50 Royal Vista Rd! Beautifully renovated end-unit freehold townhome that feels like a semi, ideally located at the Mississauga-Brampton border in a highly desirable family-friendly neighbourhood. Featuring a stunning brick & stone elevation, double-door entry, extended driveway and a bright, spacious layout with an abundance of natural light. Separate living & family rooms and a family-size eat-in kitchen overlooking the large backyard. Recently renovated with a brand-new kitchen, new bathroom vanities, smooth ceilings, pot lights throughout and carpet-free flooring. The upper level offers 3 generously sized bedrooms. Professionally finished walkout basement features a bright & private studio apartment, currently rented, offering excellent income potential or an ideal space for extended family. Prime location within walking distance to transit, 2 schools, parks, banks, groceries & places of worship. Minutes to Hwy 407, 401 & 410. Move-in ready with upgrades, location & income potential - a must see!
Details
| MLS # | W13739032 |
|---|---|
| Listing Type | For Sale |
| Style | House |
| Sub-Type | Resale |
| Status | New |
| Year | 0 |
| Days On Site | 7 |
| Listing Provided By | INTERCITY REALTY INC. | W13739032 252001 |
Features
| Bed(s) | 4 |
|---|---|
| Bath(s) | 4 |
| Garage | 1 |
| Basement | Y |
| Story(s) | 2 |
| Acreage | 0.05 |
| Water Front | None |
Interior
| Interior Features | Other |
|---|---|
| Heating Yes / No | Yes |
| Cooling Yes / No | Yes |
| Cooling | Central Air |
| Heat Source | Gas |
| Fireplace Yes / No | No |
| Rooms Total | 9 |
Exterior
| Roof | Shingles |
|---|---|
| Foundation Details | Concrete |
| Lot Features | Irregular Lot |
| Topography | Flat |
| Construction Materials | Brick, Stone |
Parking
| Attached Garage Yes / No | Yes |
|---|---|
| Garage Yes / No | Yes |
| Parking Features | Available |
Utilities
| Sewer | Sewer |
|---|
Taxes
| Tax Annual Amount | 5907 |
|---|---|
| Tax Legal Description | PT BLK 3, PLAN 43M1746, DES AS PTS 129, 130 & 131, 43R32037; T/W EASEMENT OVER PT BLK 3, 43M1747, DES AS PT 127 43R32037, AS IN PR1464648. S/T EASEMENT OVER PT 130, 43R32037 IN FAVOUR OF PT BLK 3, 43M1746, DES AS PTS 125, 126, 127, 128, 43R32037, AS IN PR1464648; S/T EASEMENT FOR ENTRY AS IN PR1521529. CITY OF BRAMPTON |
| Tax Year | 2025 |
Area Information
| Province | ON |
|---|---|
| Region | Peel |
| City | Brampton |
| Postal Code | L6Y 0N5 |
| Area | Bram West |
| Listing VS Median (in L6Y 0N5) | |
Price: $689,900 low | high Med: $0 On site: 7 low | high Med: | |
Request a showing
Request a showing
Contact
Learn More About This Property

| Province | ON |
|---|---|
| Region | Peel |
| City | Brampton |
| Postal Code | L6Y 0N5 |
| Area | Bram West |
| Listing VS Median (in L6Y 0N5) | |
Price: $689,900 low | high Med: $0 On site: 7 low | high Med: | |