50 Red Clover Court,Middlesex Centre, ON N0M 2A0
Middlesex Centre, ON N0M 2A0




Description
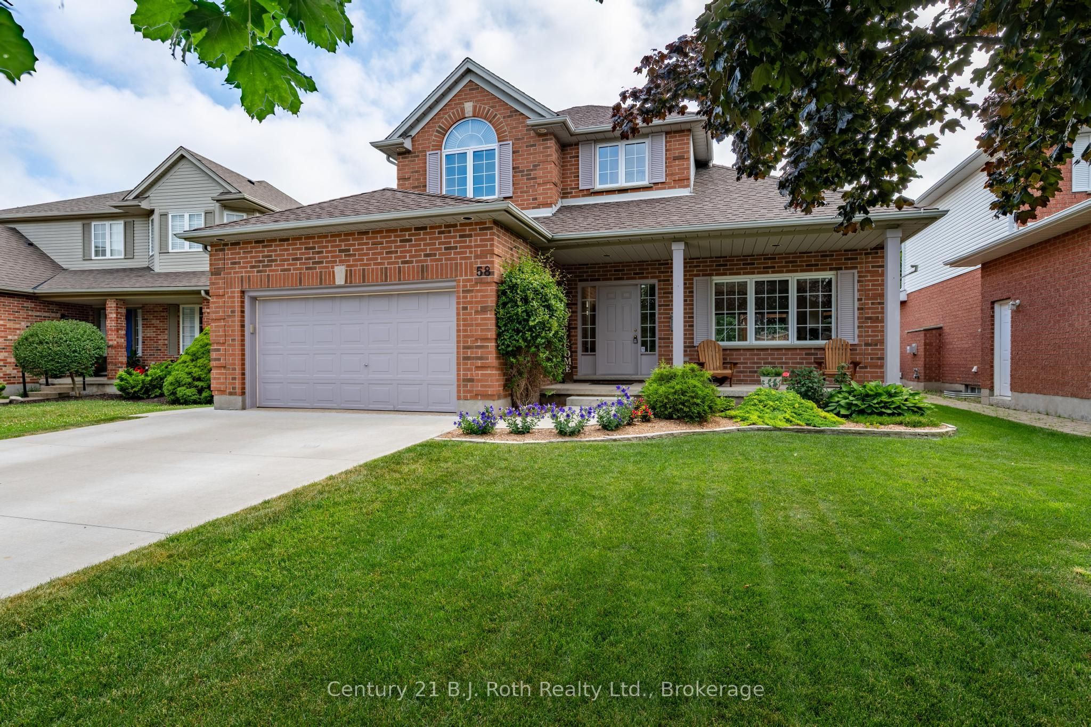
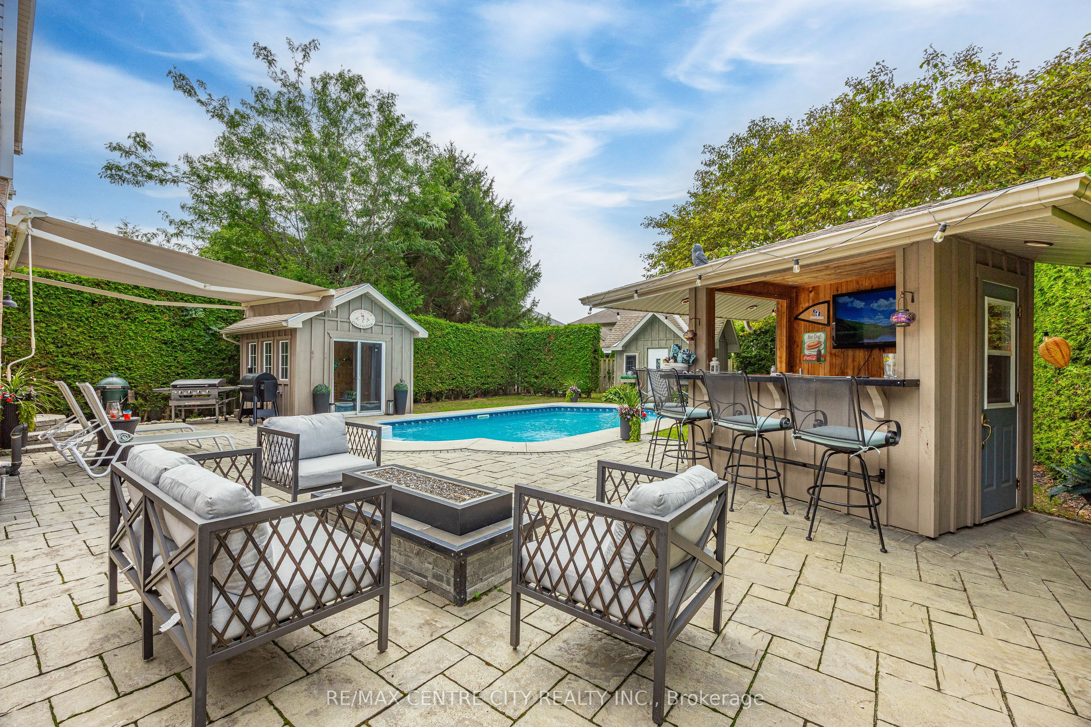
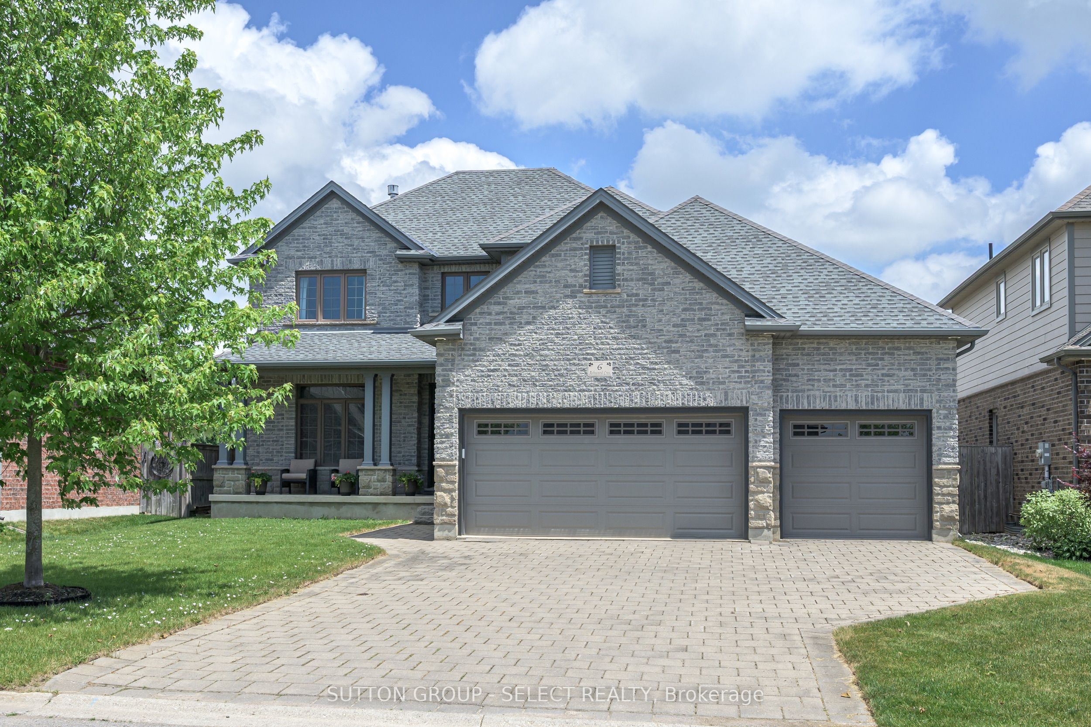
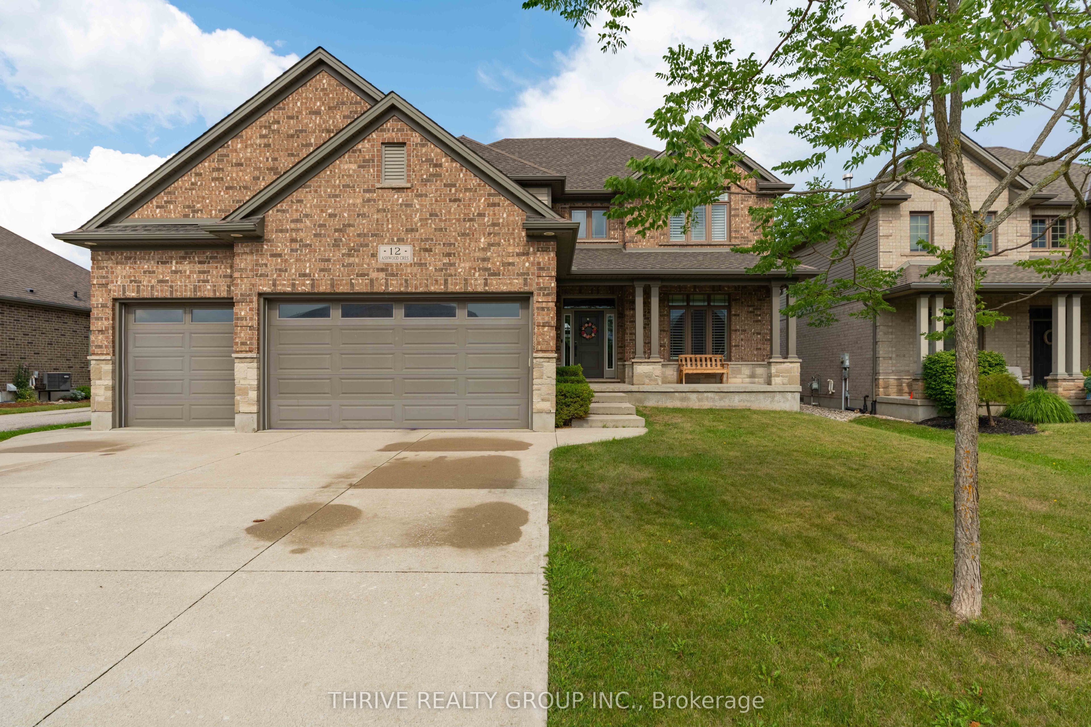
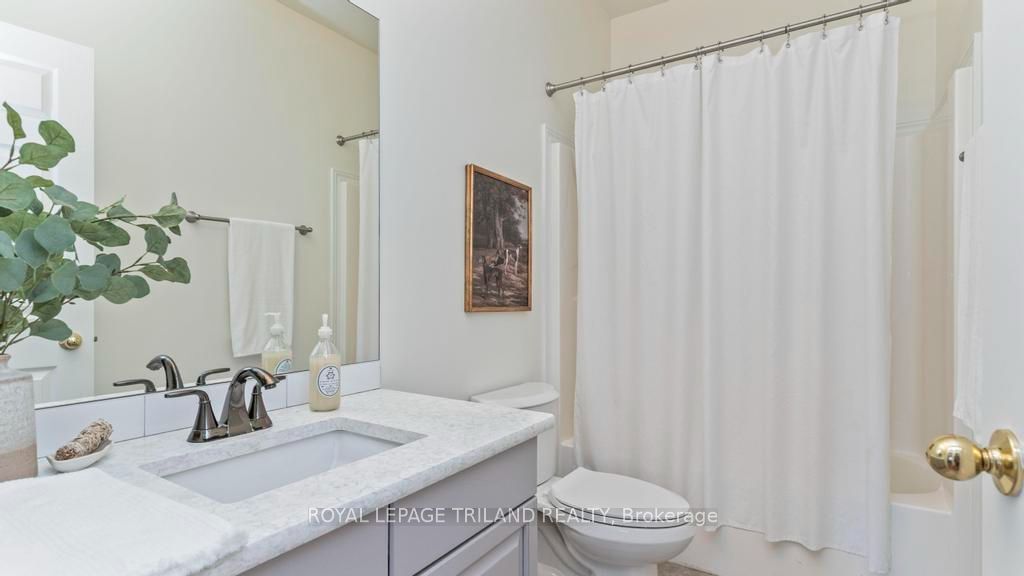
Welcome to this stylish and beautifully maintained 3-bedroom, 3-bathroom bungalow, tucked away on a quiet court in desirable Ilderton. Freshly painted throughout, this inviting home has a calm, comfortable feel from the moment you step inside.The bright main level features hardwood flooring, cathedral ceilings, California shutters and a cozy gas fireplace. The kitchen offers quartz countertops, plenty of storage and patio doors leading to the backyard. The living and dining areas flow easily together, while the semi-open family room provides a welcoming space to relax or gather with family and friends.The spacious primary bedroom easily accommodates a king-sized bed and features a walk-in closet and updated ensuite with an updated vanity and glass shower. Two additional bedrooms and an updated 4-piece bath with quartz countertop complete the main floor.Step outside to a large composite deck overlooking the beautifully landscaped, fully fenced backyard, with a stamped concrete patio and awnings providing shade over both the dinette and family room areas.Downstairs, the finished lower level adds plenty of extra living space with a large recreation room, office, 3-piece bathroom and generous storage.Additional features include a double-car garage, cement driveway, roof shingles replaced in 2017, and furnace and central air approximately 5-6 years old. A beautifully cared-for home offering comfortable bungalow living in a peaceful Ilderton setting.
Details
| MLS # | X13722046 |
|---|---|
| Listing Type | For Sale |
| Style | House |
| Sub-Type | Resale |
| Status | Sold Conditional |
| Year | 0 |
| Days On Site | 11 |
| Listing Provided By | ROYAL LEPAGE TRILAND REALTY | X13722046 355002 |
Features
| Bed(s) | 3 |
|---|---|
| Bath(s) | 3 |
| Garage | 2 |
| Basement | Y |
| Acreage | 0.29 |
Interior
| Interior Features | Air Exchanger, Auto Garage Door Remote, Floor Drain, Primary Bedroom - Main Floor, Sump Pump |
|---|---|
| Lease To Own Equipment | Air Conditioner, Furnace |
| Cooling | Central Air |
| Heat Source | Gas |
| Fireplace Features | Living Room |
| Fireplace Yes / No | Yes |
Exterior
| Exterior Features | Awnings, Deck, Landscaped |
|---|---|
| Roof | Shingles |
| Foundation Details | Poured Concrete |
| Construction Materials | Brick |
| Security Features | Carbon Monoxide Detectors, Smoke Detector |
Parking
| Garage Yes / No | Yes |
|---|---|
| Parking Features | Private Double |
Utilities
| Sewer | Sewer |
|---|
Taxes
| Tax Annual Amount | 4521 |
|---|---|
| Tax Legal Description | LOT 11, PLAN 33M-466, MIDDLESEX CENTRE TWP. |
| Tax Year | 2025 |
Area Information
| Province | ON |
|---|---|
| Region | Middlesex |
| City | Middlesex Centre |
| Postal Code | N0M 2A0 |
| Area | Ilderton |
| Listing VS Median (in N0M 2A0) | |
Price: $739,900 low | high Med: $974,500 On site: 11 low | high Med: 241.5 | |
Request a showing
Request a showing
Contact
Learn More About This Property

| Province | ON |
|---|---|
| Region | Middlesex |
| City | Middlesex Centre |
| Postal Code | N0M 2A0 |
| Area | Ilderton |
| Listing VS Median (in N0M 2A0) | |
Price: $739,900 low | high Med: $974,500 On site: 11 low | high Med: 241.5 | |