50 Henley Drive,St. Catharines, ON L2N 4A9
St. Catharines, ON L2N 4A9








Description
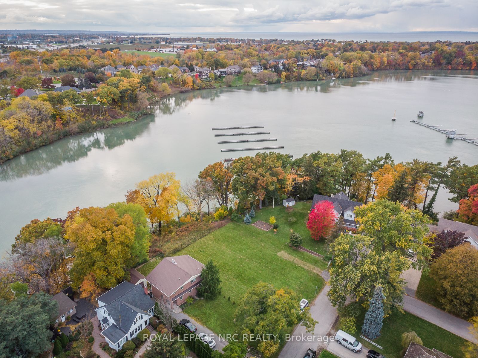
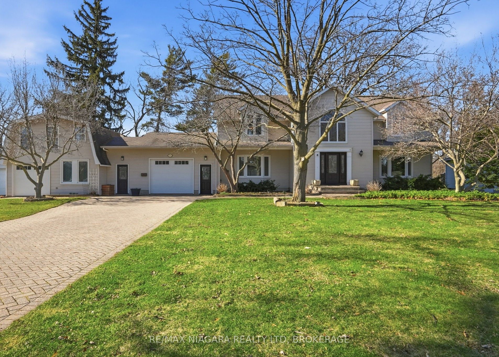
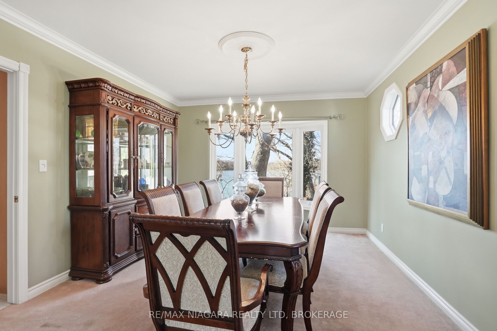
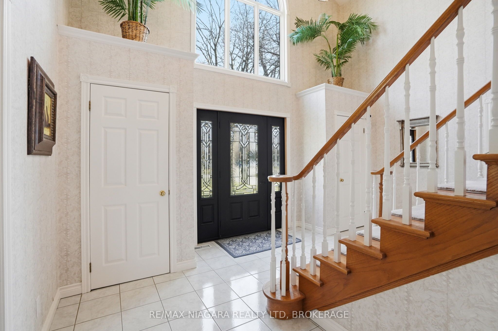
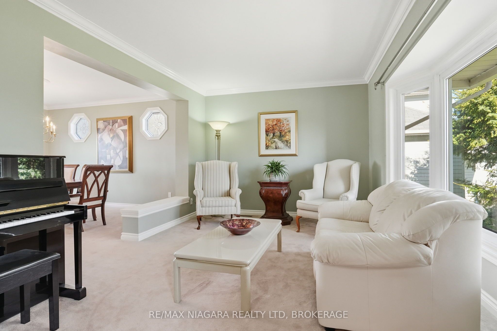
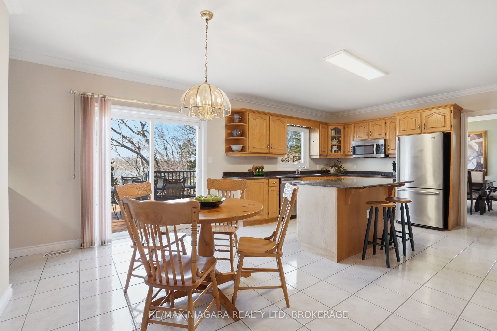
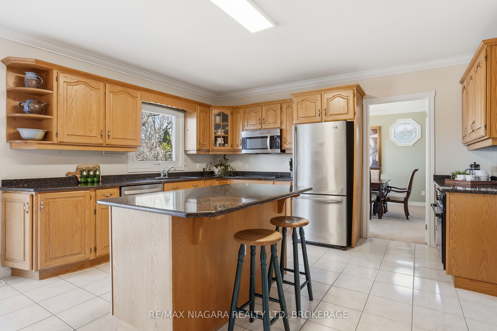
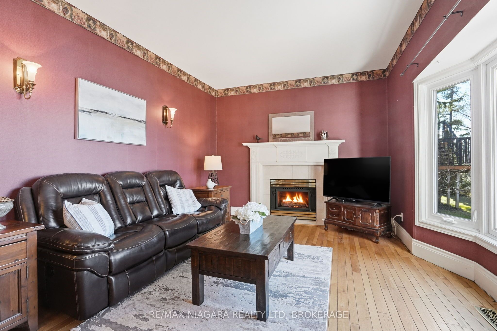
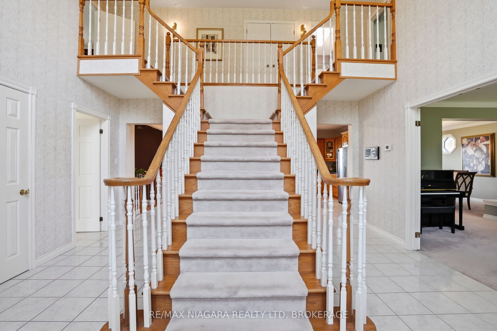
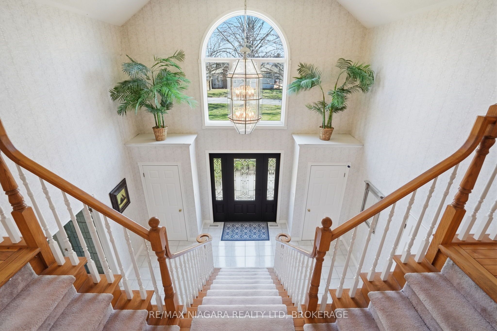
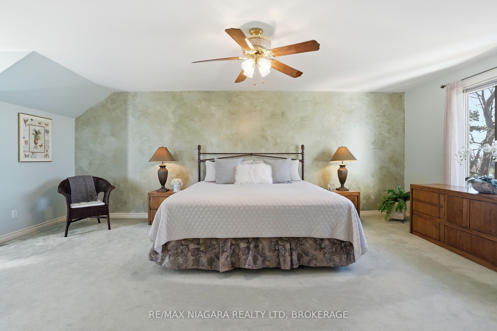
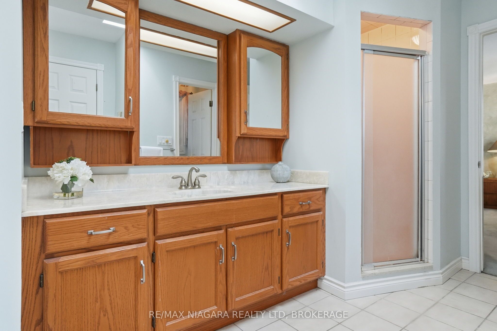
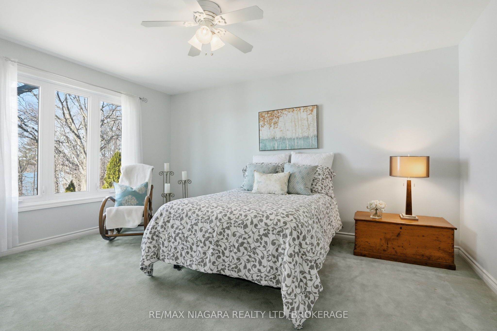
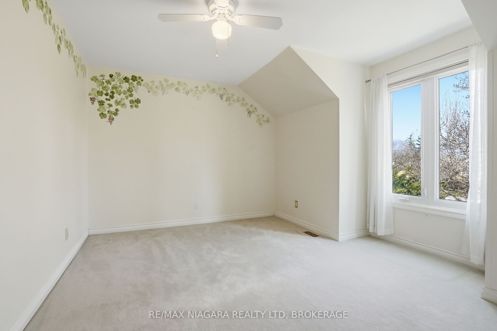
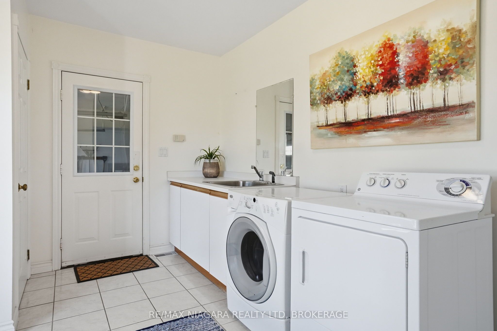
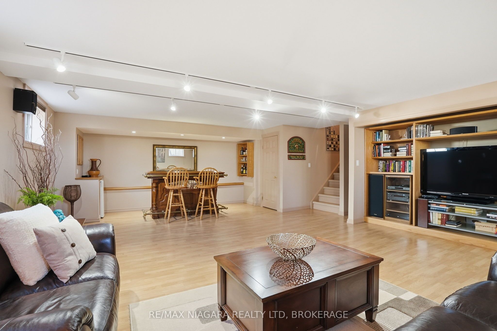
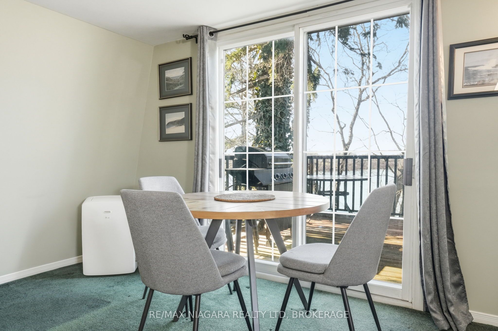
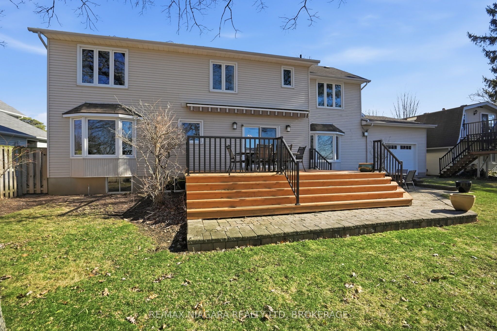
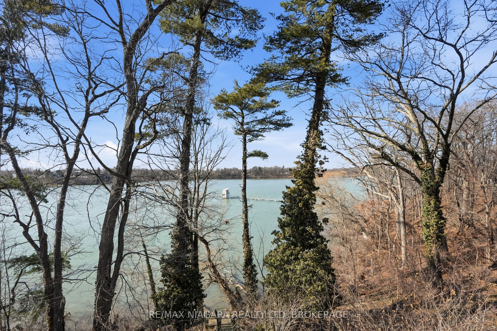
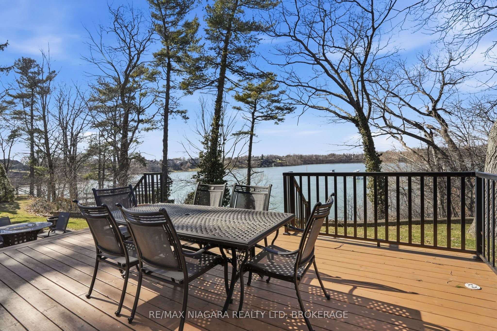
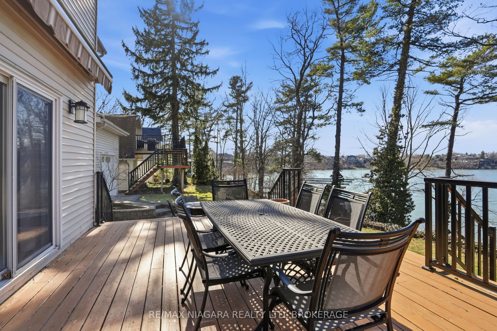
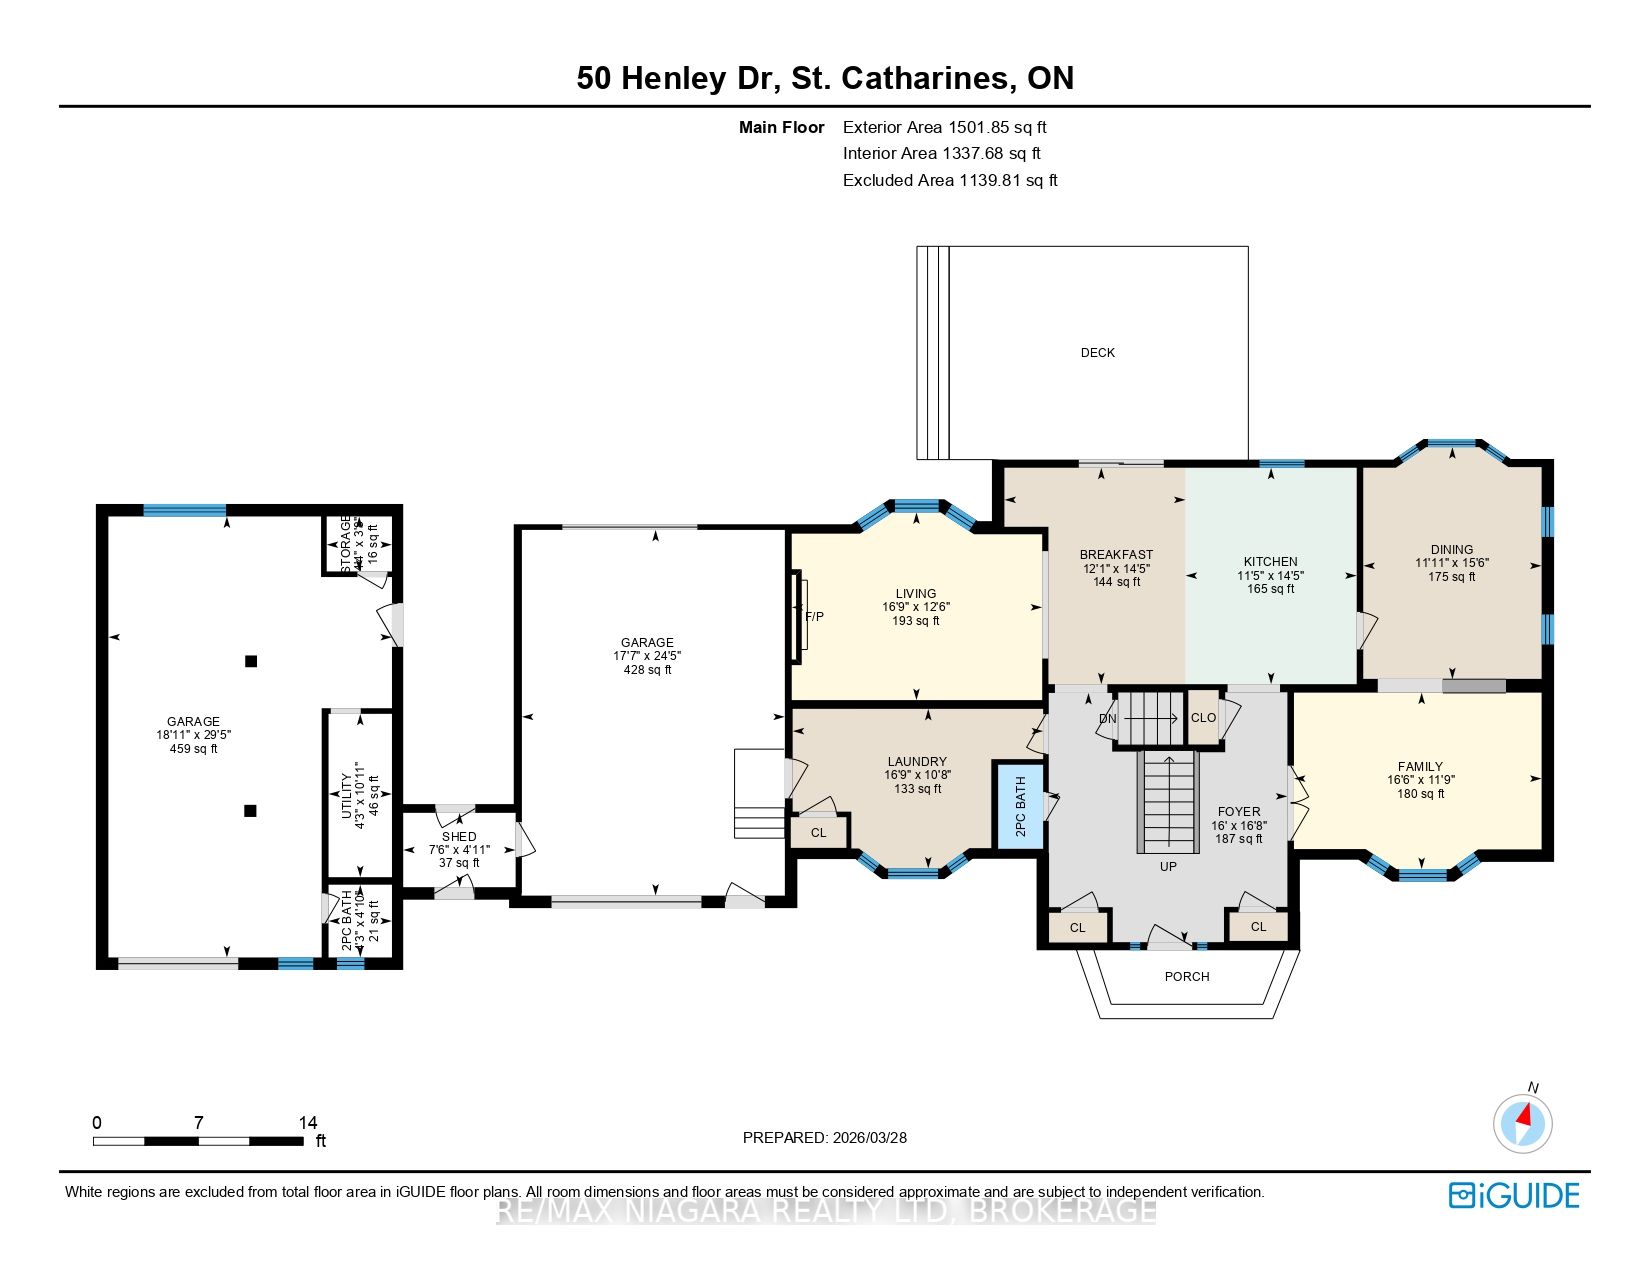
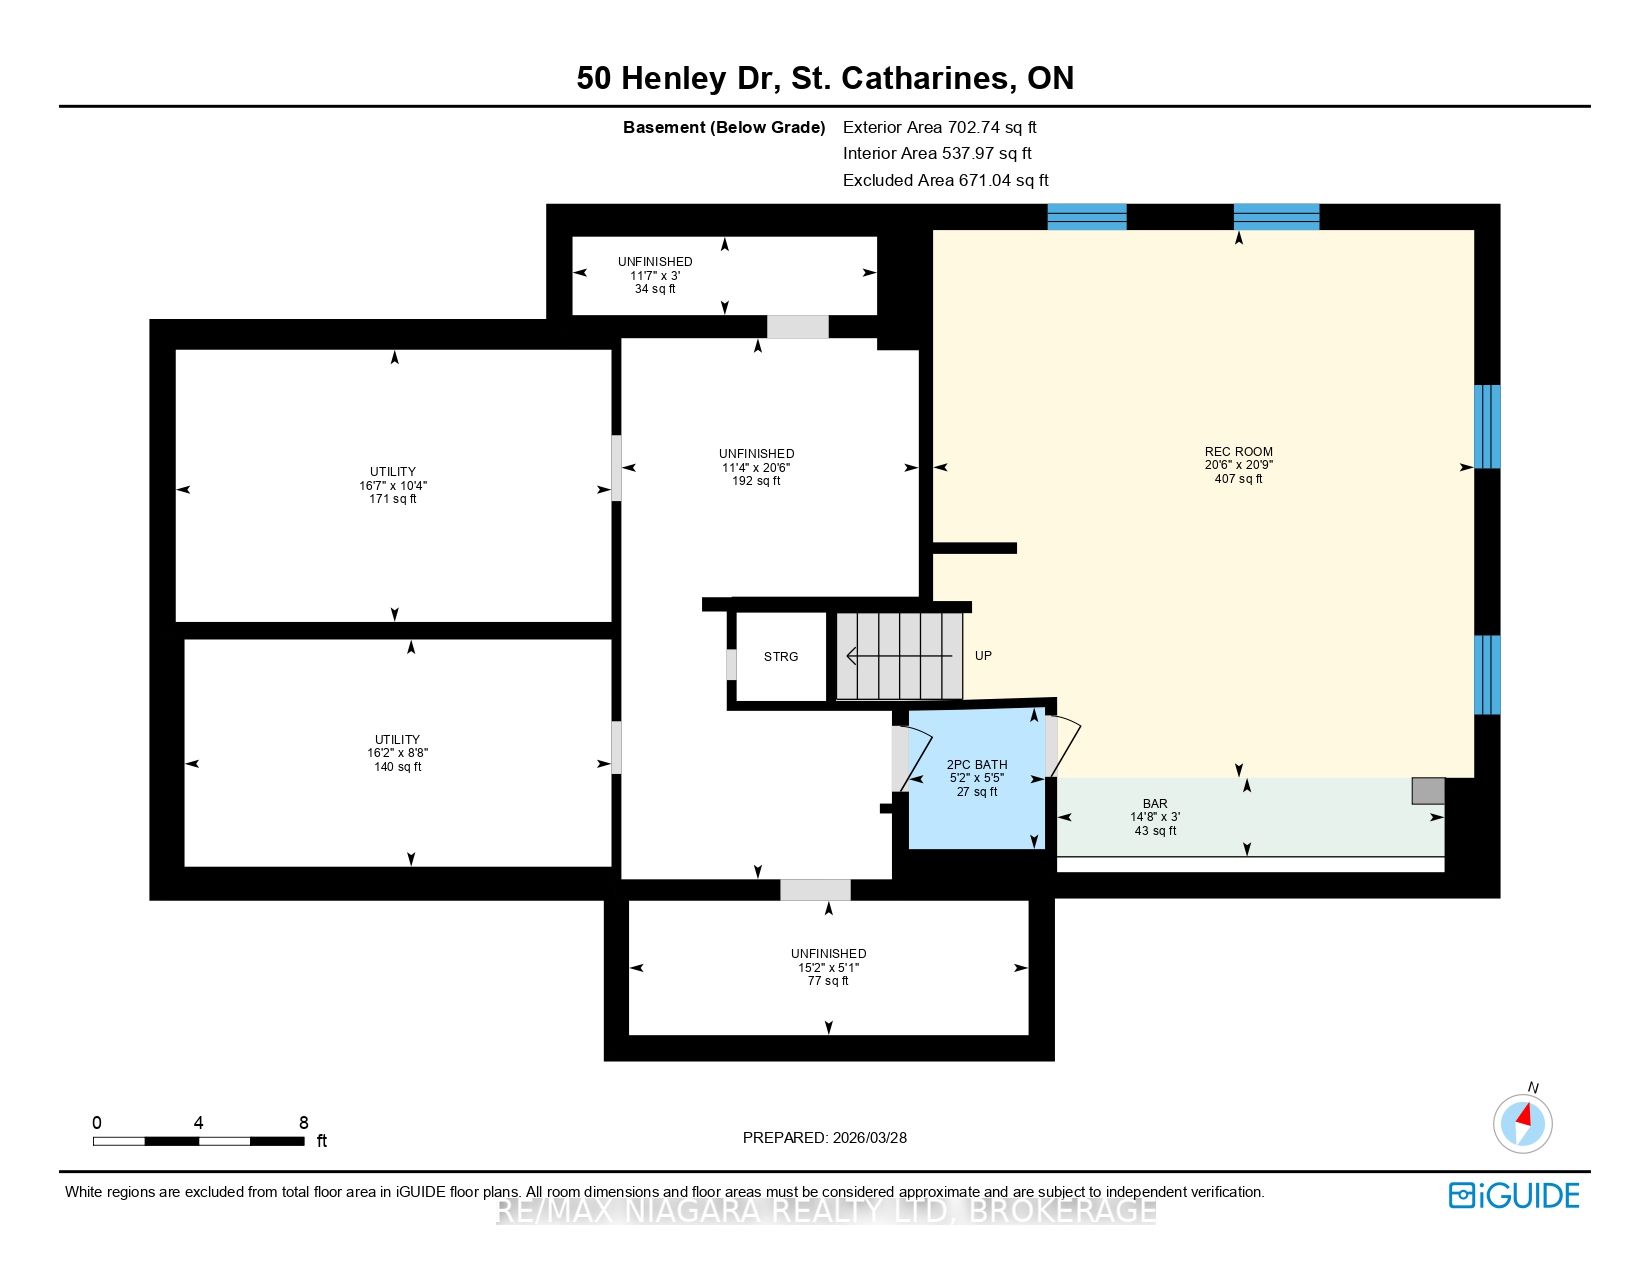
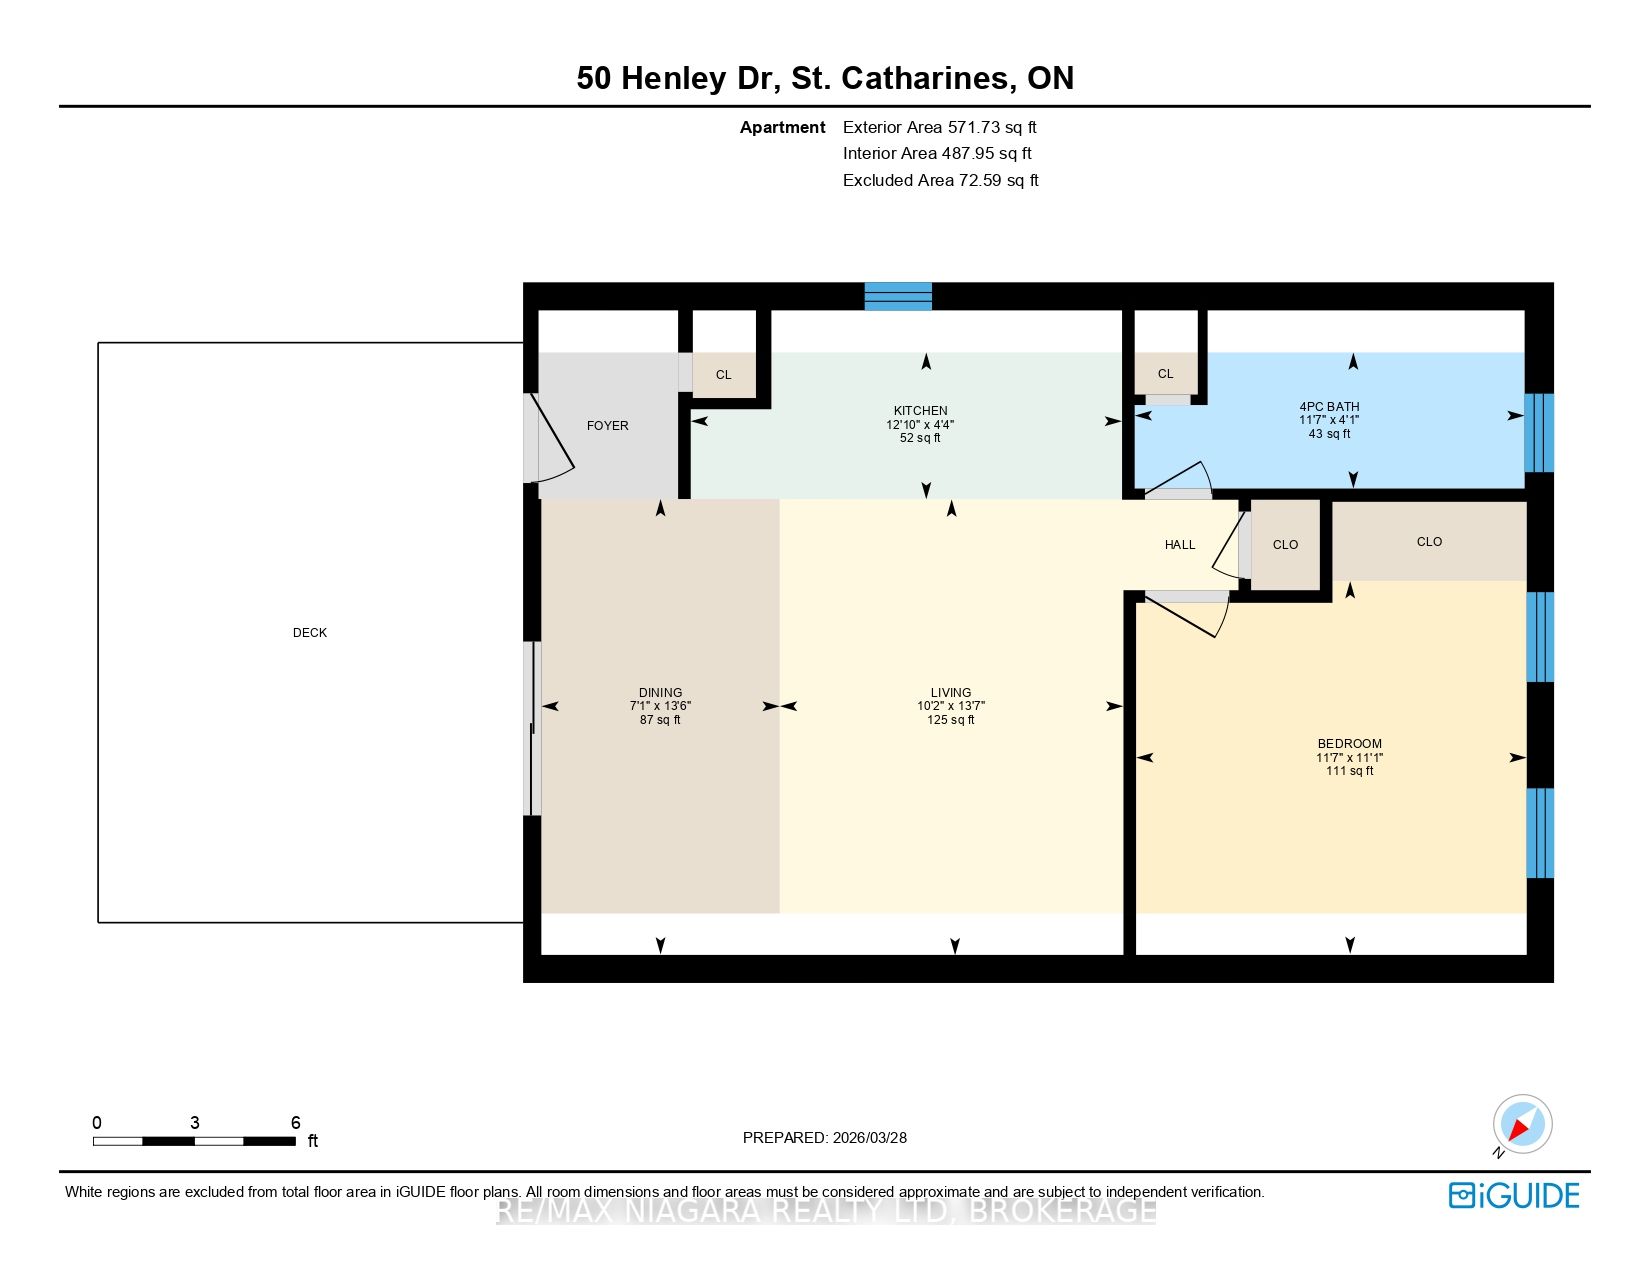
SOUGHT-AFTER MARTINDALE POND WATERFRONT PROPERTY! Wake up every morning & enjoy your coffeewatching the sun rising over the water. Welcome to 50 HENLEY DRIVE - an exceptionally well-maintained4-bedroom home thoughtfully designed for comfortable, modern family living. This exceptional family homefeatures a rare and thoughtfully designed IN-LAW/GUEST SUITE above the garage, with private balconyand separate entrance - ideal for extended family or guests. The main level offers elegant open-conceptliving and dining areas, an inviting family room with a classic woodburning fireplace, powder room, andlarge mud room with laundry providing convenient garage access & side entry. The kitchen features granitecountertops and ample cabinetry and flows seamlessly into the bright breakfast area and walkout to theback deck. Upstairs, the oversized primary retreat offers a spa-inspired five-piece ensuite complete with arelaxing soaker tub and spectacular views of the pond. The partially finished basement adds exceptionalRoomsHistoryflexibility with a large recreation room featuring a bar, an additional bathroom and plenty of storage. Stepoutside to an incredibly private backyard oasis, showcasing the stunning Martindale Pond as yourpermanent background and beautifully landscaped gardens - an extraordinary setting for summerentertaining and family enjoyment. You will love the extra long driveway that allows for at least 8 cars!Ideally located close to all shopping, dining, schools, and easy access to the QEW. A rare opportunity toown family home in one of St. Catharines most desirable locations. This is the lifestyle you've been waiting for!
Details
| MLS # | X13480646 |
|---|---|
| Listing Type | For Sale |
| Style | House |
| Sub-Type | Resale |
| Status | New |
| Year | 0 |
| Days On Site | 62 |
| Listing Provided By | RE/MAX NIAGARA REALTY LTD, BROKERAGE | X13480646 322304 |
Features
| Bed(s) | 4 |
|---|---|
| Bath(s) | 5 |
| Garage | 2 |
| Basement | Y |
| Story(s) | 2 |
| Acreage | 0.34 |
| Water Front | Direct |
| Property View | Pond |
Interior
| Interior Features | Central Vacuum, Intercom |
|---|---|
| Cooling | Other |
| Heat Source | Other |
| Fireplace Features | Family Room, Natural Gas |
| Fireplace Yes / No | Yes |
Exterior
| Roof | Asphalt Shingle |
|---|---|
| Foundation Details | Poured Concrete |
| Water View | Direct |
| Waterfront Features | Waterfront-Deeded |
| View | Pond |
| Construction Materials | Vinyl Siding |
Parking
| Garage Yes / No | Yes |
|---|
Utilities
| Sewer | Sewer |
|---|
Taxes
| Tax Annual Amount | 13382.61 |
|---|---|
| Tax Legal Description | PART LOT 24 TP PLAN 174 GRANTHAM; PART LOTS 22 AND 23 CONCESSION 3, PART ROAD ALLOWANCE BETWEEN LOTS 22 AND 23 CONCESSION 3 (CLOSED BY BYLAW 2022-96 AS IN RO826134) GRANTHAM, PART 1 30R15672, CITY OF ST. CATHARINES |
| Tax Year | 2025 |
Other
| Docking Type | None |
|---|
Area Information
| Province | ON |
|---|---|
| Region | Niagara |
| City | St. Catharines |
| Postal Code | L2N 4A9 |
| Area | 439 Martindale Pond |
| Listing VS Median (in L2N 4A9) | |
Price: $1,395,000 low | high Med: $0 On site: 62 low | high Med: | |
Request a showing
Request a showing
Contact
Learn More About This Property

| Province | ON |
|---|---|
| Region | Niagara |
| City | St. Catharines |
| Postal Code | L2N 4A9 |
| Area | 439 Martindale Pond |
| Listing VS Median (in L2N 4A9) | |
Price: $1,395,000 low | high Med: $0 On site: 62 low | high Med: | |