
Description
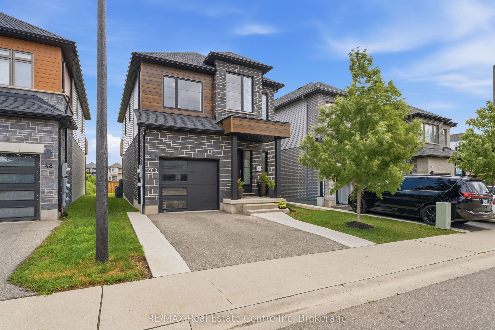
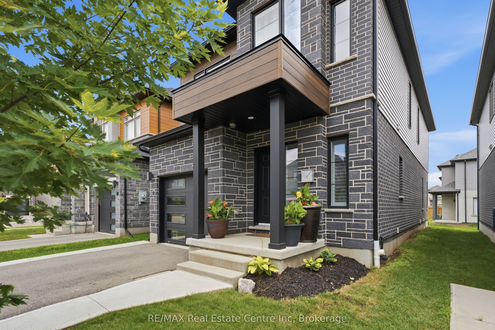
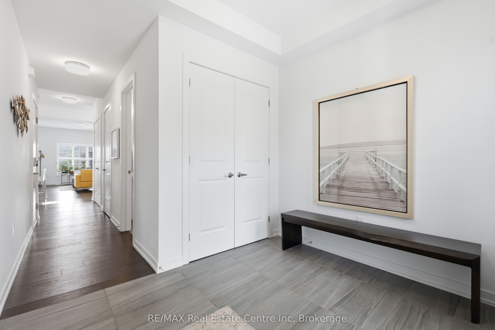
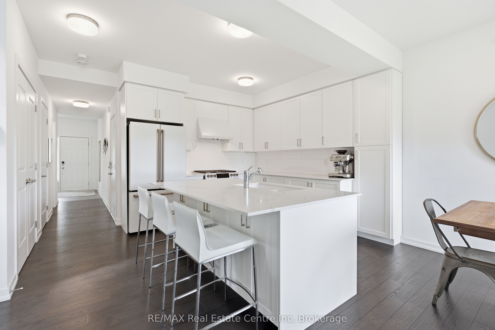
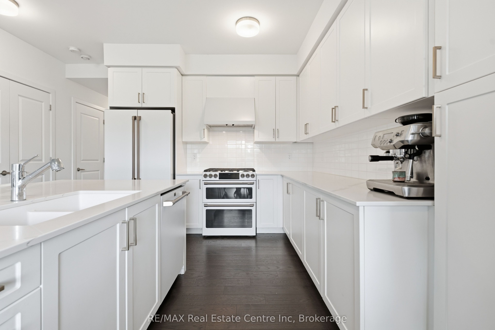
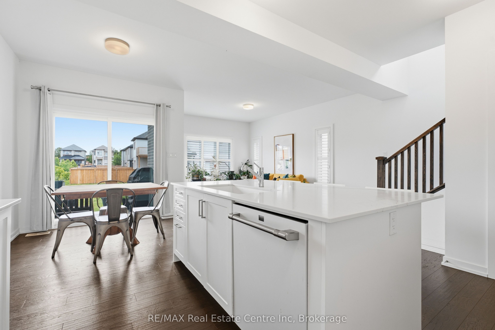
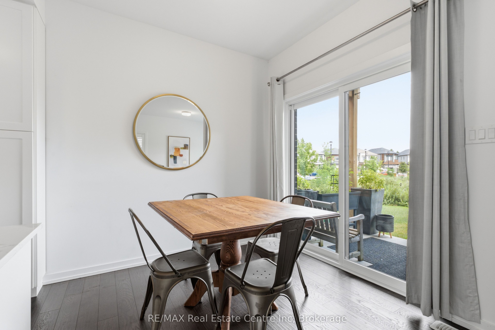
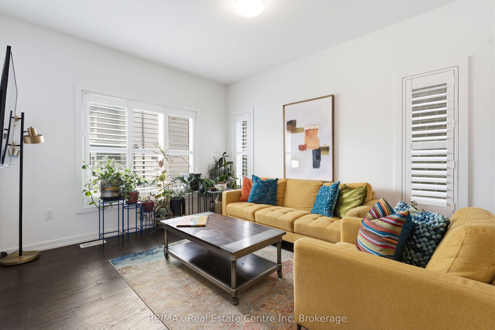
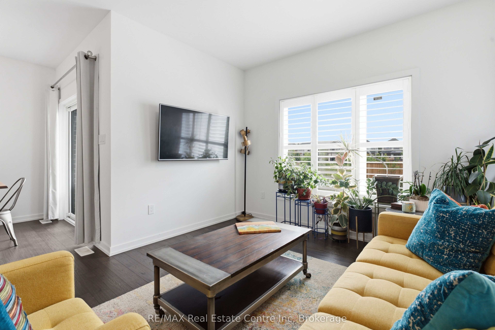
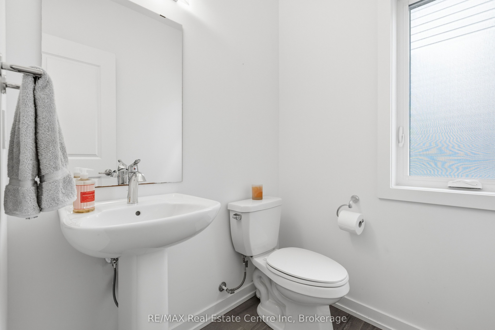
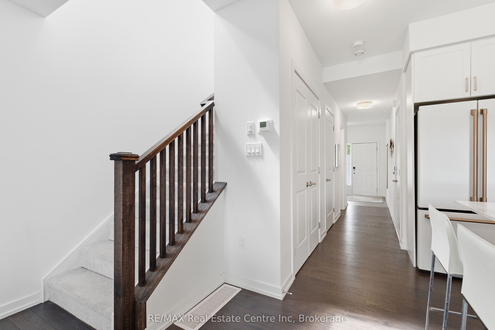
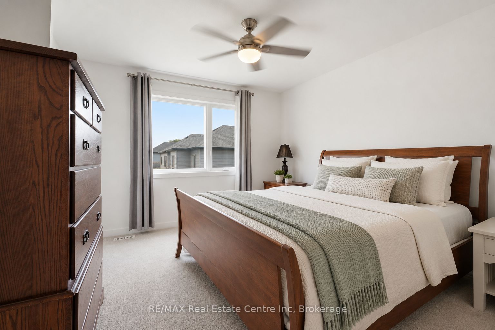
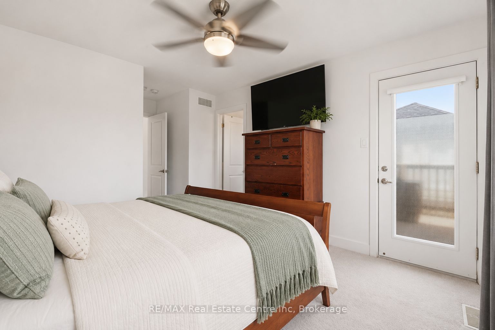
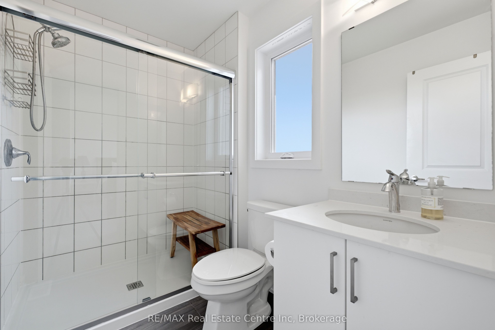
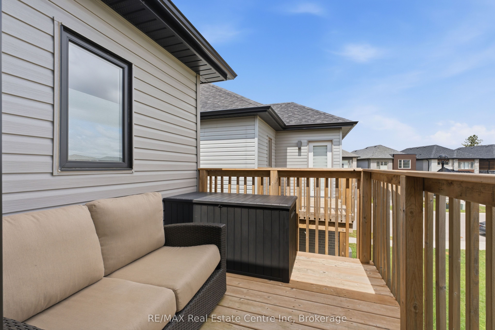
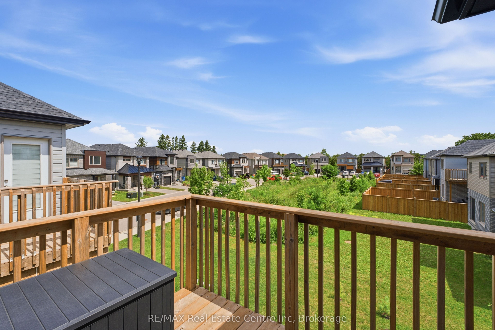
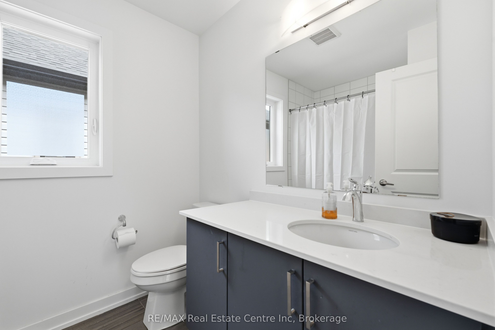
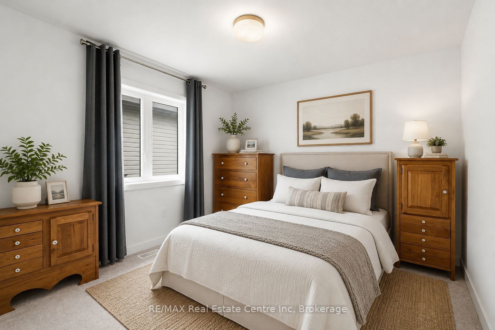
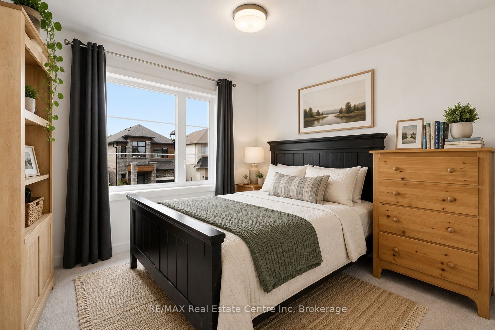
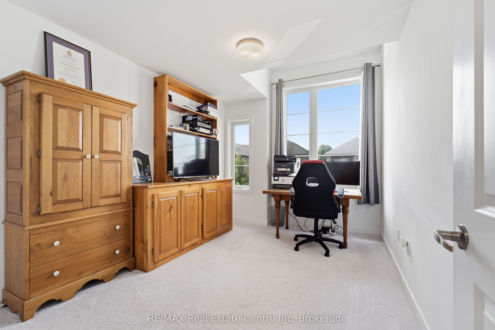
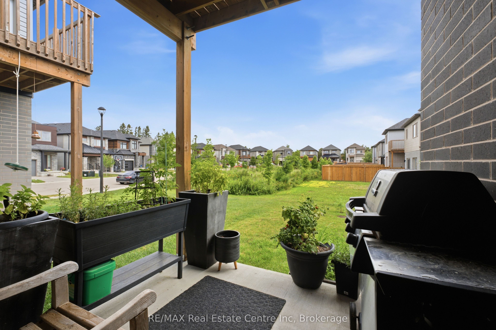
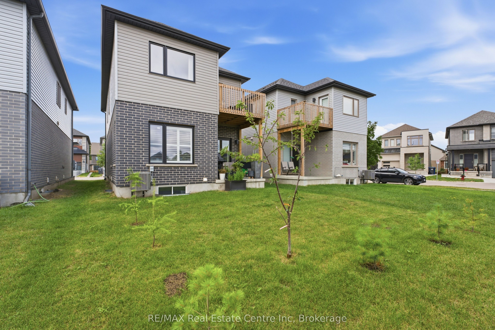
Welcome to 50 Ferris Circle-a beautifully upgraded detached home in Guelph's sought-after south end, offering the perfect blend of style, functionality, and convenience. Step inside to a bright, welcoming foyer that leads into the open-concept main floor, where upgraded engineered hardwood flooring flows throughout the principal living spaces. The chef-inspired kitchen features GE Café appliances, a large centre island, additional cabinetry, and quality finishes throughout, seamlessly overlooking the spacious living and dining areas-perfect for both entertaining and everyday living. A convenient 2-piece powder room completes the main level. Head upstairs where you'll find four generously sized bedrooms and a well-appointed 4-piece main bathroom. The spacious primary suite serves as a private retreat, complete with a walk-in closet, a modern 3-piece ensuite, and its own private balcony-the perfect place to enjoy your morning coffee or unwind at the end of the day. The unfinished basement offers endless potential to create the space you've always envisioned. Complete with a rough-in for a future bathroom and laundry area, it's ready to become a recreation room, home gym, additional bedroom, or extra living space tailored to your needs. Outside, enjoy a single-car garage plus parking for two additional vehicles in the driveway. Residents also benefit from a low monthly common element fee of $145, covering private snow removal and maintenance of the community. Perfectly located just minutes from Clair & Gordon shopping, the University of Guelph, Highway 401, GO Transit, Stone Road Mall, schools, parks, restaurants, grocery stores, and public transit, this move-in-ready home offers exceptional convenience in a welcoming, family-friendly neighbourhood. Thoughtfully upgraded and beautifully maintained, it's ready for you to move in and make it your own.
Details
| MLS # | X13598246 |
|---|---|
| Listing Type | For Sale |
| Style | House |
| Sub-Type | Resale |
| Status | New |
| Year | 0 |
| Days On Site | 38 |
| Listing Provided By | RE/MAX Real Estate Centre Inc | X13598246 559702 |
Features
| Bed(s) | 4 |
|---|---|
| Bath(s) | 3 |
| Garage | 1 |
| Basement | Y |
| Story(s) | 2 |
| Acreage | 0.07 |
Interior
| Interior Features | Air Exchanger, Auto Garage Door Remote, Rough-In Bath, On Demand Water Heater |
|---|---|
| Cooling | Central Air |
| Heat Source | Gas |
| Fireplace Yes / No | No |
Exterior
| Roof | Asphalt Shingle |
|---|---|
| Foundation Details | Poured Concrete |
| Construction Materials | Stone, Brick |
Parking
| Garage Yes / No | Yes |
|---|---|
| Parking Features | Private Double |
Utilities
| Sewer | Sewer |
|---|
Taxes
| Tax Annual Amount | 6934.05 |
|---|---|
| Tax Assessed Value | 464000 |
| Tax Legal Description | UNIT 10, LEVEL 1, WELLINGTON VACANT LAND CONDOMINIUM PLAN NO. 275 AND ITS APPURTENANT INTEREST SUBJECT TO EASEMENTS AS SET OUT IN SCHEDULE A AS IN WC653890 CITY OF GUELPH |
| Tax Year | 2026 |
Area Information
| Province | ON |
|---|---|
| Region | Wellington |
| City | Guelph |
| Postal Code | N1G 4X2 |
| Area | Clairfields | Hanlon Business Park |
| Listing VS Median (in N1G 4X2) | |
Price: $899,900 low | high Med: $0 On site: 38 low | high Med: | |
Request a showing
Request a showing
Contact
Learn More About This Property

| Province | ON |
|---|---|
| Region | Wellington |
| City | Guelph |
| Postal Code | N1G 4X2 |
| Area | Clairfields | Hanlon Business Park |
| Listing VS Median (in N1G 4X2) | |
Price: $899,900 low | high Med: $0 On site: 38 low | high Med: | |