

50 Charles Street E 1007,Toronto C08, ON M4Y 1T1
Toronto C08, ON M4Y 1T1






Description
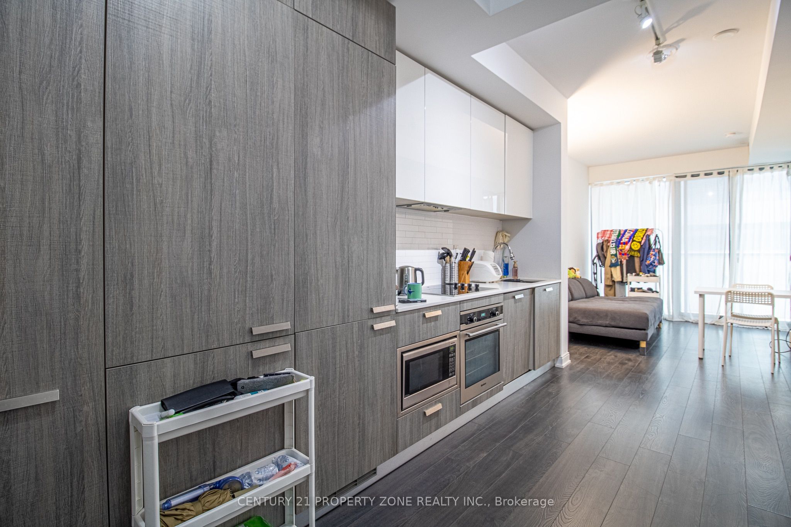
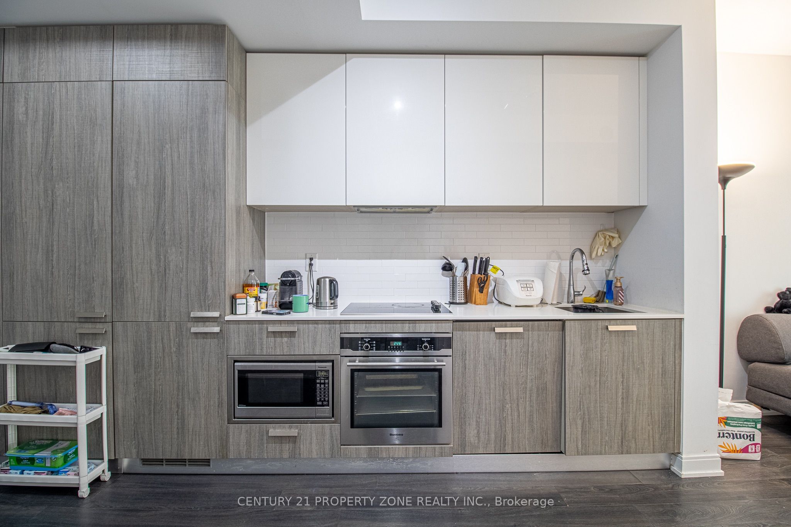
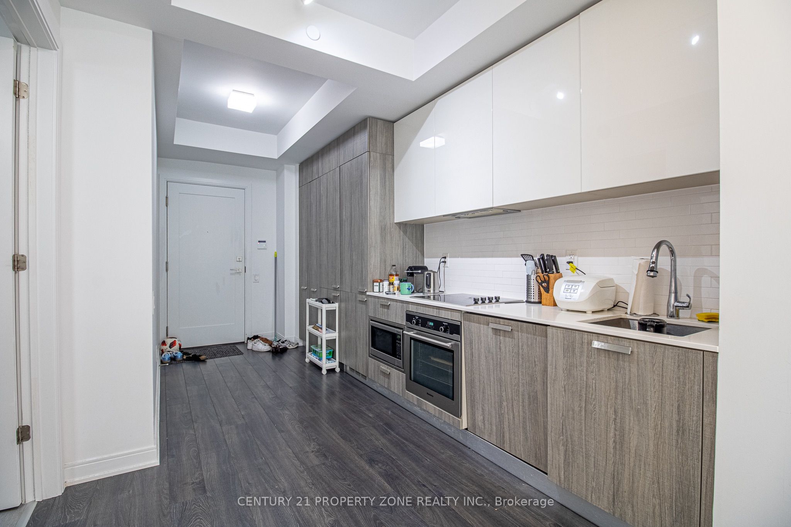
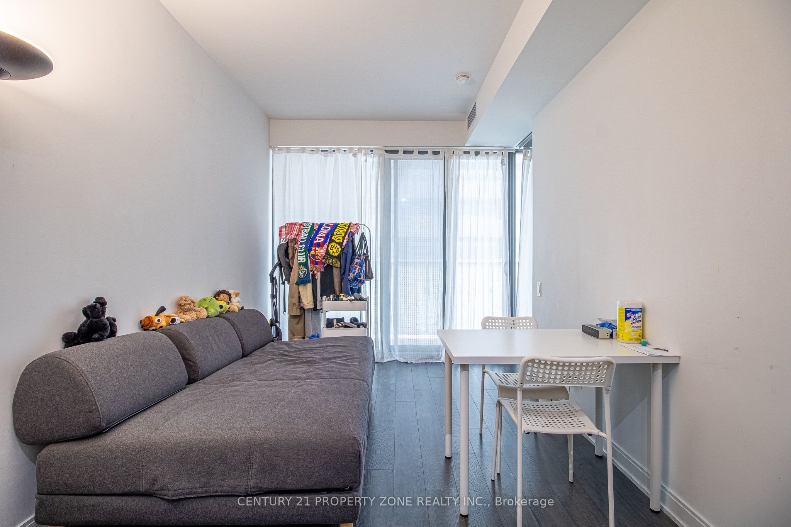
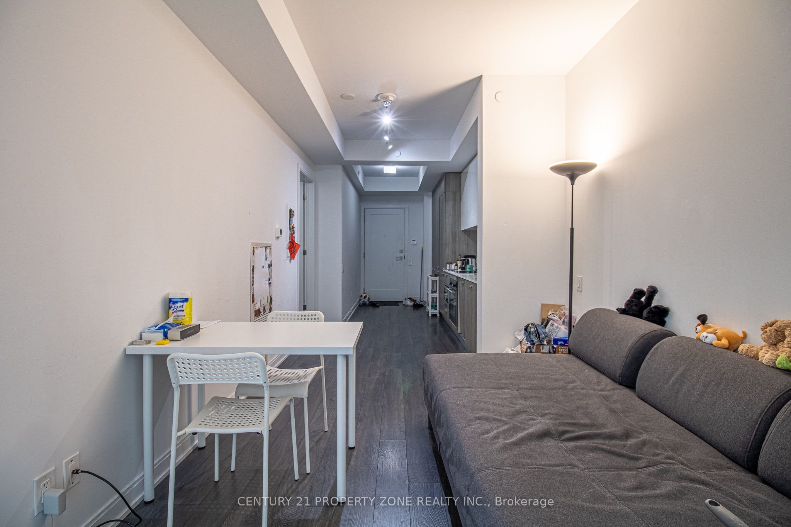
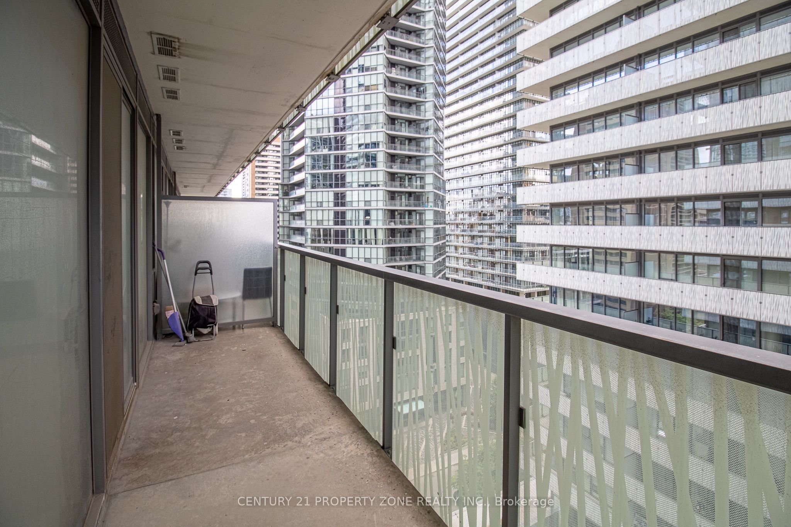
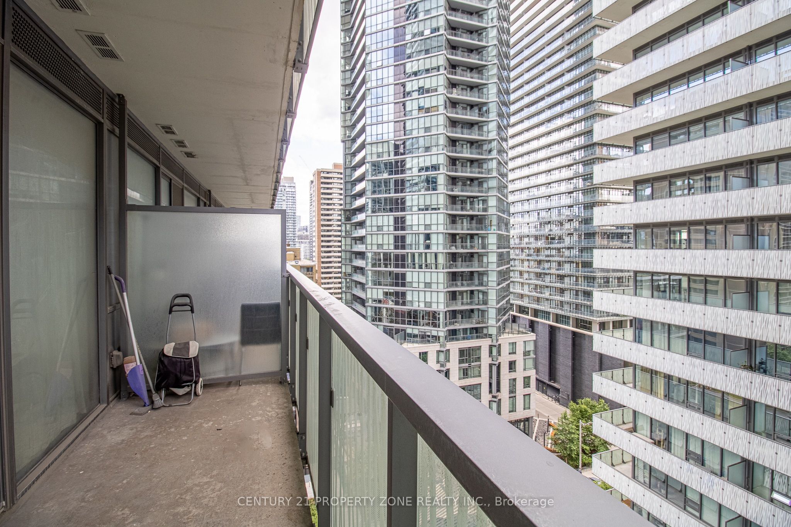
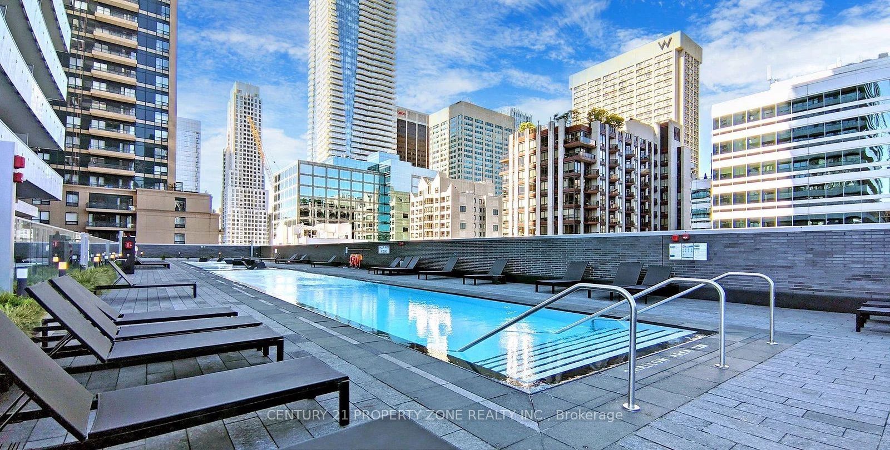
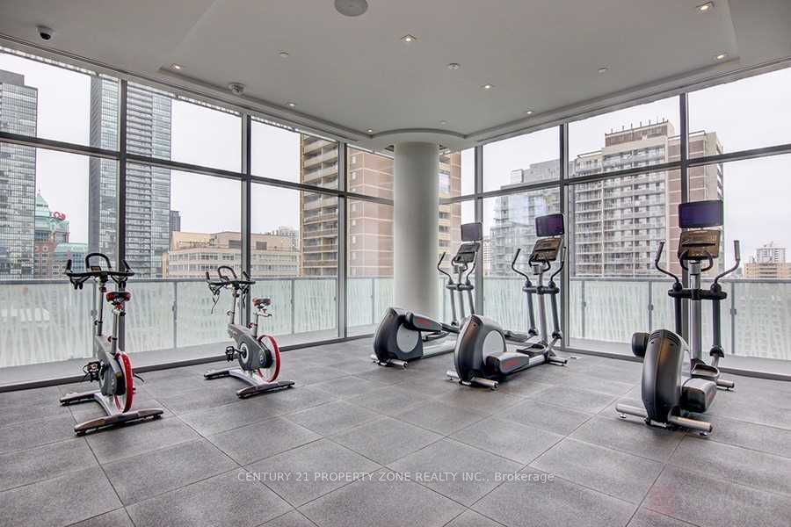
Welcome to CASA III, where luxury living meets the vibrant energy of Toronto's prestigious Yonge & Bloor/Yorkville neighbourhood. This bright and modern 1-bedroom suite offers 496 sq. ft. of thoughtfully designed interior living space plus a 101 sq. ft. private balcony, creating the perfect blend of style, comfort, and functionality. Featuring 9-ft smooth ceilings, floor-to-ceiling windows, and a spacious open-concept layout, this suite is filled with natural light throughout. The designer kitchen boasts built-in stainless steel appliances, granite countertops, sleek cabinetry, and ample storage, making it ideal for both everyday living and entertaining. The spacious bedroom includes a large closet, while the generous private balcony provides the perfect outdoor retreat. Enjoy an exceptional collection of luxury amenities, including a 24-hour concierge and security, elegant Hermès-furnished lobby, outdoor swimming pool, fully equipped fitness centre, BBQ area, party and meeting rooms, games room, and guest suites. Located in one of Toronto's most sought-after neighbourhoods, you're just steps from Yonge & Bloor subway stations, Yorkville's world-class shopping and dining, the University of Toronto, Toronto Metropolitan University, George Brown College, major hospitals, the Financial District, Entertainment District, cafés, boutiques, restaurants, and everyday conveniences. Whether you're a first-time buyer, professional, student, or investor, this exceptional suite offers the perfect opportunity to own in one of Toronto's most desirable downtown addresses.
Details
| MLS # | C13605230 |
|---|---|
| Listing Type | For Sale |
| Style | Condominium |
| HOA Dues | $529 |
| Sub-Type | Resale |
| Status | Price Change |
| Year | 0 |
| Days On Site | 38 |
| Listing Provided By | CENTURY 21 PROPERTY ZONE REALTY INC. | C13605230 420400 |
Features
| Bed(s) | 1 |
|---|---|
| Bath(s) | 1 |
Interior
| Interior Features | Carpet Free |
|---|---|
| Heating Yes / No | Yes |
| Cooling Yes / No | Yes |
| Cooling | Central Air |
| Heat Source | Gas |
| Fireplace Yes / No | No |
| Laundry Features | Ensuite |
| Rooms Total | 4 |
Exterior
| Construction Materials | Concrete |
|---|
Parking
| Attached Garage Yes / No | Yes |
|---|---|
| Garage Yes / No | Yes |
| Parking Features | Underground |
Taxes
| Tax Annual Amount | 2762.32 |
|---|---|
| Tax Year | 2026 |
Area Information
| Province | ON |
|---|---|
| Region | Toronto |
| City | Toronto C08 |
| Postal Code | M4Y 1T1 |
| Area | Church Yonge Corridor |
| Listing VS Median (in M4Y 1T1) | |
Price: $475,000 low | high Med: $0 On site: 38 low | high Med: | |
Request a showing
Request a showing
Contact
Learn More About This Property

| Province | ON |
|---|---|
| Region | Toronto |
| City | Toronto C08 |
| Postal Code | M4Y 1T1 |
| Area | Church Yonge Corridor |
| Listing VS Median (in M4Y 1T1) | |
Price: $475,000 low | high Med: $0 On site: 38 low | high Med: | |