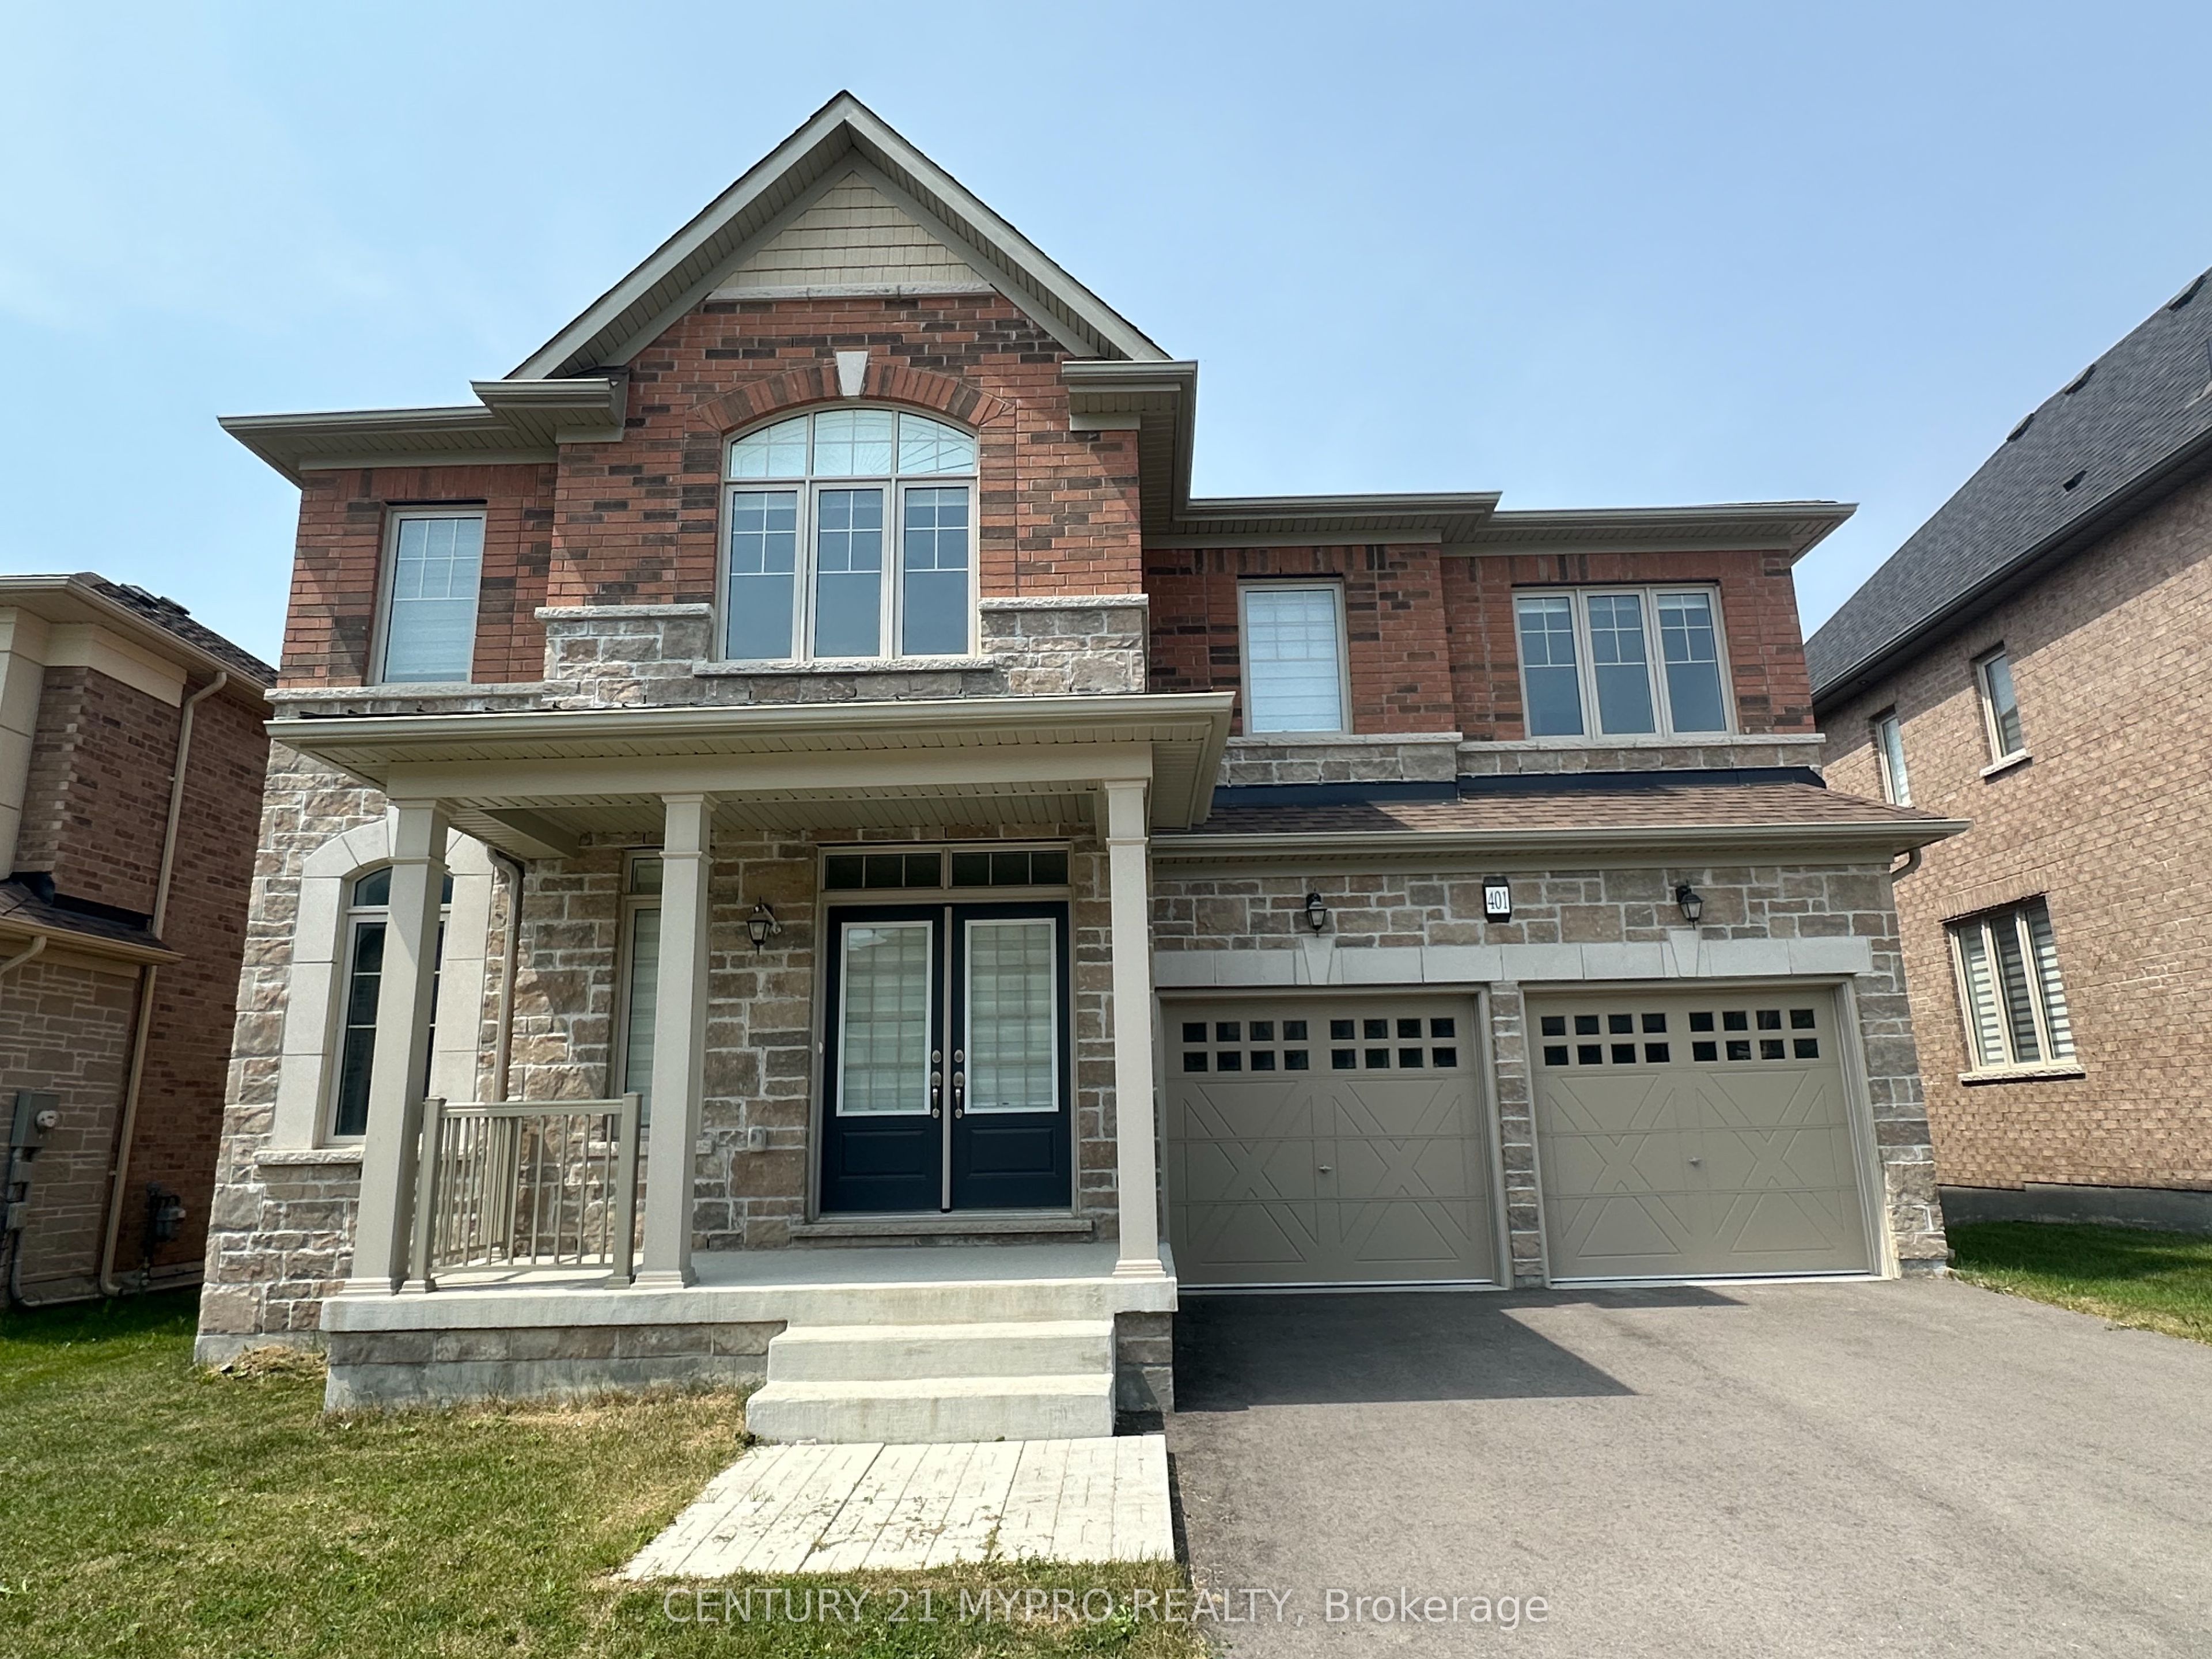
50 Carriage Shop Bnd,East Gwillimbury, ON L9N 0Y5
East Gwillimbury, ON L9N 0Y5


Description
Welcome to this stunning 2-year-old detached home by Aspen Ridge in the highly sought-afterQueensville community! Set on a premium 45 ft lot, this 4-bedroom, 3.5-bathroom home perfectly blendsmodern design with timeless elegance and is still under Tarion Warranty.The impressive stone and brick exterior offers outstanding curb appeal, while the interior boasts 9-ftsmooth ceilings on the main floor, engineered hardwood flooring throughout, and an inviting layout idealfor both entertaining and everyday living. Enjoy a spacious living room, dining area, and a cozy familyroom with a gas fireplace.The chef's kitchen is beautifully appointed with stainless steel appliances, a stylish backsplash, two doubleundermount sinks, and a walkout to a large deck-perfect for outdoor gatherings. The massive primary suitefeatures serene backyard views and a spa-like 5-piece ensuite with a freestanding tub and frameless glassshower. A second bedroom with a private ensuite and two additional bedrooms sharing a Jack & Jillbathroom offer comfort and convenience for the whole family.The walkout basement is filled with natural light thanks to upgraded, expansive windows, and the largebackyard is ideal for kids, pets, or entertaining. Prime location just minutes from Newmarket, Hwy 404,the new community centre, and an elementary school under construction. Only a 2-minute walk to the parkand trails. Walk-Out Basement With Lots Of Natural Lights. Only Minutes To 404, Go Train Station, ConvenientlyLocated Close To All Amenities As Well As Hwy 404 And Upper Canada Mall And Just Steps AwayFrom Park And Soccer Field.
Details
| MLS # | N12643518 |
|---|---|
| Listing Type | For Sale |
| Style | House |
| Sub-Type | Resale |
| Status | New |
| Year | 0 |
| Days On Site | 261 |
| Listing Provided By | RE/MAX CROSSROADS REALTY INC. | N12643518 498104 |
Features
| Bed(s) | 4 |
|---|---|
| Bath(s) | 4 |
| Garage | 2 |
| Basement | Y |
| Story(s) | 2 |
| Acreage | 0.10 |
| Property View | Clear |
Interior
| Interior Features | Auto Garage Door Remote, Carpet Free, ERV/HRV, Sump Pump, Ventilation System, Water Heater |
|---|---|
| Cooling | Central Air |
| Heat Source | Gas |
| Fireplace Features | Family Room, Natural Gas |
| Fireplace Yes / No | Yes |
Exterior
| Exterior Features | Porch |
|---|---|
| Roof | Asphalt Shingle |
| Foundation Details | Concrete |
| View | Clear |
| Construction Materials | Brick, Stone |
| Security Features | Carbon Monoxide Detectors, Alarm System, Smoke Detector |
Parking
| Garage Yes / No | Yes |
|---|---|
| Parking Features | Private |
Utilities
| Sewer | Sewer |
|---|
Taxes
| Tax Annual Amount | 6276.26 |
|---|---|
| Tax Legal Description | LOT 95, PLAN 65M4610 SUBJECT TO AN EASEMENT IN GROSS AS IN YR2839370 SUBJECT TO AN EASEMENT FOR ENTRY AS IN YR3196170 TOWN OF EAST GWILLIMBURY |
| Tax Year | 2025 |
Area Information
| Province | ON |
|---|---|
| Region | York |
| City | East Gwillimbury |
| Postal Code | L9N 0Y5 |
| Area | Queensville |
Request a showing
Request a showing
Contact
Learn More About This Property

| Province | ON |
|---|---|
| Region | York |
| City | East Gwillimbury |
| Postal Code | L9N 0Y5 |
| Area | Queensville |