
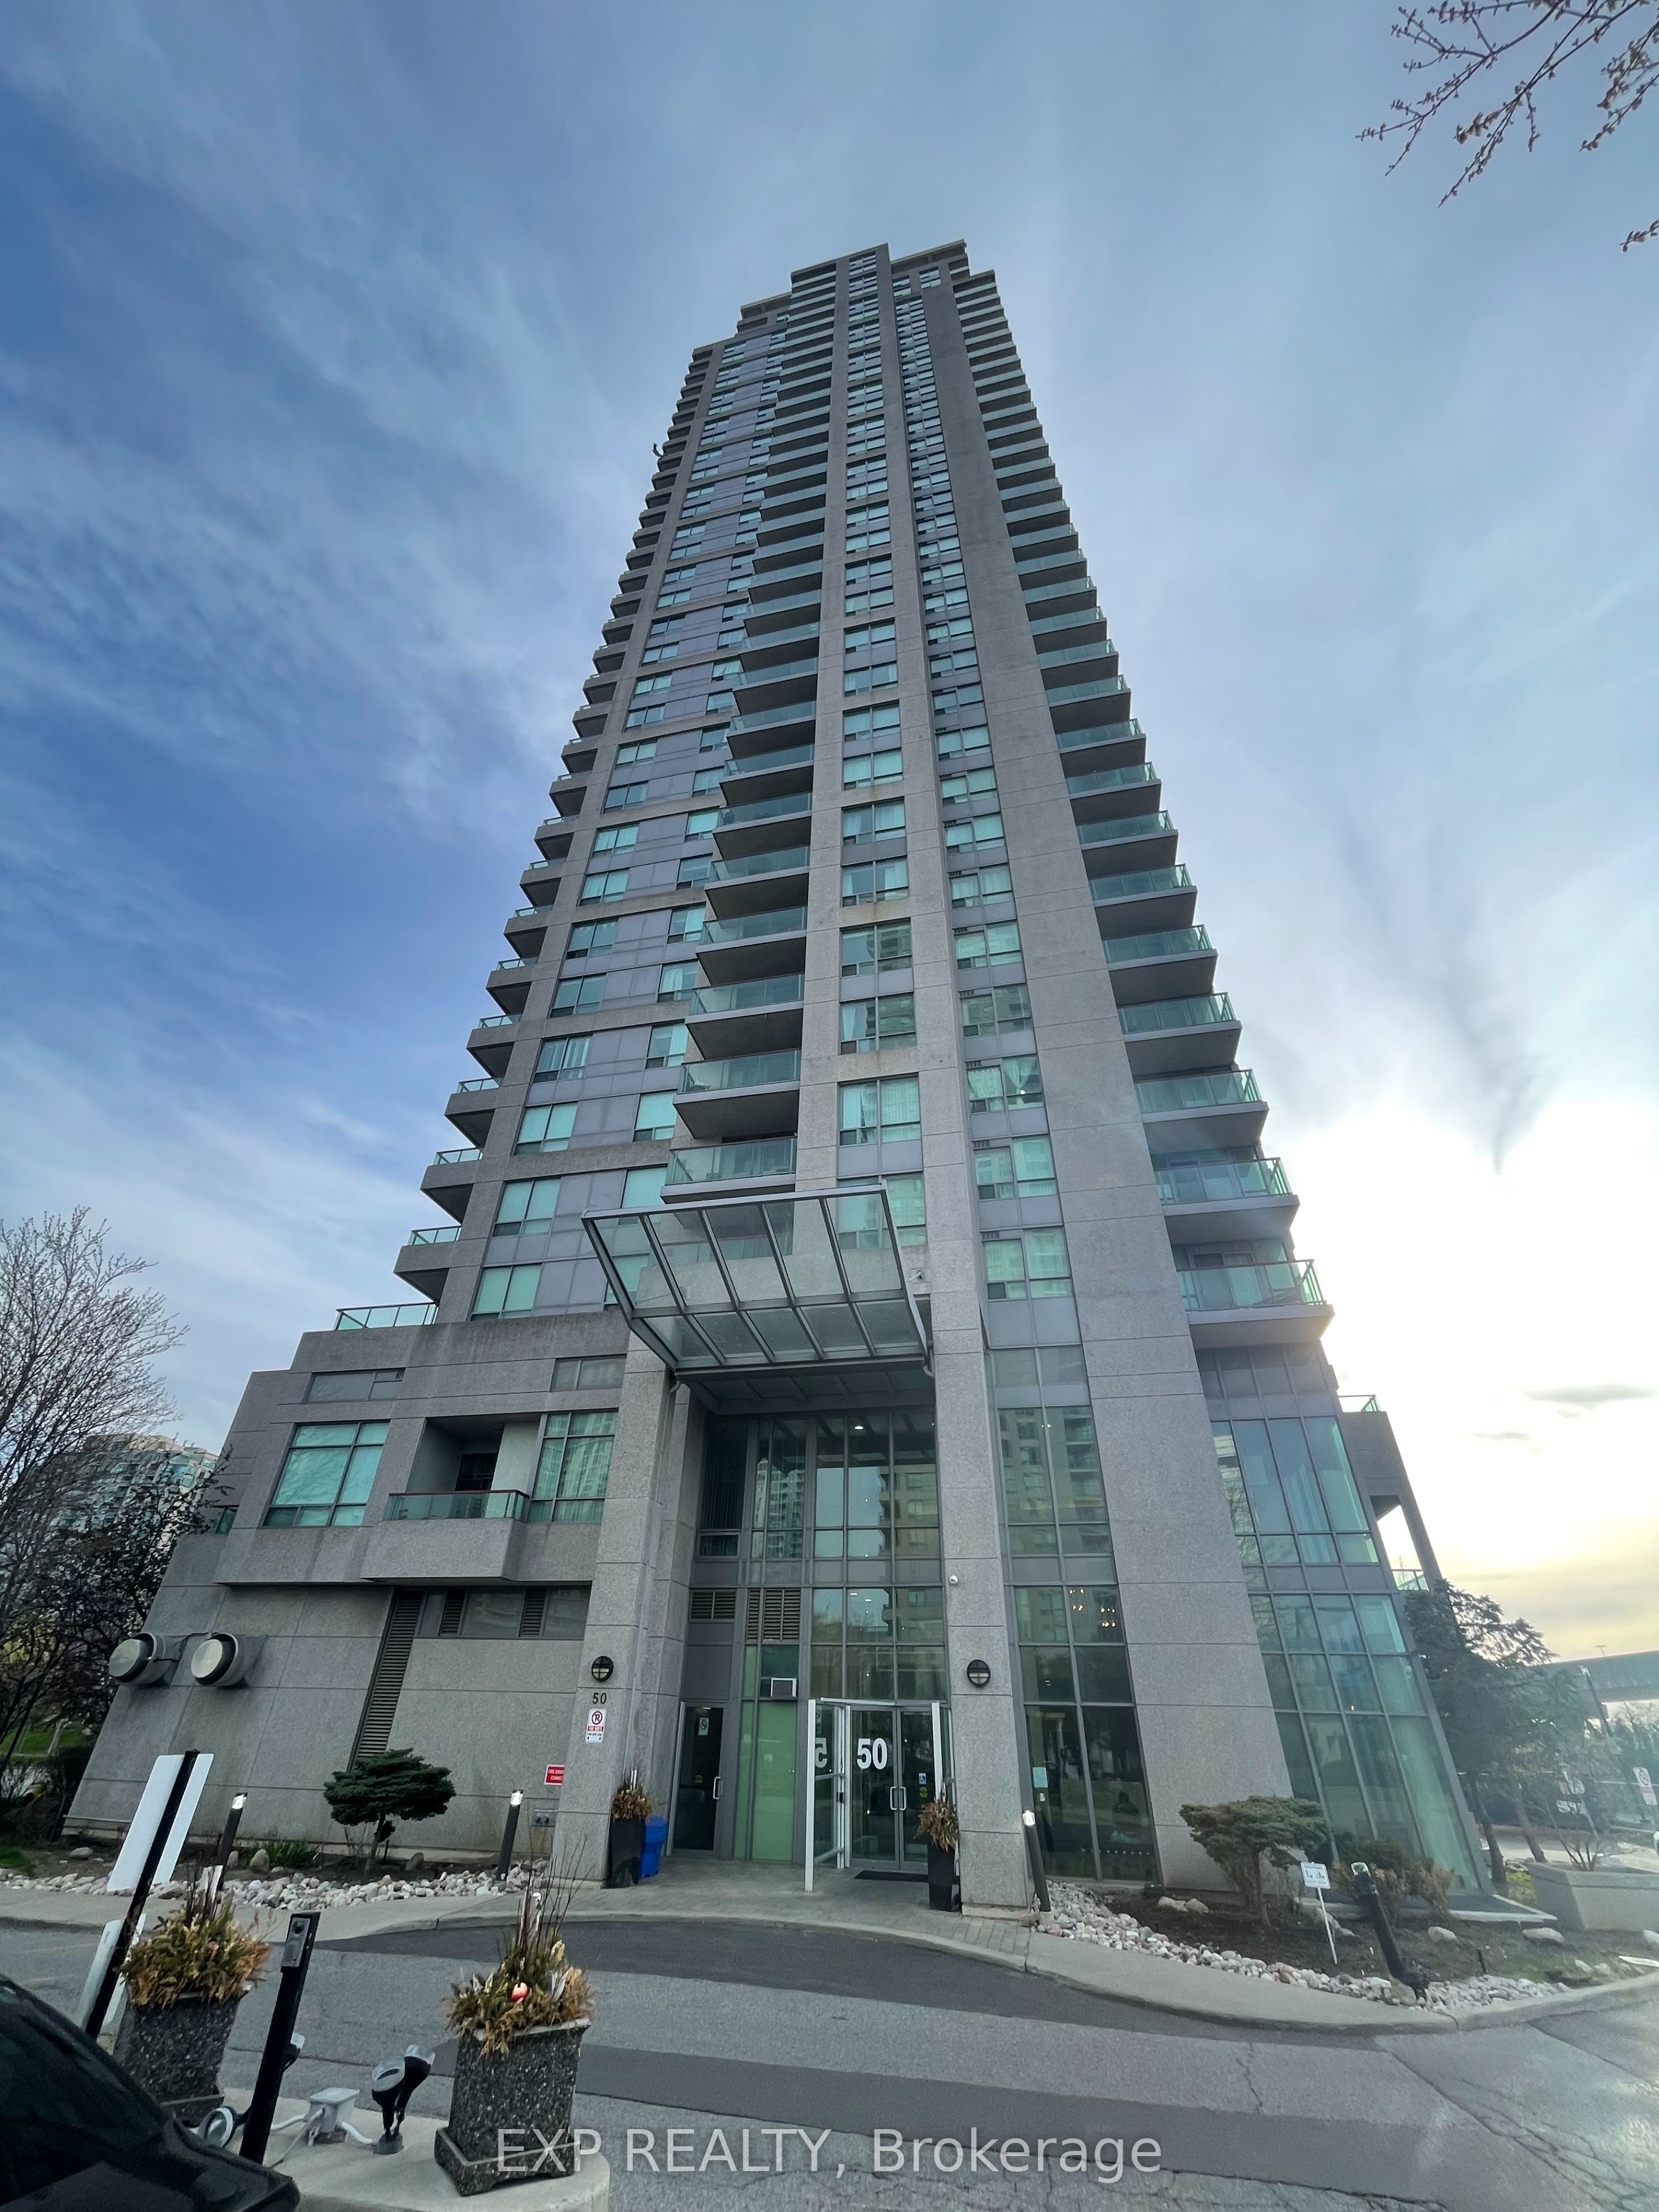
50 Brian Harrison Way 2810,Toronto E09, ON M1P 5J4
Toronto E09, ON M1P 5J4



Description
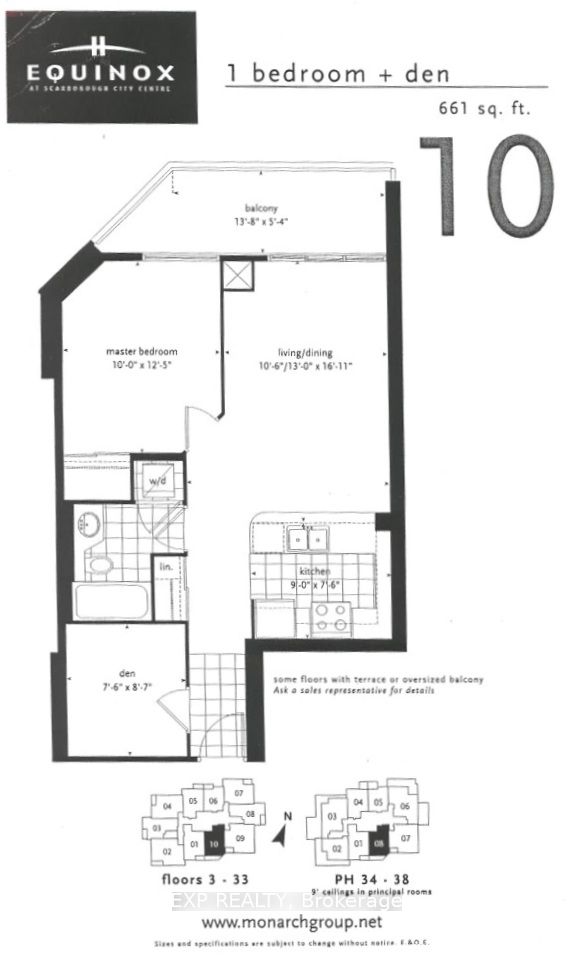
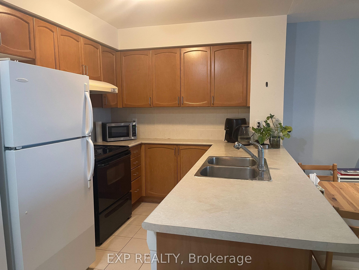
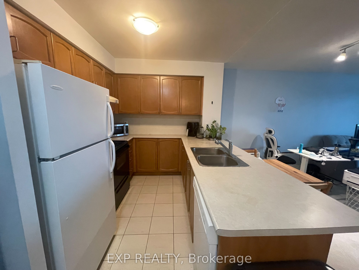
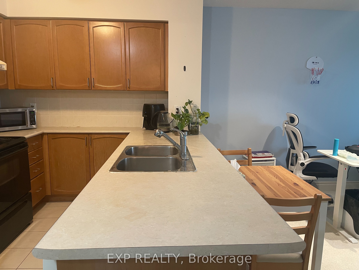
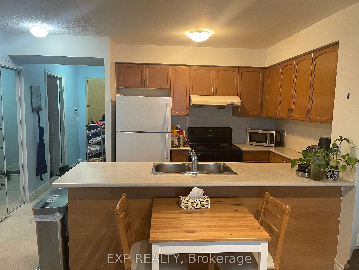
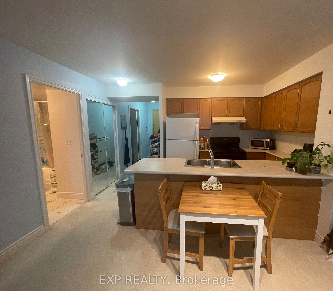
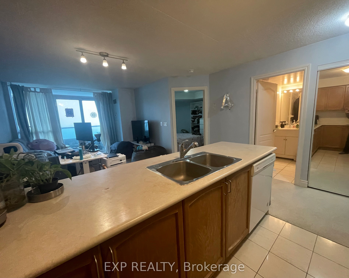
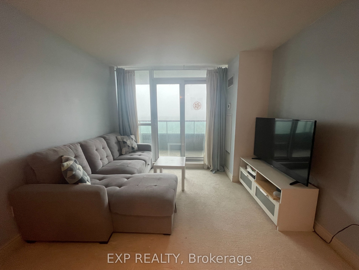
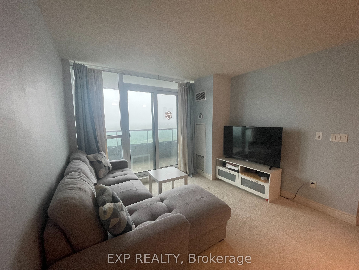
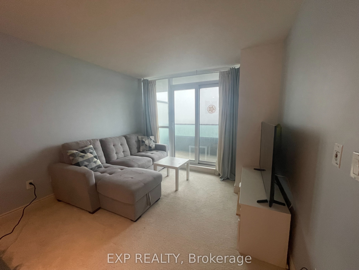
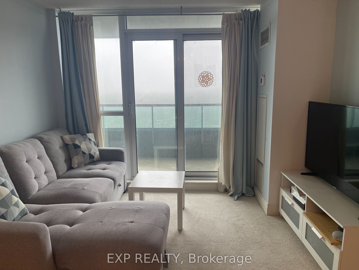
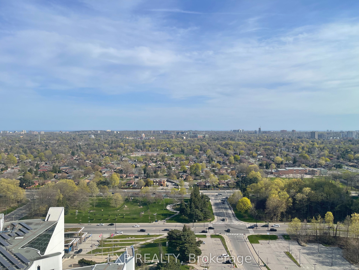
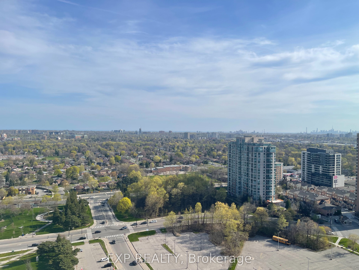
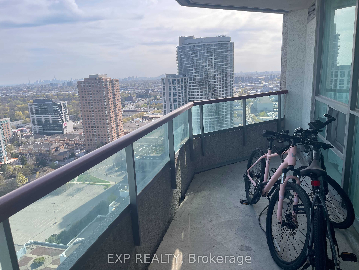
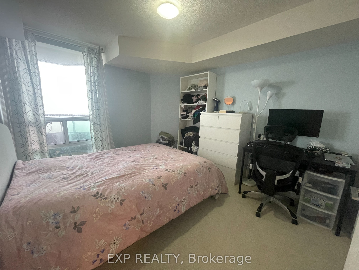
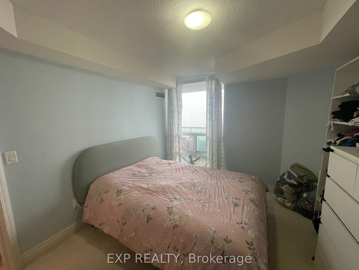
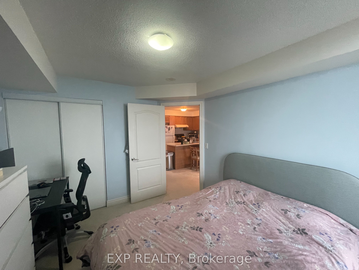
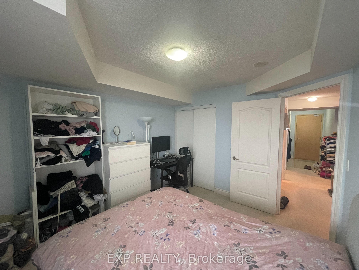
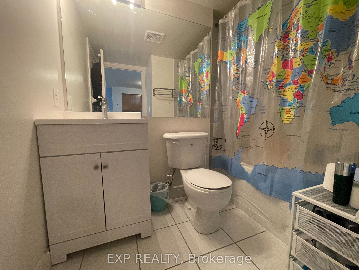
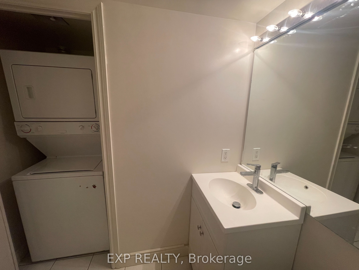
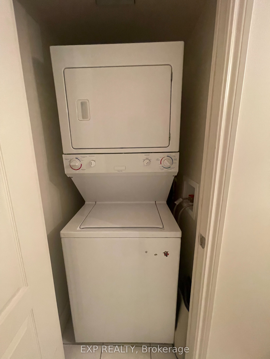
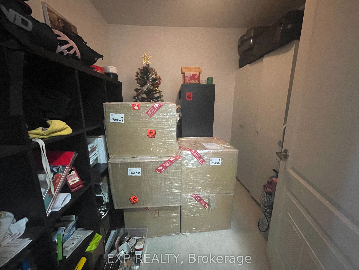
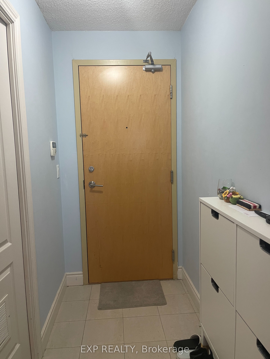
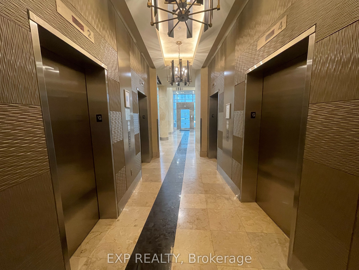
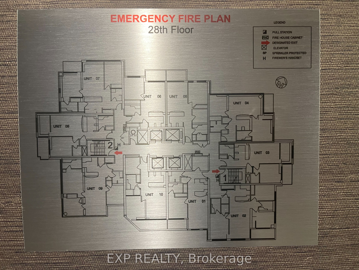
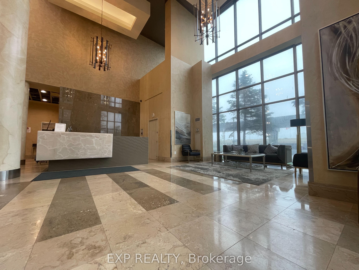
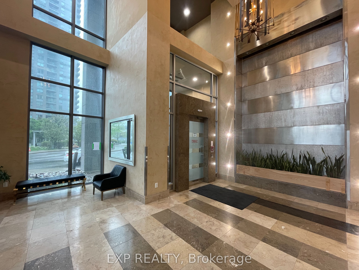
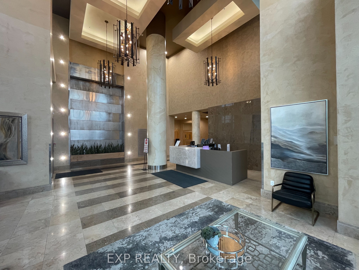
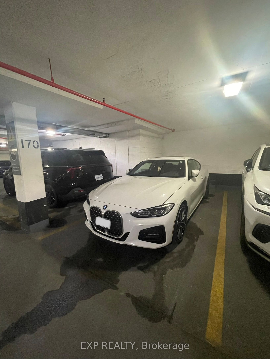
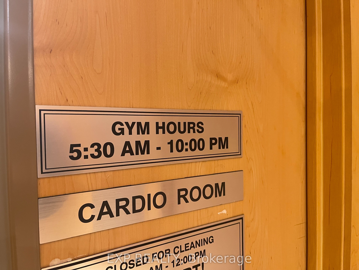
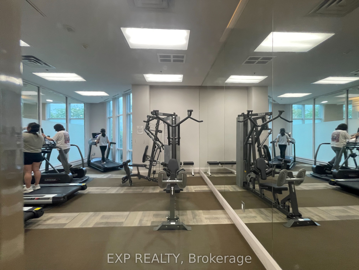
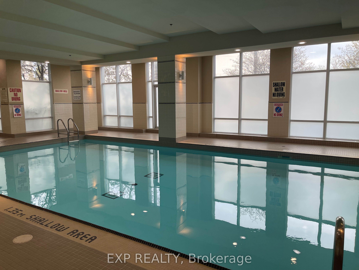
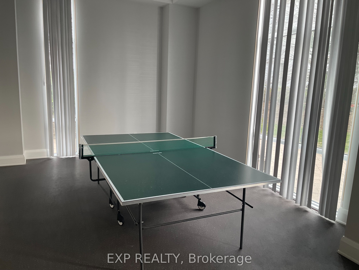
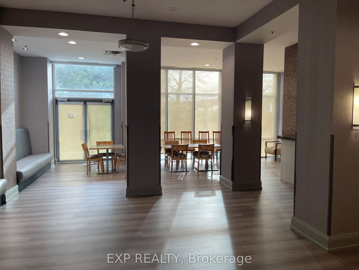
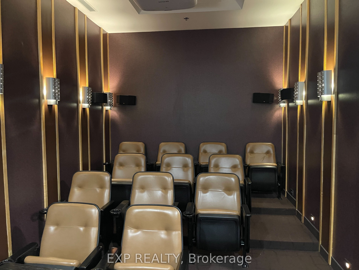
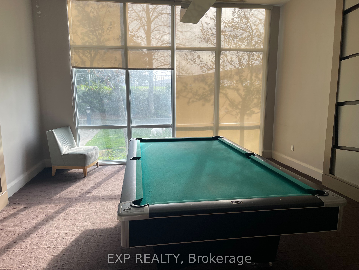
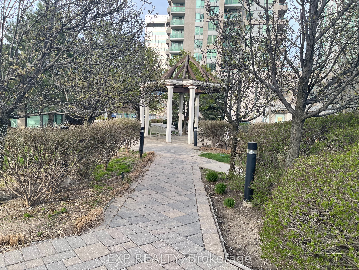
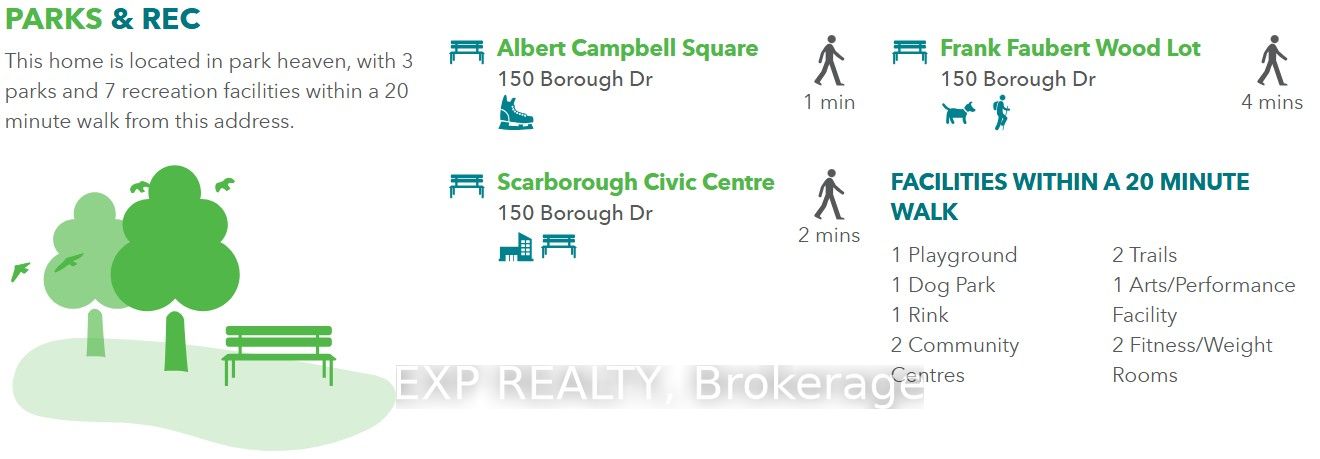
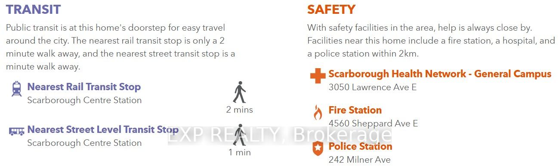
Welcome to 50 Brian Harrison Way, Suite 2810! This spacious & bright one bedroom + den condo is approximately 661 Sq ft with 1 parking spot near elevators and 1 locker in elevator foyer! This condo features brand new broadloom, gorgeous South views of the city and greenery, and a walk-out to an extra large balcony! The kitchen has ample upper and lower cabinet storage and a large breakfast bar area with seating for up to 5 stools! The primary bedroom is a spacious size and the versatile den with door enclosure can serve as an office or a second bedroom. Residents of this condo can enjoy amenities like an exercise room, indoor pool, party room, meeting room, parking garage and sauna. Other features include concierge and an enter phone system. Located in the heart of Scarborough Town Centre, 50 Brian Harrison Way offers an exceptional blend of urban convenience and community living. Residents enjoy steps-to-everything access to shopping, dining, entertainment, parks, and transit, including Scarborough Town Centre and the nearby TTC transit hub with quick connections across the city. The neighbourhood is known for its walkability with a walk-score of 94, family-friendly atmosphere, and excellent amenities, including the YMCA, civic centre, library, and green spaces such as Albert Campbell Square. With easy access to Highway 401, Centennial College, and the University of Toronto Scarborough campus, the area is a popular choice for professionals, families, and investors alike.
Details
| MLS # | E13490360 |
|---|---|
| Listing Type | For Sale |
| Style | Condominium |
| HOA Dues | $758 |
| Sub-Type | Resale |
| Status | Price Change |
| Year | 0 |
| Days On Site | 57 |
| Listing Provided By | EXP REALTY | E13490360 285400 |
Features
| Bed(s) | 2 |
|---|---|
| Bath(s) | 1 |
| Garage | 1 |
| Property View | City, Clear, Downtown, Skyline |
Interior
| Interior Features | Countertop Range, Separate Heating Controls |
|---|---|
| Cooling | Central Air |
| Heat Source | Gas |
| Fireplace Yes / No | No |
| Laundry Features | In-Suite Laundry |
Exterior
| View | City, Clear, Downtown, Skyline |
|---|---|
| Construction Materials | Concrete Block, Concrete |
| Security Features | Concierge/Security |
Parking
| Garage Yes / No | Yes |
|---|
Taxes
| Tax Annual Amount | 1998.33 |
|---|---|
| Tax Year | 2025 |
Area Information
| Province | ON |
|---|---|
| Region | Toronto |
| City | Toronto E09 |
| Postal Code | M1P 5J4 |
| Area | Bendale |
| Listing VS Median (in M1P 5J4) | |
Price: $369,000 low | high Med: $0 On site: 57 low | high Med: | |
Request a showing
Request a showing
Contact
Learn More About This Property

| Province | ON |
|---|---|
| Region | Toronto |
| City | Toronto E09 |
| Postal Code | M1P 5J4 |
| Area | Bendale |
| Listing VS Median (in M1P 5J4) | |
Price: $369,000 low | high Med: $0 On site: 57 low | high Med: | |