


















Description
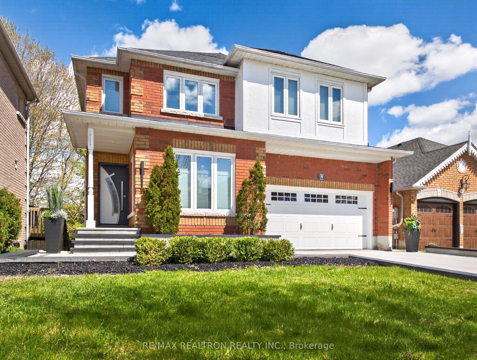
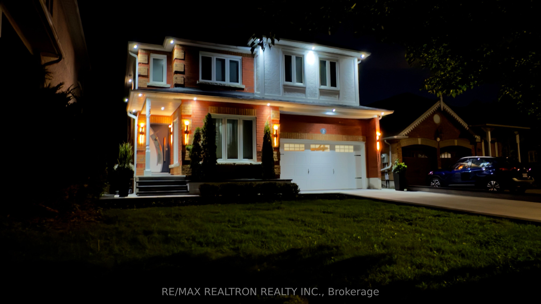
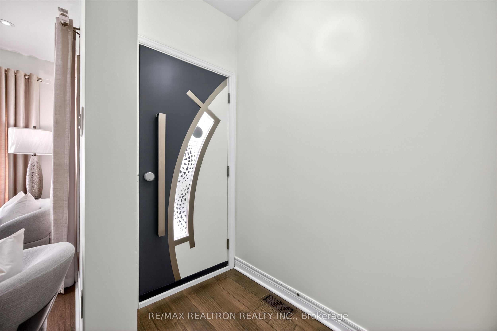
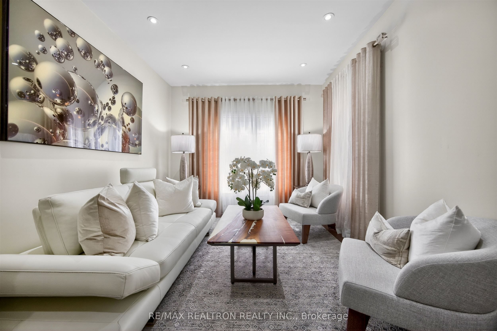
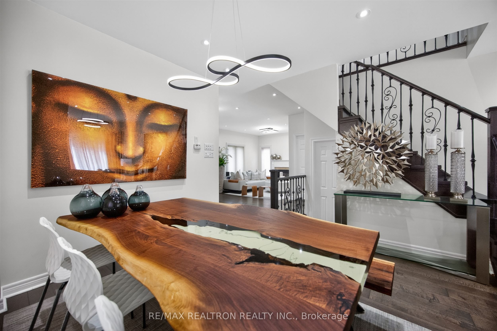
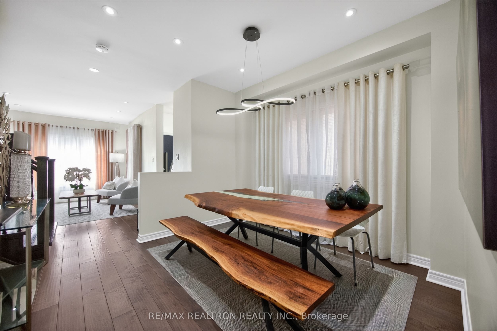
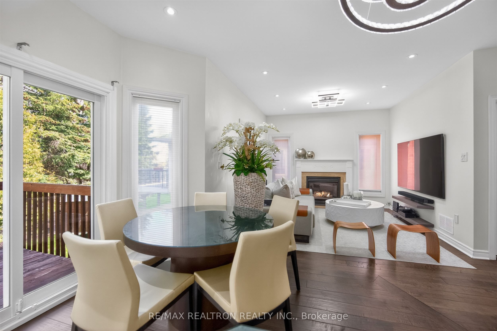
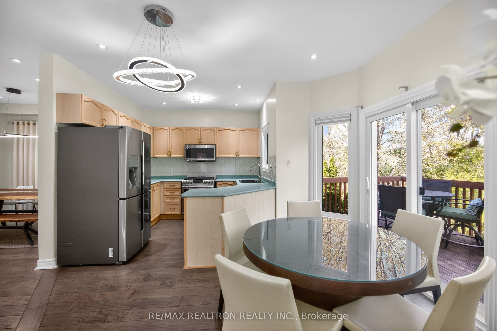
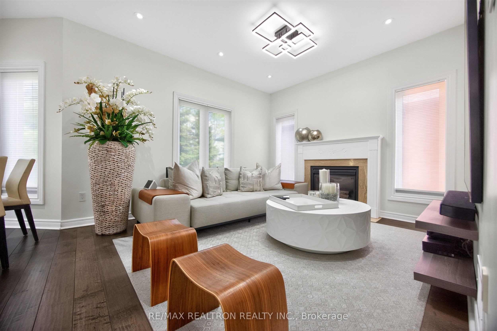
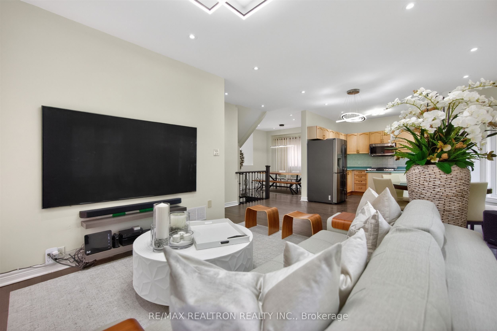
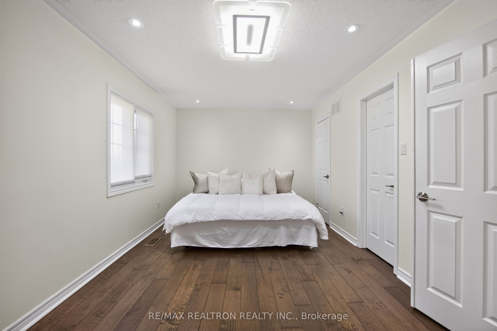
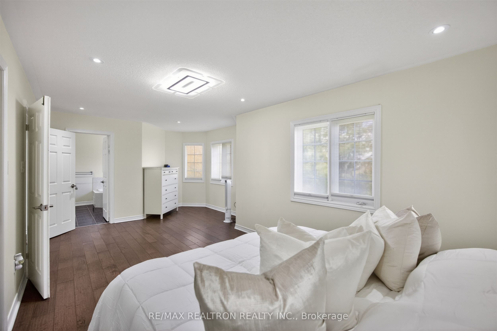
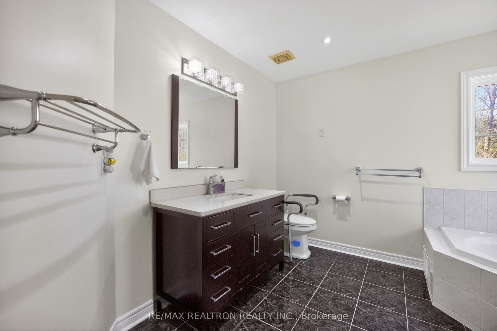
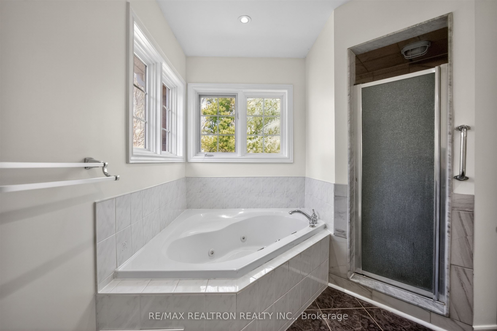
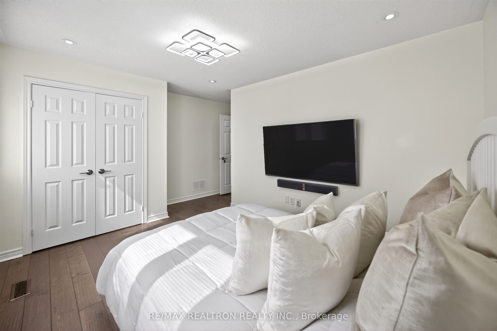
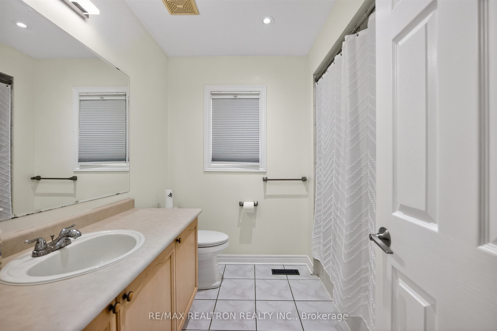
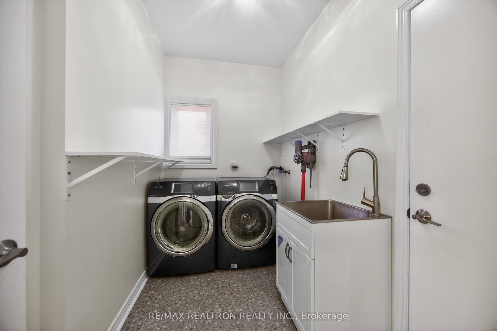
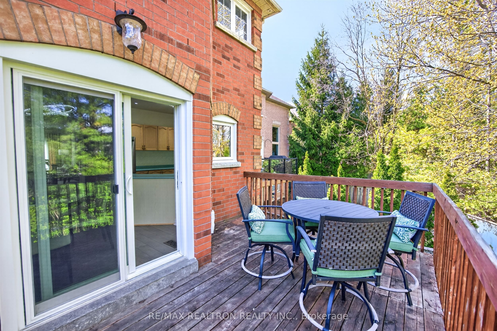
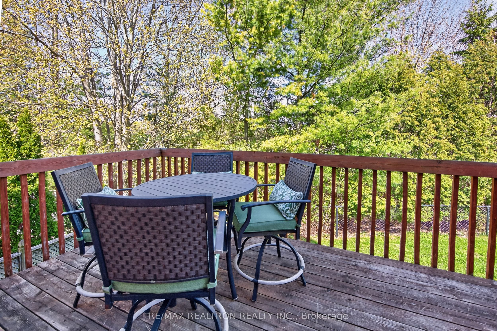
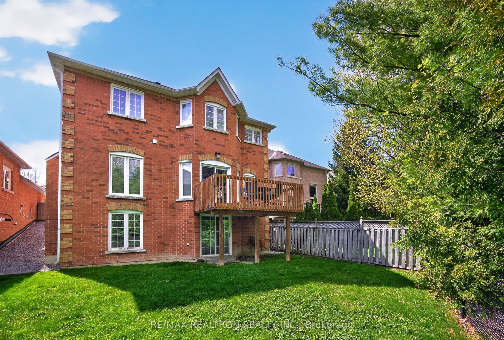
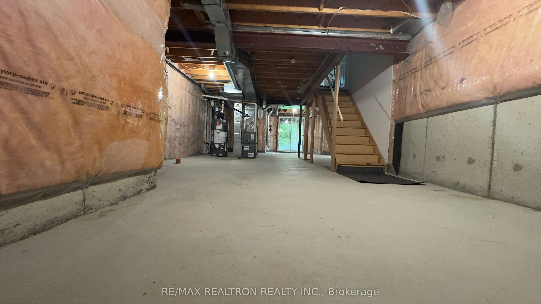
* * * Stunning Executive Home * * * in one of sought out COURT locations, backs onto RAVINE and has a WALK-OUT BASEMENT * * $$$$$ spent on improvements * * Impressive exterior includes stone driveway, extended pathway, stairs, porch, flowerbed, modern scones and pot-lights. 6 car parking. Custom fiberglass front door * * Open concept interiors includes hardwood floors, pot-lights and custom window coverings throughout * Main floor features 9FT smooth ceilings, updated large windows, oak staircases w/wrought iron pickets, updated powder and laundry rooms * Kitchen, Breakfast area and Family room w/ gas fireplace, all back onto Ravine * Upstairs features 4 bright spacious bedrooms, includes a master facing RAVINE that has a walk-in closet and ensuite. Two bedrooms facing onto quiet private court * * WALK-OUT BASEMENT unfinished w/rough-in ready, has direct access to RAVINE BACKYARD. Finished basement could bring total home livable space to approx. over 3000+ Sq Ft !!! All ELF, CWC, Stainless Steel Kitchen Appliances, Washer and Dryer included.Close to St. Andrews Golf Club, Parks, Gym, Schools and multiple Grocery stores. Easy access to GO and Hwy 404. * * * Don't miss your opportunity to own this open concept property on a COURT location, with a RAVINE lot, that has a WALKOUT basement * * *
Details
| MLS # | N13572216 |
|---|---|
| Listing Type | For Sale |
| Style | House |
| Sub-Type | Resale |
| Status | Price Change |
| Year | 0 |
| Days On Site | 46 |
| Listing Provided By | RE/MAX REALTRON REALTY INC. | N13572216 498508 |
Features
| Bed(s) | 4 |
|---|---|
| Bath(s) | 3 |
| Garage | 2 |
| Basement | Y |
| Story(s) | 2 |
| Acreage | 0.10 |
| Property View | Trees, Woods, Park, Greenbelt |
Interior
| Interior Features | In-Law Capability |
|---|---|
| Cooling | Central Air |
| Heat Source | Gas |
| Fireplace Yes / No | Yes |
Exterior
| Roof | Asphalt Shingle |
|---|---|
| Foundation Details | Concrete |
| View | Trees/Woods, Park/Greenbelt |
| Construction Materials | Brick |
Parking
| Garage Yes / No | Yes |
|---|---|
| Parking Features | Available |
Utilities
| Sewer | Sewer |
|---|
Taxes
| Tax Annual Amount | 6378.18 |
|---|---|
| Tax Legal Description | PLC-2-1SEC 65M3049.LT2 PL 65M3049:S/T RIGHT LT1178033:TOWN OF AURORA |
| Tax Year | 2025 |
Area Information
| Province | ON |
|---|---|
| Region | York |
| City | Aurora |
| Postal Code | L4G 7E5 |
| Area | Bayview Wellington |
| Listing VS Median (in L4G 7E5) | |
Price: $1,428,000 low | high Med: $0 On site: 46 low | high Med: | |
Request a showing
Request a showing
Contact
Learn More About This Property

| Province | ON |
|---|---|
| Region | York |
| City | Aurora |
| Postal Code | L4G 7E5 |
| Area | Bayview Wellington |
| Listing VS Median (in L4G 7E5) | |
Price: $1,428,000 low | high Med: $0 On site: 46 low | high Med: | |