
5 Winters Crescent,Collingwood, ON L9Y 5T1
Collingwood, ON L9Y 5T1






Description
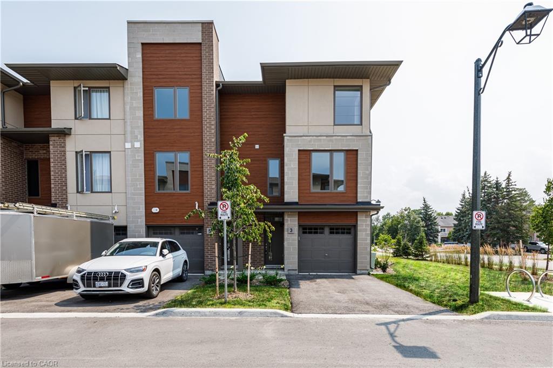
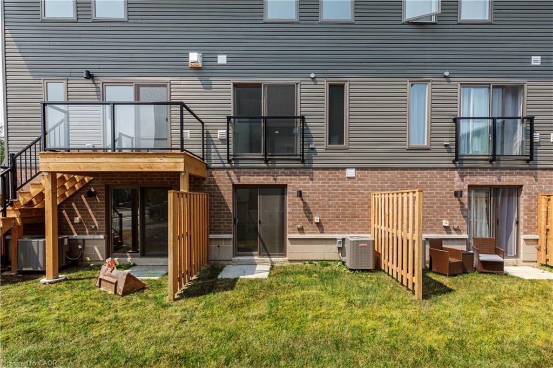
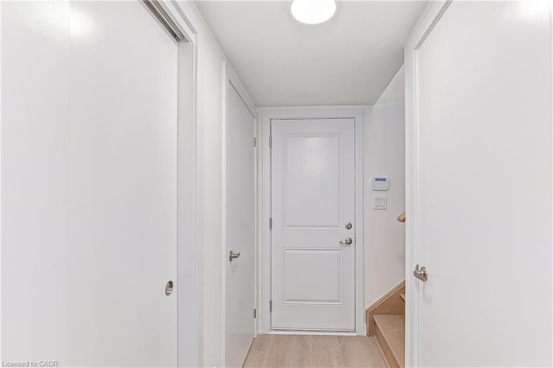
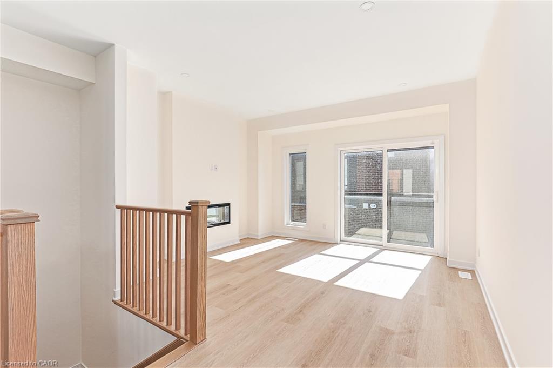
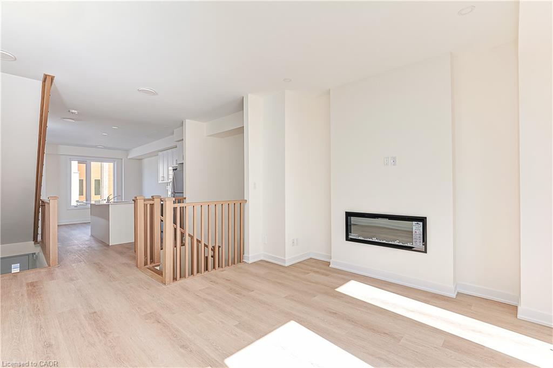
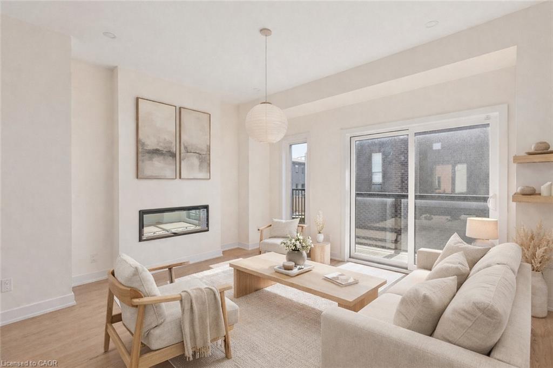
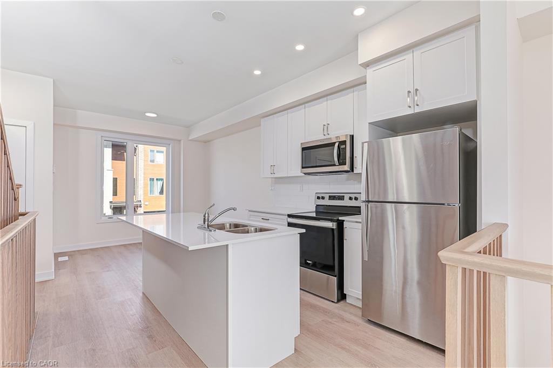
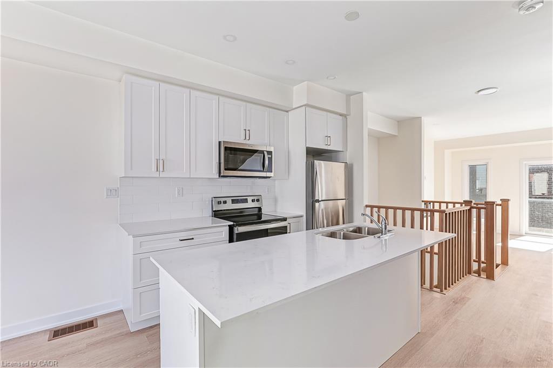
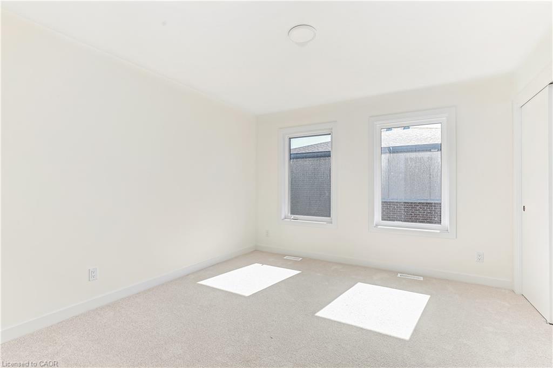
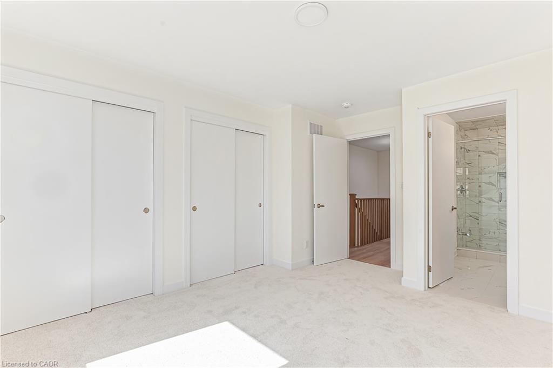
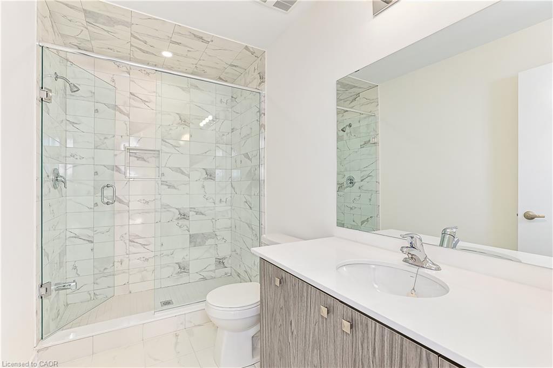
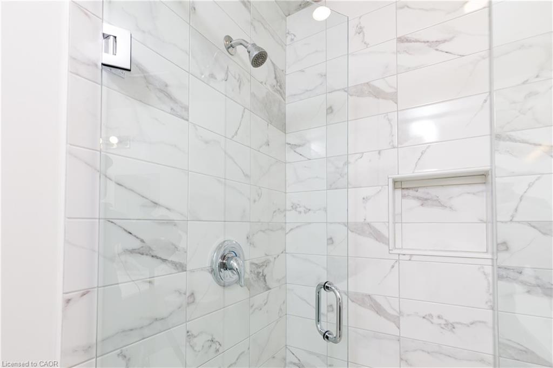
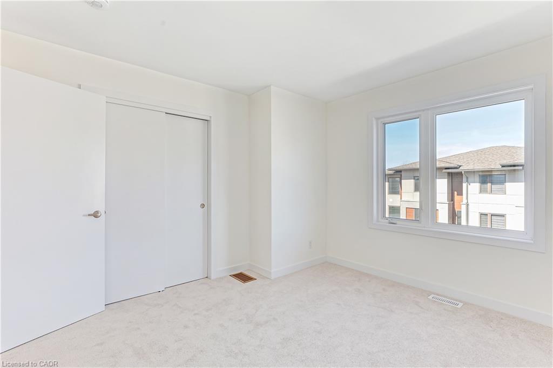
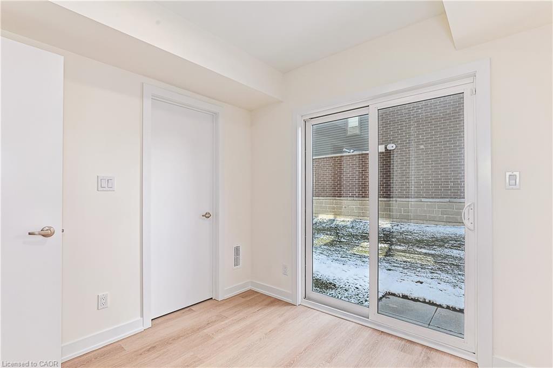
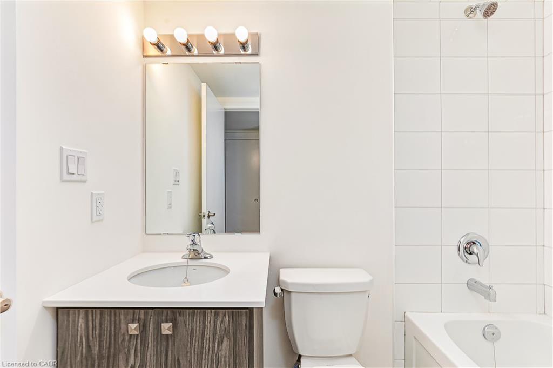
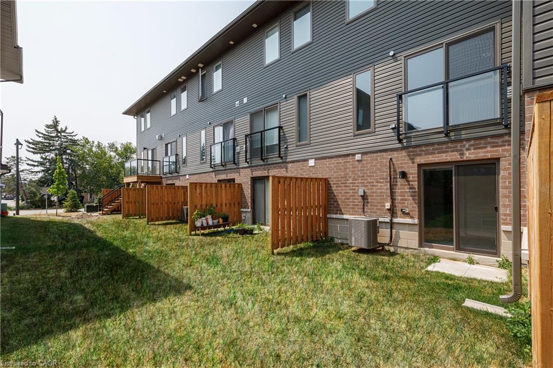
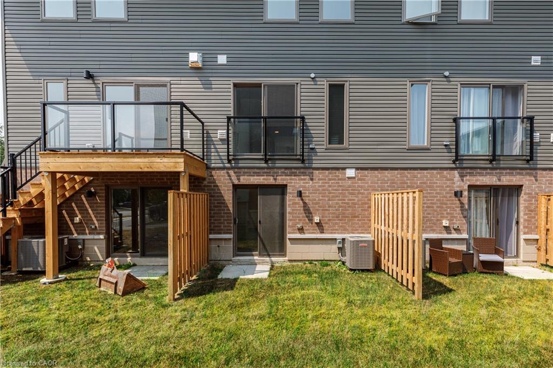
Nestled into a cozy CRESCENT of MODERN TOWNES this BIRCH INTERIOR UNIT aims to please. With a soaring exterior, lots of windows complimented by BRICK & WOOD INSPIRED ELEMENTS this TOWNE over $35,000 in upgrades. Main floor bedroom, luxurious VINYL PLANK FLOORING, OAK STAIRS, a CHEF’S KITCHEN featuring WHITE SHAKER STYLE CABINETS, extended uppers, deep upper fridge cabinet, large island with BREAKFAST BAR & STONE COUNTERTOPS THROUGHOUT. The LIVING ROOM features a 42 FLOATING FIREPLACE & LOTS OF WINDOWS to connect with the outdoors. Upstairs there are 2 spacious bedrooms, PRIMARY BEDROOM with ENSUITE privileges, with a GLASS FRONT SHOWER & the CONVENIENCE of 2nd FLOOR LAUNDRY. Close to GEORGIAN BAY, downtown COLLINGWOOD & everything BLUE MOUNTAIN provides!
Details
| MLS # | 40852421 |
|---|---|
| Listing Type | For Sale |
| Style | Town House |
| Building Name | Waterstone |
| HOA Dues | $261 |
| Sub-Type | New Construction |
| Status | Active |
| Days On Site | 27 |
| Listing Provided By | Royal LePage Macro Realty | Michelle Louise Plant |
Features
| Bed(s) | 4 |
|---|---|
| Bath(s) | 3 Total |
| SQ Feet | 1,555 |
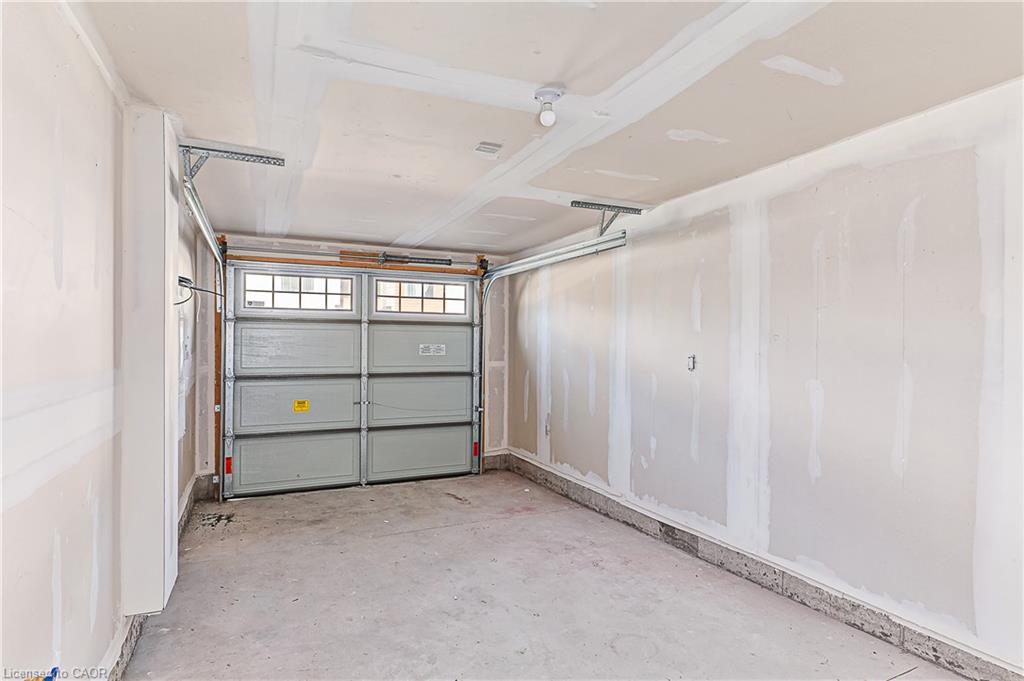
| Garage | 1 |
| Story(s) | 3 |
| Zoning | R3 |
| Acreage | 0.03 |
| Water Front | Yes |
Interior
| Appliances | Dishwasher, Dryer, Range Hood, Refrigerator, Stove, Washer |
|---|---|
| Rooms Total | 10 |
| Cooling | Central Air |
| Cooling Yes / No | No |
| Heating | Forced Air, Natural Gas |
| Heating Yes / No | Yes |
| Fireplaces Total | 1 |
| Fireplace Features | Electric |
| Laundry Features | In-Suite |
Exterior
| Lot Features | Urban, Rectangular, Near Golf Course, Major Highway, Playground Nearby, Public Parking, Rec./Community Centre, Shopping Nearby, Skiing |
|---|---|
| Construction Materials | Aluminum Siding, Brick, Stucco |
| Roof | Asphalt Shing |
| Waterfront Features | Lake/Pond |
| Patio And Porch Features | Juliette |
| Security Features | Carbon Monoxide Detector, Smoke Detector, Carbon Monoxide Detector(s), Smoke Detector(s) |
Parking
| Garage Spaces | 1 |
|---|---|
| Parking Features | Attached Garage |
| Open Parking Yes / No | Yes |
| Attached Garage Yes / No | Yes |
Utilities
| Sewer | Sewer (Municipal) |
|---|
Taxes
| Tax Annual Amount | 4252.8 |
|---|
Area Information
| Province | ON |
|---|---|
| Region | Simcoe County |
| City | Collingwood |
| Postal Code | L9Y 5T1 |
| Area | Collingwood |
| Subarea | CW01 Collingwood |
| Community Name | CW01 Collingwood |
| Listing VS Median (in CW01 Collingwood) | |
Price: $479,900 low | high Med: $479,900 sqft: 1,555 low | high Med: 1,555 $ / sqft: $309 low | high Med: $309 On site: 27 low | high Med: 27 | |
Request a showing
Request a showing
Contact
Learn More About This Property

| Province | ON |
|---|---|
| Region | Simcoe County |
| City | Collingwood |
| Postal Code | L9Y 5T1 |
| Area | Collingwood |
| Subarea | CW01 Collingwood |
| Community Name | CW01 Collingwood |
| Listing VS Median (in CW01 Collingwood) | |
Price: $479,900 low | high Med: $479,900 sqft: 1,555 low | high Med: 1,555 $ / sqft: $309 low | high Med: $309 On site: 27 low | high Med: 27 | |