
$835,000 $4,482 est/mo Sourced by Back At You
5 Sleeth Street,Brantford, ON N3S 0J7
Brantford, ON N3S 0J7



Description
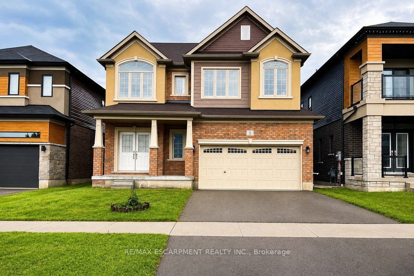
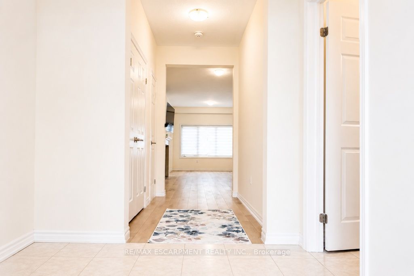
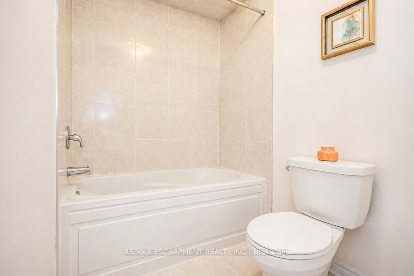
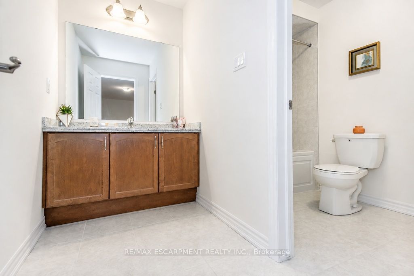
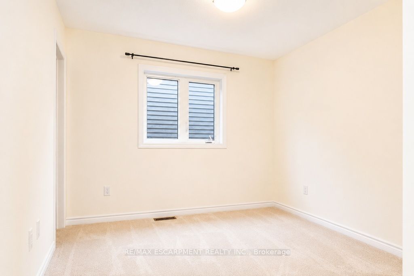
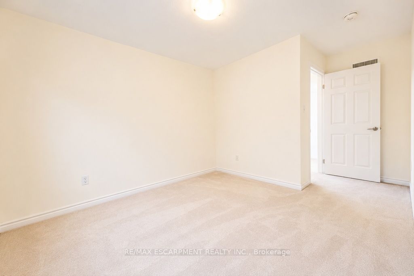
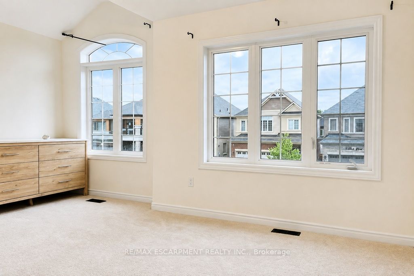
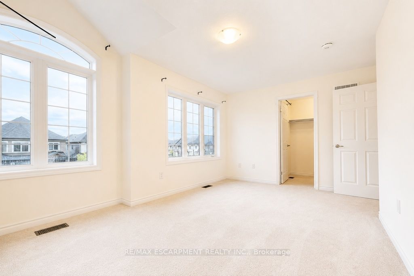
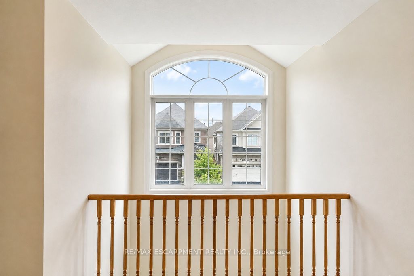
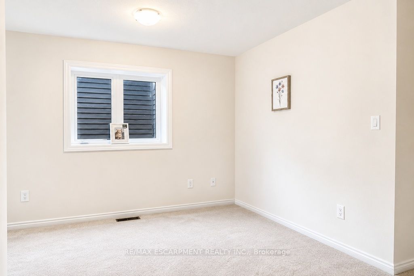
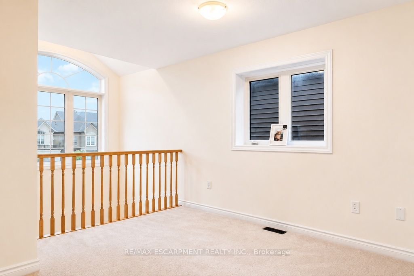
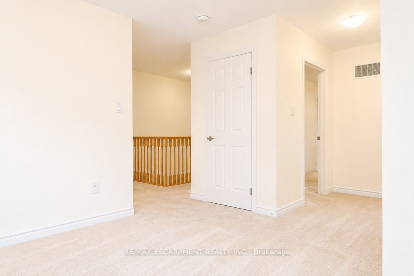
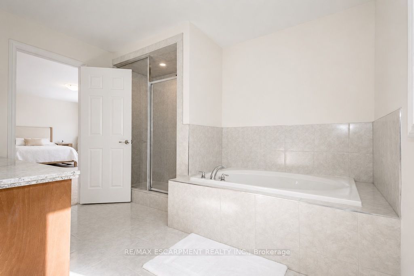
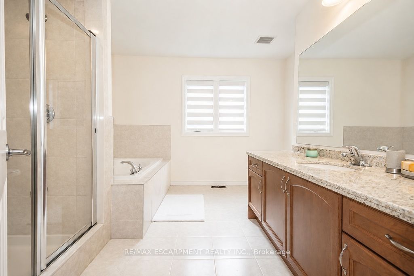
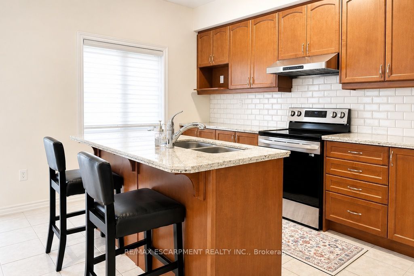
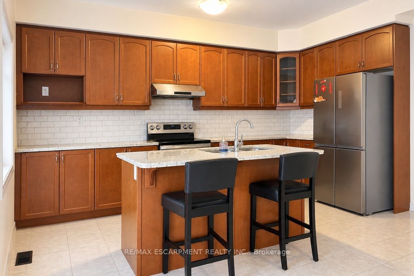
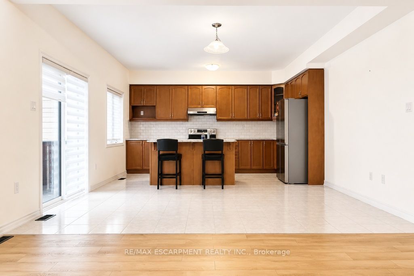
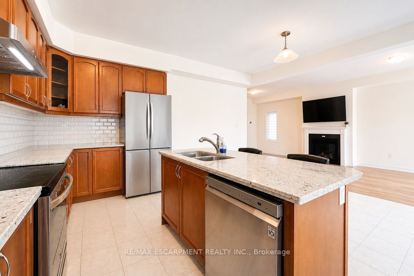
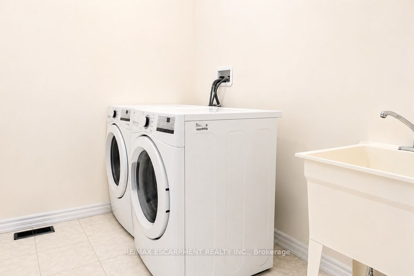
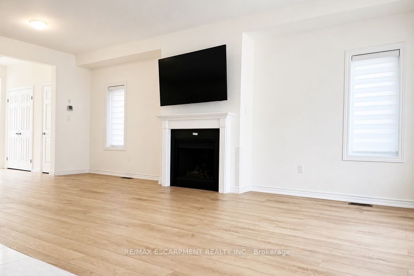
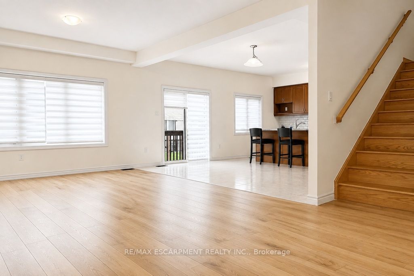
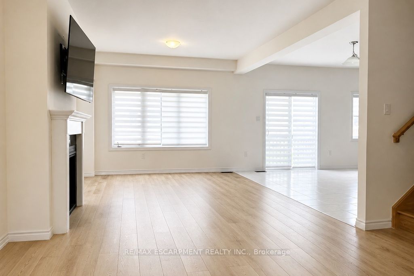
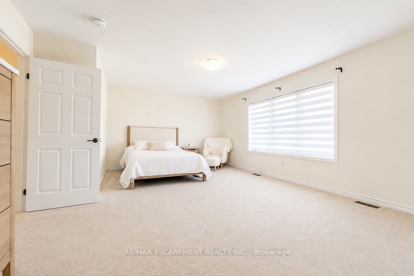
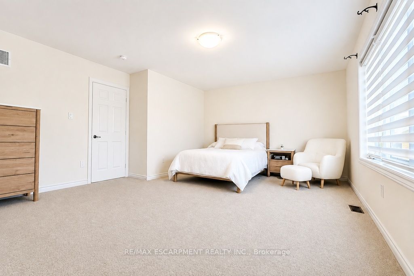
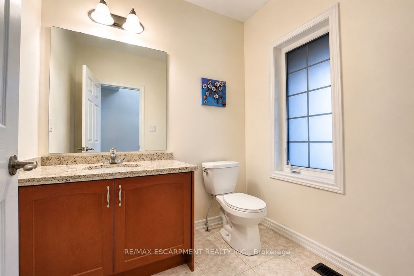
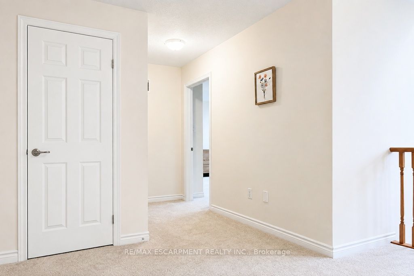
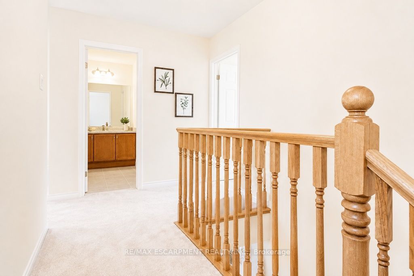
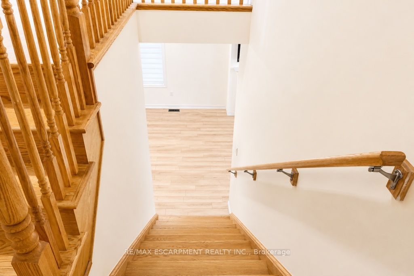
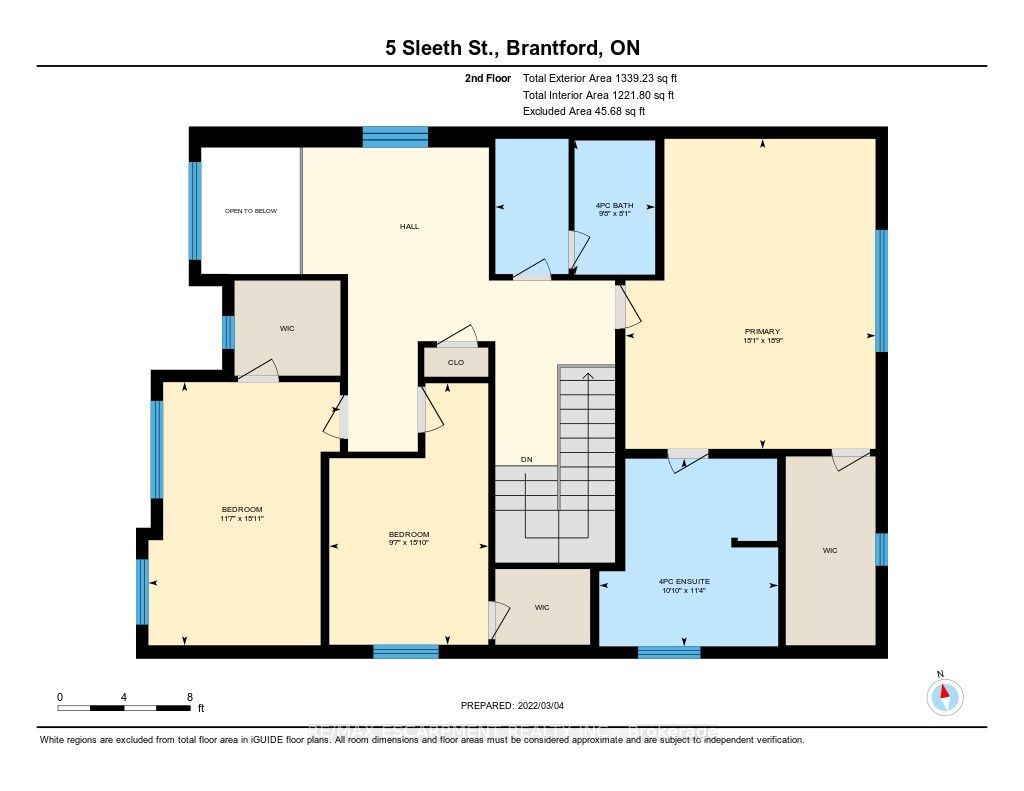
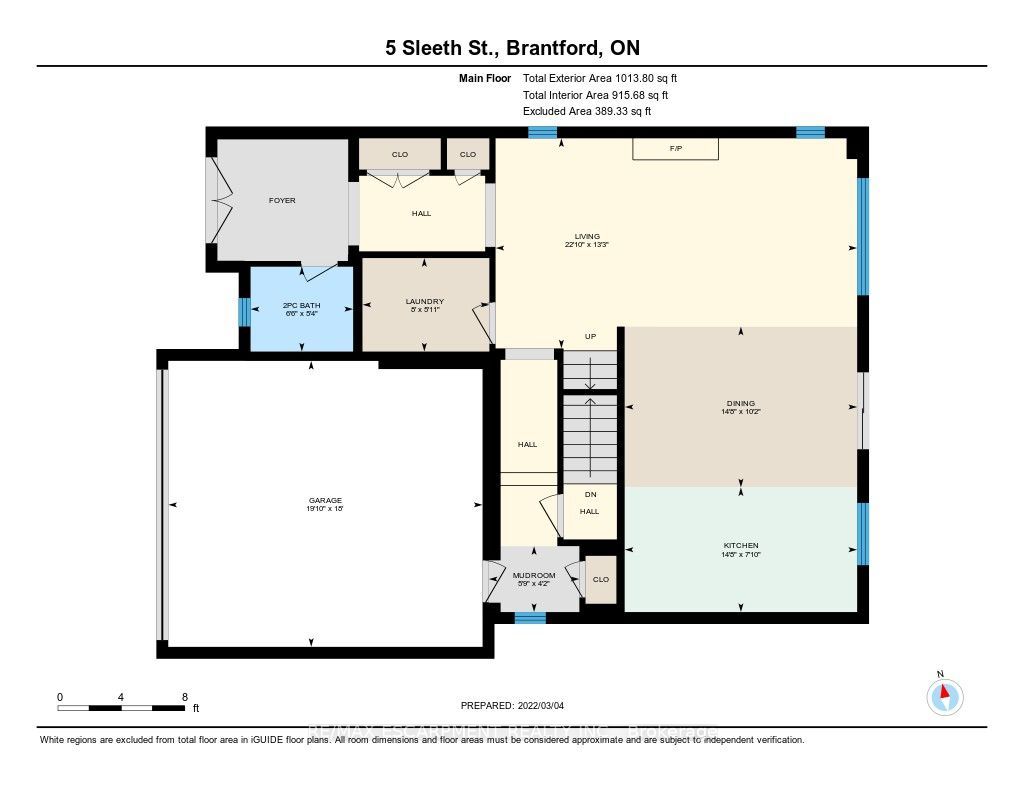
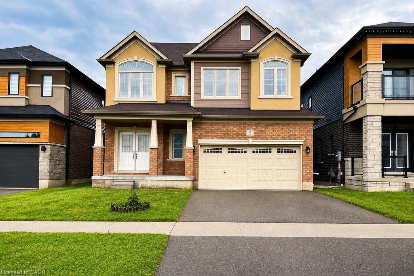
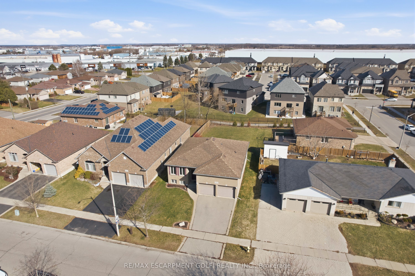
Spacious 2-storey detached home in the family-friendly Cainsville/Brookfield community, offering over 2,300 sq. ft. of living space ( Above grade). The main floor features 9-ft ceilings, an open-concept layout, a generous living room with gas fireplace, and a large eat-in kitchen with hardwood cabinetry, granite countertops, tiled backsplash and stainless steel appliances. Convenient main-floor laundry, powder room and mudroom with garage access. Upstairs offers a spacious primary bedroom with walk-in closet and 4-pc ensuite, two additional bedrooms, an open den and main bath. Double garage and double-wide driveway. Easy access to Hwy, shopping, schools, parks and amenities.
Details
| MLS # | X13709424 |
|---|---|
| Listing Type | For Sale |
| Style | House |
| Sub-Type | Resale |
| Status | New |
| Year | 0 |
| Days On Site | 11 |
| Listing Provided By | RE/MAX ESCARPMENT REALTY INC. | X13709424 184000 |
Features
| Bed(s) | 3 |
|---|---|
| Bath(s) | 3 |
| Garage | 2 |
| Basement | Y |
| Story(s) | 2 |
| Acreage | 0.09 |
Interior
| Interior Features | Auto Garage Door Remote, ERV/HRV, Sump Pump, Water Heater |
|---|---|
| Cooling | Central Air |
| Heat Source | Gas |
| Fireplace Features | Natural Gas |
| Fireplace Yes / No | Yes |
Exterior
| Roof | Asphalt Shingle |
|---|---|
| Foundation Details | Poured Concrete |
| Construction Materials | Brick Veneer, Stucco (Plaster) |
Parking
| Garage Yes / No | Yes |
|---|---|
| Parking Features | Private Double |
Utilities
| Sewer | Sewer |
|---|
Taxes
| Tax Annual Amount | 6986.57 |
|---|---|
| Tax Legal Description | LOT 61, PLAN 2M1950 CITY OF BRANTFORD |
| Tax Year | 2026 |
Area Information
| Province | ON |
|---|---|
| Region | Brantford |
| City | Brantford |
| Postal Code | N3S 0J7 |
| Listing VS Median (in N3S 0J7) | |
Price: $835,000 low | high Med: $0 On site: 11 low | high Med: | |
Request a showing
Request a showing
Contact
Learn More About This Property

| Province | ON |
|---|---|
| Region | Brantford |
| City | Brantford |
| Postal Code | N3S 0J7 |
| Listing VS Median (in N3S 0J7) | |
Price: $835,000 low | high Med: $0 On site: 11 low | high Med: | |
Nearby Listings (Within 1/10 mile)
Price: $626K - $1.43M
sqft: 0 - 0

Listing Updated: August 25, 2026 at 8:24:35 AM PDT