
5 Marina Avenue,Etobicoke, ON M8W 1J8
Etobicoke, ON M8W 1J8

Description
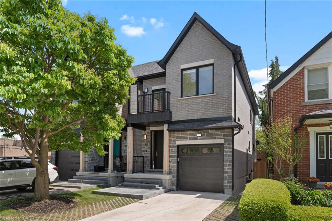
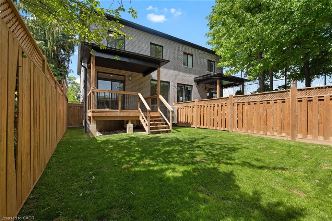
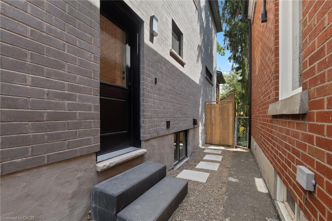
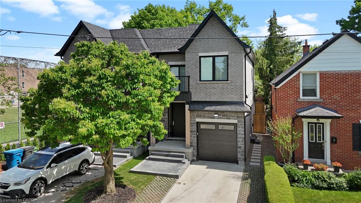
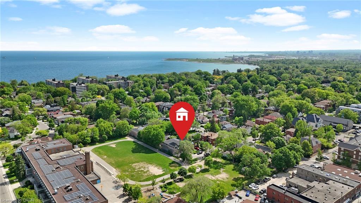
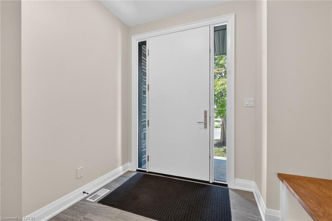
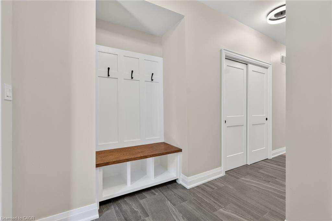
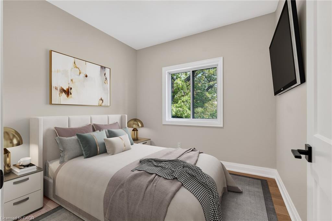
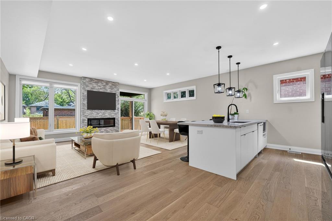
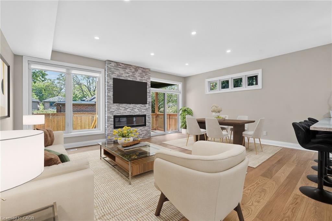
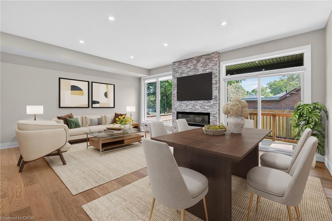
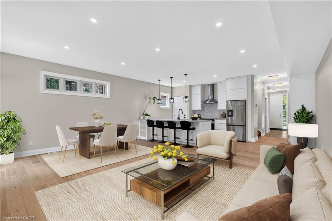
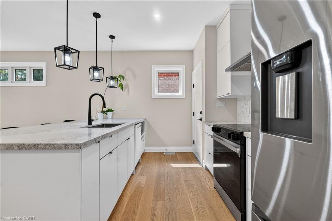
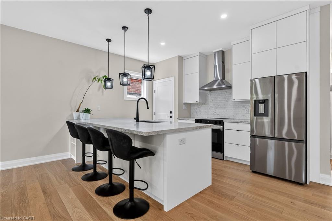
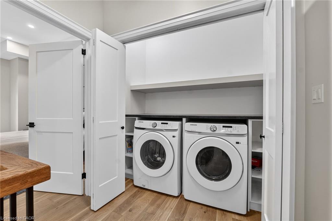
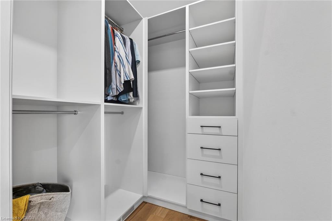
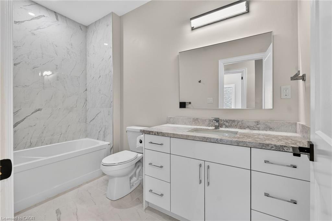
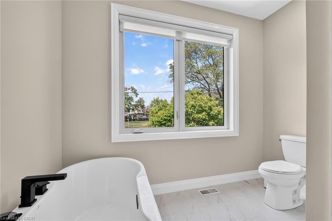
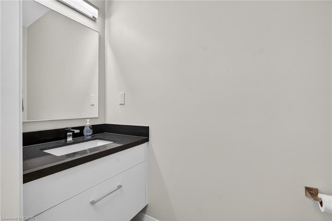
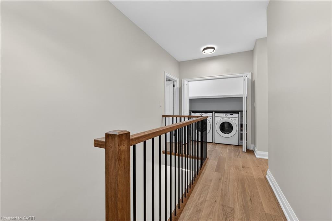
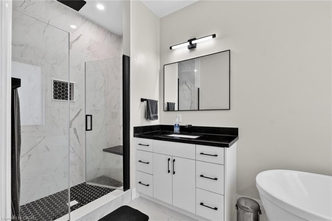
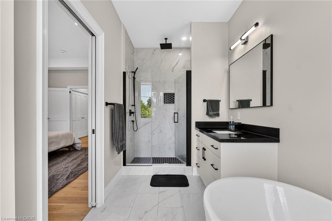
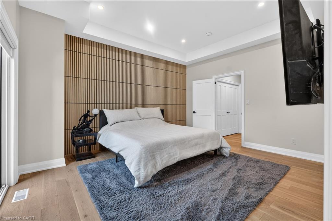
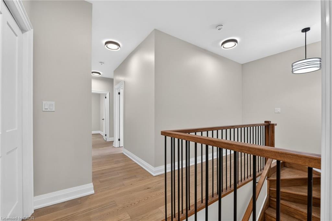
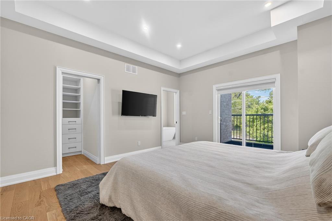
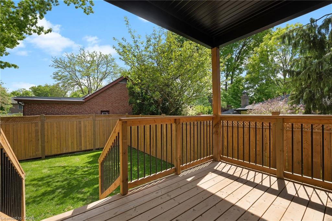
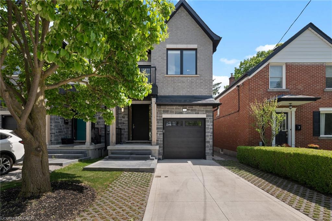
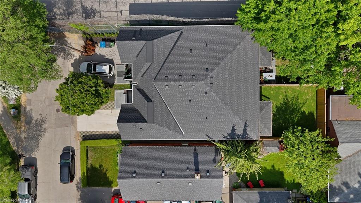
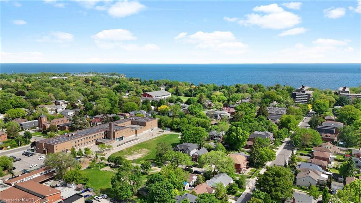
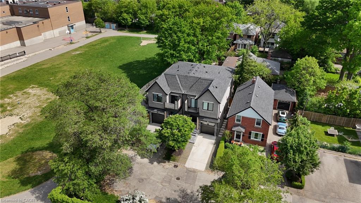
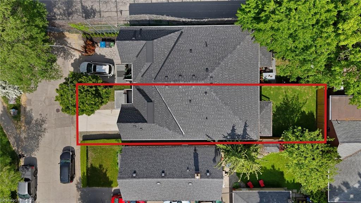
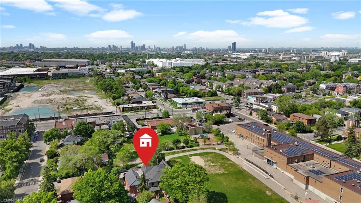
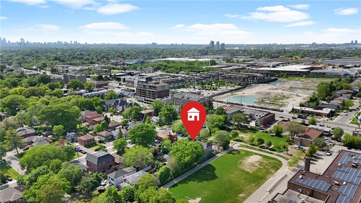
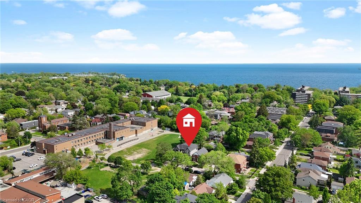
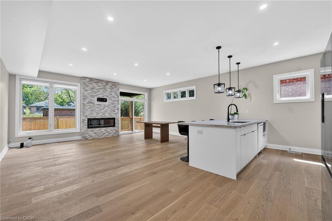
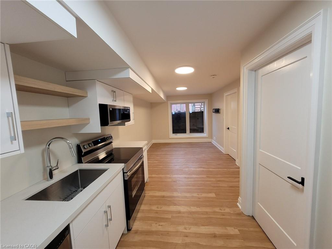
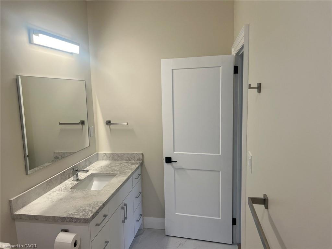
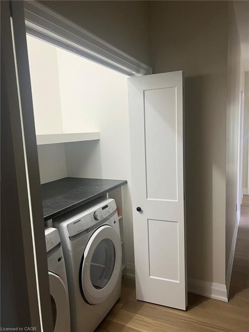
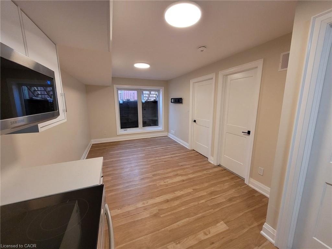
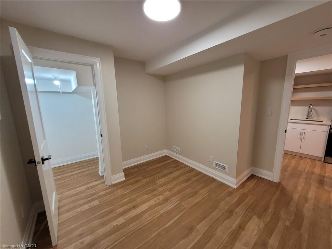
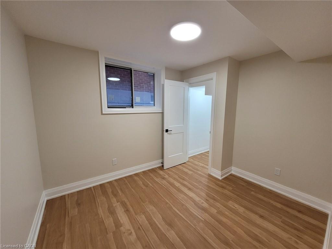
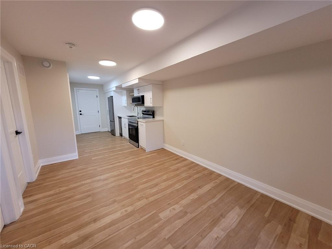
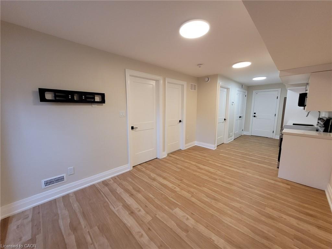
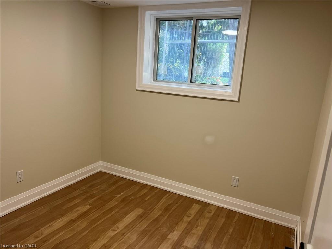
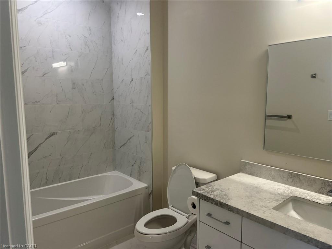
Welcome to 5 Marina Ave! This premium, quality-built 2-story semi-detached home (built 2025) perfectly combines modern luxury with an unbeatable coastal-urban lifestyle. Steps from the water in vibrant Etobicoke (Long Branch), the main residence features 1,857 sq ft of sun-drenched space, including 4 bedrooms and 3 total bathrooms. The stunning primary suite boasts a private balcony and a spa-like ensuite with a soaker tub. Enjoy high-end finishes, an attached garage, a double driveway, a fenced yard, and a covered back deck perfect for entertaining. Eco-friendly electric heat pumps provide efficient heating and cooling. THE ULTIMATE MORTGAGE HELPER: A major standout feature is the completely self-contained lower-level apartment. Featuring 2 bedrooms, a full bathroom, separate laundry, and its own independent heating/cooling/hot water systems, being a potential income generator netting $2,300/month! Location Perks: 3 blocks to Lake Ontario, 1 block to the streetcar, 5 mins to the GO Train, and just 15 mins to Downtown Toronto or Pearson Airport. Turn-key luxury with cash flow!
Details
| MLS # | 40838378 |
|---|---|
| Listing Type | For Sale |
| Style | House |
| Sub-Type | Resale |
| Status | Active |
| Days On Site | 78 |
| Listing Provided By | Real Broker Ontario Ltd. | Stephen Canjar |
Features
| Bed(s) | 6 |
|---|---|
| Bath(s) | 4 Total |
| SQ Feet | 1,857 |
| Garage | 1 |
| Basement | Y |
| Story(s) | 2 |
| Zoning | RM(u4*2) |
| Acreage | 0.06 |
| Water Front | Yes |
Interior
| Appliances | Instant Hot Water, Water Heater Owned, Hot Water Tank Owned |
|---|---|
| Rooms Total | 15 |
| Interior Features | Accessory Apartment, Auto Garage Door Remote(s), In-Law Floorplan, Separate Heating Controls, Water Meter |
| Cooling | Central Air |
| Cooling Yes / No | No |
| Heating | Heat Pump |
| Heating Yes / No | Yes |
| Fireplace Features | Electric |
| Laundry Features | Laundry Closet, Upper Level |
Exterior
| Exterior Features | Balcony |
|---|---|
| Lot Features | Urban, Airport, Cul-De-Sac, City Lot, Highway Access, Playground Nearby, Public Transit, Schools, Shopping Nearby, Subways |
| Construction Materials | Brick, Stone |
| Roof | Asphalt Shing |
| Foundation Details | Poured Concrete |
| Waterfront Features | Lake/Pond |
| Patio And Porch Features | Deck, Porch |
| Security Features | Smoke Detector |
Parking
| Garage Spaces | 1 |
|---|---|
| Parking Features | Attached Garage, Garage Door Opener |
| Open Parking Yes / No | Yes |
| Attached Garage Yes / No | Yes |
Utilities
| Sewer | Sewer (Municipal) |
|---|
Taxes
| Tax Annual Amount | 6681 |
|---|
Area Information
| Province | ON |
|---|---|
| Region | Toronto |
| City | Etobicoke |
| Postal Code | M8W 1J8 |
| Area | TW06 Toronto West |
| Subarea | TWLB Long Branch |
| Community Name | TWLB Long Branch |
| Listing VS Median (in TWLB Long Branch) | |
Price: $1,699,000 low | high Med: $1,132,000 sqft: 1,857 low | high Med: 1,340 $ / sqft: $915 low | high Med: $801 On site: 78 low | high Med: 108 | |
Request a showing
Request a showing
Contact
Learn More About This Property

| Province | ON |
|---|---|
| Region | Toronto |
| City | Etobicoke |
| Postal Code | M8W 1J8 |
| Area | TW06 Toronto West |
| Subarea | TWLB Long Branch |
| Community Name | TWLB Long Branch |
| Listing VS Median (in TWLB Long Branch) | |
Price: $1,699,000 low | high Med: $1,132,000 sqft: 1,857 low | high Med: 1,340 $ / sqft: $915 low | high Med: $801 On site: 78 low | high Med: 108 | |