
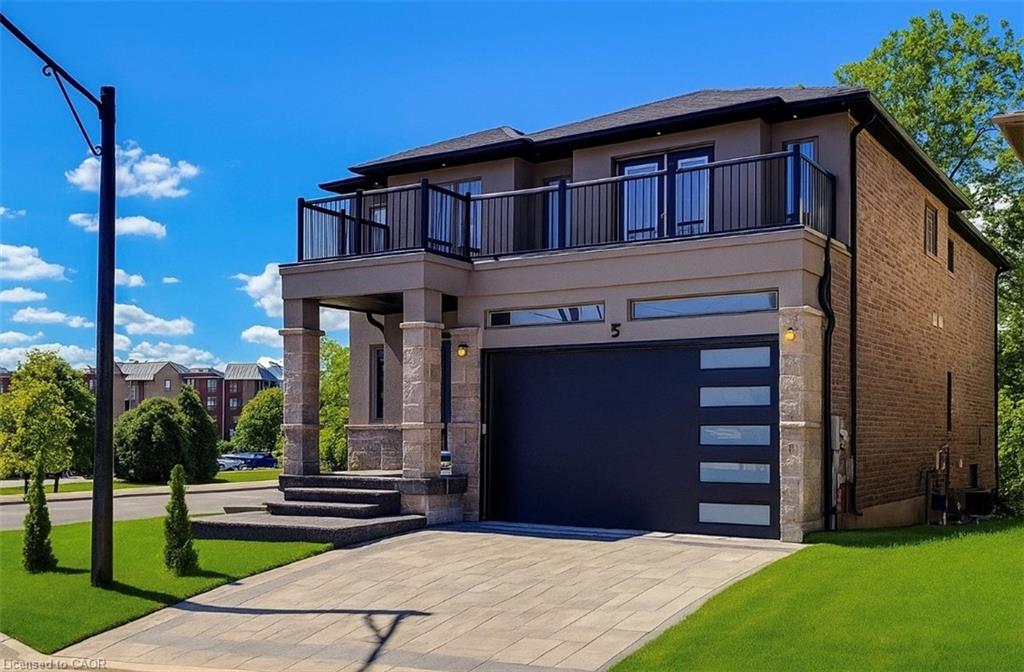
5-1261 Mohawk Road W,Ancaster, ON L9G 3K9
Ancaster, ON L9G 3K9


Description
Stunning Ravine Lot Executive Home in Ancaster! Discover luxury living in this elegant 4 bed, 3 bath two storey home boasting 2,691 sq. ft. on a premium ravine lot with walk out basement potential. Designed for modern comfort and entertaining, this home features 9 ft ceilings, a grand chandelier foyer, warm hardwood floors, and a cozy gas fireplace. The chef inspired kitchen includes a large island, granite countertops, full height cabinetry, and top-tier appliances. Upstairs, unwind in the luxurious primary suite with a 5 piece spa-style ensuite, walk-in closet, and private balcony. The walk-out basement with rough-in plumbing and side entrance offers exciting possibilities for a custom suite or media room. Bonus Offer: Enjoy one year of condo fees paida rare perk that adds extra value! Ideally situated close to shopping, dining, parks, and major highways, this home offers the perfect blend of convenience and luxury in one of Hamilton's most sought-after neighborhoods. Don't miss out on this exceptional opportunity!
Details
| MLS # | 40794638 |
|---|---|
| Listing Type | For Sale |
| Style | House |
| HOA Dues | $273 |
| Sub-Type | Resale |
| Status | Active |
| Days On Site | 252 |
| Listing Provided By | Homelife Professionals Realty Inc. | Mariam Mohammad Saber |
Features
| Bed(s) | 4 |
|---|---|
| Bath(s) | 3 Total |
| SQ Feet | 2,691 |
| Garage | 2 |
| Basement | Y |
| Zoning | A |
| Acreage | 0.10 |
| Golf Course | Yes |
Interior
| Appliances | Refrigerator |
|---|---|
| Rooms Total | 13 |
| Interior Features | Central Vacuum, Central Vacuum Roughed-in |
| Cooling | Central Air |
| Cooling Yes / No | No |
| Heating | Forced Air, Natural Gas |
| Heating Yes / No | Yes |
| Fireplaces Total | 1 |
| Fireplace Features | Gas |
| Laundry Features | Laundry Room |
Exterior
| Lot Features | Urban, Rectangular, Arts Centre, Business Centre, Dog Park, Near Golf Course, Highway Access, Library, Major Highway, Park, Place of Worship, Playground Nearby, Public Transit, Quiet Area, Rec./Community Centre, School Bus Route, Schools, Shopping Nearby, Trails |
|---|---|
| Construction Materials | Brick |
| Roof | Asphalt Shing |
Parking
| Garage Spaces | 2 |
|---|---|
| Parking Features | Attached Garage |
| Open Parking Yes / No | Yes |
| Attached Garage Yes / No | Yes |
Utilities
| Sewer | Sewer (Municipal) |
|---|
Taxes
| Tax Annual Amount | 8864.27 |
|---|
Area Information
| Province | ON |
|---|---|
| Region | Hamilton |
| City | Ancaster |
| Postal Code | L9G 3K9 |
| Area | 42 Ancaster |
| Subarea | 423 Meadowlands |
| Community Name | 423 Meadowlands |
Request a showing
Request a showing
Contact
Learn More About This Property

| Province | ON |
|---|---|
| Region | Hamilton |
| City | Ancaster |
| Postal Code | L9G 3K9 |
| Area | 42 Ancaster |
| Subarea | 423 Meadowlands |
| Community Name | 423 Meadowlands |
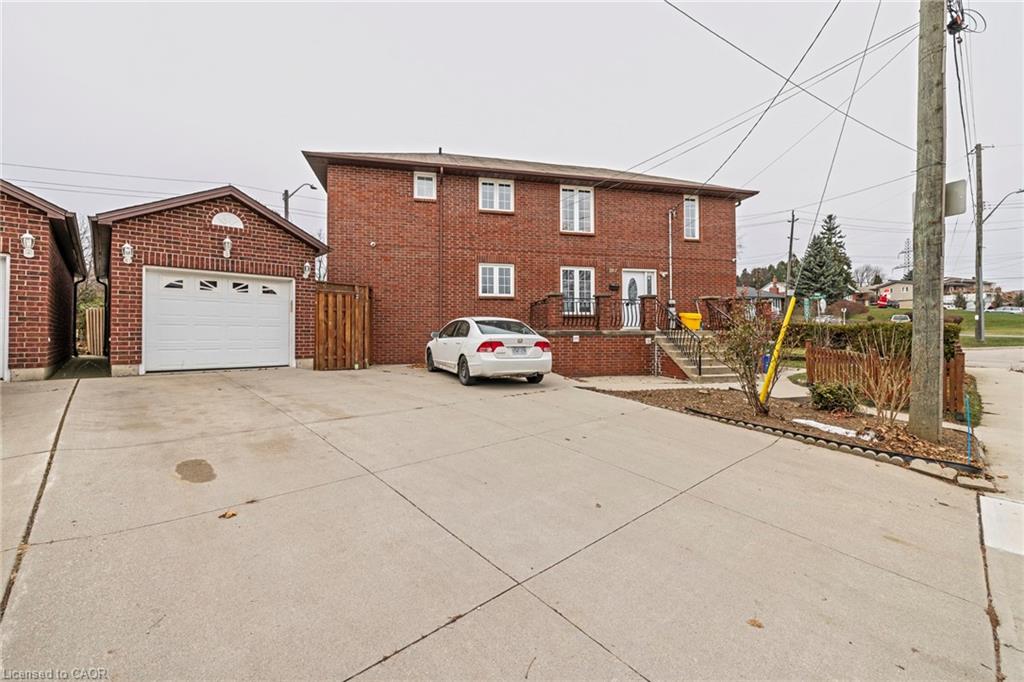 | $1,249,900107 Horning DriveHamilton, ON L9C 6L2 |
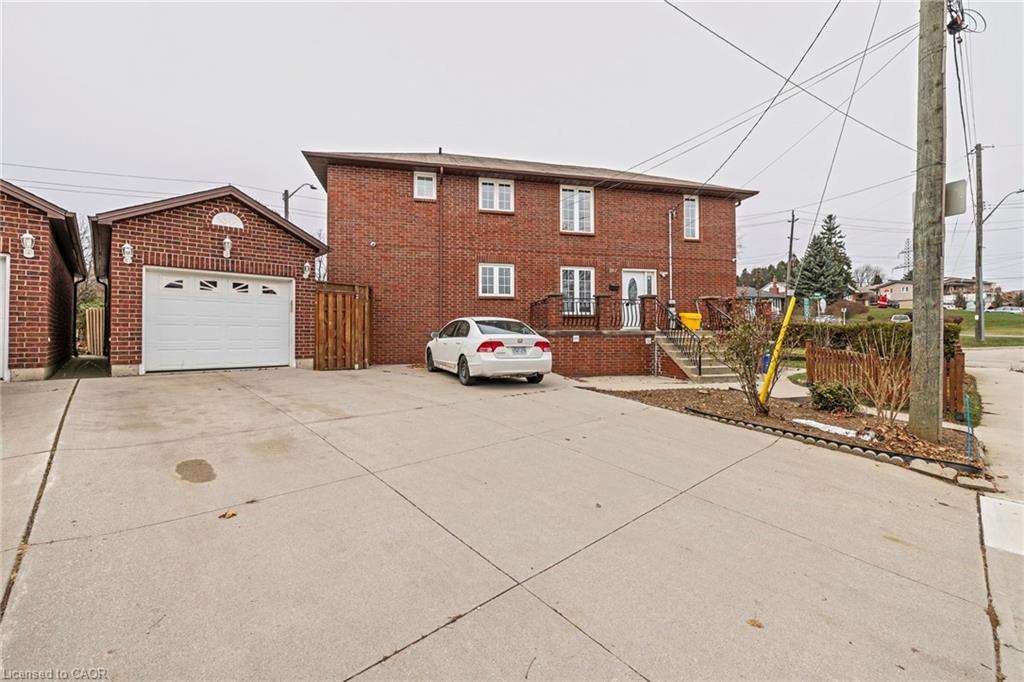 | $1,249,900107 Horning DriveHamilton, ON L9C 6L2 |
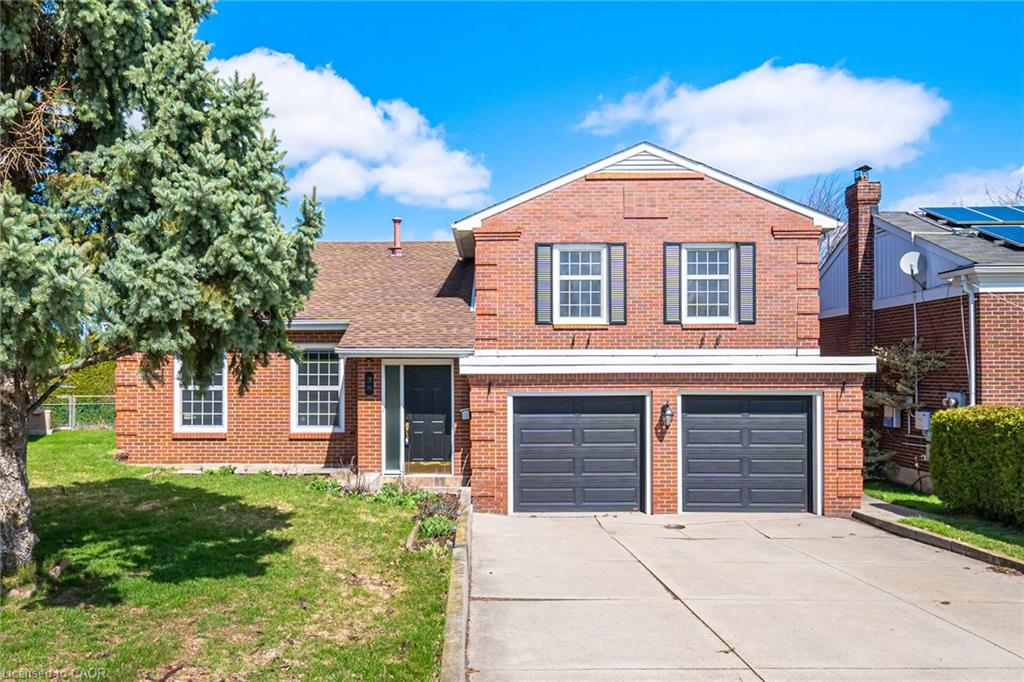 | $1,049,99938 Leclaire StreetHamilton, ON L9C 5X3 |