New Listing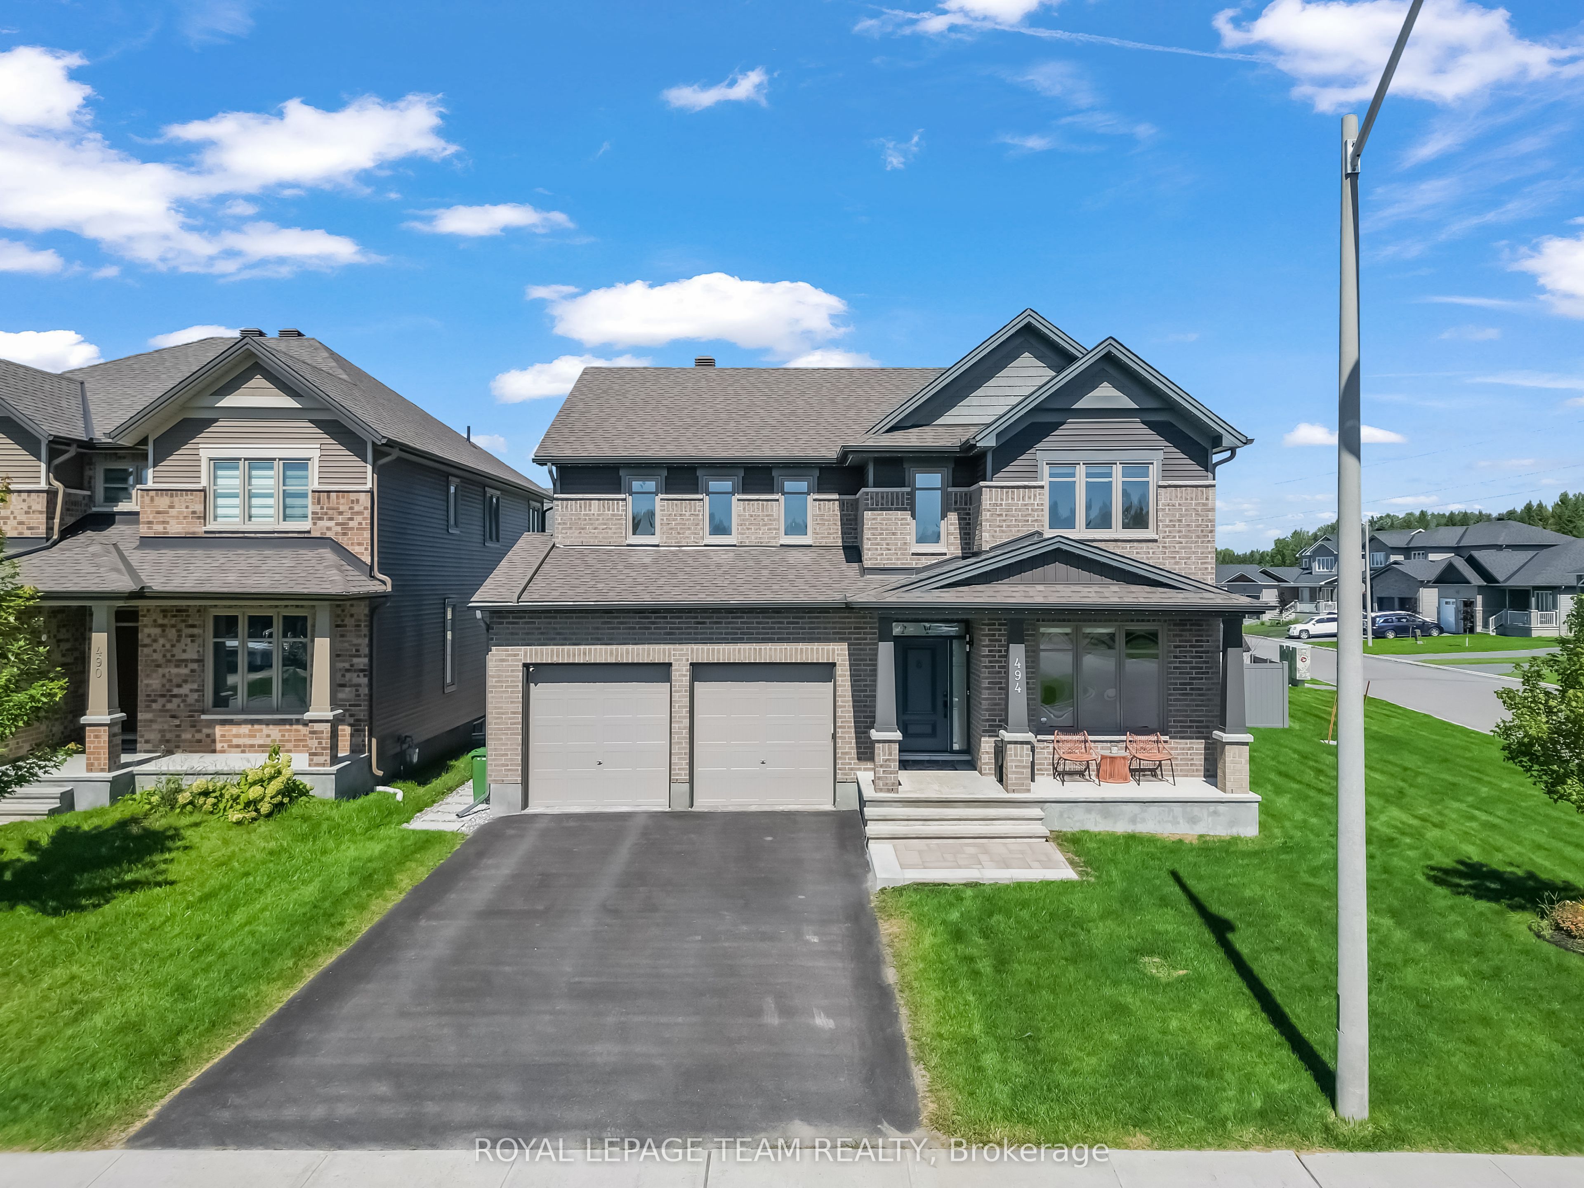
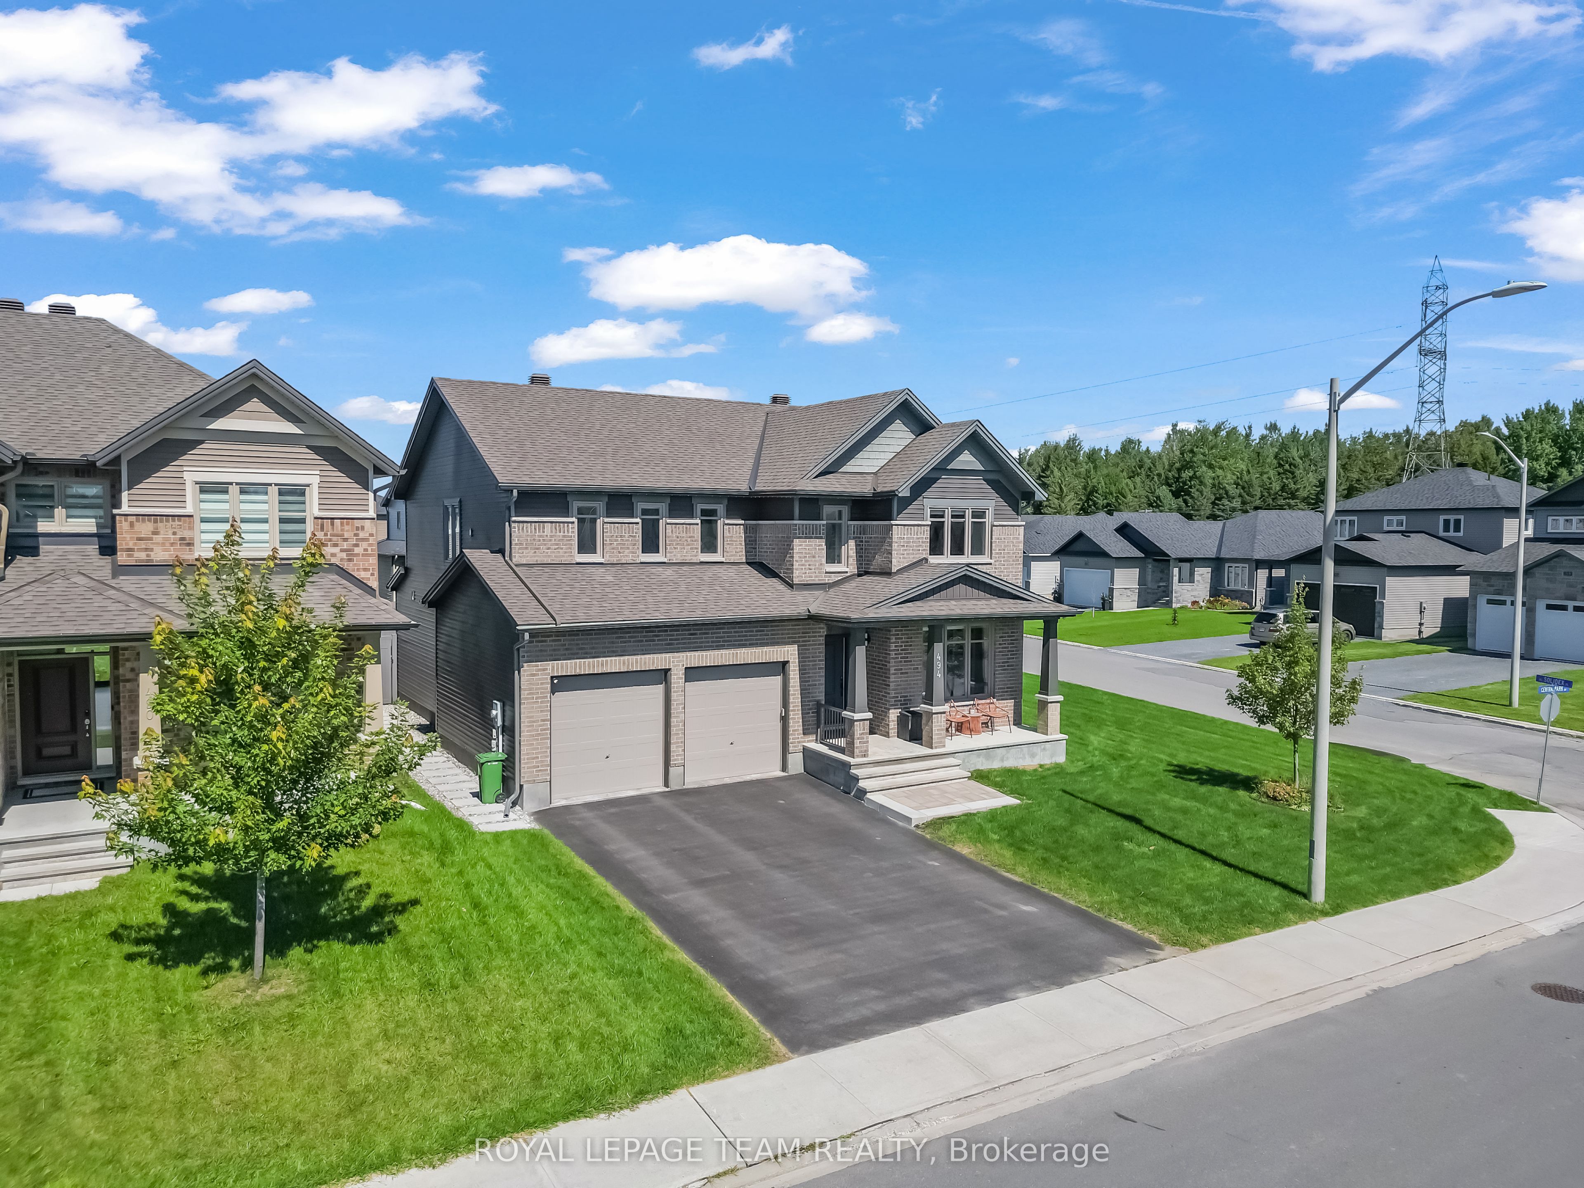
494 Central Park Boulevard,Russell, ON K4R 0C6
Russell, ON K4R 0C6



Description
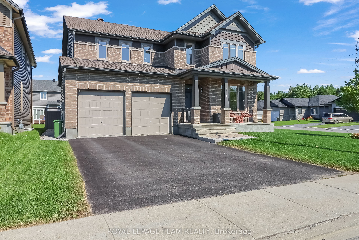
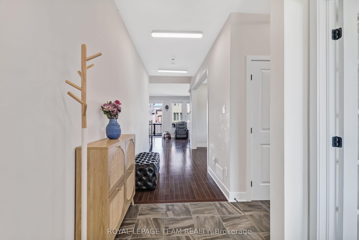
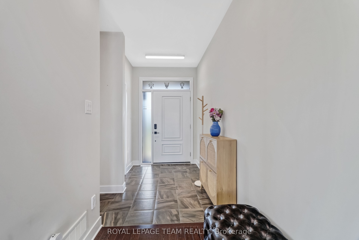
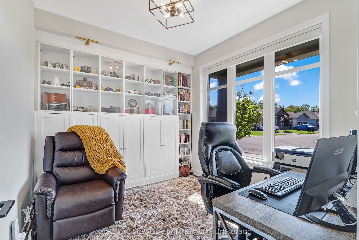
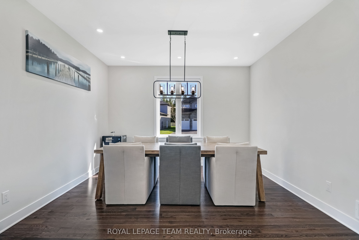
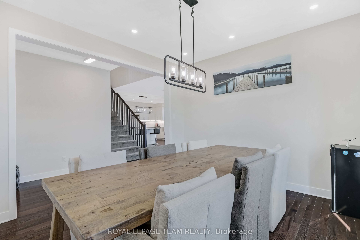
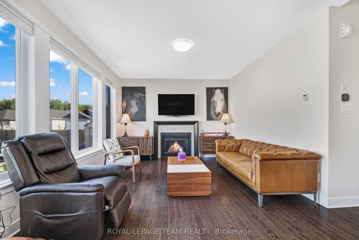
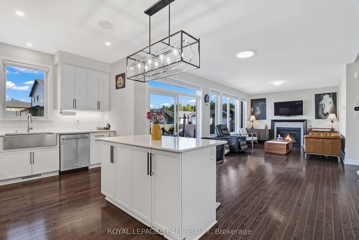
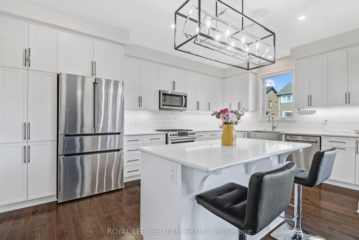
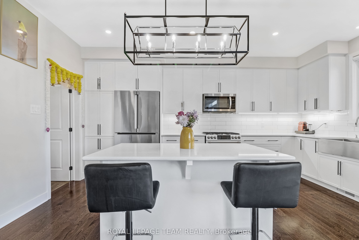
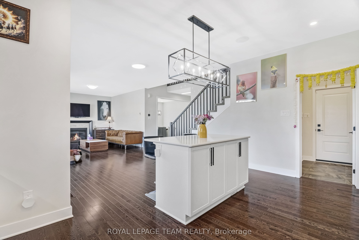
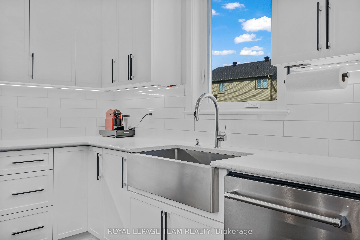
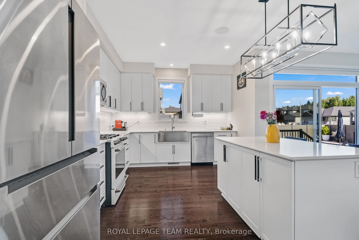
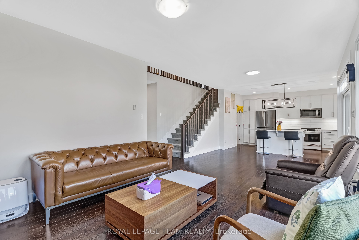
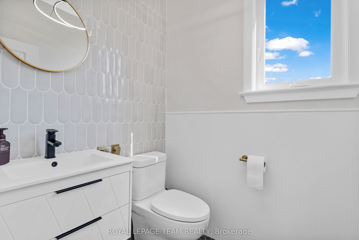
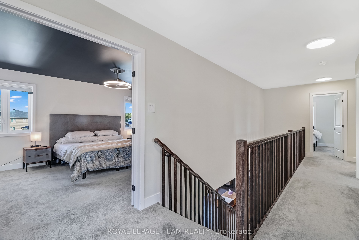
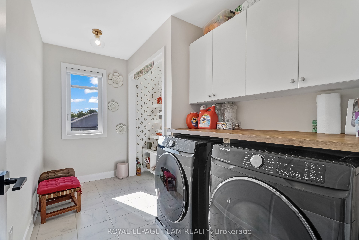
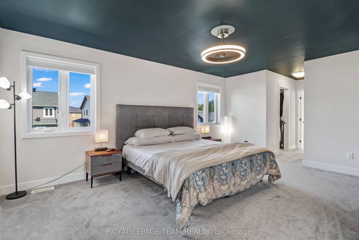
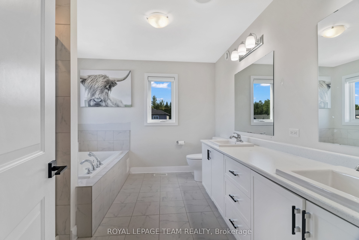
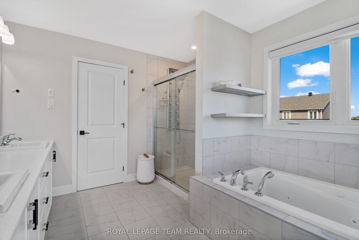
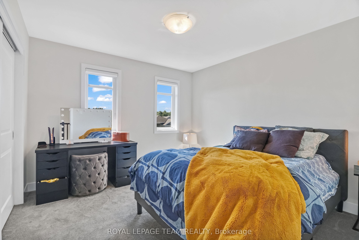
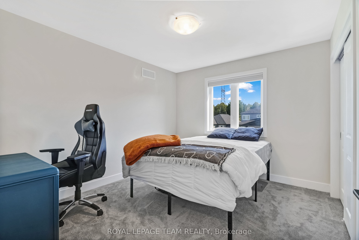
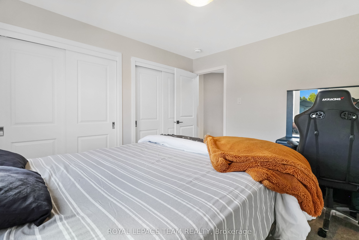
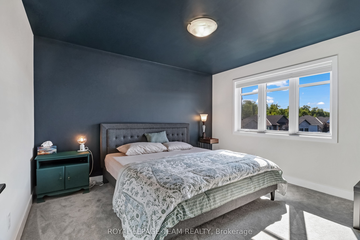
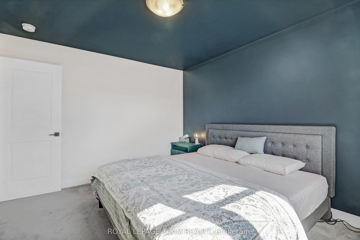
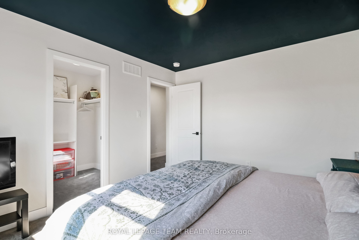
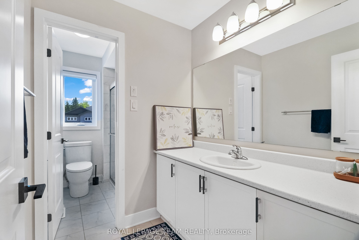
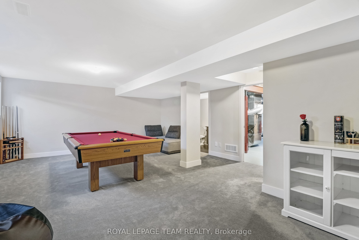
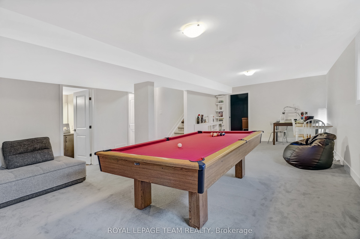
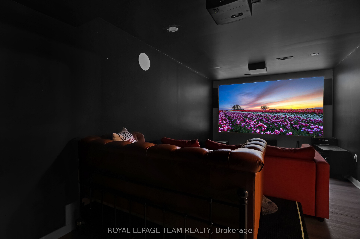
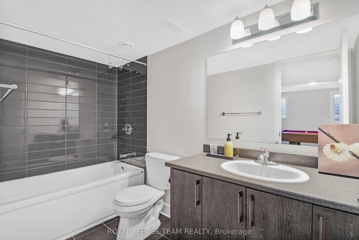
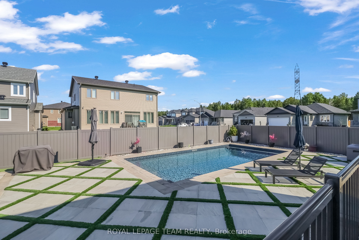
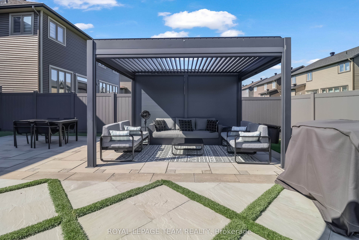
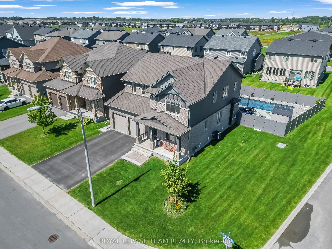
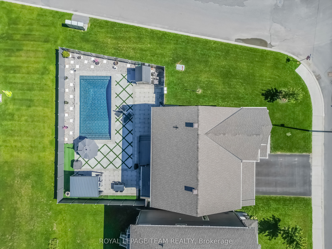
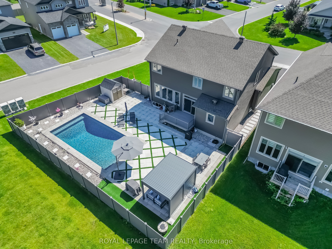
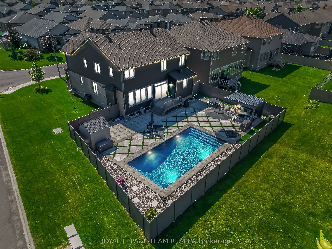
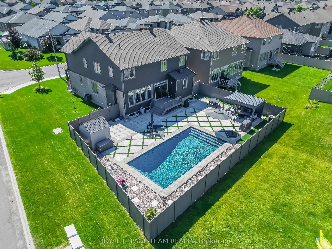
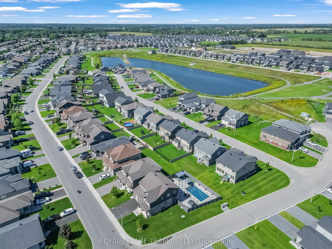
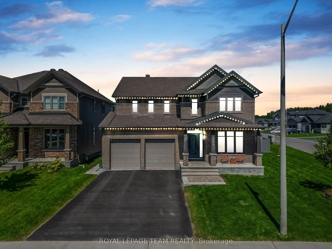
Welcome to this exceptional 4-bedroom, 4-bathroom Tartan-built home, perfectly situated on a desirable corner lot in a quiet, family-friendly neighbourhood. Offering an impressive combination of luxury, space, privacy, and resort-style living, this remarkable property features approximately $68,000 in interior upgrades plus an additional $250,000 invested in the professionally landscaped outdoor space. Step inside to a bright and spacious main level filled with natural light from large windows. Beautiful hardwood flooring flows throughout the main floor, complemented by a cozy gas fireplace that creates a warm and inviting atmosphere. At the heart of the home is the beautifully upgraded kitchen, featuring elegant quartz counter-tops, high-end appliances, ample cabinetry, and generous workspace, making it ideal for everyday family living and entertaining. A dedicated main-floor den with custom built-in shelving provides the perfect space for a home office. The spacious primary suite offers a relaxing retreat with two separate walk-in closets and a luxurious 5-piece en-suite. Three additional bedrooms provide plenty of space for family and guests. The fully finished basement is designed for both entertainment and relaxation, featuring a dedicated home movie theatre, a spacious recreation and games area with a pool table, a full bathroom, and a private sauna. Step outside and discover the true showpiece of this property-a professionally landscaped and fully fenced backyard oasis. Enjoy summer days around the impressive 16' x 32' heated in-ground pool or relax beneath the remote-controlled pergola. This backyard has been thoughtfully designed for entertaining, relaxation, and creating unforgettable memories with family and friends. Enjoy the peace and privacy of a quiet neighbourhood while remaining conveniently connected, with Highway 417 approximately 10 minutes away and Ottawa around a 30-minute drive.
Details
| MLS # | X13728854 |
|---|---|
| Listing Type | For Sale |
| Style | House |
| Sub-Type | Resale |
| Status | New |
| Year | 0 |
| Days On Site | 7 |
| Listing Provided By | ROYAL LEPAGE TEAM REALTY | X13728854 506801 |
Features
| Bed(s) | 5 |
|---|---|
| Bath(s) | 4 |
| Garage | 2 |
| Basement | Y |
| Pool | Yes |
| Story(s) | 2 |
| Acreage | 0.14 |
Interior
| Interior Features | Air Exchanger, Auto Garage Door Remote, Countertop Range, On Demand Water Heater, Sauna |
|---|---|
| Cooling | Central Air |
| Heat Source | Gas |
| Fireplace Features | Natural Gas |
| Fireplace Yes / No | Yes |
Exterior
| Exterior Features | Landscaped, Lighting, Deck |
|---|---|
| Roof | Asphalt Shingle |
| Foundation Details | Poured Concrete |
| Construction Materials | Brick, Vinyl Siding |
| Security Features | Carbon Monoxide Detectors, Smoke Detector |
Parking
| Garage Yes / No | Yes |
|---|---|
| Parking Features | Private |
Utilities
| Sewer | Sewer |
|---|
Taxes
| Tax Annual Amount | 6458 |
|---|---|
| Tax Legal Description | LOT 110, PLAN 50M317; SUBJECT TO AN EASEMENT OVER PART 95, PLAN 50R10280 AS IN RC97928 TOWNSHIP OF RUSSELL |
| Tax Year | 2025 |
Area Information
| Province | ON |
|---|---|
| Region | Prescott and Russell |
| City | Russell |
| Postal Code | K4R 0C6 |
| Area | 601 Village of Russell |
| Listing VS Median (in K4R 0C6) | |
Price: $995,990 low | high Med: $0 On site: 7 low | high Med: | |
Request a showing
Request a showing
Contact
Learn More About This Property

| Province | ON |
|---|---|
| Region | Prescott and Russell |
| City | Russell |
| Postal Code | K4R 0C6 |
| Area | 601 Village of Russell |
| Listing VS Median (in K4R 0C6) | |
Price: $995,990 low | high Med: $0 On site: 7 low | high Med: | |