
4939 Thirty Road N,Beamsville, ON L0R 1B3
Beamsville, ON L0R 1B3

Description
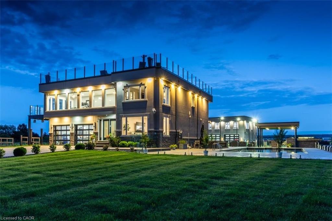
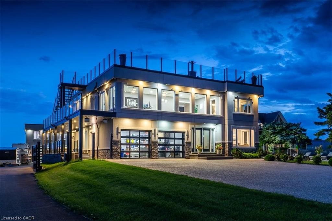
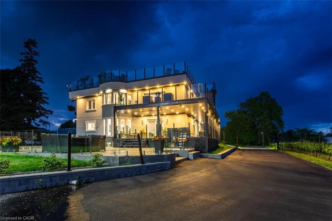
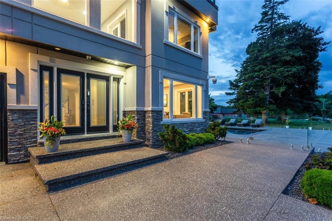
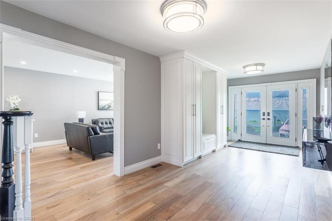
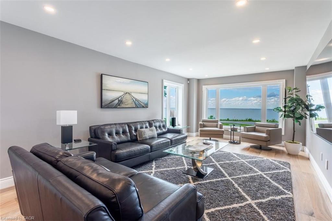
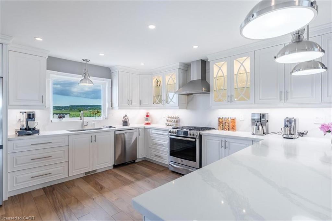
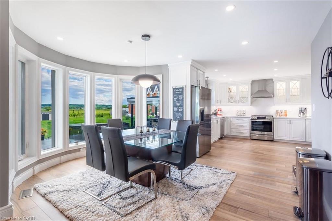
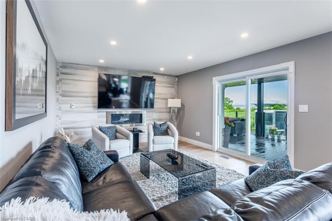
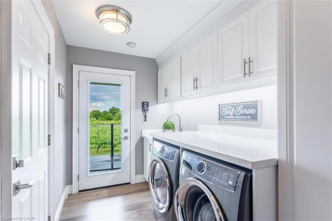
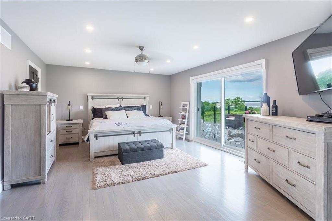
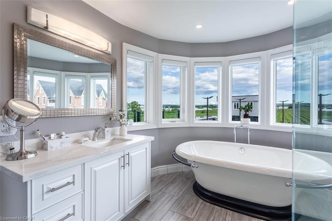
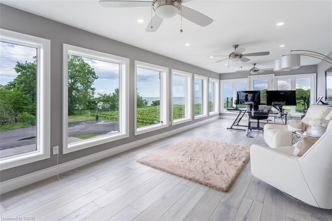
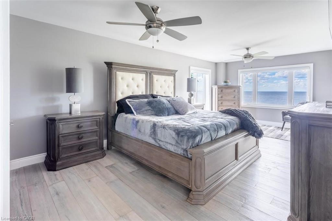
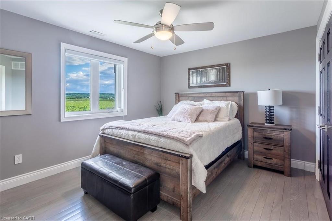
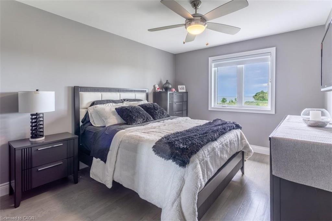
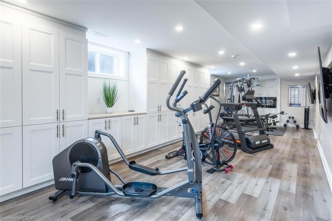
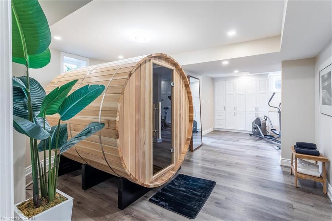
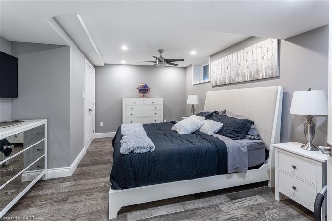
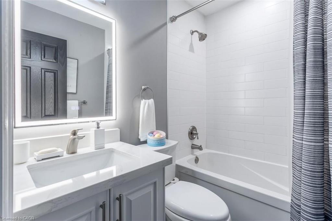
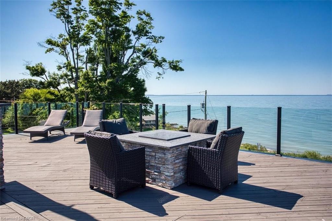
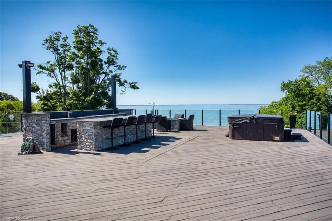
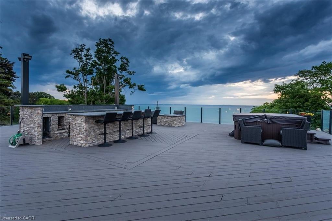
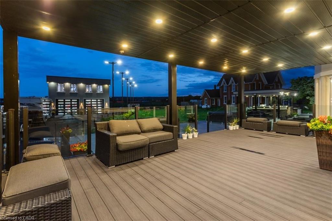
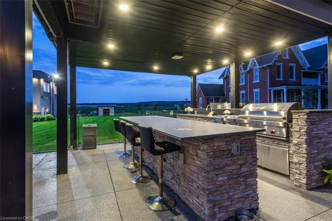
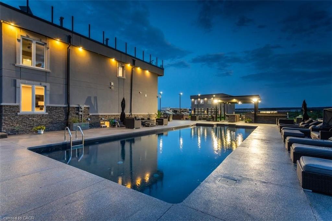
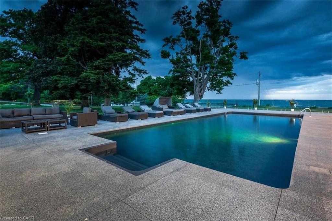
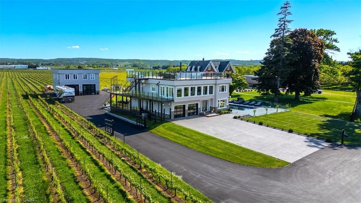
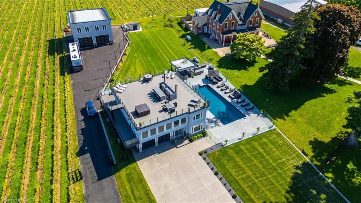
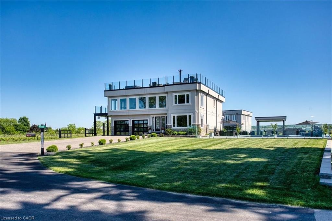
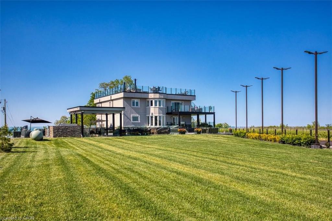
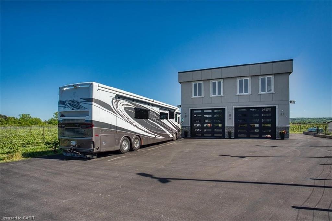
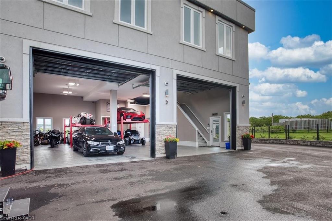
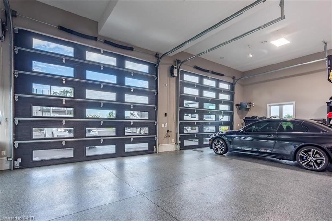
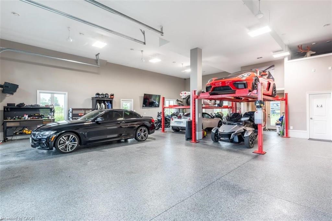
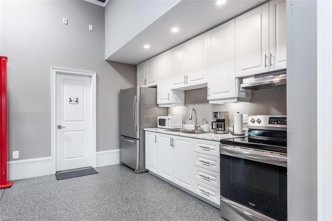
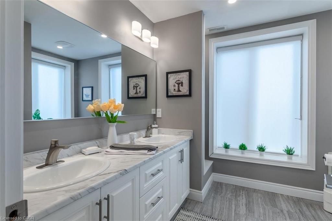
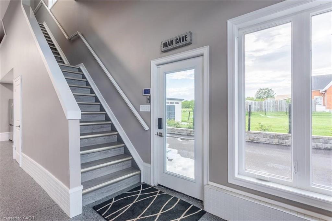
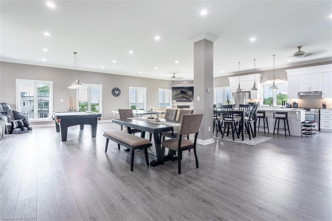
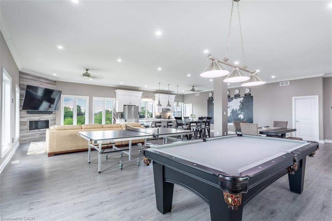
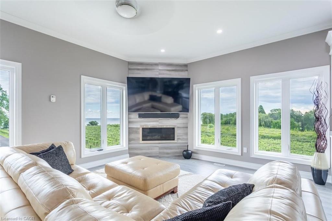
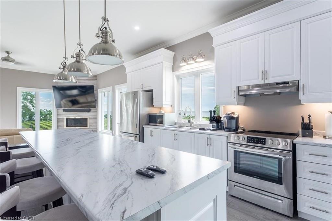
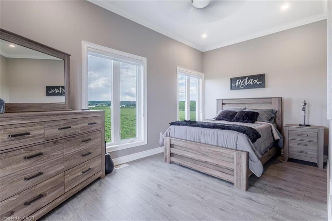
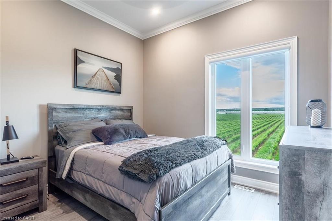
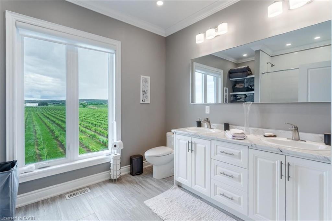
Experience resort-style living in this extraordinary estate overlooking Lake Ontario. Nestled among Niagara's renowned vineyards, this exceptional property features a luxurious main residence and a substantial detached garage with loft-style living quarters, ideal for a home-based business, guest accommodations, multi-generational living, or boutique bed-&-breakfast potential. The beautifully appointed 5-bedroom, 5-bathroom main home offers 4,276 sq. ft. of refined living space. Spacious main level showcases a living room with unobstructed lake views. Gourmet kitchen opens to the family room with fireplace & patio doors leading to a remarkable outdoor living area. Also included: a powder room, laundry room, & access to attached double-car garage. Upstairs, the primary suite features a private deck & ensuite spa with sweeping vineyard views. 3 additional bedrooms, one with ensuite, a main bath, & an expansive office with panoramic lake views complete the upper level. Designed for entertaining, the 2,000 sq. ft. rooftop terrace offers a hot tub, outdoor kitchen, fire table, & breathtaking sunset views. The fully finished walk-out lower level includes a home gym, sauna, bedroom, 4-piece bath, laundry, & utility room. Outdoor amenities rival those of a private resort, including heated saltwater pool & covered outdoor kitchen/bar equipped with premium Wolf appliances, including an ice maker. An expansive epoxy-finished deck & covered patio create the ultimate setting for entertaining & relaxing. The detached 1,493 sq. ft. garage features 14-foot doors, an epoxy-finished floor, kitchen, 4-piece bath, & ample space for vehicles, recreational equipment, or workshop. The 1,854 sq. ft. living quarters offer a great room with fireplace, full kitchen with island, two bedrooms, 4-piece bath, & laundry. Set on a quiet lakeside cul-de-sac, this remarkable estate offers privacy & tranquility while remaining minutes from highways, shopping, & the GO Station.
Details
| MLS # | 40834663 |
|---|---|
| Listing Type | For Sale |
| Style | House |
| Sub-Type | Resale |
| Status | Active |
| Days On Site | 87 |
| Listing Provided By | Royal LePage Burloak Real Estate Services | Richard Harrison |
Features
| Bed(s) | 5 |
|---|---|
| Bath(s) | 5 Total |
| SQ Feet | 3,249 |
| Garage | 2 |
| Basement | Y |
| Pool | Yes |
| Story(s) | 2 |
| Units | 2 |
| Building(s) | 2 |
| Zoning | RULH |
| Acreage | 1.14 |
| Water Front | Yes |
| Property View | Yes |
Interior
| Appliances | Bar Fridge, Instant Hot Water, Water Purifier, Water Softener |
|---|---|
| Rooms Total | 19 |
| Interior Features | Auto Garage Door Remote(s), Built-In Appliances, Ceiling Fan(s), Central Vacuum, In-law Capability, Sauna |
| Cooling | Central Air |
| Cooling Yes / No | No |
| Heating | Forced Air-Propane |
| Heating Yes / No | Yes |
| Fireplace Features | Family Room, Propane |
| Laundry Features | Laundry Room, Main Level |
Exterior
| Exterior Features | Balcony, Built-in Barbecue, Landscaped, Lawn Sprinkler System |
|---|---|
| Lot Features | Rural, Ample Parking, Major Highway, Marina, Quiet Area |
| Construction Materials | Stucco |
| Roof | Flat |
| Foundation Details | Block |
| Waterfront Features | Lake, Indirect Waterfront, Water Access Restricted, Lake/Pond |
| Patio And Porch Features | Deck |
| Security Features | Security Gate |
Parking
| Garage Spaces | 2 |
|---|---|
| Parking Features | Attached Garage, Asphalt, Inside Entry |
| Open Parking Yes / No | Yes |
| Attached Garage Yes / No | Yes |
Utilities
| Utilities | Cell Service, Electricity Connected, Garbage/Sanitary Collection, Phone Connected, Propane |
|---|---|
| Sewer | Septic Tank |
Taxes
| Tax Annual Amount | 19109 |
|---|
Area Information
| Province | ON |
|---|---|
| Region | Niagara |
| City | Beamsville |
| Postal Code | L0R 1B3 |
| Area | Lincoln |
| Subarea | 982 Beamsville |
| Community Name | 982 Beamsville |
| Listing VS Median (in 982 Beamsville) | |
Price: $3,699,999 low | high Med: $654,900 sqft: 3,249 low | high Med: 1,500 $ / sqft: $1,139 low | high Med: $437 On site: 87 low | high Med: 87 | |
Market Activity L0R 1B3
Request a showing
Request a showing
Contact
Learn More About This Property

| Province | ON |
|---|---|
| Region | Niagara |
| City | Beamsville |
| Postal Code | L0R 1B3 |
| Area | Lincoln |
| Subarea | 982 Beamsville |
| Community Name | 982 Beamsville |
| Listing VS Median (in 982 Beamsville) | |
Price: $3,699,999 low | high Med: $654,900 sqft: 3,249 low | high Med: 1,500 $ / sqft: $1,139 low | high Med: $437 On site: 87 low | high Med: 87 | |