
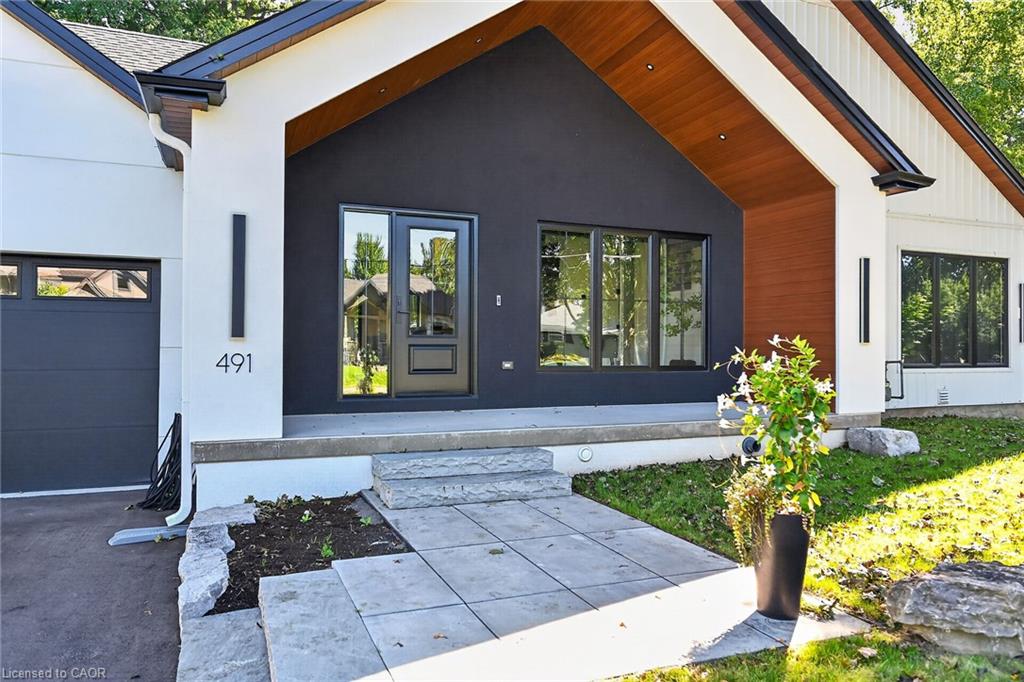
491 Anson Drive,Ancaster, ON L9G 2M2
Ancaster, ON L9G 2M2

Description
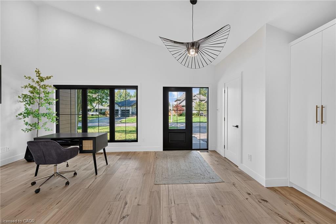
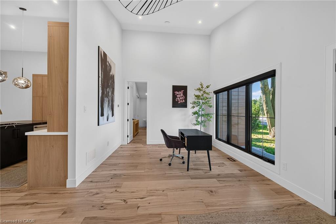
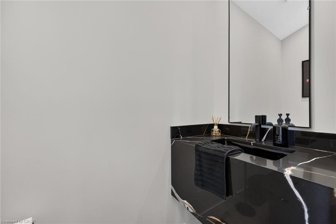
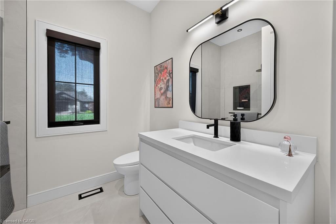
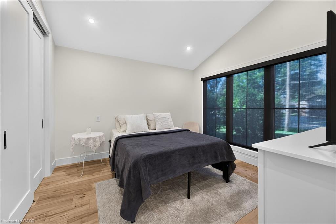
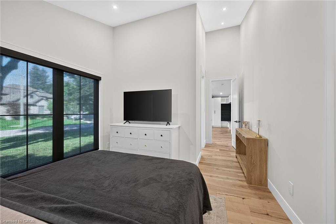
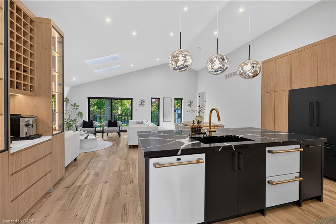
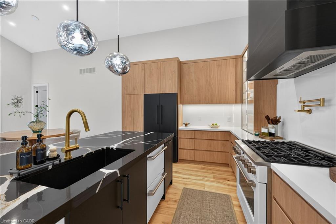
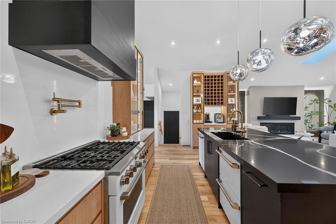
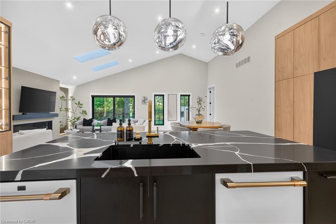
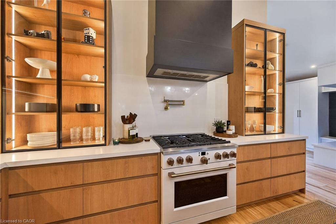
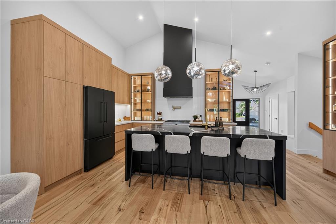
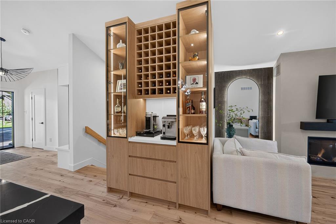
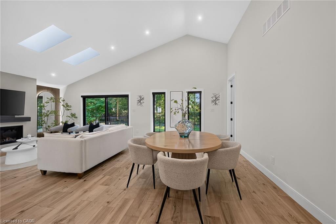
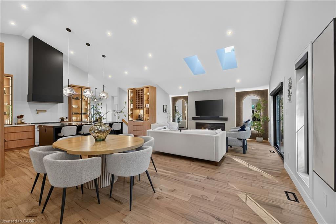
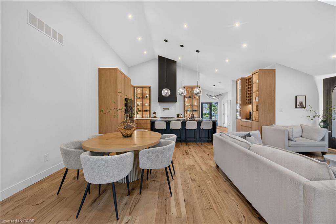
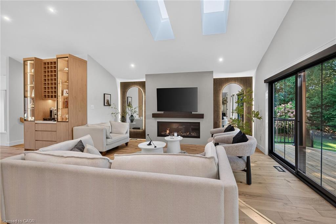
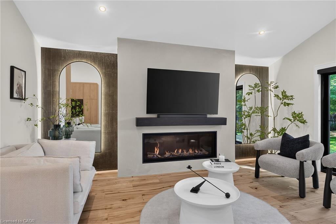
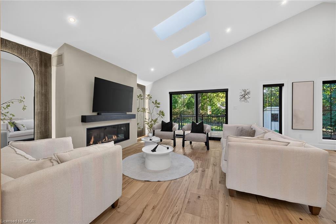
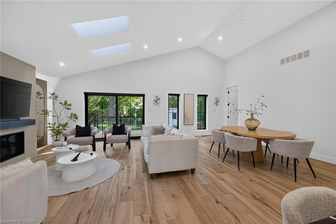
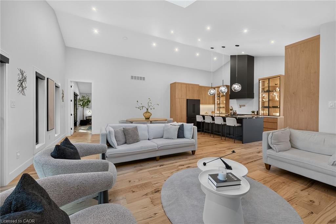
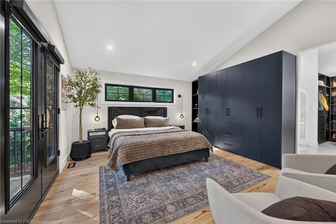
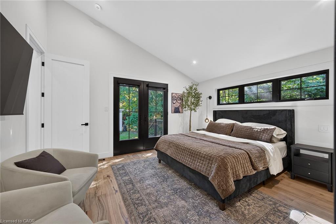
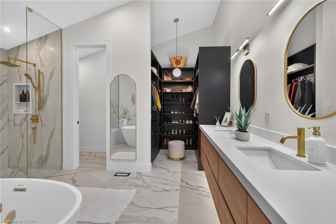
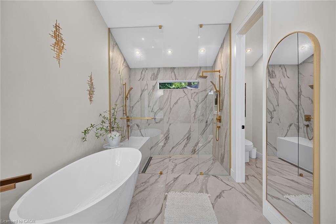
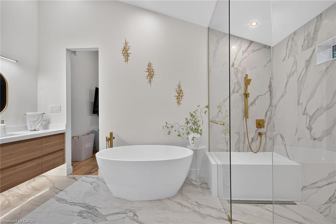
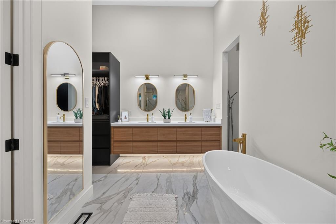
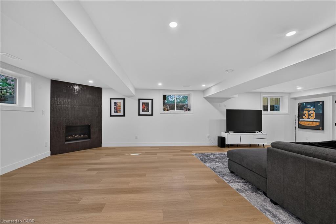
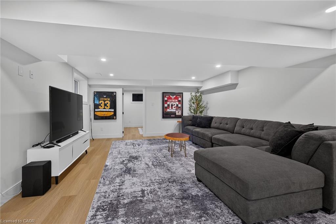
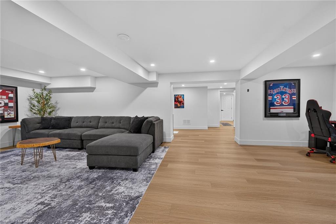
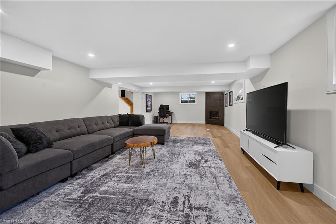
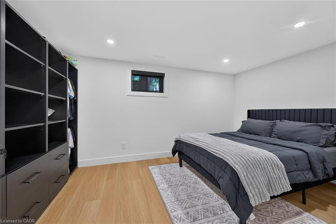
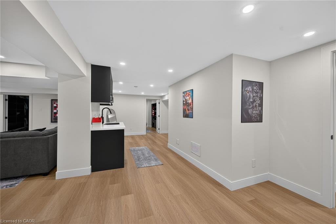
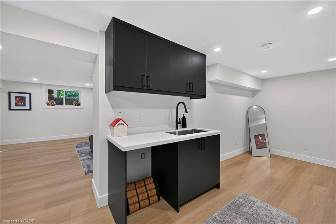
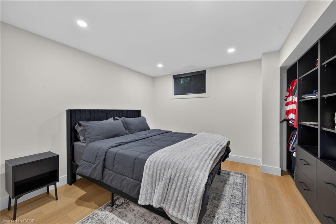
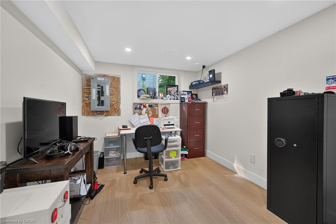
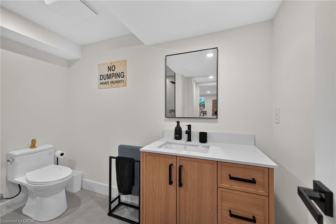
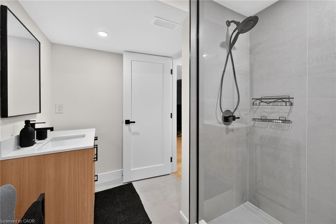
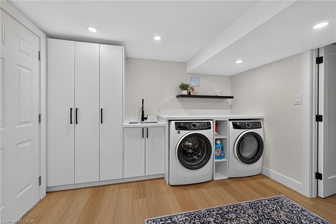
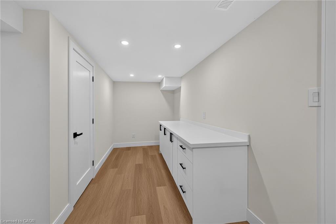
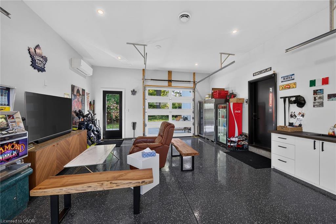
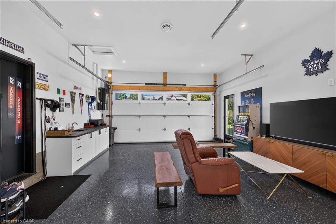
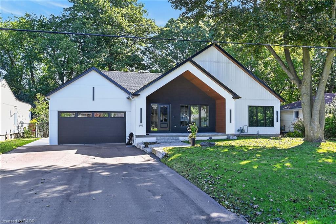
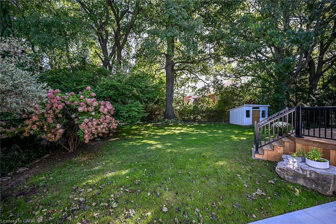
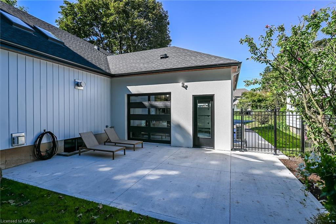
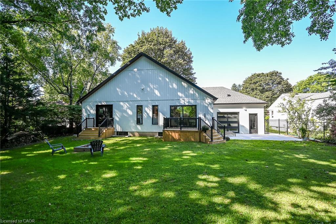
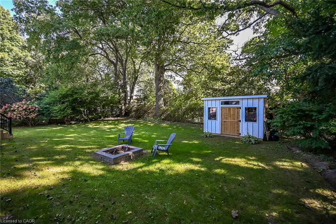
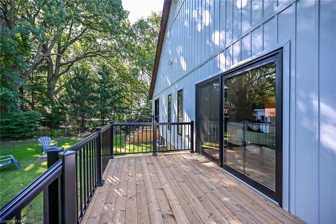
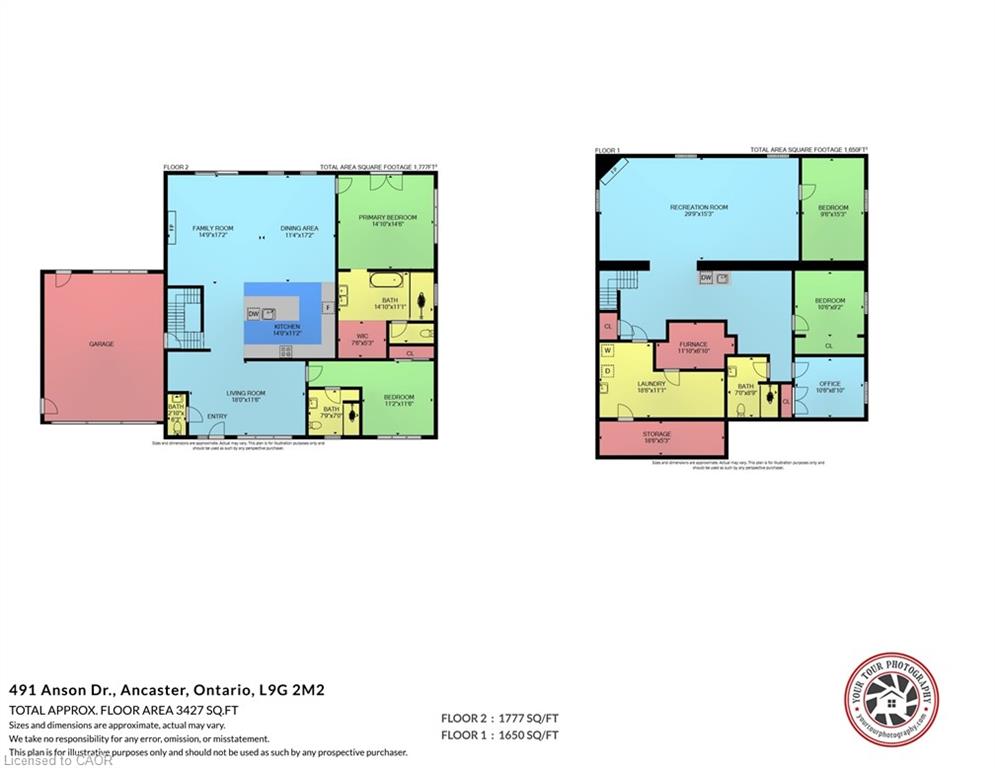
Welcome to your dream home-a brand-new bungalow in desirable Ancaster. The bright, open-concept main level features two spacious primary bedrooms, each with its own private ensuite, including one larger primary suite and a comfortable second suite. The home is beautifully appointed with premium Café Series appliances and automatic blinds throughout the main level. The heated and air-conditioned garage also features a dedicated exhaust system, providing exceptional comfort and year-round functionality. The fully finished basement offers two additional bedrooms, a home office and flexible living space-ideal for families or extended-family living. Thoughtfully designed with modern finishes and a functional layout, this beautiful home delivers style, comfort and convenience. Situated on an attractive property with excellent curb appeal, it is close to schools, parks, shopping, restaurants and major amenities. Located in a sought-after neighbourhood, this exceptional bungalow is ready to welcome its first owners. RSA.
Details
| MLS # | 40863927 |
|---|---|
| Listing Type | For Sale |
| Style | House |
| Sub-Type | Resale |
| Status | Active |
| Year | 2025 |
| Days On Site | 63 |
| Listing Provided By | Royal LePage State Realty Inc. | Giacomo Luppino |
Features
| Bed(s) | 4 |
|---|---|
| Bath(s) | 4 Total |
| SQ Feet | 1,777 |
| Garage | 1 |
| Basement | Y |
| Story(s) | 1 |
| Zoning | ER |
| Acreage | 0.22 |
Interior
| Appliances | Dishwasher, Dryer, Freezer, Microwave, Refrigerator, Stove, Washer |
|---|---|
| Rooms Total | 17 |
| Interior Features | Central Vacuum, Other |
| Cooling | Central Air |
| Cooling Yes / No | No |
| Heating | Forced Air |
| Heating Yes / No | Yes |
| Fireplaces Total | 2 |
| Fireplace Features | Gas |
| Laundry Features | In Basement, Laundry Room, Lower Level |
Exterior
| Lot Features | Urban, Place of Worship, Public Transit, Rec./Community Centre, School Bus Route, Schools |
|---|---|
| Construction Materials | Aluminum Siding, Board & Batten Siding, Metal/Steel Siding |
| Roof | Asphalt Shing |
| Foundation Details | Poured Concrete |
Parking
| Garage Spaces | 1 |
|---|---|
| Parking Features | Attached Garage, Built-In, Exclusive, Inside Entry |
| Open Parking Yes / No | Yes |
| Attached Garage Yes / No | Yes |
Utilities
| Sewer | Sewer (Municipal) |
|---|
Taxes
| Tax Annual Amount | 6281.24 |
|---|
Area Information
| Province | ON |
|---|---|
| Region | Hamilton |
| City | Ancaster |
| Postal Code | L9G 2M2 |
| Area | 42 Ancaster |
| Subarea | 425 Dancaster | Nakoma | Maple Lane |
| Community Name | 425 Dancaster/Nakoma/Maple Lane |
| School District | Ancaster High School, Bishop Ton |
| Elementary School | Ancaster Meadow, Tiffany Hills, |
| High School | Ancaster High School, Bishop Ton |
| Listing VS Median (in 425 Dancaster/Nakoma/Maple Lane) | |
Price: $1,799,000 low | high Med: $979,900 sqft: 1,777 low | high Med: 1,297 $ / sqft: $1,012 low | high Med: $756 On site: 63 low | high Med: 62 | |
Request a showing
Request a showing
Contact
Learn More About This Property

| Province | ON |
|---|---|
| Region | Hamilton |
| City | Ancaster |
| Postal Code | L9G 2M2 |
| Area | 42 Ancaster |
| Subarea | 425 Dancaster | Nakoma | Maple Lane |
| Community Name | 425 Dancaster/Nakoma/Maple Lane |
| School District | Ancaster High School, Bishop Ton |
| Elementary School | Ancaster Meadow, Tiffany Hills, |
| High School | Ancaster High School, Bishop Ton |
| Listing VS Median (in 425 Dancaster/Nakoma/Maple Lane) | |
Price: $1,799,000 low | high Med: $979,900 sqft: 1,777 low | high Med: 1,297 $ / sqft: $1,012 low | high Med: $756 On site: 63 low | high Med: 62 | |