
49 Severn River Sr405,Muskoka Lakes, ON Z1Z 1Z1
Muskoka Lakes, ON Z1Z 1Z1


Description
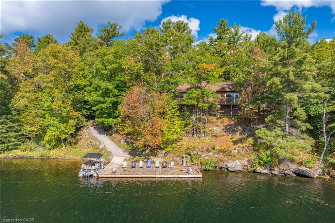
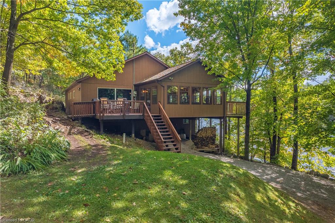

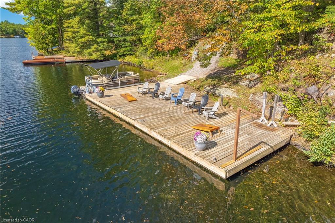
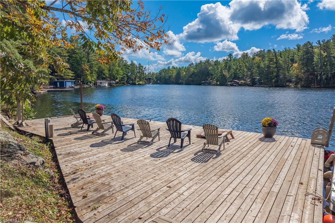
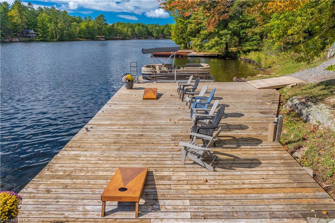
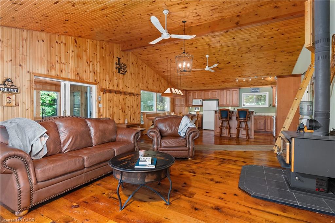
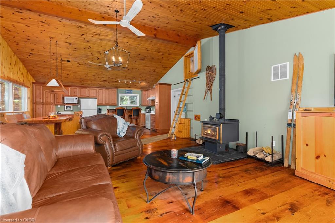
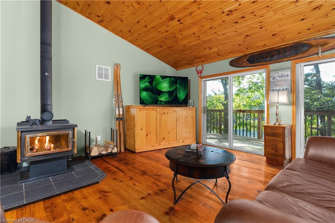
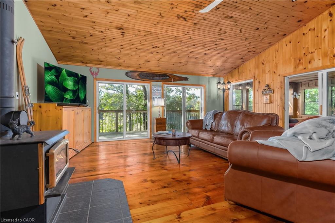
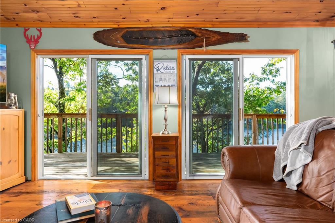
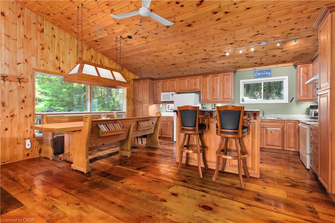
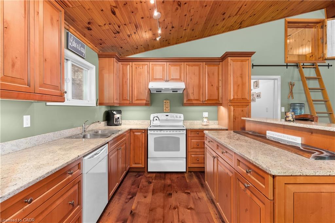
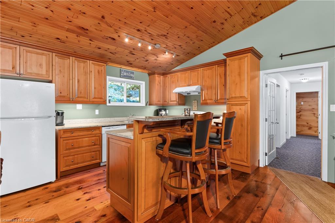
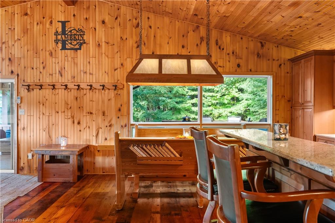
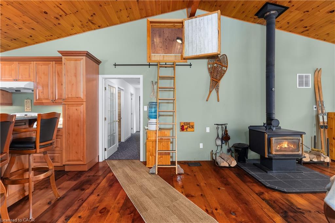
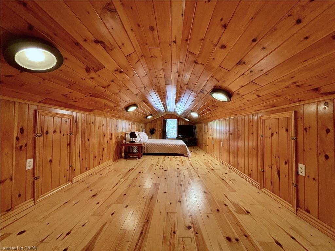
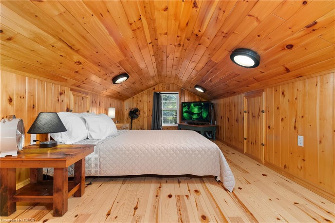
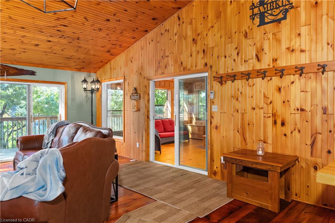
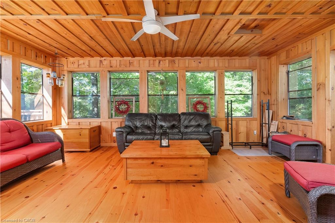
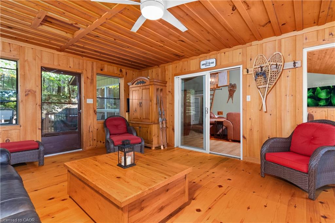
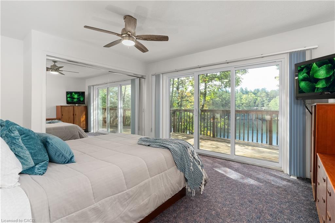
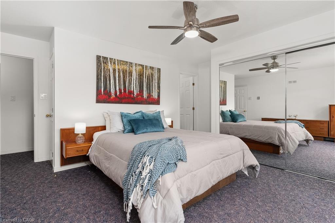
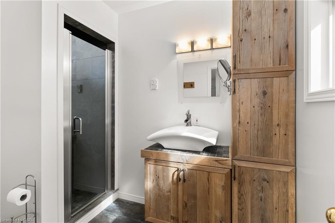
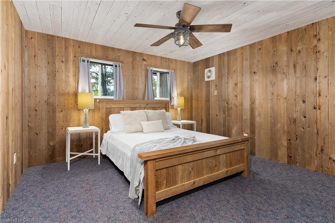
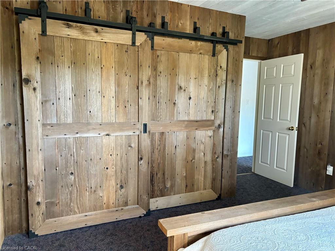
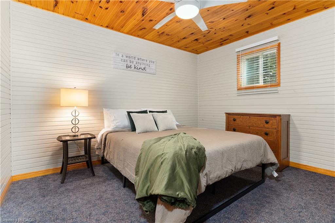
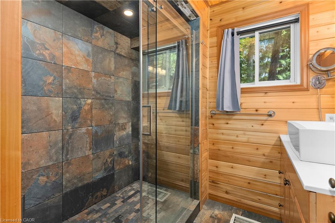
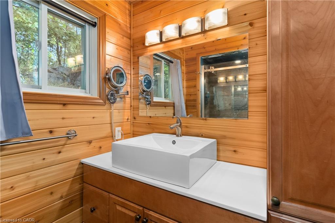
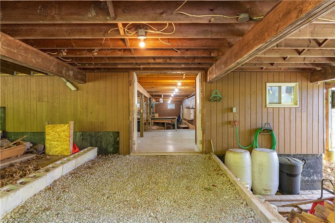
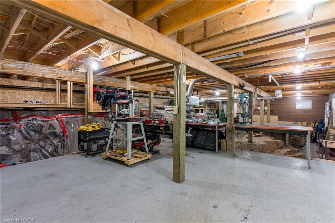
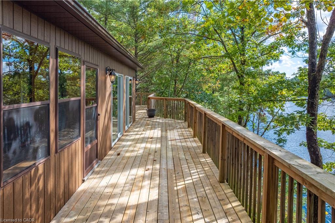
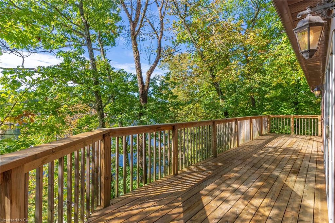
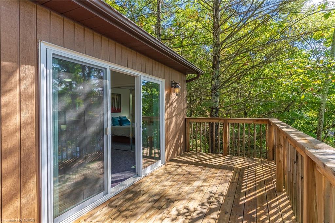
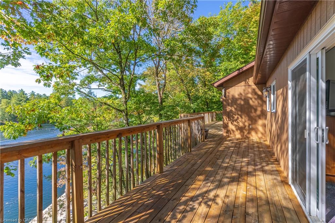
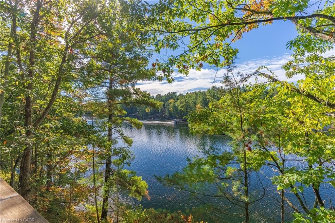
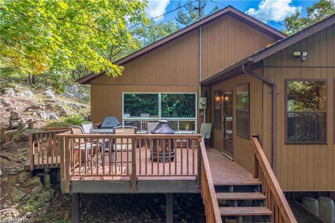
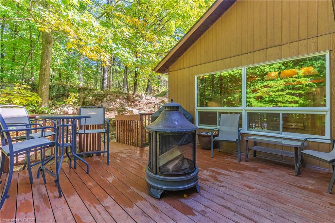
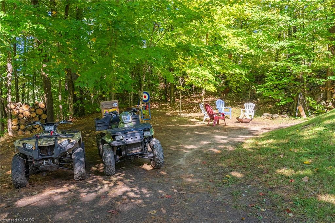
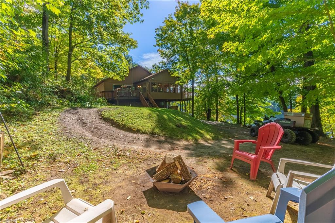
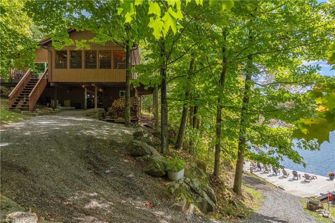
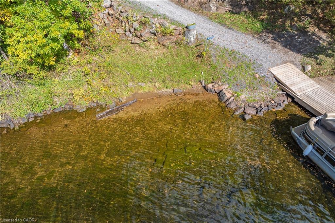
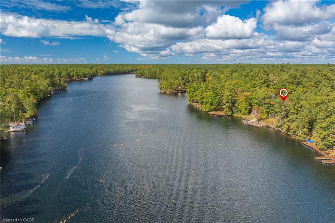
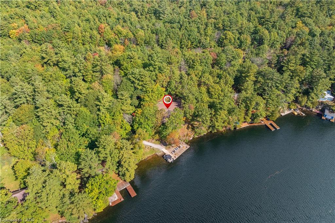
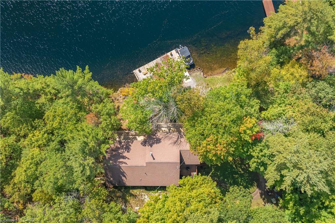
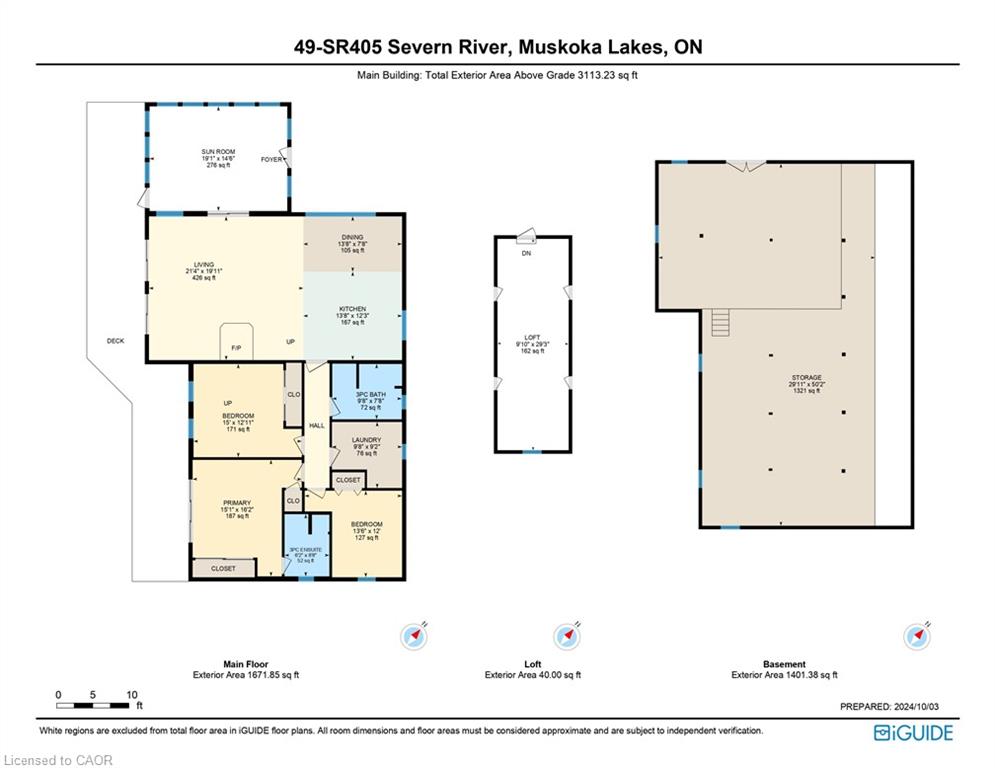
Boat Access - Nestled along the Severn River sits this stunning 1,712 sq ft of above grade finished area, 3-bedroom + loft, 2-bathroom all season cottage. Just minutes by boat from Severn Falls, with a modern septic system, year round electricity and water supply. The property features 220ft of waterfront including a large dock with deep-water swimming, and a sandy beach area ideal for those warm summer days. Enjoy the attached raised deck or 3 season room, where you can relax and take in elevated panoramic views of the river or watch the sunset over the water. The generous lot, spanning over an acre with Crown Land beyond, offers plenty of space for hiking, gardening, and outdoor activities with snowmobile trails for winter access. Inside, the cottage features an open-concept design with cathedral ceilings, stunning hardwood floors, natural wood finishes, stone countertops, expansive windows and wall-to-wall sliding glass doors. The primary bedroom features a convenient ensuite, and a walkout to the raised deck with stunning river views. The expansive bonus loft offers additional space for a fourth bedroom, hobby room, or creative escape. The 1,400 sq ft, lower level serves as a workshop, storage area, and garage for your ATVs and tools, providing all the space you need for your outdoor pursuits. This is a large cottage with a fit and finish that you can be proud to entertain your family and friends in. Whether you’re enjoying the riverfront or unwinding indoors, this cottage is the perfect place to create lasting memories.
Details
| MLS # | 40818361 |
|---|---|
| Listing Type | For Sale |
| Style | House |
| Sub-Type | Resale |
| Status | Pending |
| Year | 1998 |
| Days On Site | 143 |
| Listing Provided By | Peak Realty Ltd. | Daniel Lambkin |
Features
| Bed(s) | 3 |
|---|---|
| Bath(s) | 2 Total |
| SQ Feet | 1,711 |
| Basement | Y |
| Story(s) | 1 |
| Zoning | WR5 |
| Acreage | 1.11 |
| Water Front | Yes |
| Property View | Yes |
Interior
| Appliances | Water Purifier, Dishwasher, Dryer, Range Hood, Refrigerator, Stove, Washer |
|---|---|
| Rooms Total | 12 |
| Interior Features | Ceiling Fan(s), Central Vacuum Roughed-in |
| Cooling | None |
| Cooling Yes / No | No |
| Heating | Electric, Wood Stove |
| Heating Yes / No | Yes |
| Fireplaces Total | 1 |
| Fireplace Features | Living Room, Wood Burning Stove |
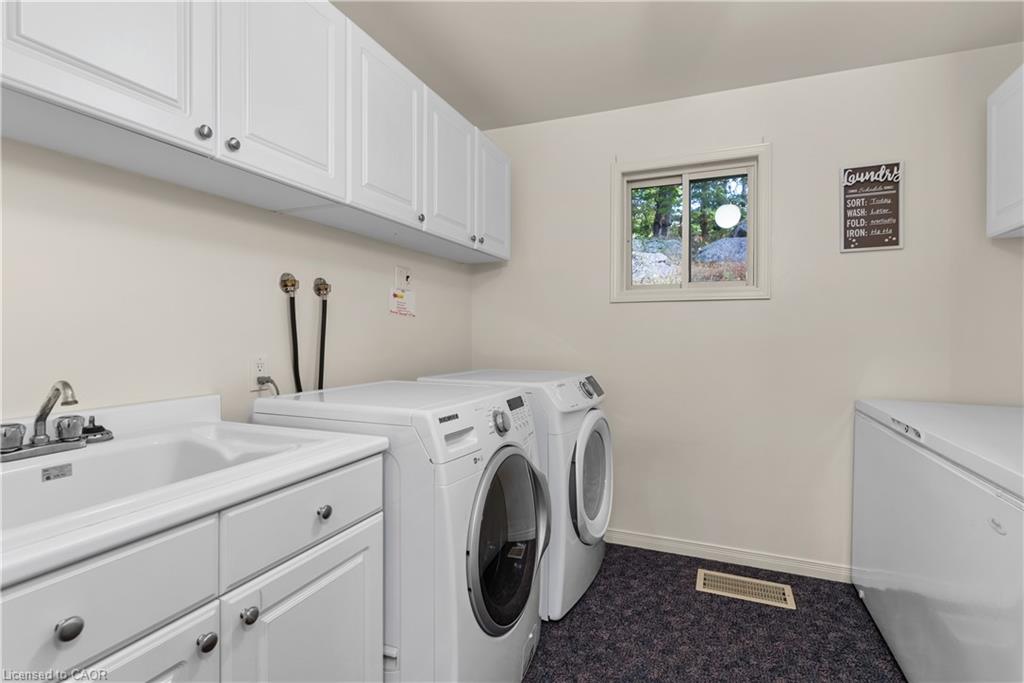
| Laundry Features | Laundry Room, Main Level |
Exterior
| Exterior Features | Backs on Greenbelt, Balcony |
|---|---|
| Lot Features | Rural, Greenbelt, Marina, Place of Worship, Trails |
| Construction Materials | Wood Siding |
| Roof | Asphalt Shing |
| Foundation Details | Concrete Block, Other |
| Waterfront Features | River, Direct Waterfront, South, West, Water Access Deeded, Beach Front, Boat Access - Parking Not Deeded, River Access, River Front, Trent System, Access to Water, River/Stream |
| Patio And Porch Features | Deck |
Parking
| Parking Features | Leased |
|---|---|
| Attached Garage Yes / No | No |
Utilities
| Utilities | Electricity Connected, High Speed Internet Avail |
|---|---|
| Sewer | Septic Tank |
Taxes
| Tax Annual Amount | 2573.24 |
|---|
Area Information
| Province | ON |
|---|---|
| Region | Muskoka |
| City | Muskoka Lakes |
| Postal Code | Z1Z 1Z1 |
| Area | Muskoka Lakes |
| Subarea | Wood |
| Community Name | Wood |
| Listing VS Median (in Wood) | |
Price: $799,900 low | high Med: $799,450 sqft: 1,711 low | high Med: 1,376 $ / sqft: $468 low | high Med: $618 On site: 143 low | high Med: 110 | |
Request a showing
Request a showing
Contact
Learn More About This Property

| Province | ON |
|---|---|
| Region | Muskoka |
| City | Muskoka Lakes |
| Postal Code | Z1Z 1Z1 |
| Area | Muskoka Lakes |
| Subarea | Wood |
| Community Name | Wood |
| Listing VS Median (in Wood) | |
Price: $799,900 low | high Med: $799,450 sqft: 1,711 low | high Med: 1,376 $ / sqft: $468 low | high Med: $618 On site: 143 low | high Med: 110 | |