
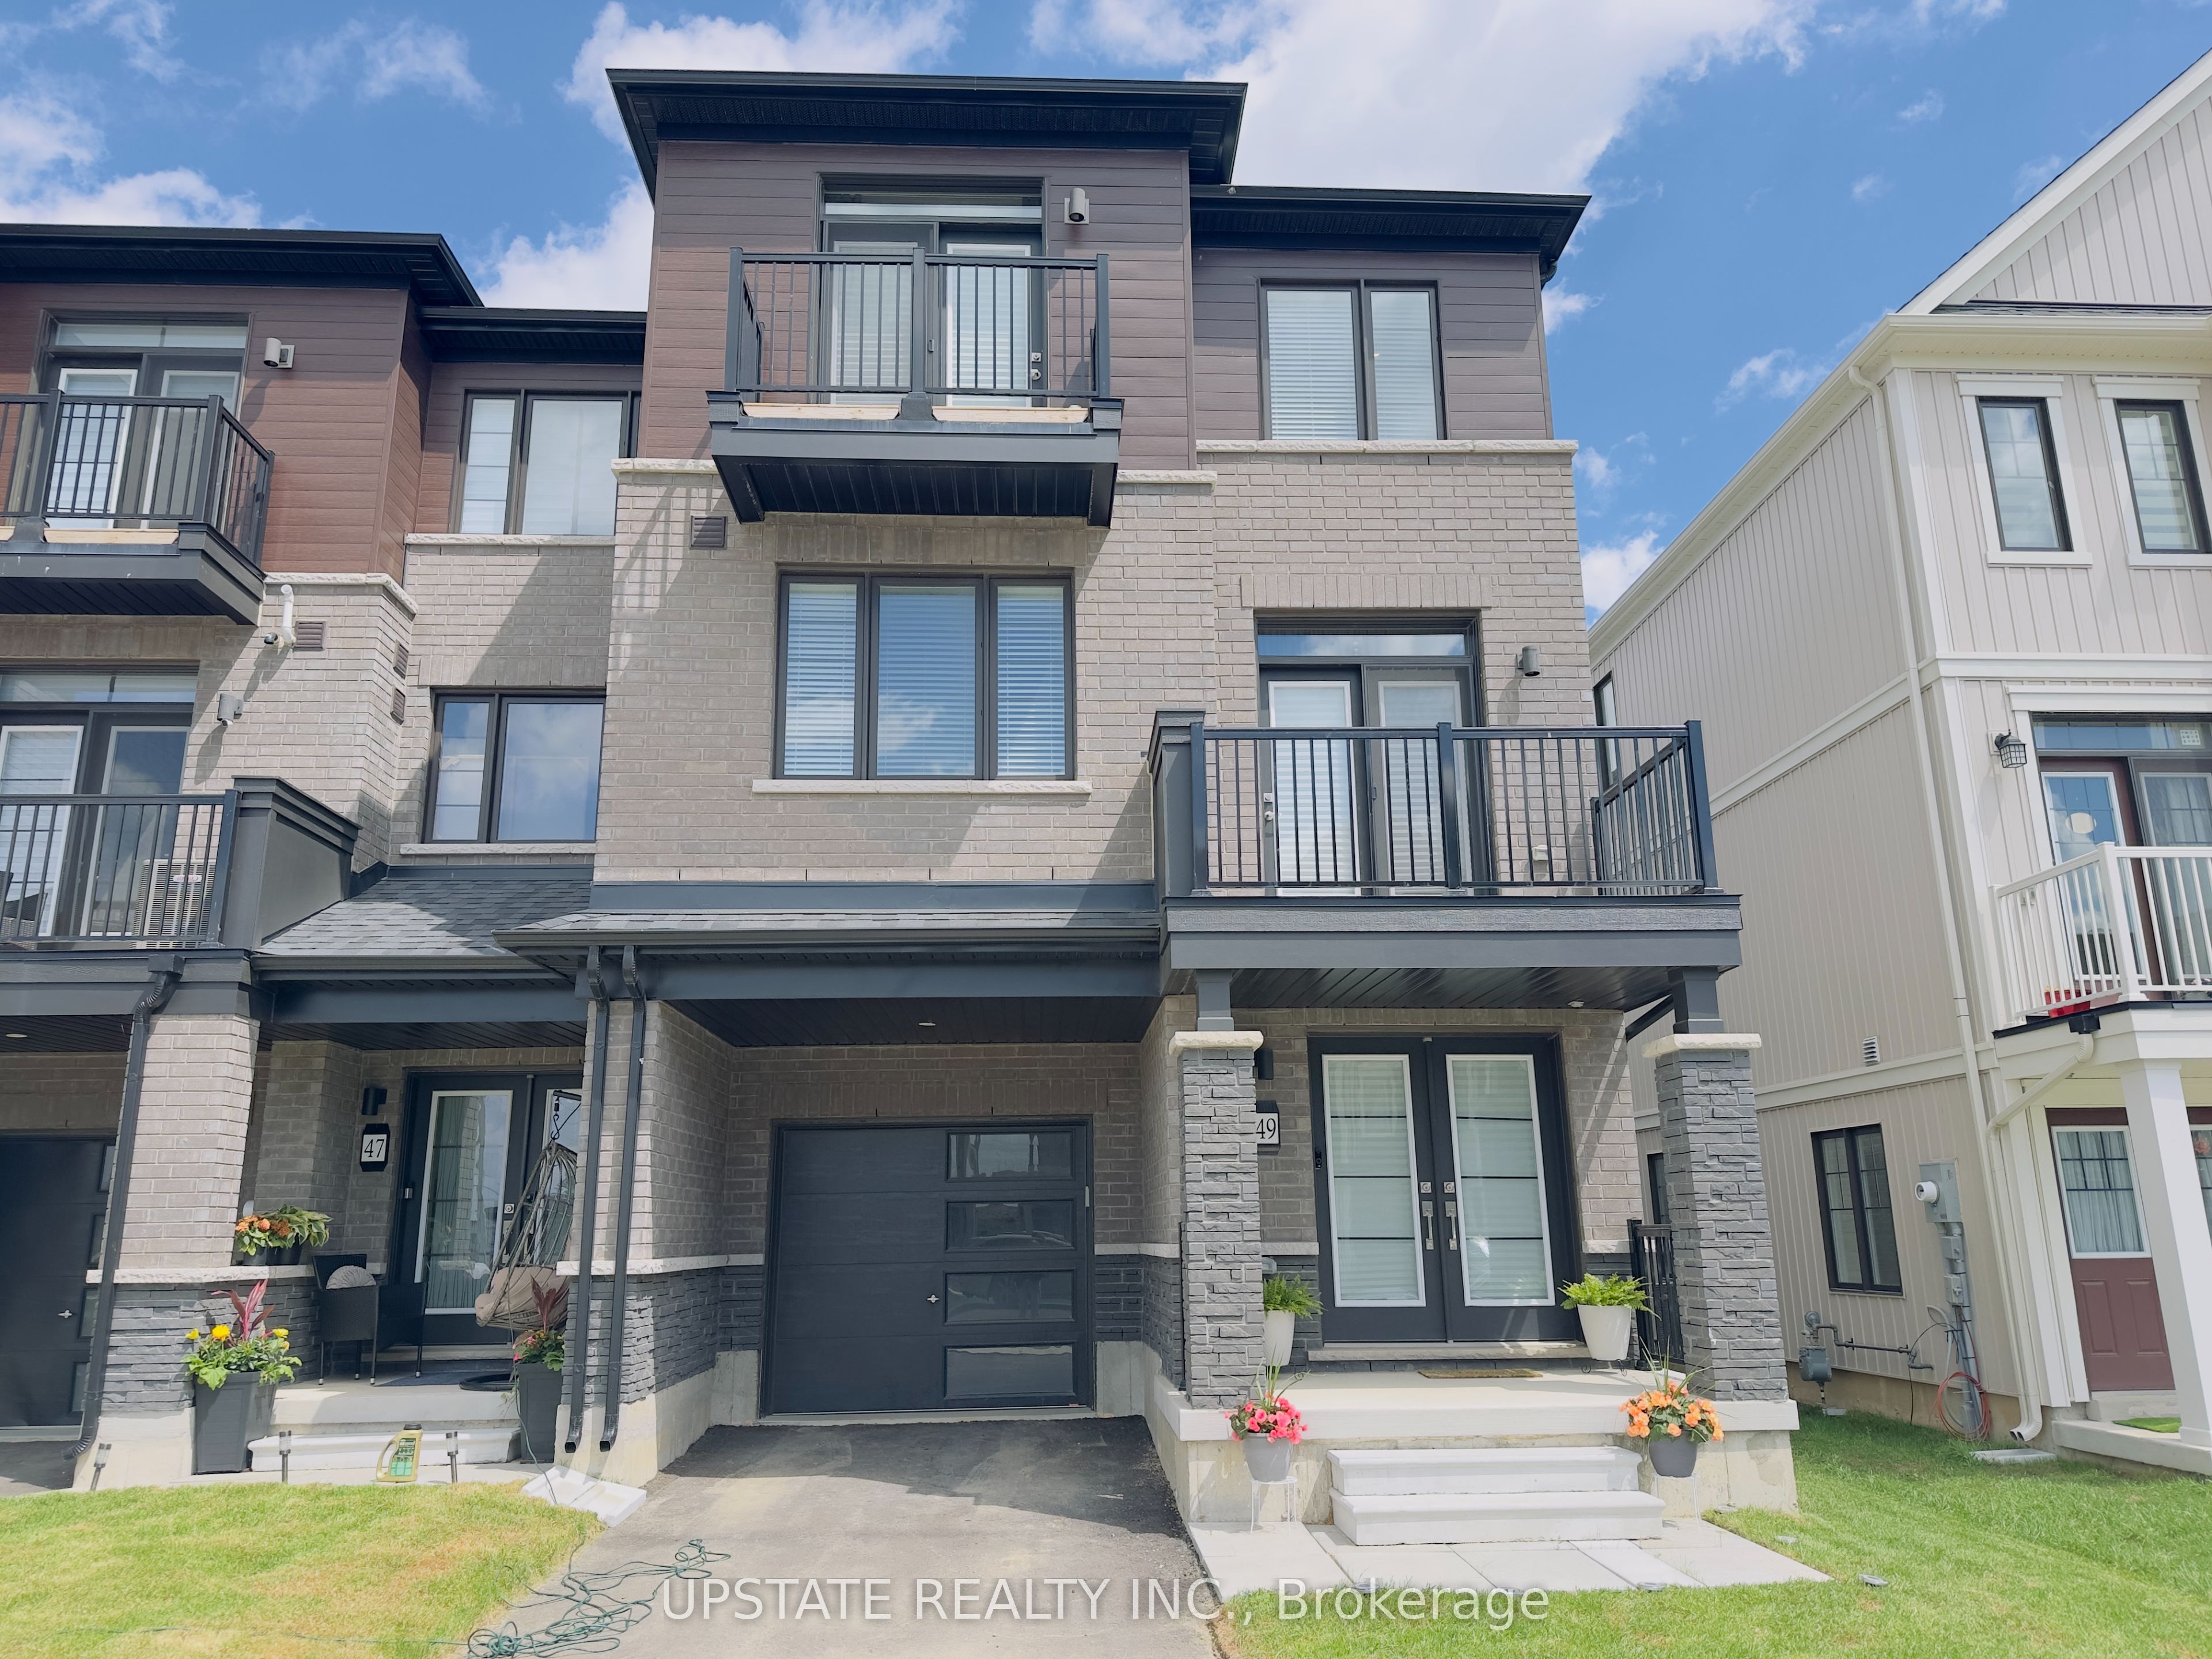
49 Norwich Crescent,Haldimand, ON N3W 0J4
Haldimand, ON N3W 0J4
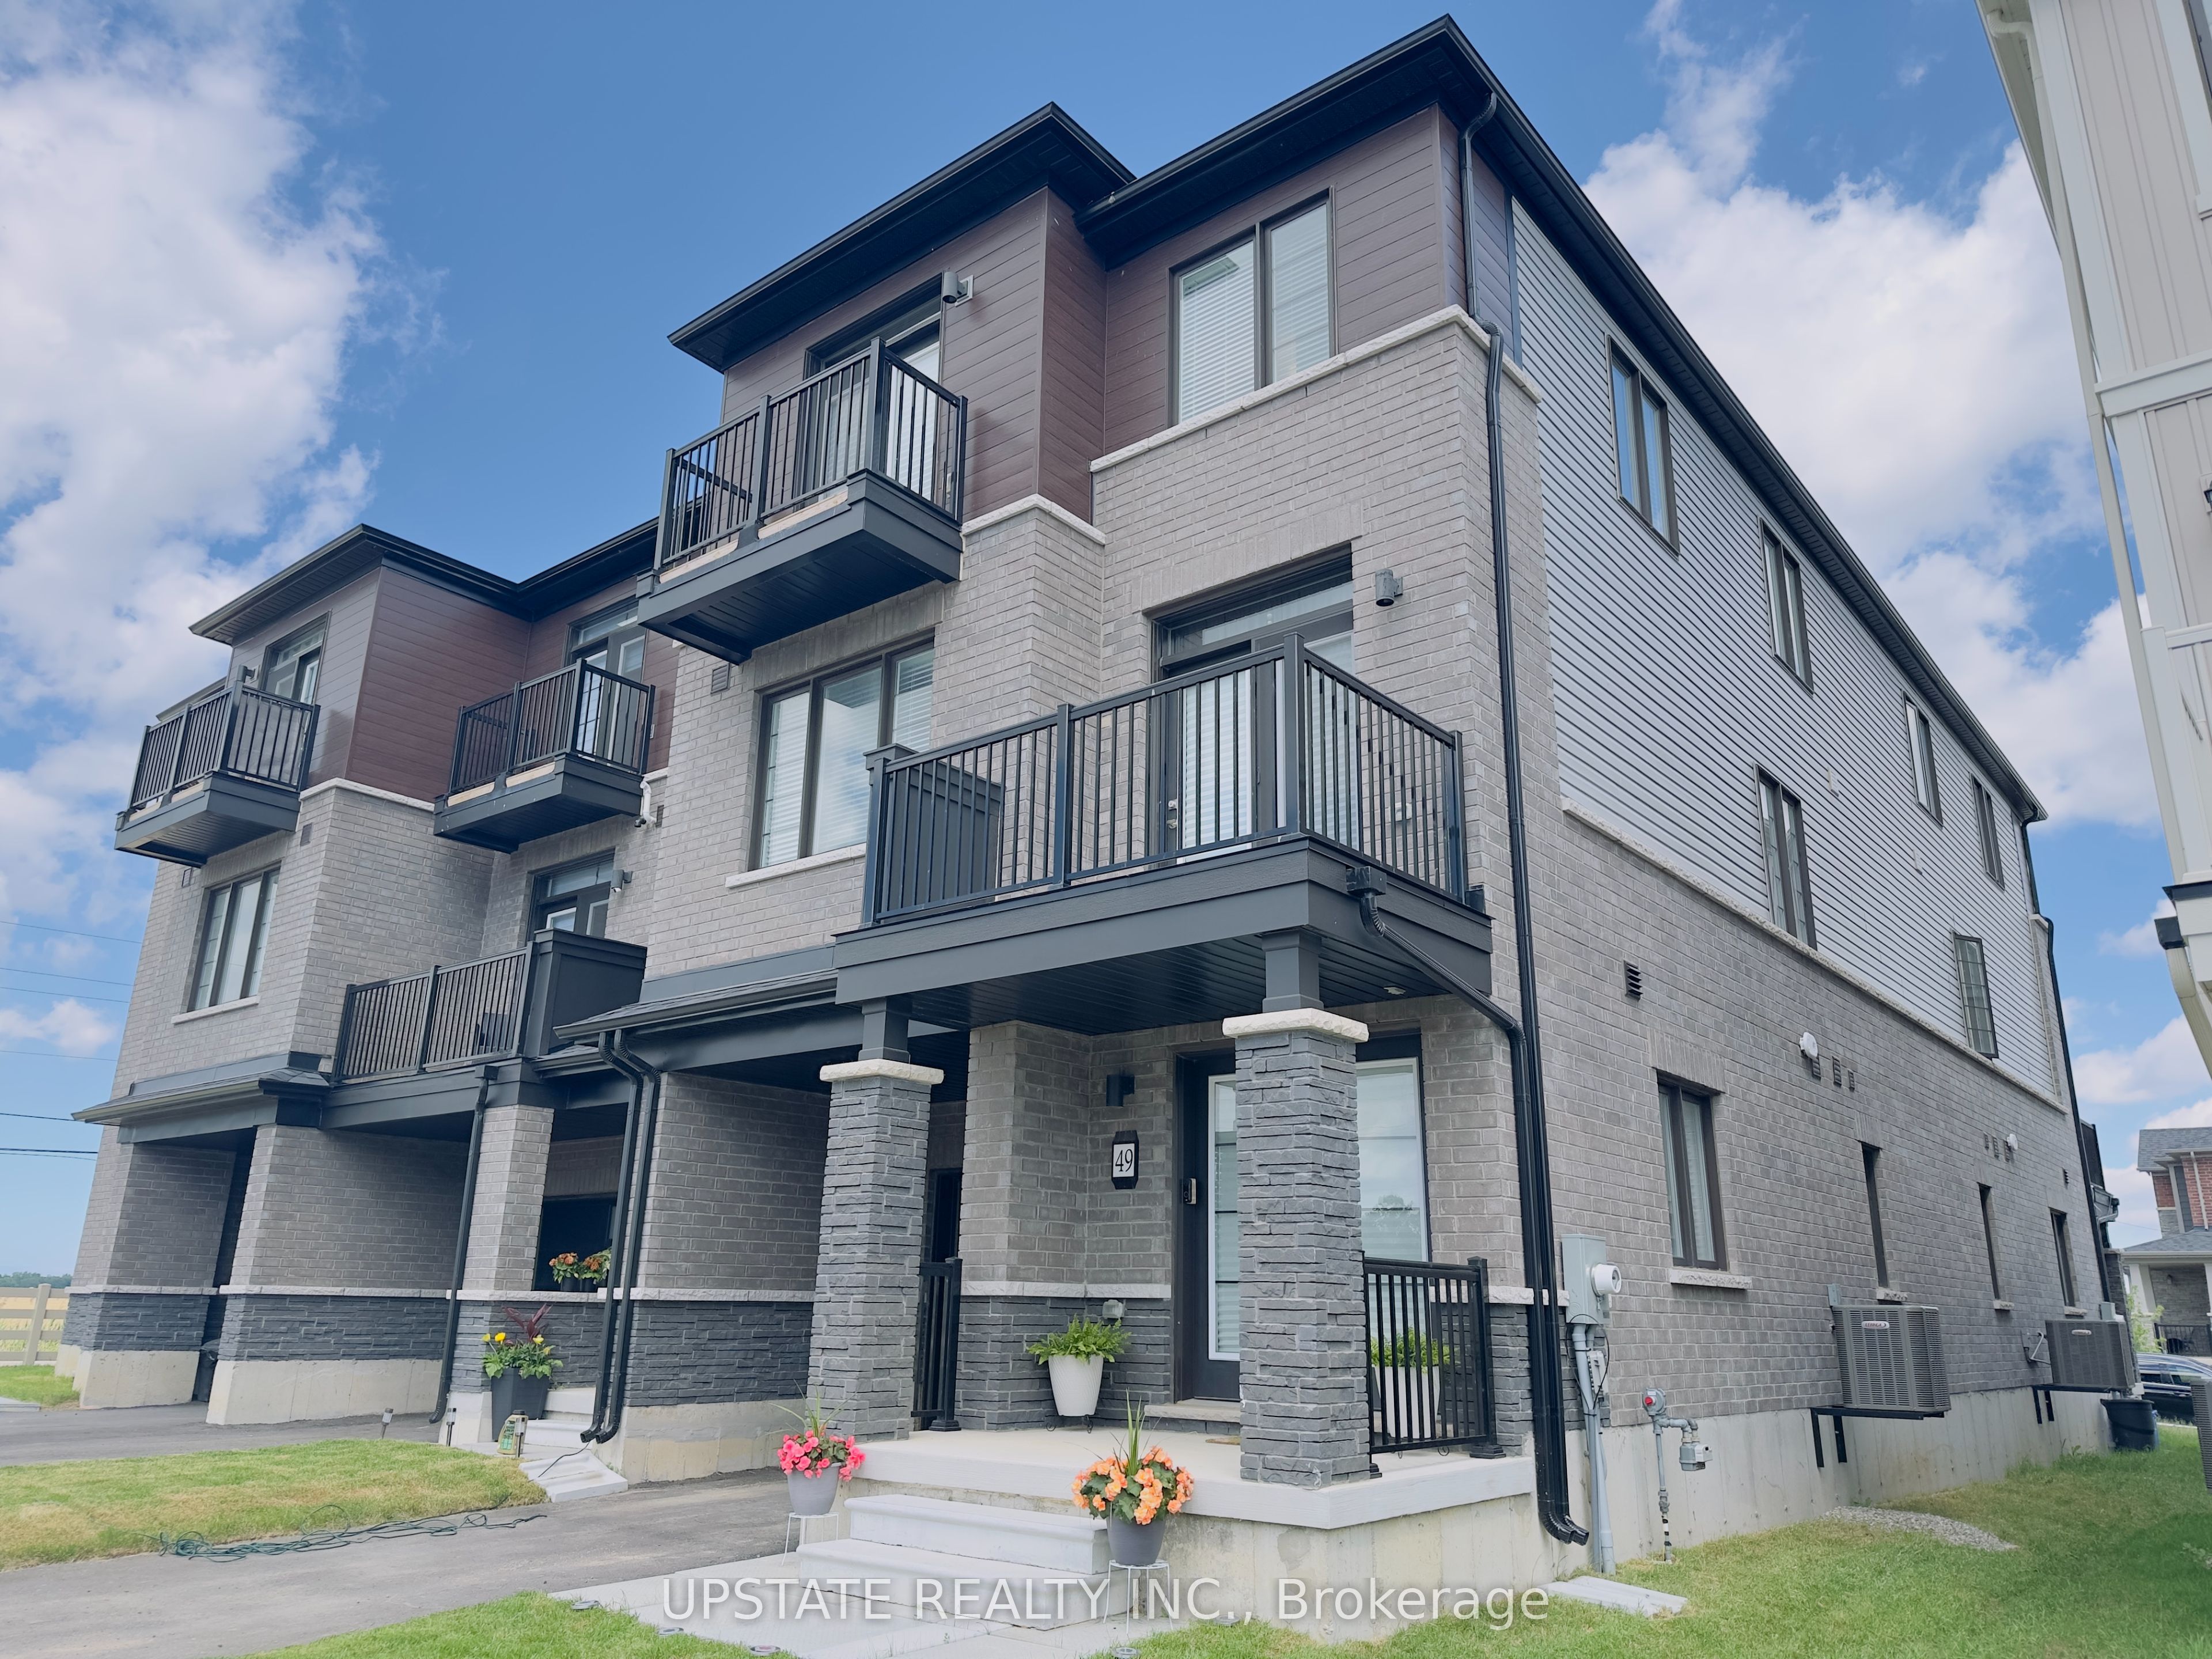

Description
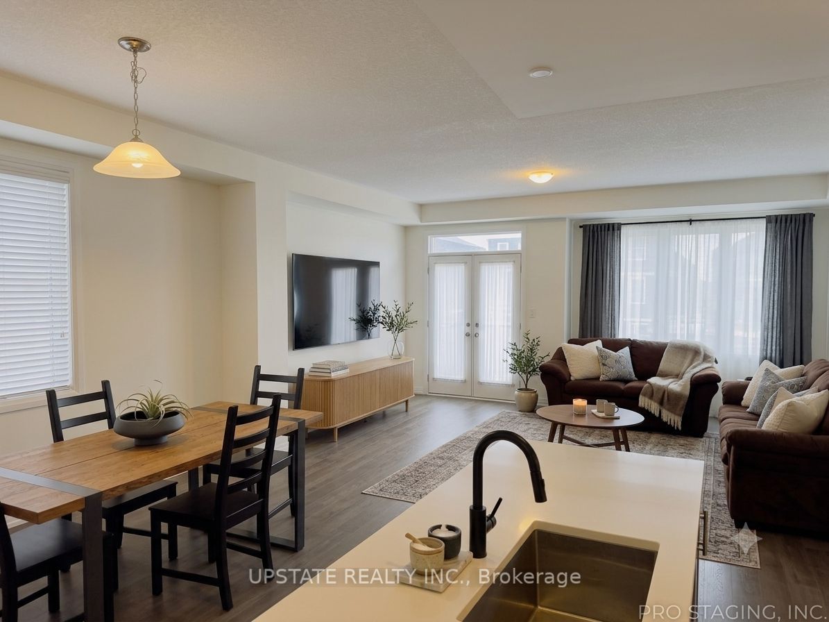
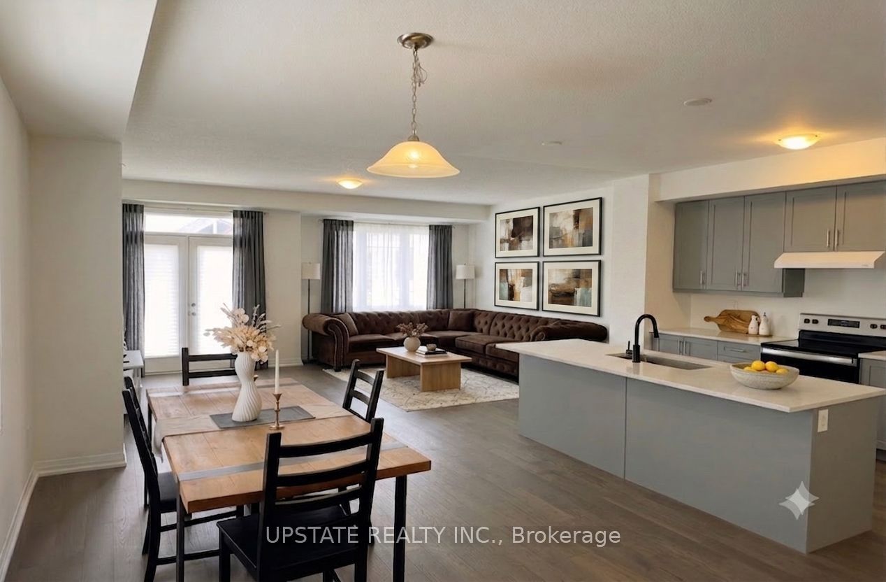
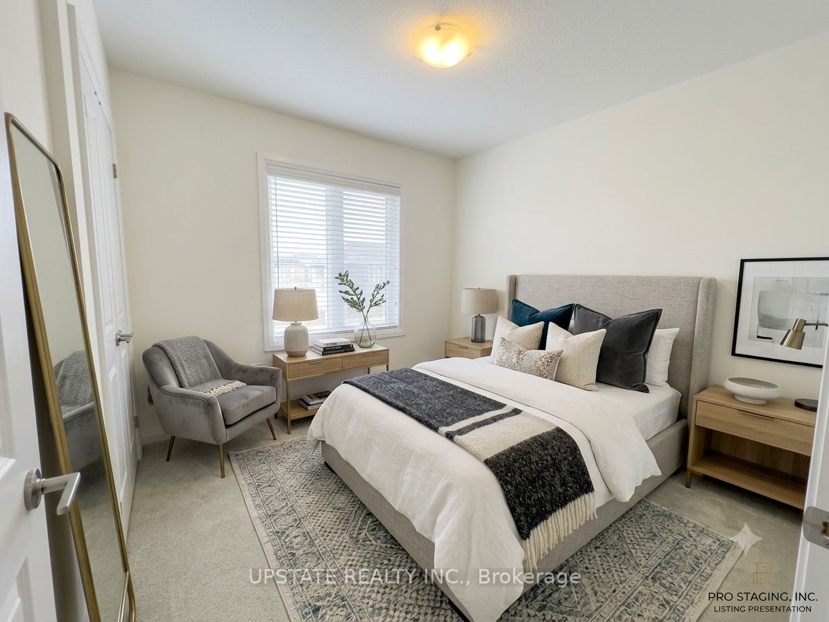
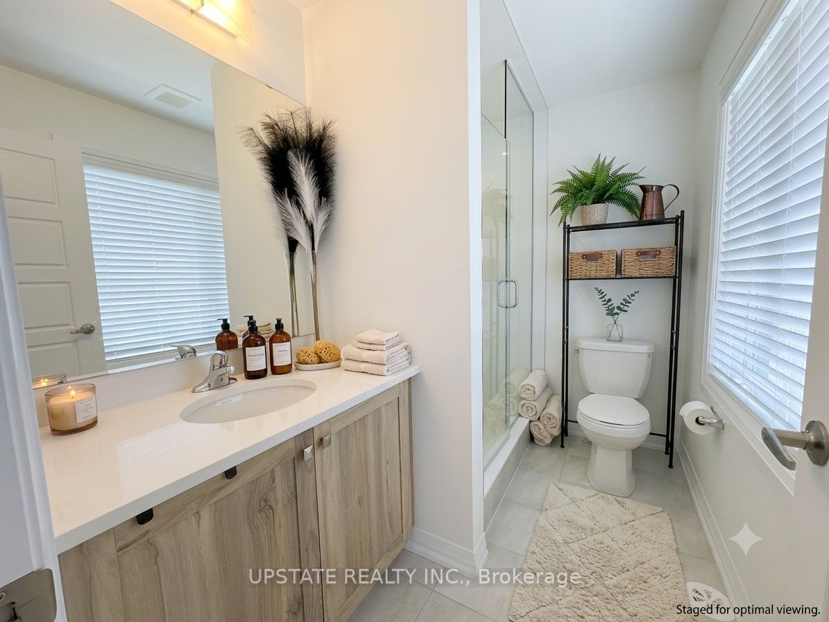
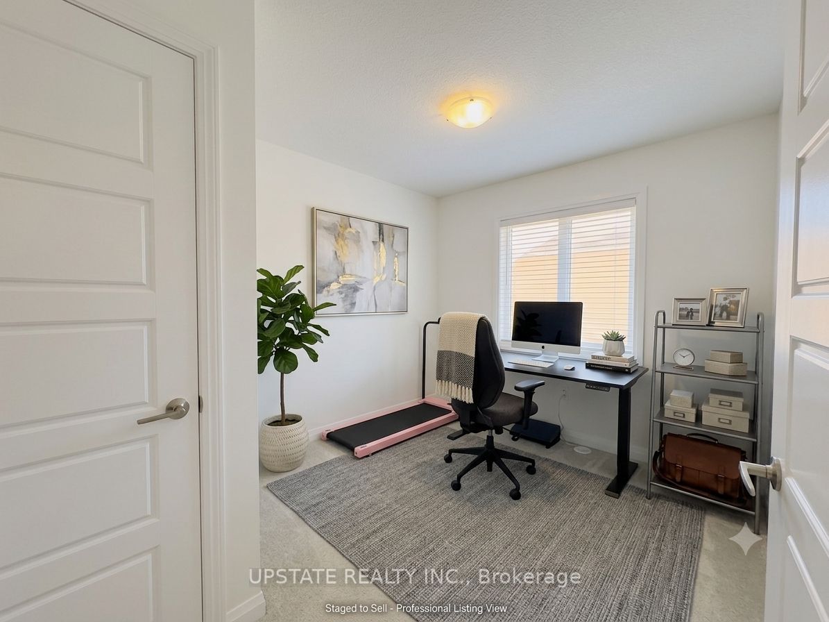
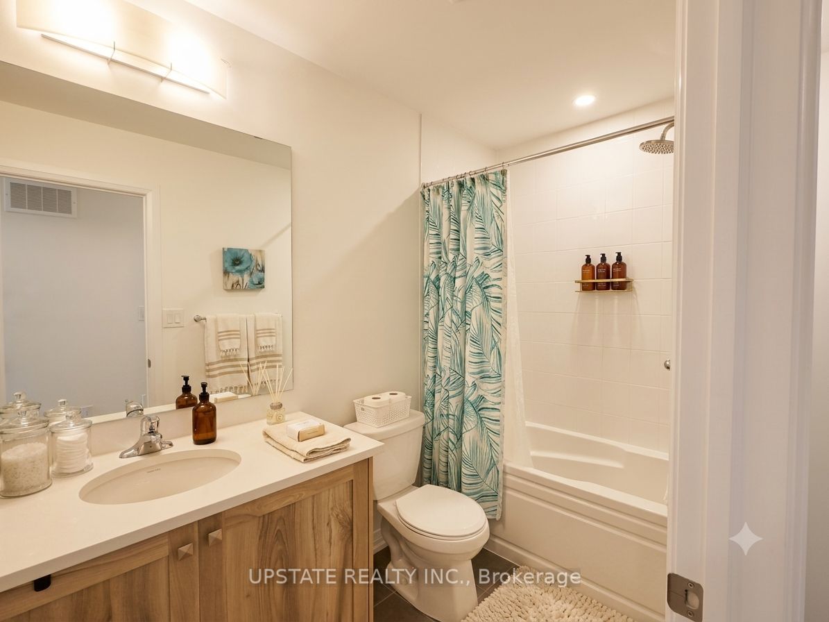
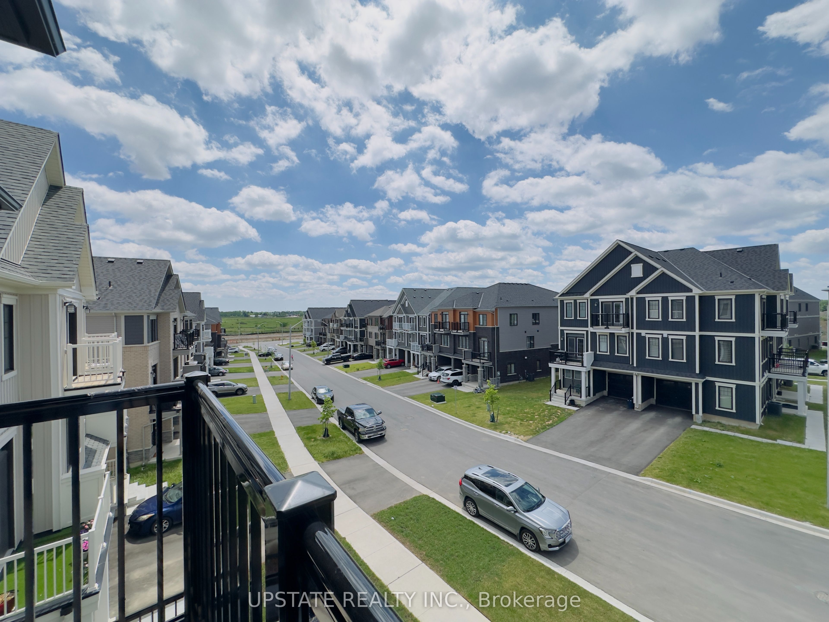
Welcome to 49 Norwich Crescent, a beautifully upgraded freehold townhouse offering modern design, premium finishes, and the space today's buyers are looking for. Built in 2024 by Empire Communities, this sought-after Paris model features a spacious three-storey layout with 3 bedrooms, 3 bathrooms, and two private balconies.Loaded with builder upgrades, this home showcases hardwood flooring throughout the main and second levels, a stained oak staircase with elegant metal pickets, upgraded interior doors, and double swing closet doors in the foyer and Bedrooms 2 and 3. The stylish kitchen is equipped with upgraded cabinetry, cabinet hardware, a modern sink, quartz countertops, a capped water line for a future refrigerator, and two capped ceiling boxes above the island on separate switches for custom lighting installation. The expansive second-floor living area serves as the heart of the home, seamlessly connecting the living, dining, and kitchen spaces in an open-concept design perfect for everyday living and entertaining. Large windows flood the home with natural light, creating a bright and inviting atmosphere throughout. Additional upgrades include quartz countertops and upgraded vanity cabinetry in both the ensuite and main bathroom, as well as a shower pot light in the main bathroom. The third floor offers a private bedroom retreat with three generously sized bedrooms, including a comfortable primary suite and thoughtfully designed bathrooms for added convenience. Located in Avalon, Caledonia's growing master-planned community, this home is close to parks, shopping, schools, and everyday amenities, including a brand-new public school just minutes away. Conveniently situated only 6 minutes south of John C. Munro Hamilton International Airport, this exceptional property offers the perfect combination of modern living, accessibility, and community charm.
Details
| MLS # | X13420566 |
|---|---|
| Listing Type | For Sale |
| Style | House |
| Sub-Type | Resale |
| Status | New |
| Year | 0 |
| Days On Site | 90 |
| Listing Provided By | UPSTATE REALTY INC. | X13420566 387600 |
Features
| Bed(s) | 3 |
|---|---|
| Bath(s) | 3 |
| Garage | 1 |
| Story(s) | 3 |
| Acreage | 0.03 |
Interior
| Interior Features | Auto Garage Door Remote |
|---|---|
| Cooling | Central Air |
| Heat Source | Gas |
| Fireplace Yes / No | No |
Exterior
| Roof | Asphalt Shingle |
|---|---|
| Foundation Details | Concrete |
| Construction Materials | Brick, Stone |
Parking
| Garage Yes / No | Yes |
|---|---|
| Parking Features | Private |
Utilities
| Sewer | Sewer |
|---|
Taxes
| Tax Annual Amount | 4134 |
|---|---|
| Tax Legal Description | PART BLOCK 64, PLAN 18M68, PART 3, 18R8181 SUBJECT TO AN EASEMENT FOR ENTRY AS IN CH141694 HALDIMAND COUNTY |
| Tax Year | 2025 |
Area Information
| Province | ON |
|---|---|
| Region | Haldimand |
| City | Haldimand |
| Postal Code | N3W 0J4 |
| Area | Haldimand |
| Listing VS Median (in N3W 0J4) | |
Price: $639,990 low | high Med: $0 On site: 90 low | high Med: | |
Request a showing
Request a showing
Contact
Learn More About This Property

| Province | ON |
|---|---|
| Region | Haldimand |
| City | Haldimand |
| Postal Code | N3W 0J4 |
| Area | Haldimand |
| Listing VS Median (in N3W 0J4) | |
Price: $639,990 low | high Med: $0 On site: 90 low | high Med: | |