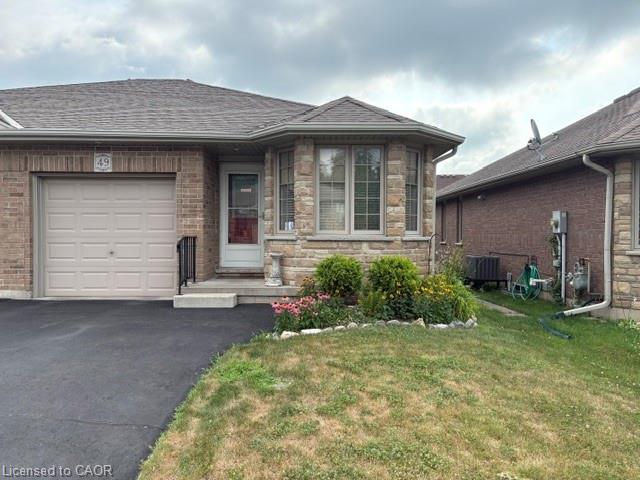
49 Millcroft Drive,Simcoe, ON N3Y 0B1
Simcoe, ON N3Y 0B1

Description
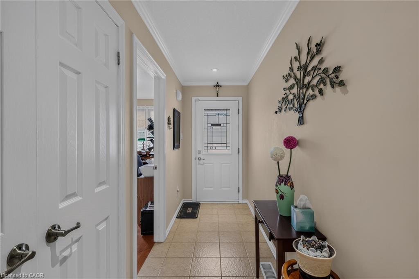
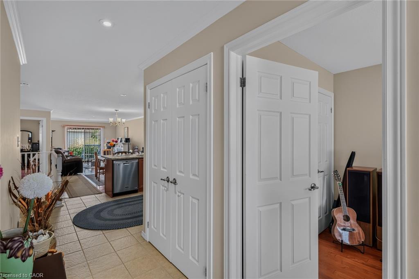
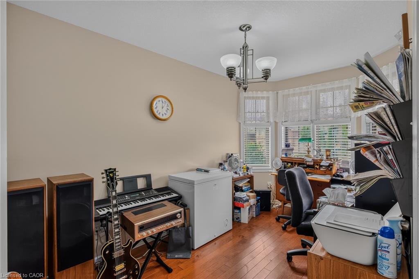
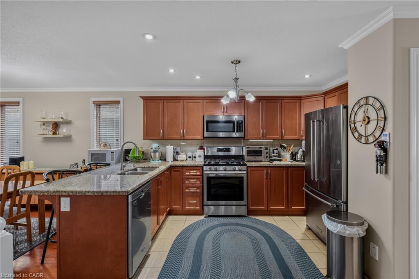
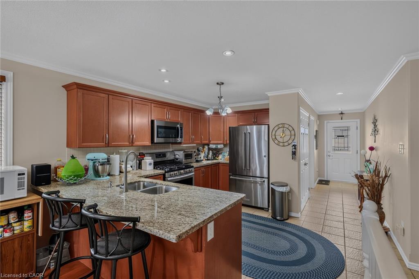
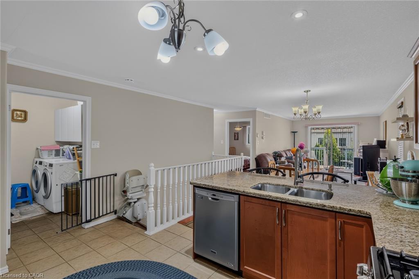
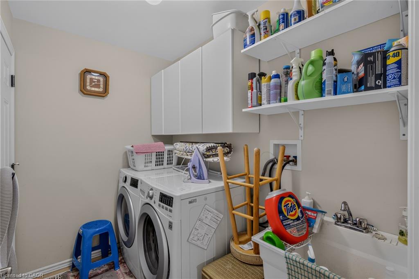
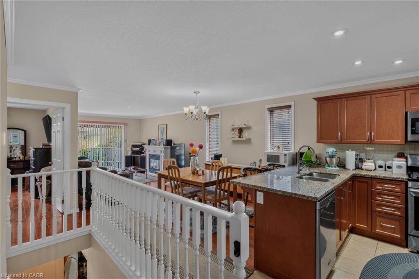
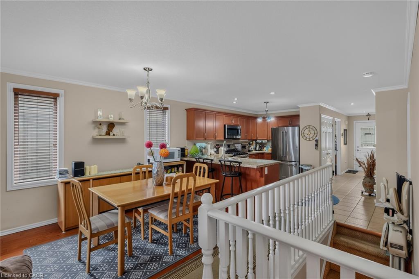
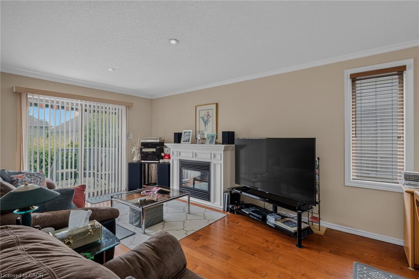
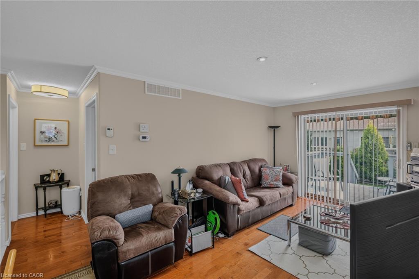
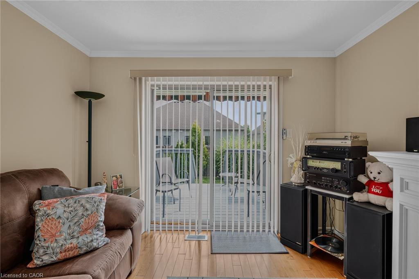
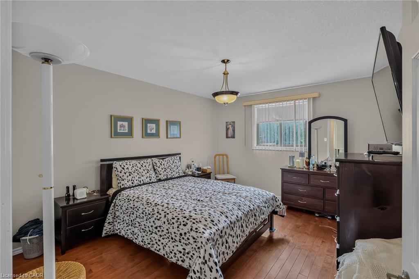
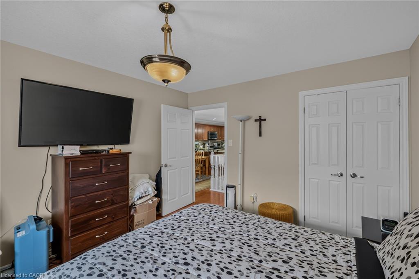
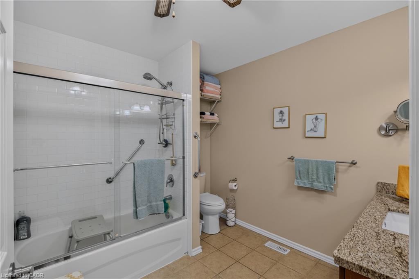
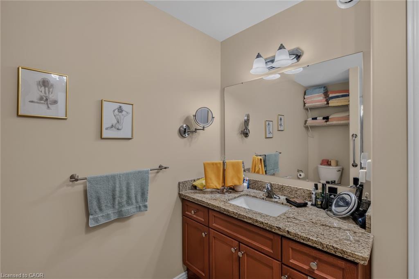
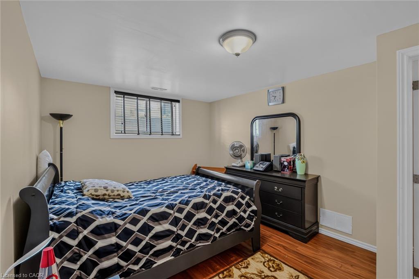
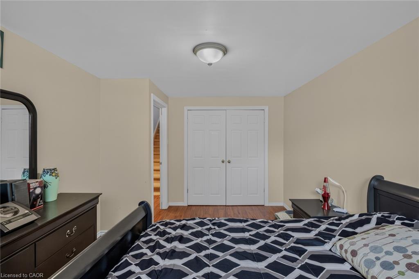
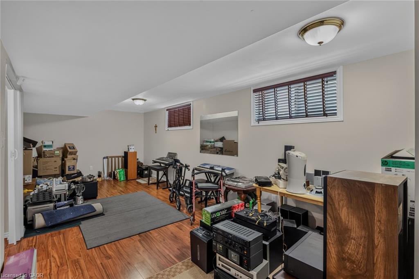
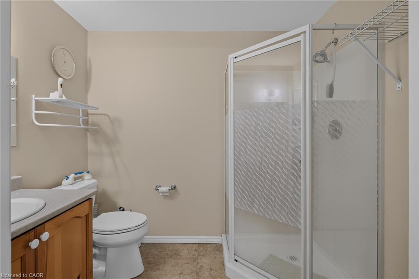
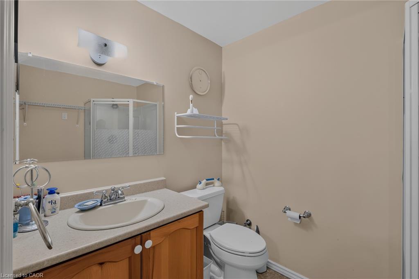
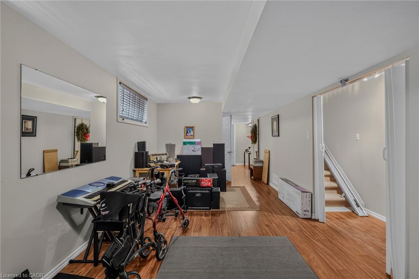
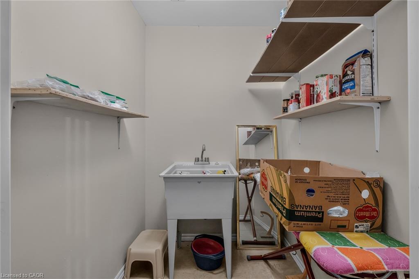
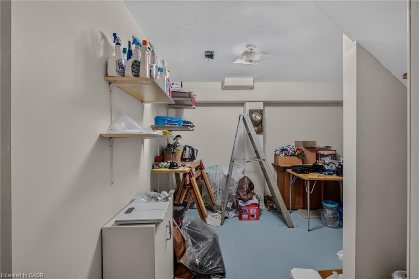
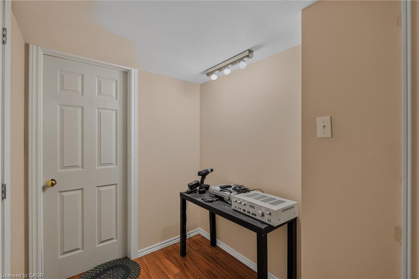
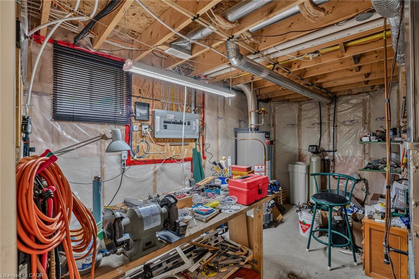
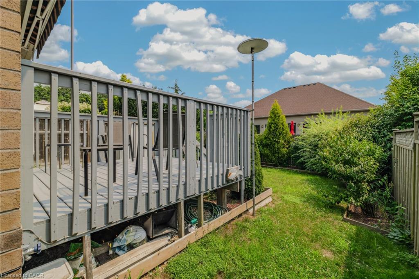
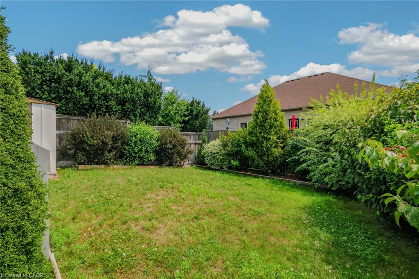
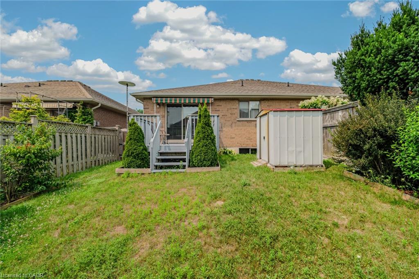
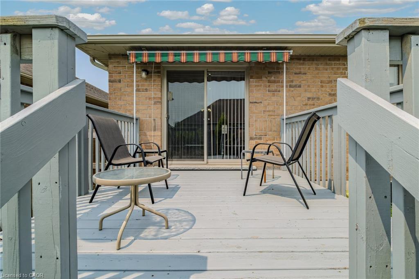
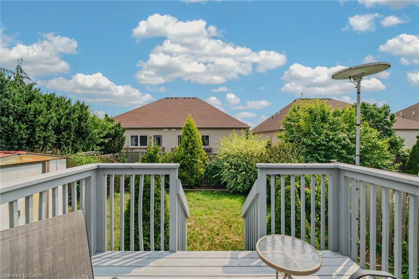
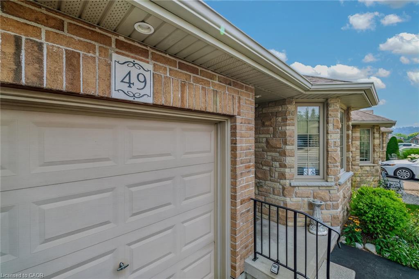
Step inside to discover hardwood flooring, bright and inviting living spaces, and a functional layout perfect for professionals, first-time buyers or smaller families. Features are: 2+ bedrooms, all brick semi-detached bungalow, low maintenance, inside entry from garage to laundry room with sink and plenty of cupboards. Kitchen well equipped with appliances included, granite countertop, double sink. Hardwood flooring upstairs in living room, den, hallway. Ceramic flooring in kitchen and bathrooms for ideal cleanup. Large bathroom with granite countertop, grab bar. Fireplace in living room with sliding door to 10 x 10' deck with retractable awning. Manageable fenced yard with outdoor faucets front and back for easy watering. Ideal location close to Sobeys, high school with track, local farmer's market and senior centre.Basement level with straight chairlift features bedroom with large window, 3pc bathroom, rec room, utility room, storage room and furnace room with workbench.Don't miss this fantastic opportunity to own an affordable, low-maintenance home, with all the features you've been looking for and no additional monthly fees!
Details
| MLS # | 40844366 |
|---|---|
| Listing Type | For Sale |
| Style | House |
| Sub-Type | Resale |
| Status | Active Under Contract |
| Year | 2014 |
| Days On Site | 43 |
| Listing Provided By | Royal LePage Trius Realty Brokerage | Linda Bonadeo-Boll |
Features
| Bed(s) | 3 |
|---|---|
| Bath(s) | 2 Total |
| SQ Feet | 1,102 |
| Garage | 1 |
| Basement | Y |
| Story(s) | 1 |
| Zoning | RCNINOS |
| Acreage | 0.08 |
| Golf Course | Yes |
Interior
| Appliances | Water Heater, Water Softener, Built-in Microwave, Dishwasher, Dryer, Freezer, Gas Stove, Refrigerator, Satellite Dish, Washer |
|---|---|
| Rooms Total | 12 |
| Interior Features | Central Vacuum, Air Exchanger, Ceiling Fan(s), Work Bench |
| Cooling | Central Air |
| Cooling Yes / No | No |
| Heating | Forced Air, Natural Gas |
| Heating Yes / No | Yes |
| Fireplaces Total | 1 |
| Fireplace Features | Gas |
| Window Features | Window Coverings |
| Laundry Features | Laundry Room, Main Level, Sink |
Exterior
| Accessibility Features | Stair Lift |
|---|---|
| Exterior Features | Awning(s), Year Round Living |
| Lot Features | Urban, Rectangular, Arts Centre, Beach, Near Golf Course, Hospital, Library, Park, Place of Worship, Playground Nearby, Rec./Community Centre, School Bus Route, Schools, Shopping Nearby, Trails |
| Construction Materials | Brick |
| Roof | Asphalt Shing |
| Patio And Porch Features | Deck |
| Security Features | Carbon Monoxide Detector, Smoke Detector |
Parking
| Garage Spaces | 1 |
|---|---|
| Parking Features | Attached Garage, Garage Door Opener, Asphalt |
| Open Parking Yes / No | Yes |
| Attached Garage Yes / No | Yes |
Utilities
| Sewer | Sewer (Municipal) |
|---|
Taxes
| Tax Annual Amount | 4079.67 |
|---|
Area Information
| Province | ON |
|---|---|
| Region | Norfolk |
| City | Simcoe |
| Postal Code | N3Y 0B1 |
| Area | Town of Simcoe |
| Subarea | Town of Simcoe |
| Community Name | Town of Simcoe |
| School District | Holy Trinity, Scs |
| Elementary School | West Lynn Public, St. Joseph, Ec |
| High School | Holy Trinity, Scs |
| Listing VS Median (in Town of Simcoe) | |
Price: $525,000 low | high Med: $530,950 sqft: 1,102 low | high Med: 1,113 $ / sqft: $476 low | high Med: $477 On site: 43 low | high Med: 66 | |
Request a showing
Request a showing
Contact
Learn More About This Property

| Province | ON |
|---|---|
| Region | Norfolk |
| City | Simcoe |
| Postal Code | N3Y 0B1 |
| Area | Town of Simcoe |
| Subarea | Town of Simcoe |
| Community Name | Town of Simcoe |
| School District | Holy Trinity, Scs |
| Elementary School | West Lynn Public, St. Joseph, Ec |
| High School | Holy Trinity, Scs |
| Listing VS Median (in Town of Simcoe) | |
Price: $525,000 low | high Med: $530,950 sqft: 1,102 low | high Med: 1,113 $ / sqft: $476 low | high Med: $477 On site: 43 low | high Med: 66 | |