
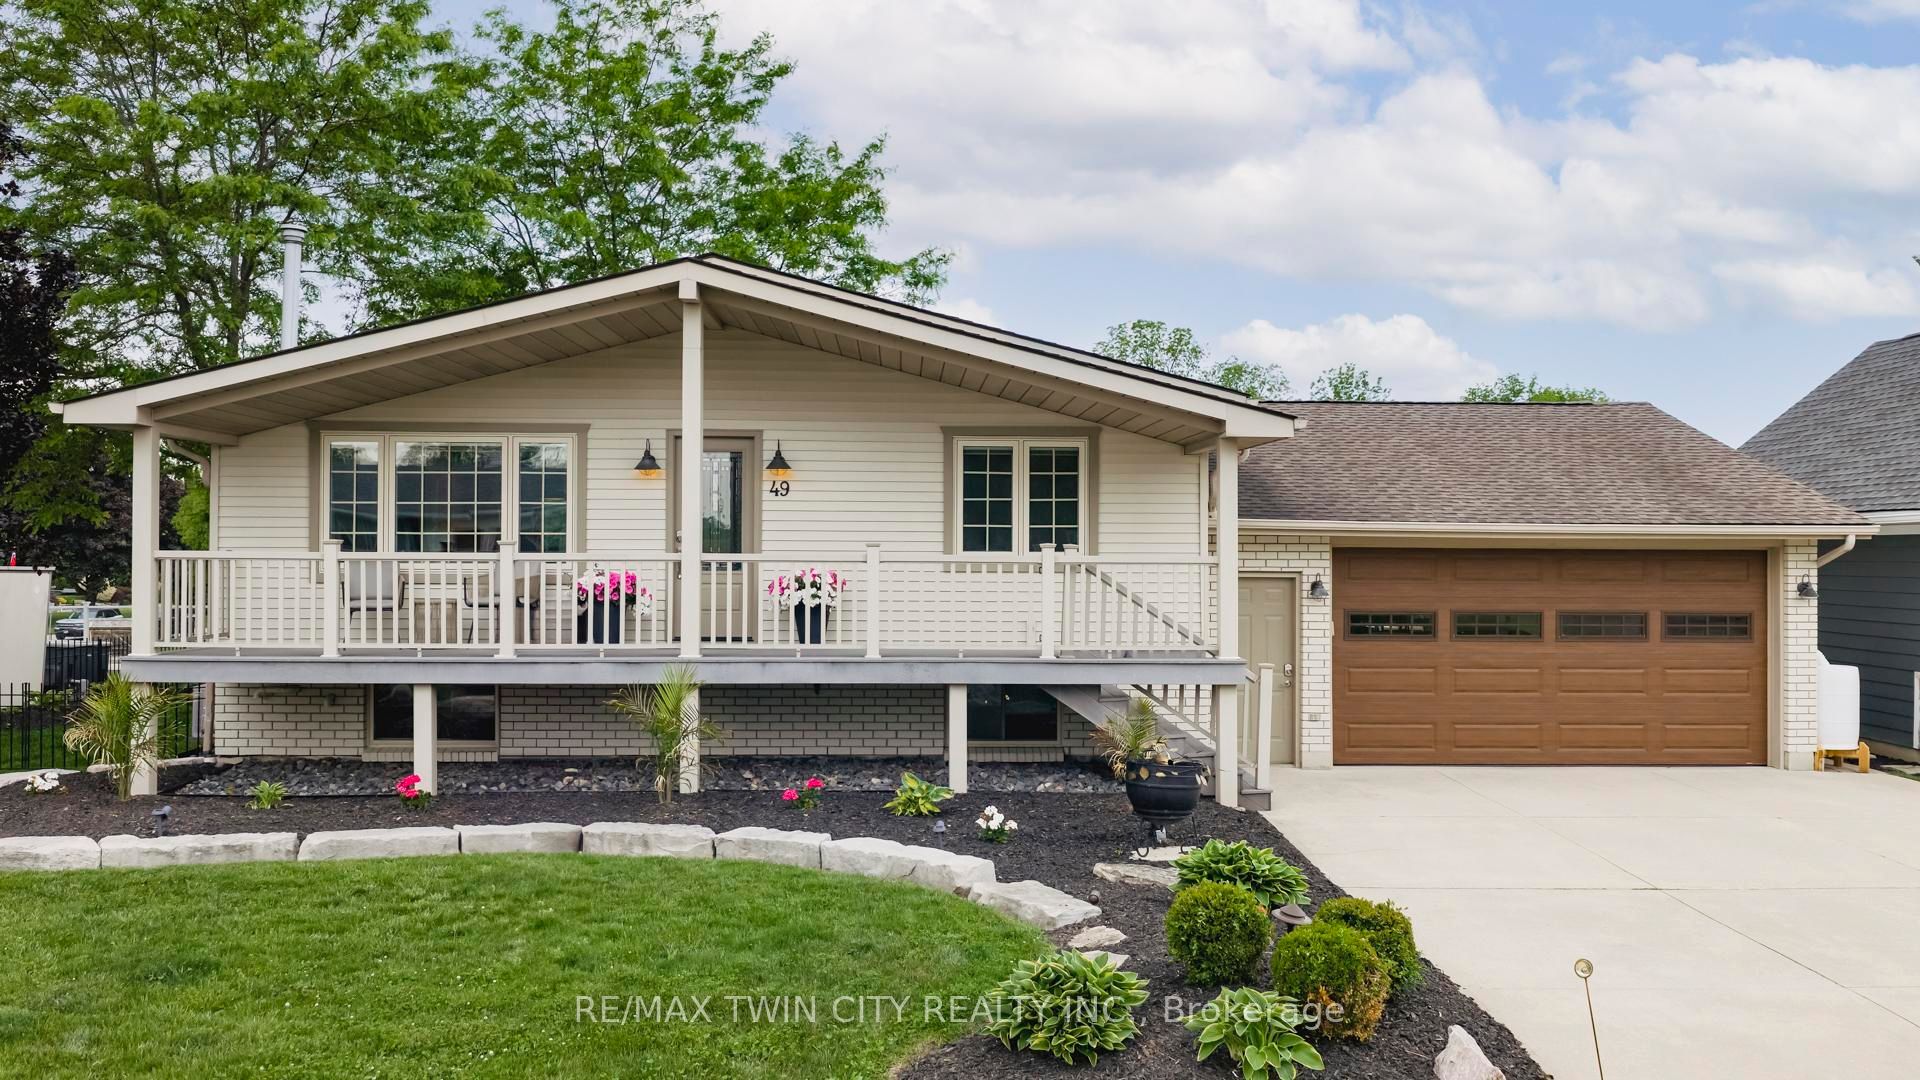
49 Gill Road,Lambton Shores, ON N0M 1T0
Lambton Shores, ON N0M 1T0

Description
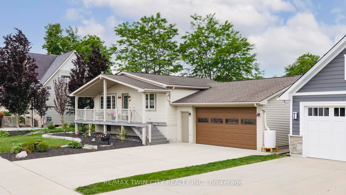
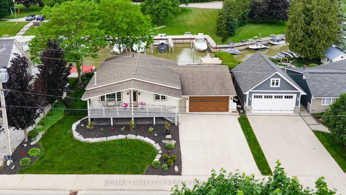
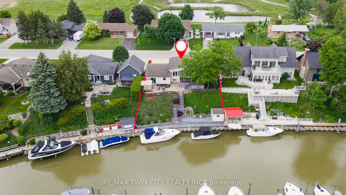
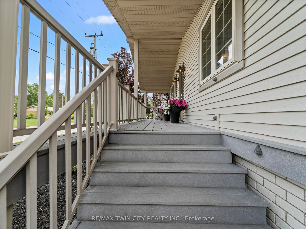
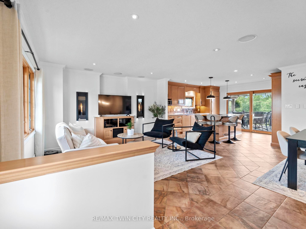
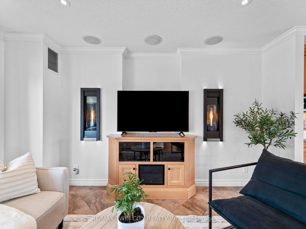
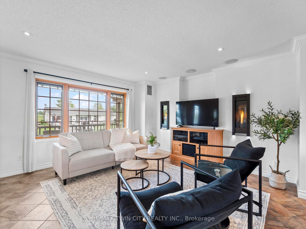
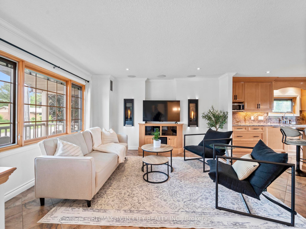
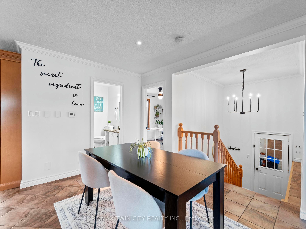
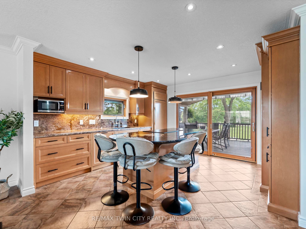
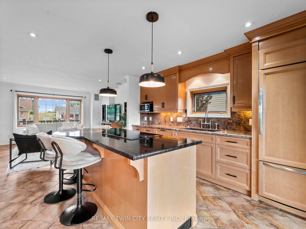
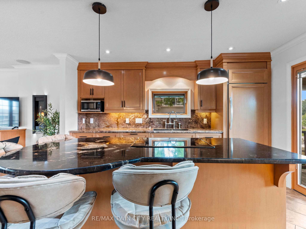
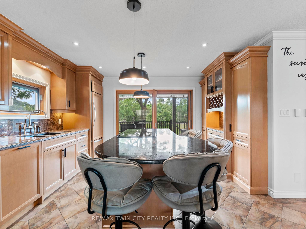
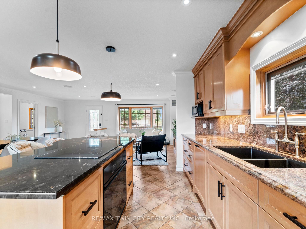
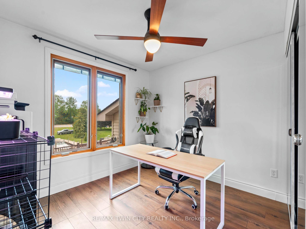
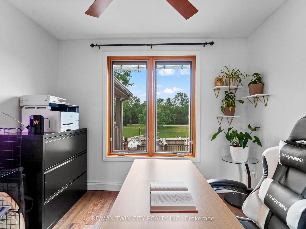
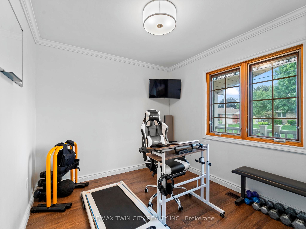
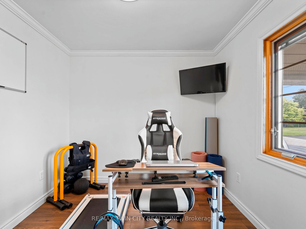
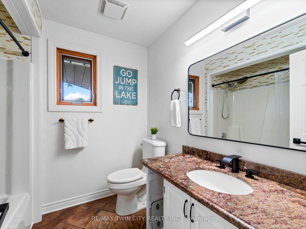
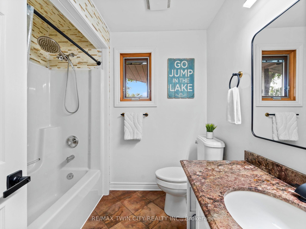
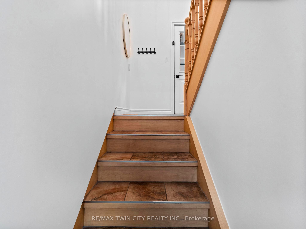
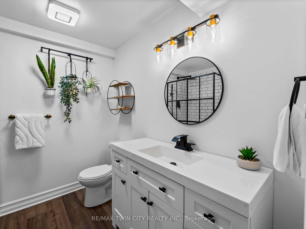
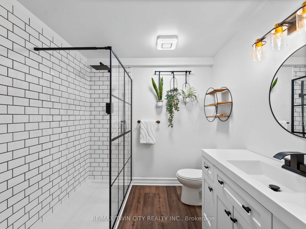
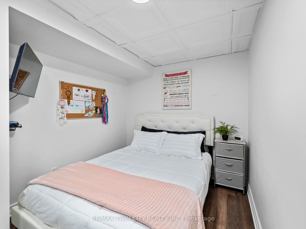
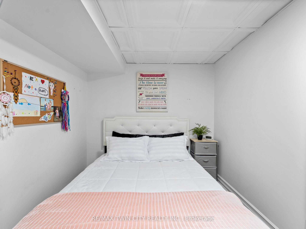
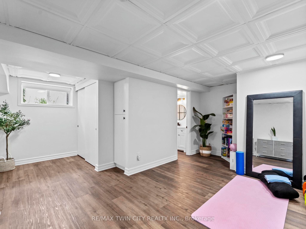
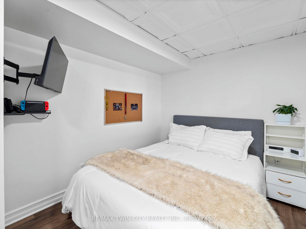
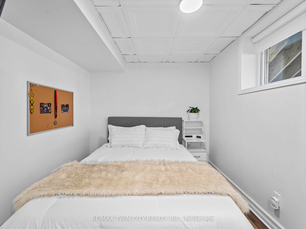
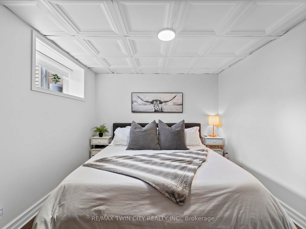
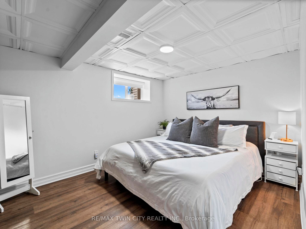
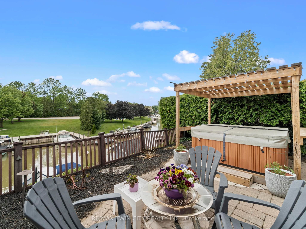
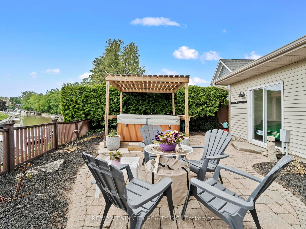
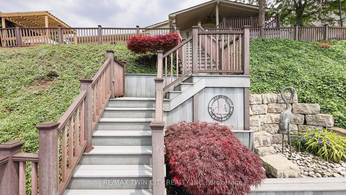
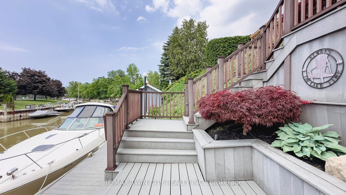
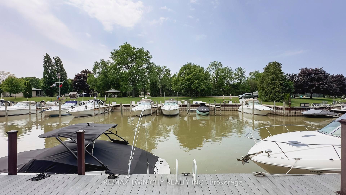
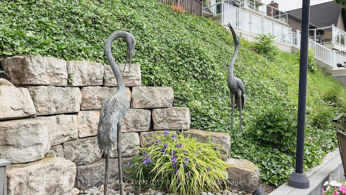
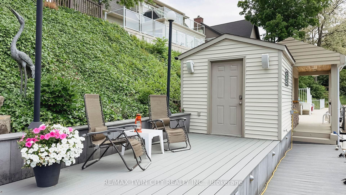
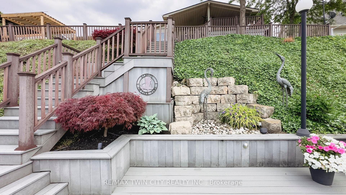
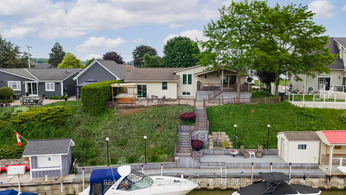
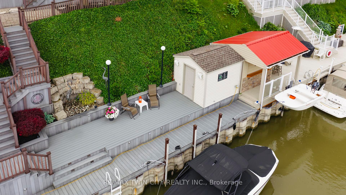
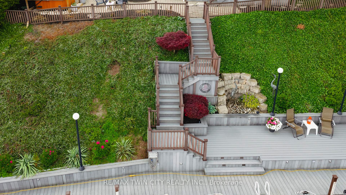
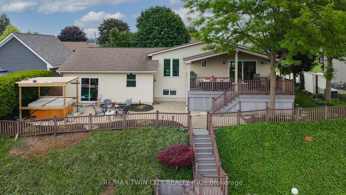
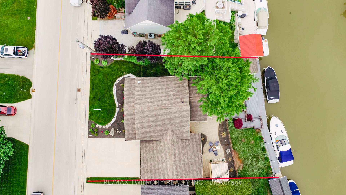
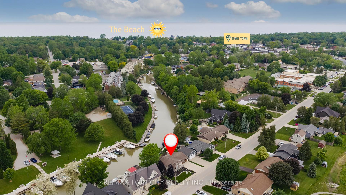
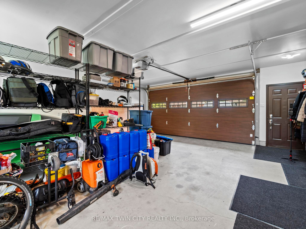
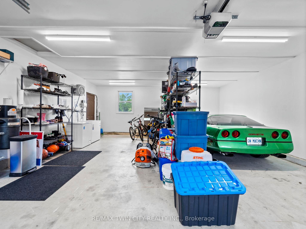
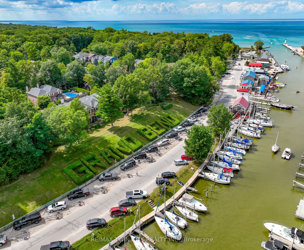
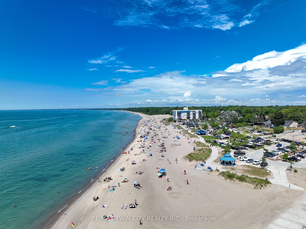
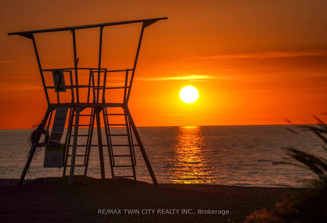
ATTENTION BOATERS!! This stunning 4-bedroom, 2-bathroom riverfront property in Grand Bend features a 76 ft. composite dock-perfect for your boat, jet skis, and water toys. Enjoy morning coffee and beautiful sunrises from the spacious front porch, or unwind on the large covered composite deck overlooking the river. Inside, the open-concept main floor offers modern comfort with in-floor heating, luxury kitchen appliances, Napoleon Torch gas fireplaces, and a built-in Sonos speaker system. The walk-out from the kitchen makes indoor-outdoor living seamless and ideal for entertaining. The fully updated basement boasts 3 bright bedrooms, a 3-piece bath, and a versatile rec room-ideal for yoga, a home gym, or casual relaxation. Additional features include a huge insulated attached garage, landscape lighting, irrigation system, and a hot tub with pergola for ultimate outdoor enjoyment. Located within walking distance to restaurants, grocery stores, and Grand Bend's famous Main Beach, this home is the perfect blend of luxury, location, and lifestyle. Whether you're boating, relaxing, or entertaining-this property has it all!
Details
| MLS # | X12882008 |
|---|---|
| Listing Type | For Sale |
| Style | House |
| Sub-Type | Resale |
| Status | Price Change |
| Year | 0 |
| Days On Site | 180 |
| Listing Provided By | RE/MAX TWIN CITY REALTY INC. | X12882008 360903 |
Features
| Bed(s) | 4 |
|---|---|
| Bath(s) | 2 |
| Garage | 2 |
| Basement | Y |
| Acreage | 0.18 |
| Water Front | Direct |
Interior
| Interior Features | Auto Garage Door Remote, Central Vacuum, Water Heater Owned |
|---|---|
| Cooling | Central Air |
| Heat Source | Gas |
| Fireplace Features | Natural Gas |
| Fireplace Yes / No | Yes |
Exterior
| Exterior Features | Deck, Hot Tub, Landscape Lighting, Landscaped, Lawn Sprinkler System, Porch, Year Round Living |
|---|---|
| Roof | Asphalt Shingle |
| Foundation Details | Concrete |
| Water View | Direct |
| Waterfront Features | River Front |
| Construction Materials | Brick, Vinyl Siding |
Parking
| Garage Yes / No | Yes |
|---|---|
| Parking Features | Private Double |
Utilities
| Sewer | Sewer |
|---|
Taxes
| Tax Annual Amount | 6156.28 |
|---|---|
| Tax Assessed Value | 473000 |
| Tax Legal Description | FIRSTLY: LOT 39, PLAN 30 STEPHEN; SECONDLY: PART BLOCK D, PLAN 30 STEPHEN, PART 3 PLAN 25R10741 MUNICIPALITY OF LAMBTON SHORES |
| Tax Year | 2025 |
Other
| Docking Type | Private |
|---|
Area Information
| Province | ON |
|---|---|
| Region | Lambton |
| City | Lambton Shores |
| Postal Code | N0M 1T0 |
| Area | Grand Bend |
| Listing VS Median (in N0M 1T0) | |
Price: $1,395,000 low | high Med: $1,874,950 On site: 180 low | high Med: 116.5 | |
Request a showing
Request a showing
Contact
Learn More About This Property

| Province | ON |
|---|---|
| Region | Lambton |
| City | Lambton Shores |
| Postal Code | N0M 1T0 |
| Area | Grand Bend |
| Listing VS Median (in N0M 1T0) | |
Price: $1,395,000 low | high Med: $1,874,950 On site: 180 low | high Med: 116.5 | |
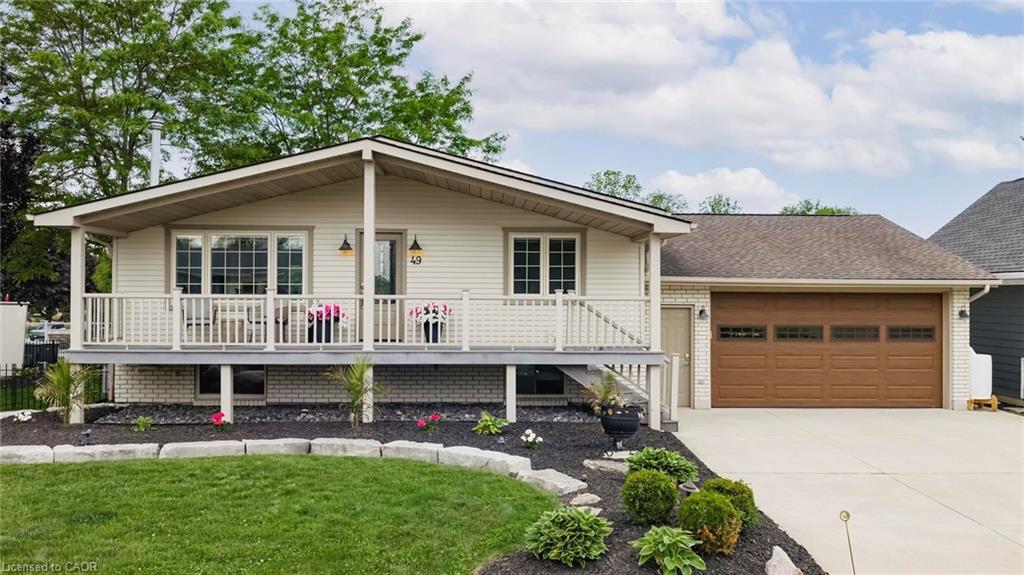 | $1,395,00049 Gill RoadGrand Bend, ON N0M 1T0 |
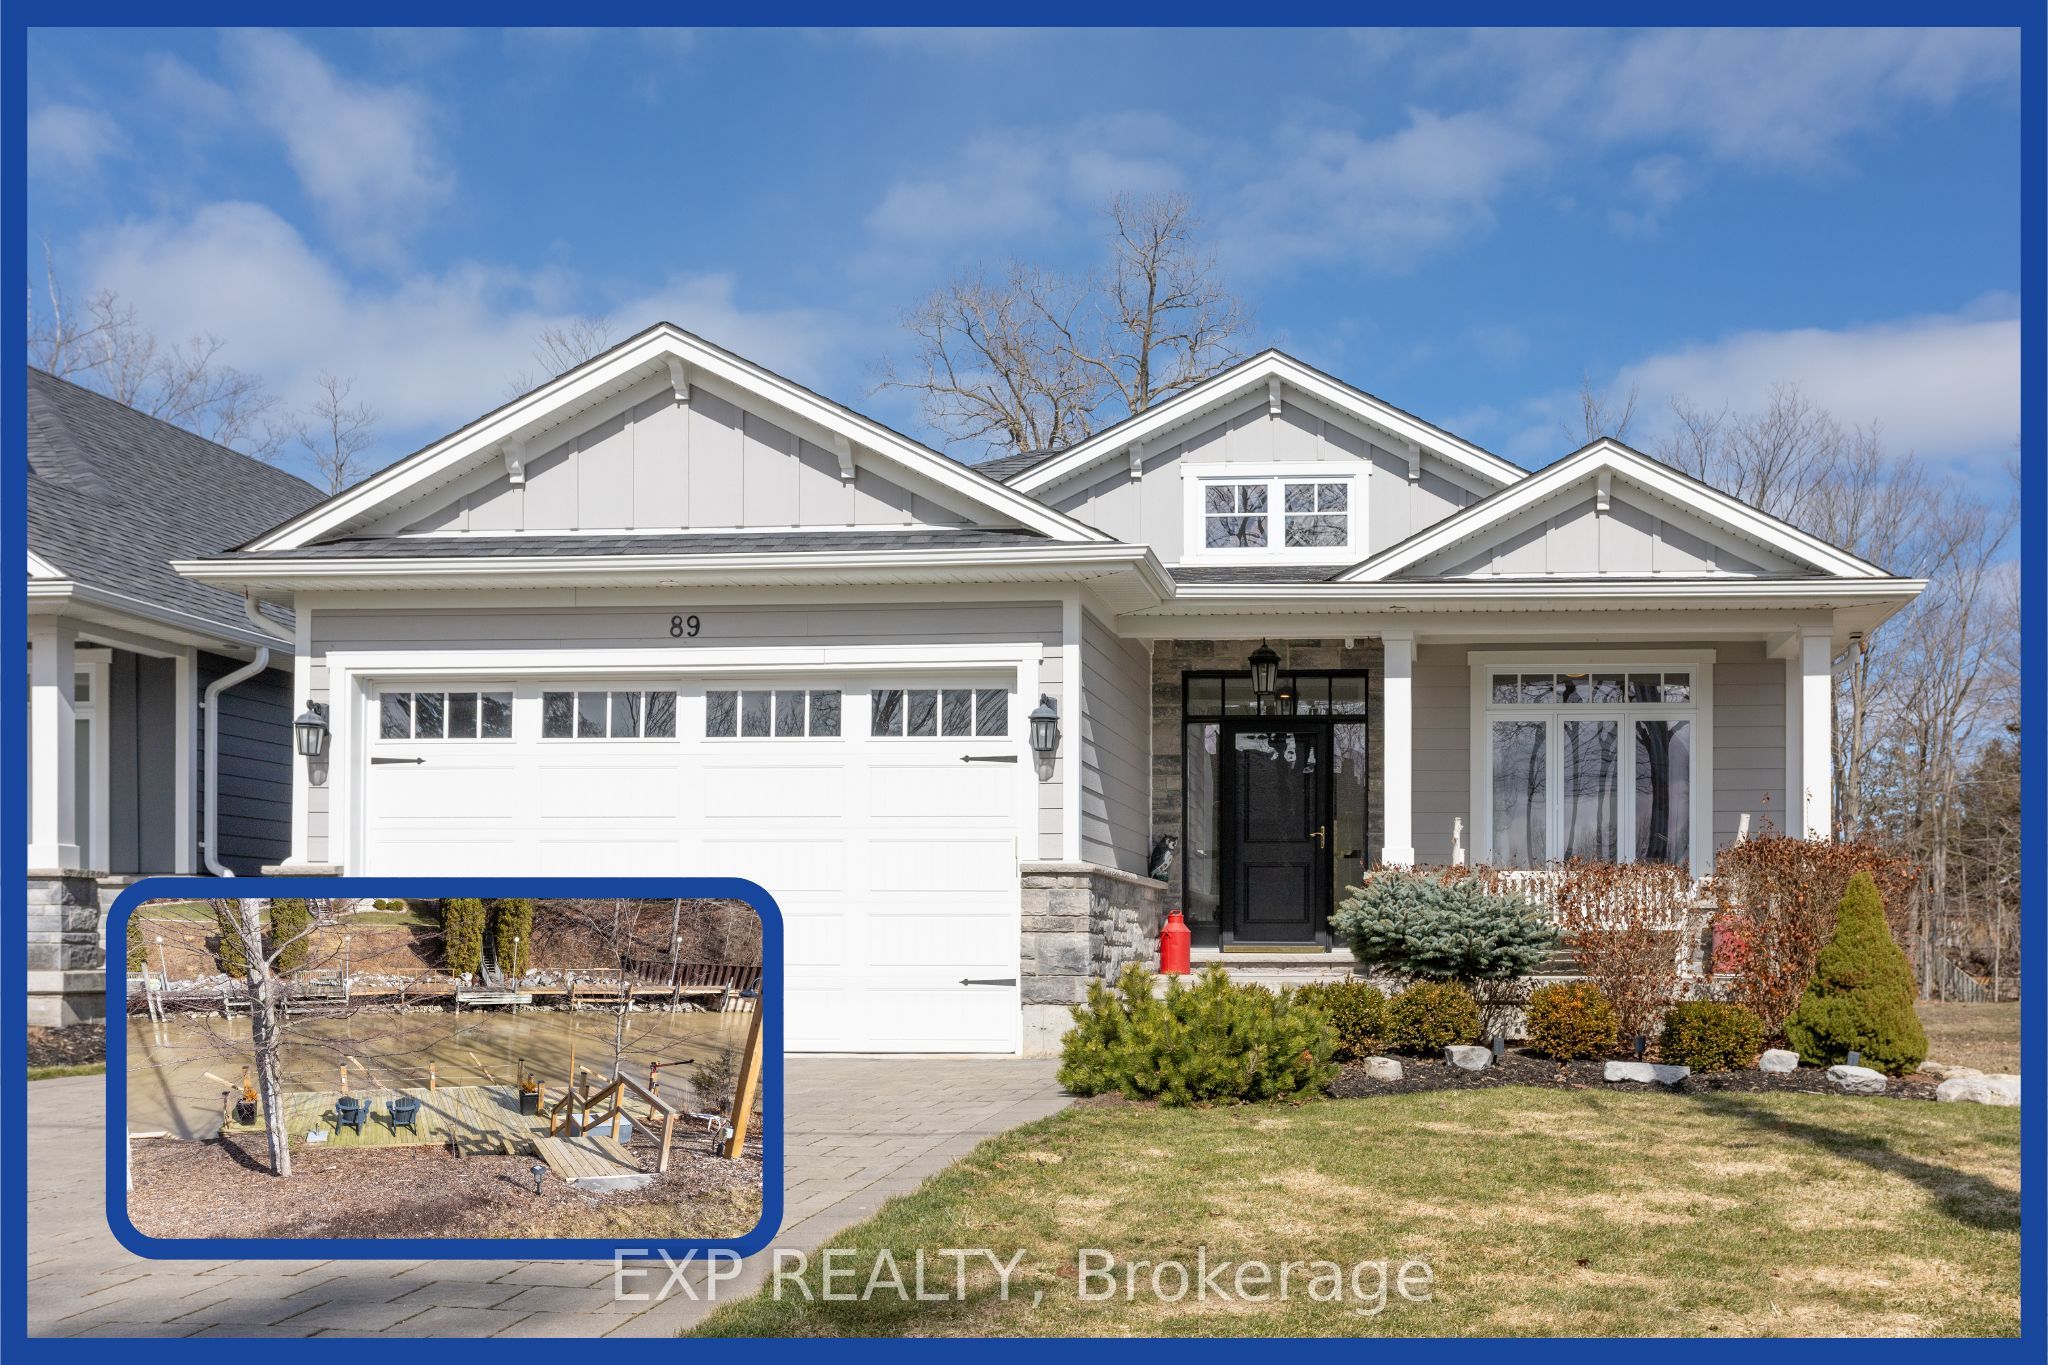 | $1,480,00089 Gill RoadLambton Shores, ON N0M 1T0 |
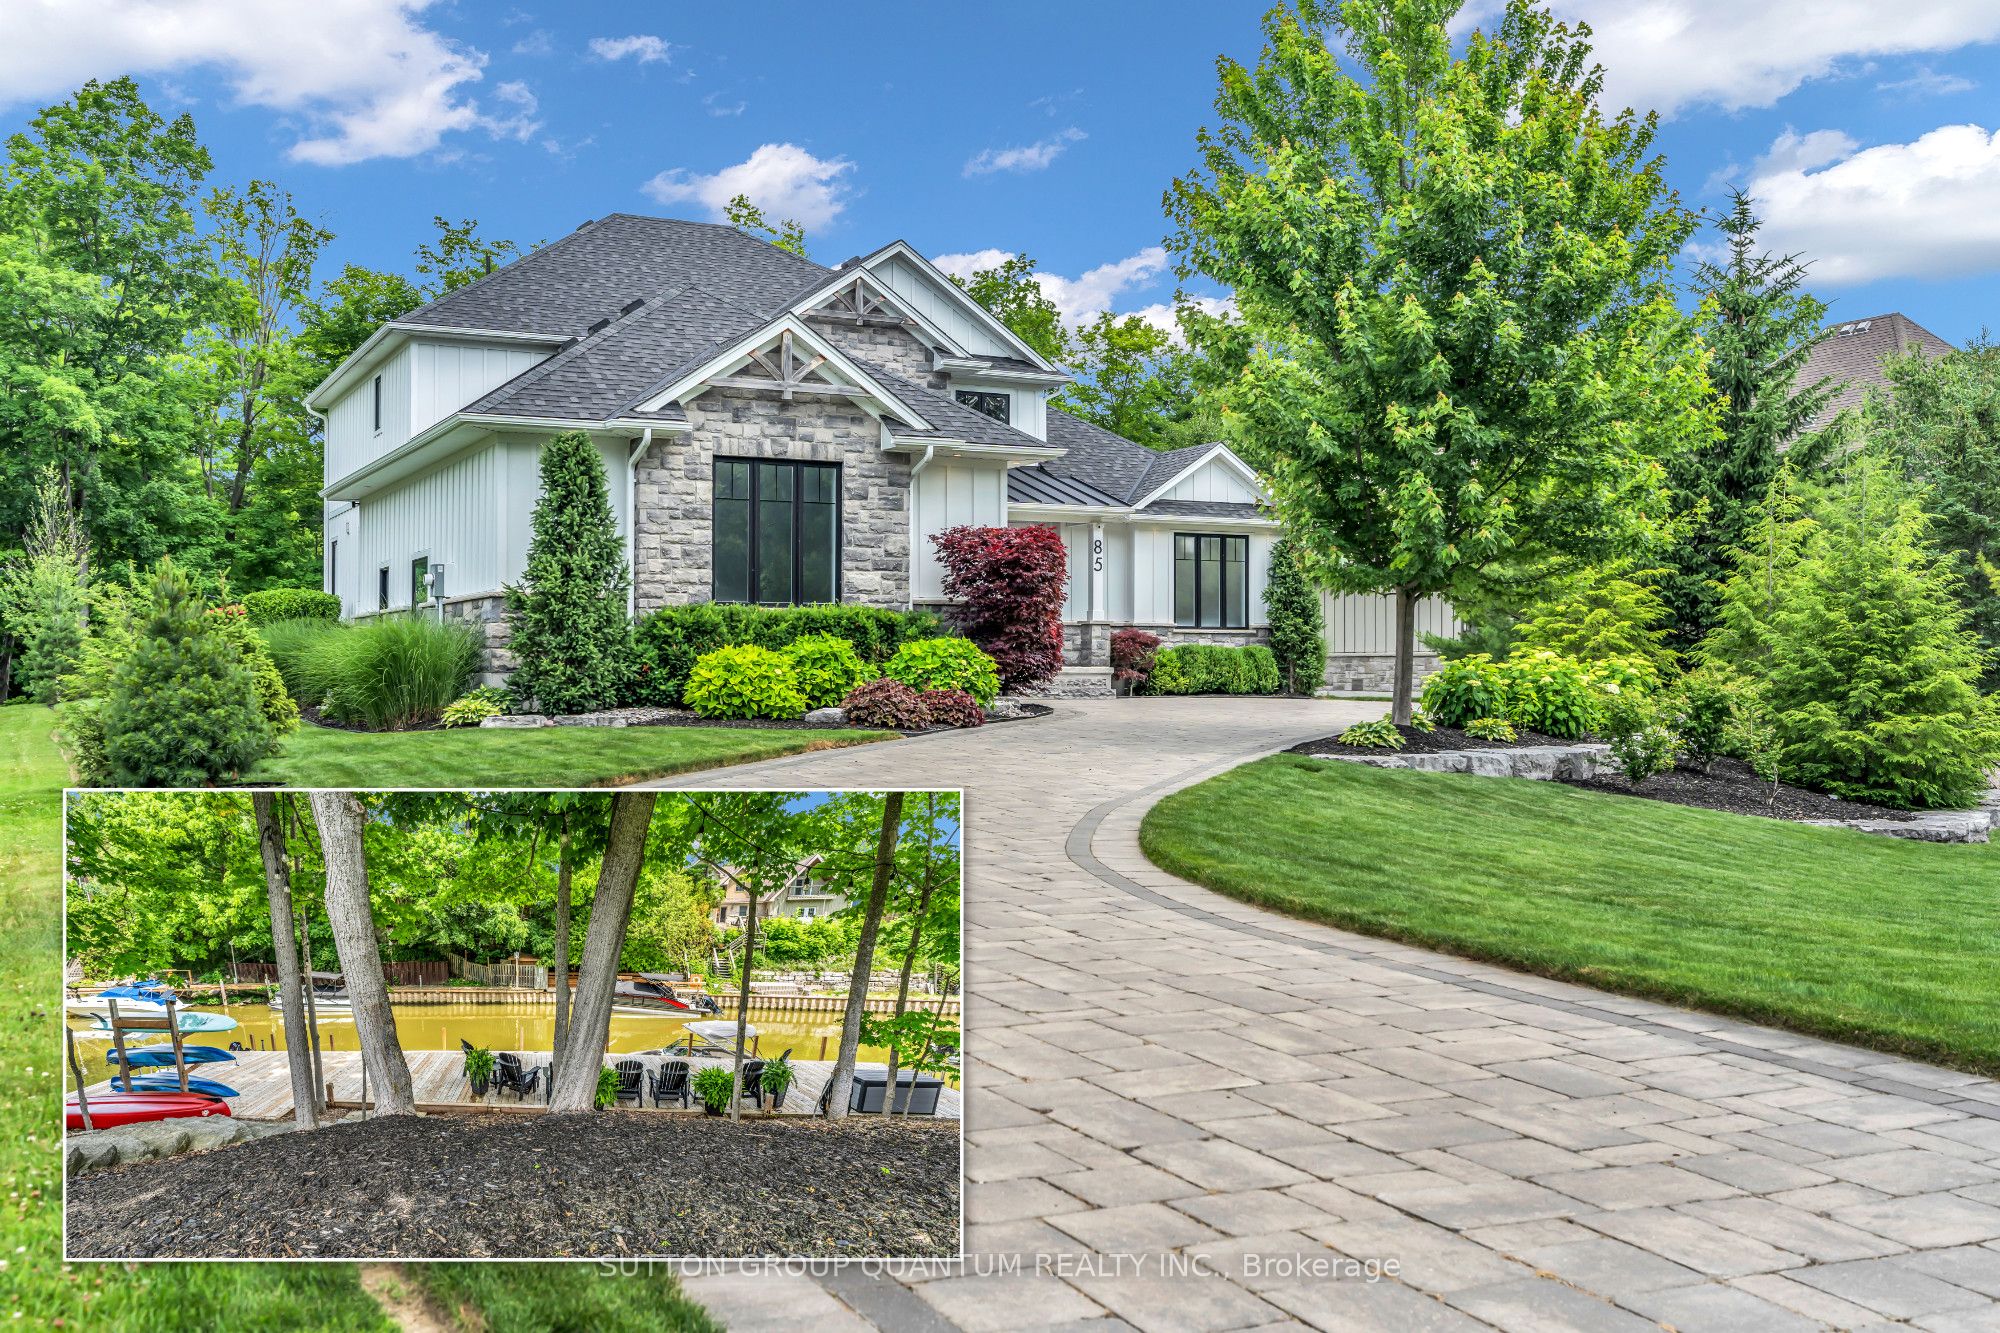 | $2,699,00085 Gill RoadLambton Shores, ON N0M 1T0 |
 | $599,90052 Gill RoadLambton Shores, ON N0M 1T0 |