49 Estate Dr,Port Sandfield, ON P0B 1J0
Port Sandfield, ON P0B 1J0


Description
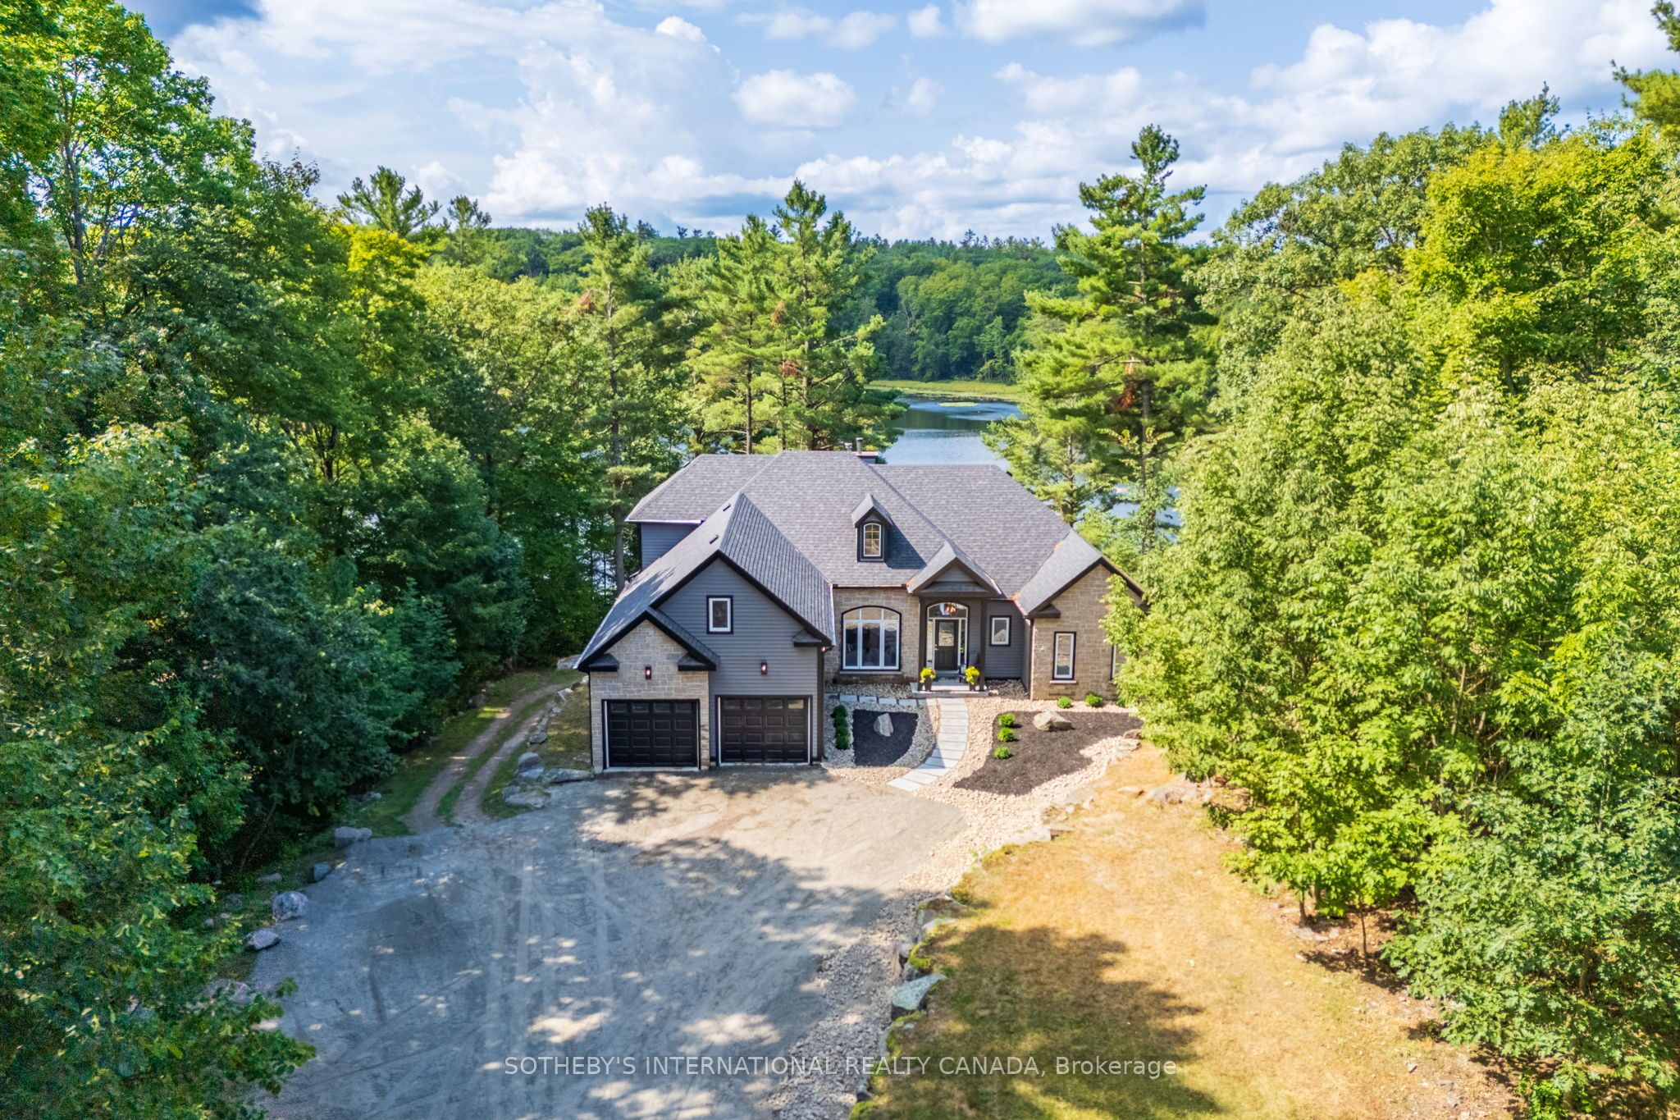
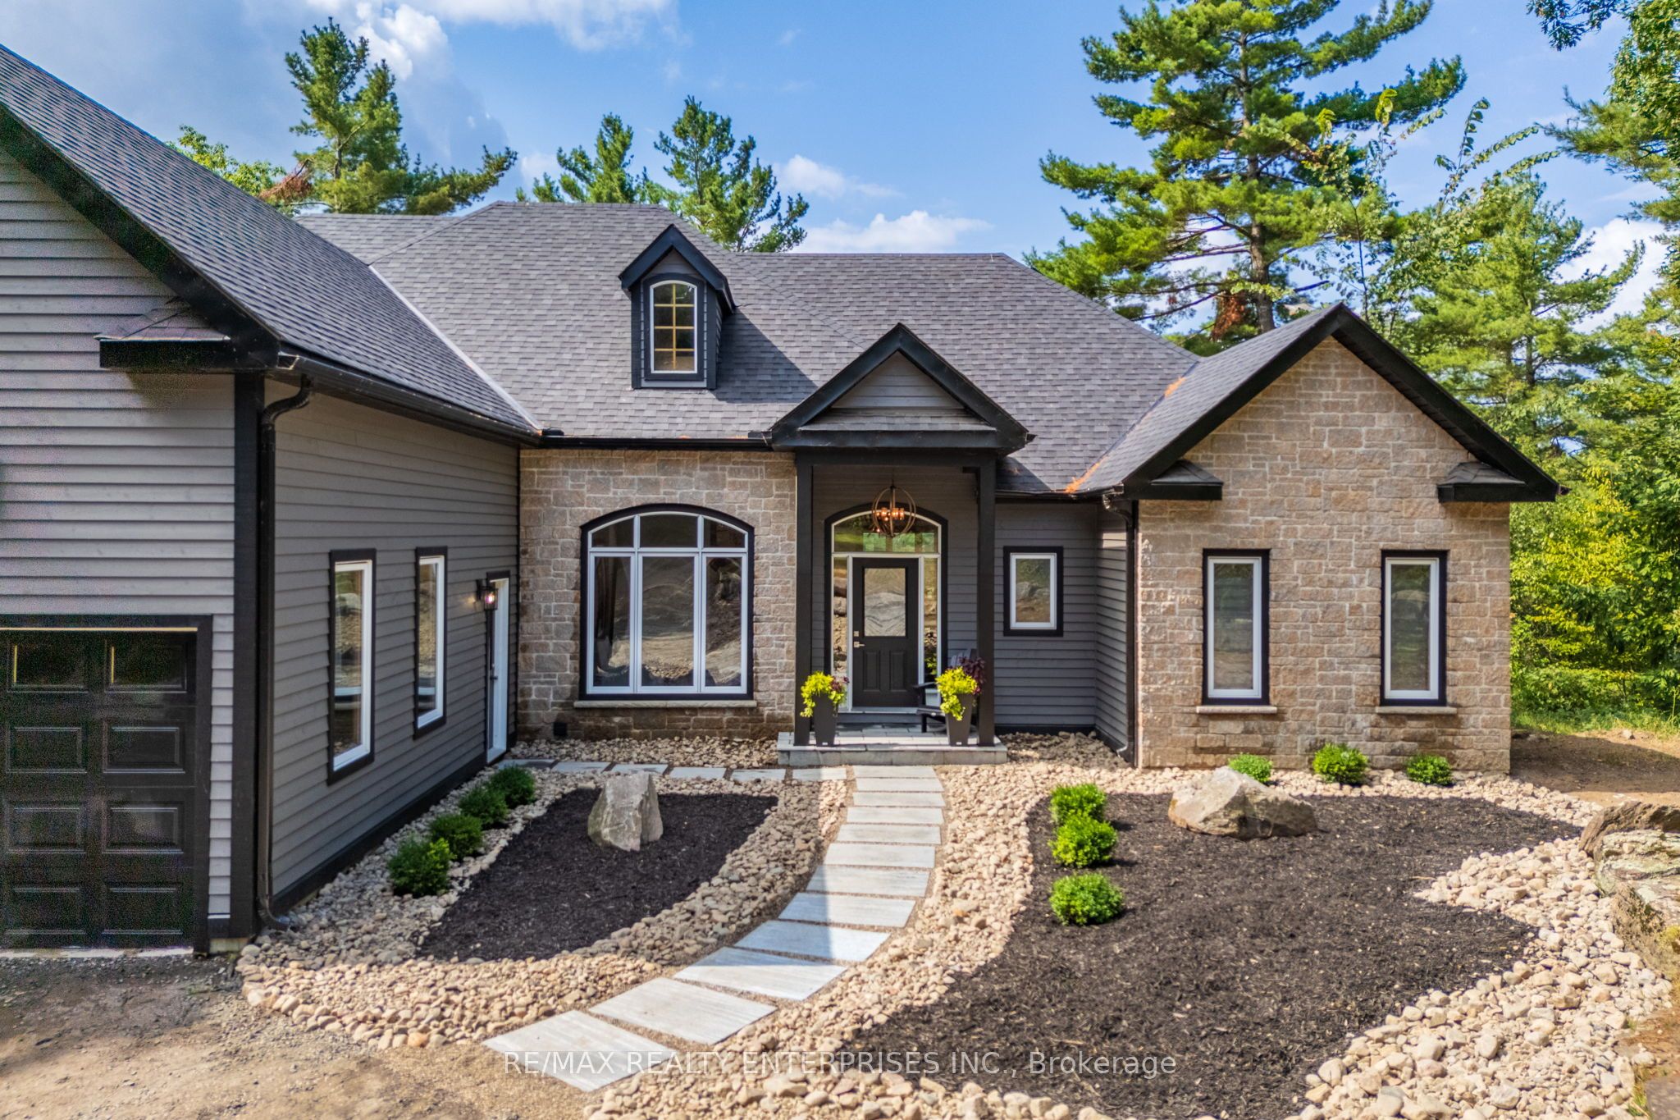
49 Estates Drive - Refined Lakeside Living in Port Carling. Hidden within one of Port Carling's most exclusive neighborhoods, this exceptional lakeside residence delivers a rare combination of seclusion, sophistication, and natural Muskoka beauty. As you follow the gently curving, tree-canopied drive, the setting unfolds into something truly special. Surrounded by mature forest and backing onto the pristine, spring-fed waters of Marion Lake, this 5-bedroom home offers 2,986.95 sq. ft. of finished living space above grade, complemented by a 2,279.76 sq. ft. walk-out lower level awaiting your personal design. Dramatic 16-foot ceilings elevate the interior, creating a sense of openness while maintaining warmth and comfort. The main level is designed for effortless living and entertaining, featuring a kitchen with breakfast area that opens into a welcoming family room highlighted by a stone, wood-burning fireplace. From here, step onto the deck and enjoy peaceful lake views and the surrounding wilderness-your private Muskoka retreat. A main-floor primary suite overlooks the water and includes a spa-inspired 5-piece ensuite. Added conveniences on this level include a laundry room with direct access to the garage. The upper level offers two additional bedrooms, including an oversized room that easily functions as a media room, games space, or home office. The walk-out basement provides endless possibilities, complete with a wood stove and direct access to the backyard and lake setting. Spend mornings casting a line from the dock, afternoons immersed in nature, and evenings watching the sun set across Marion Lake. Despite the tranquil setting, you're only minutes from Port Carling's shops, dining, grocery store, and public beach, with the Port Carling Golf Club just steps away.
Details
| MLS # | X12643348 |
|---|---|
| Listing Type | For Sale |
| Style | House |
| Sub-Type | Resale |
| Status | New |
| Year | 0 |
| Days On Site | 263 |
| Listing Provided By | RE/MAX REALTY ENTERPRISES INC. | X12643348 692807 |
Features
| Bed(s) | 5 |
|---|---|
| Bath(s) | 3 |
| Garage | 2 |
| Basement | Y |
| Story(s) | 2 |
| Acreage | 1.59 |
| Water Front | Direct |
Interior
| Interior Features | Auto Garage Door Remote, Built-In Oven, Primary Bedroom - Main Floor |
|---|---|
| Cooling | Central Air |
| Heat Source | Propane |
| Fireplace Features | Wood Stove |
| Fireplace Yes / No | Yes |
Exterior
| Roof | Asphalt Shingle |
|---|---|
| Foundation Details | Concrete |
| Water View | Direct |
| Waterfront Features | Dock |
| Construction Materials | Stone, Wood |
Parking
| Garage Yes / No | Yes |
|---|
Utilities
| Sewer | Sewer |
|---|
Taxes
| Tax Annual Amount | 9584.54 |
|---|---|
| Tax Legal Description | PCL PLAN-1 SEC 35M679; LT 19 PL M679 MEDORA; MUSKOKA LAKES ; THE DISTRICT MUNICIPALITY OF MUSKOKA |
| Tax Year | 2025 |
Other
| Docking Type | Private |
|---|
Area Information
| Province | ON |
|---|---|
| Region | Muskoka |
| City | Port Sandfield |
| Postal Code | P0B 1J0 |
| Area | Medora |
Request a showing
Request a showing
Contact
Learn More About This Property

| Province | ON |
|---|---|
| Region | Muskoka |
| City | Port Sandfield |
| Postal Code | P0B 1J0 |
| Area | Medora |