

Description
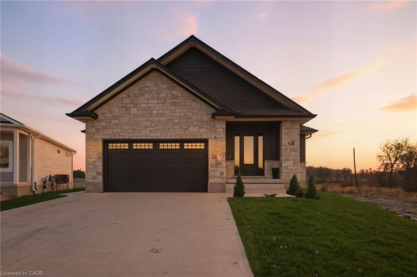
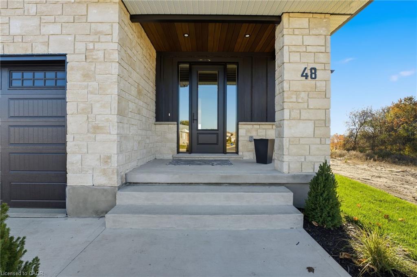
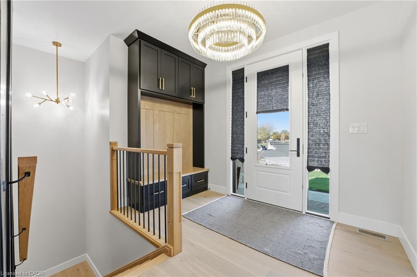
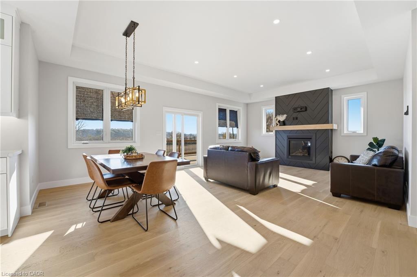
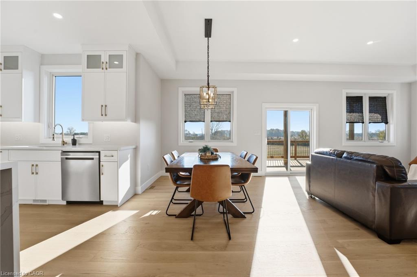
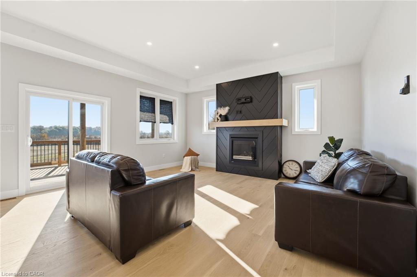
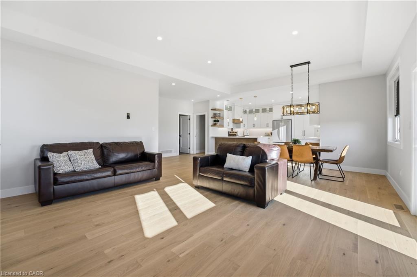
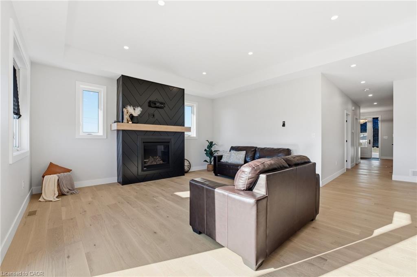
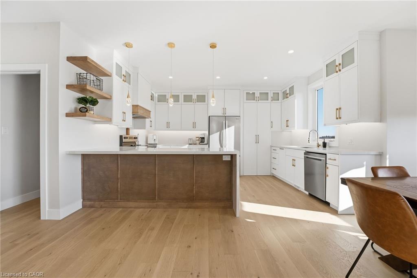
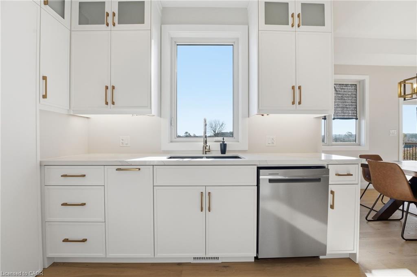
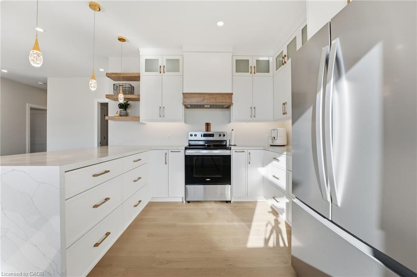
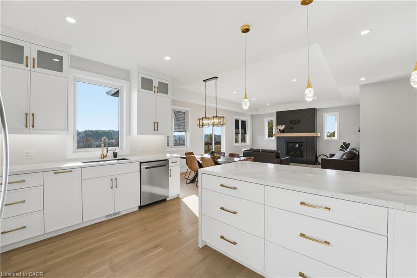
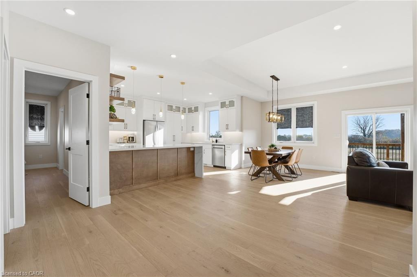
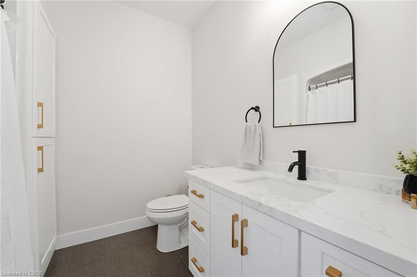
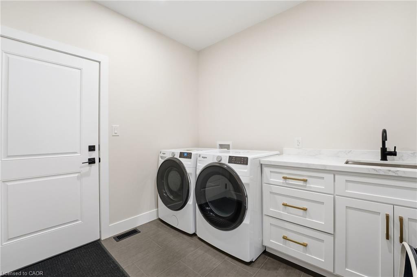
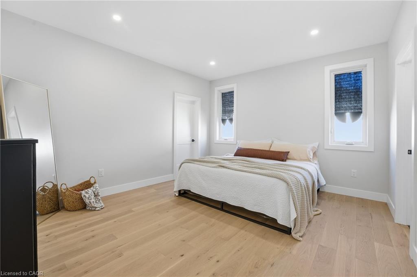
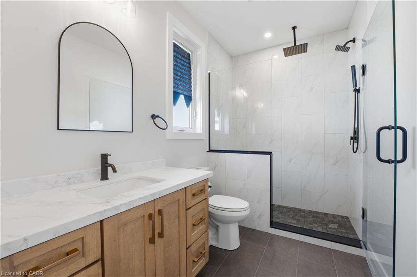
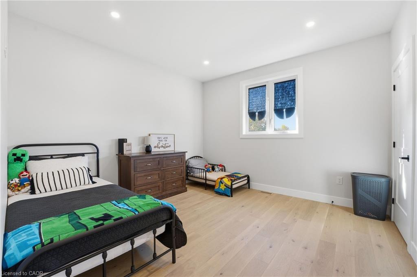
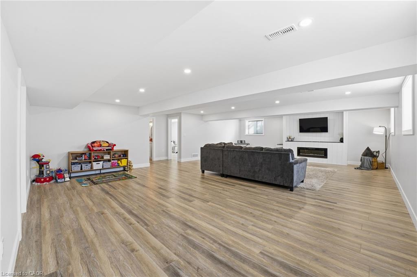
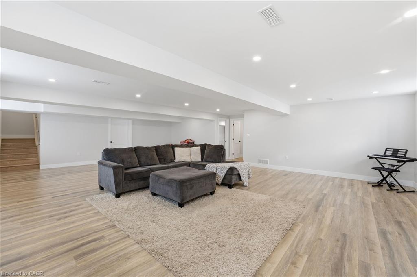
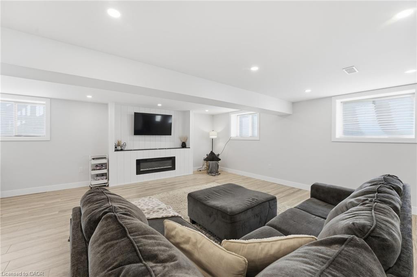
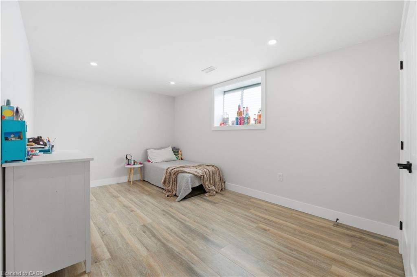
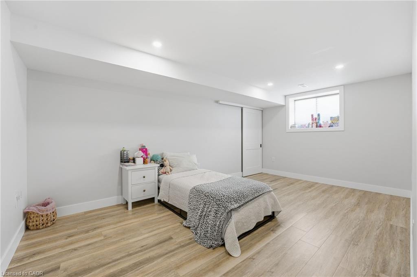
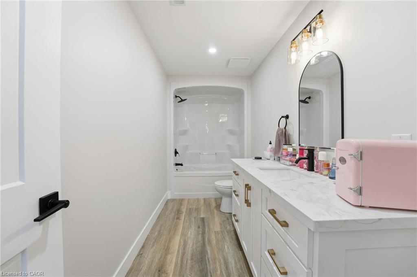
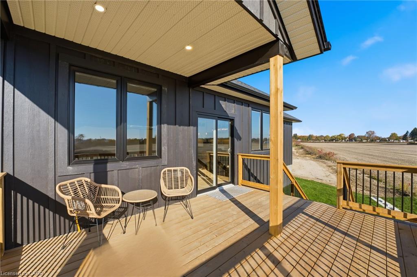
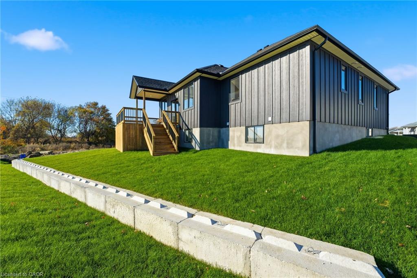
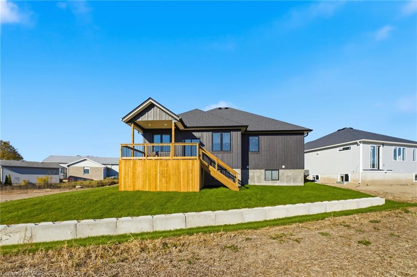
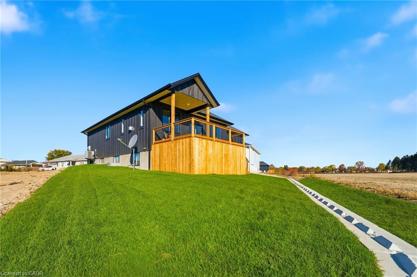
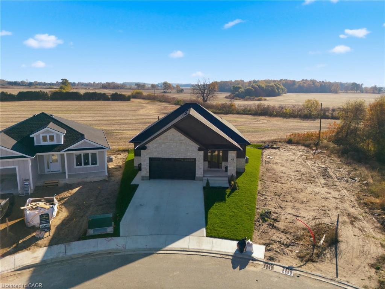
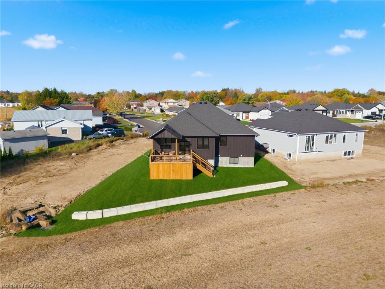
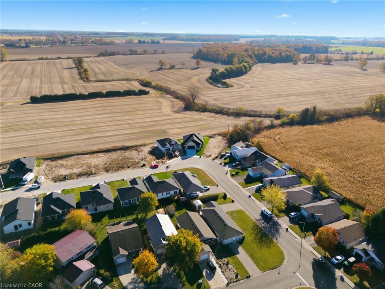
Welcome to this stunning newly-built bungalow that blends timeless craftsmanship with modern luxury. Featuring a striking stone and Hardie board exterior, this home offers impressive curb appeal and refined style from the moment you arrive. Step inside to a bright and inviting foyer, complete with custom built-in cabinetry and coat hooks, setting the tone for thoughtful design throughout. The open-concept main living space is perfect for both relaxing and entertaining, anchored by a gorgeous shiplap fireplace that serves as the centerpiece of the room. The dining area seamlessly flows from the living space, with patio doors leading to the back deck-ideal for summer evenings and outdoor gatherings. The chef-inspired kitchen showcases floor-to-ceiling white cabinetry, brushed gold hardware, stainless steel appliances, and ample storage, creating both beauty and functionality in every detail. The spacious primary suite offers a serene retreat, featuring a walk-in closet and a private 3-piece ensuite. A second main-floor bedroom and a stylish 4-piece bathroom provide comfort and convenience for family or guests. The fully finished lower level expands the living space with a large recreation room, complete with another shiplap fireplace, perfect for cozy movie nights or gatherings. Two additional bedrooms and a 4-piece bathroom make this level ideal for extended family, guests, or a home office setup. Every inch of this home has been thoughtfully designed with high-end finishes and quality craftsmanship, offering the perfect blend of modern elegance and everyday comfort.
Details
| MLS # | 40811789 |
|---|---|
| Listing Type | For Sale |
| Style | House |
| Sub-Type | Resale |
| Status | Active Under Contract |
| Days On Site | 154 |
| Listing Provided By | Real Broker Ontario Ltd. | Chris Costabile |
Features
| Bed(s) | 4 |
|---|---|
| Bath(s) | 3 Total |
| SQ Feet | 1,440 |
| Garage | 1 |
| Basement | Y |
| Story(s) | 1 |
| Zoning | R1 |
| Acreage | 0.12 |
Interior
| Appliances | Water Heater Owned, Dishwasher, Dryer, Refrigerator, Stove, Washer |
|---|---|
| Rooms Total | 13 |
| Cooling | Central Air |
| Cooling Yes / No | No |
| Heating | Forced Air, Natural Gas |
| Heating Yes / No | Yes |
Exterior
| Lot Features | Urban, Park, Place of Worship, Quiet Area, Schools |
|---|---|
| Construction Materials | Stone |
| Roof | Asphalt Shing |
Parking
| Garage Spaces | 1 |
|---|---|
| Parking Features | Attached Garage |
| Open Parking Yes / No | Yes |
| Attached Garage Yes / No | Yes |
Utilities
| Sewer | Sewer (Municipal) |
|---|
Area Information
| Province | ON |
|---|---|
| Region | Elgin |
| City | Aylmer |
| Postal Code | N5H 0A1 |
| Area | Aylmer |
| Subarea | Aylmer |
| Community Name | Aylmer |
| Listing VS Median (in Aylmer) | |
Price: $725,000 low | high Med: $549,900 sqft: 1,440 low | high Med: 1,250 $ / sqft: $503 low | high Med: $440 On site: 154 low | high Med: 42 | |
Request a showing
Request a showing
Contact
Learn More About This Property

| Province | ON |
|---|---|
| Region | Elgin |
| City | Aylmer |
| Postal Code | N5H 0A1 |
| Area | Aylmer |
| Subarea | Aylmer |
| Community Name | Aylmer |
| Listing VS Median (in Aylmer) | |
Price: $725,000 low | high Med: $549,900 sqft: 1,440 low | high Med: 1,250 $ / sqft: $503 low | high Med: $440 On site: 154 low | high Med: 42 | |
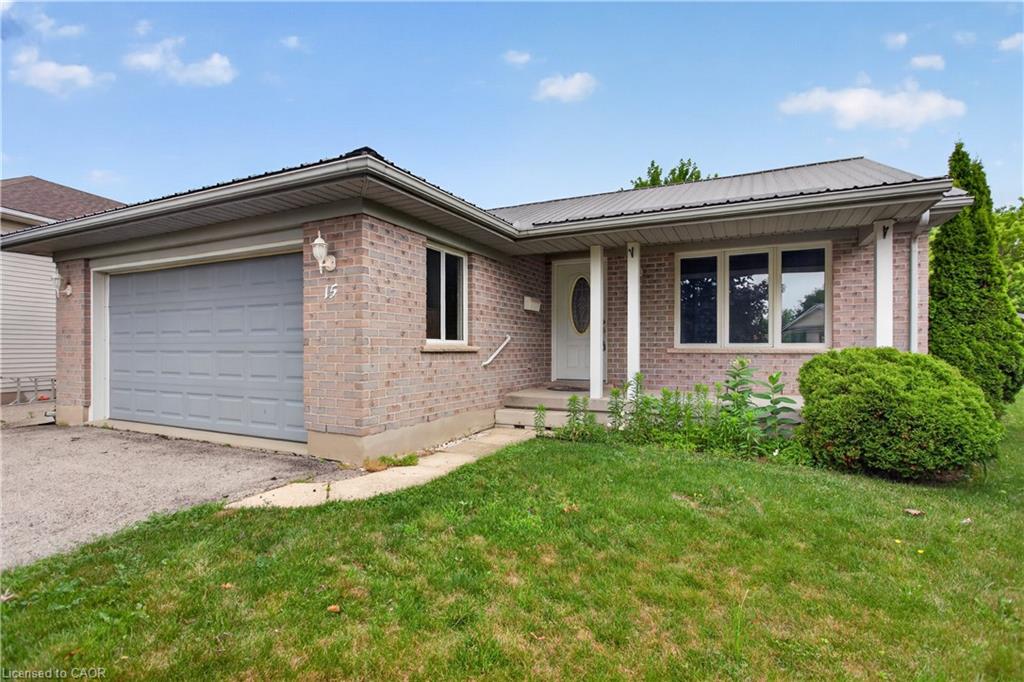 | $549,90015 Erin CourtAylmer, ON N5H 3G6 |