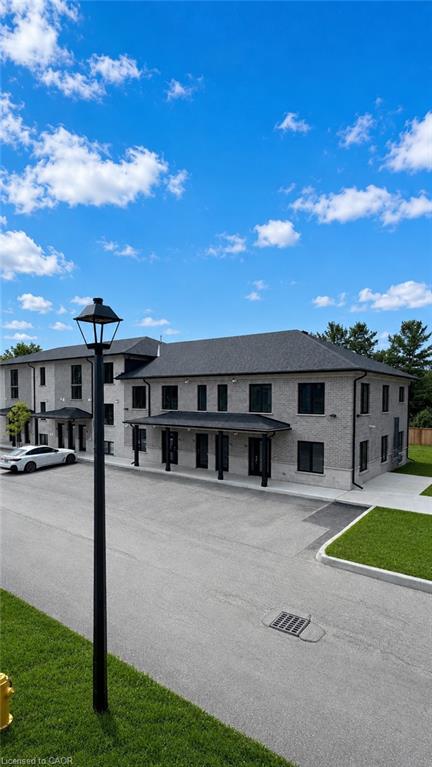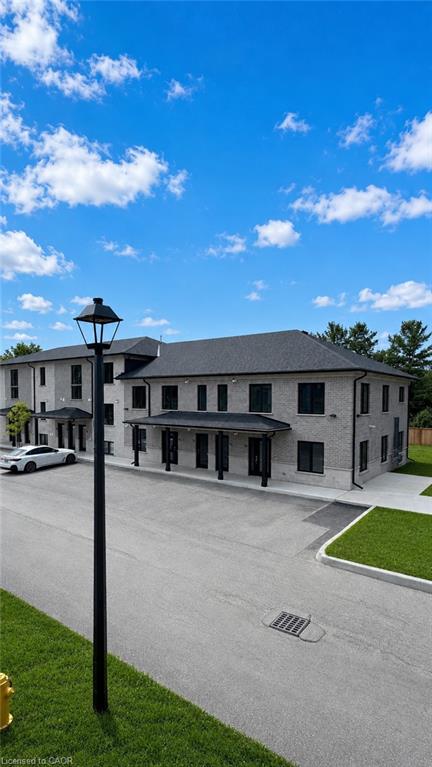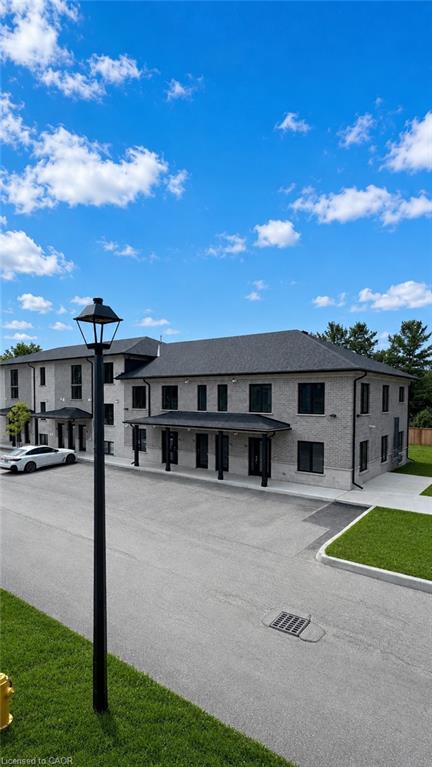
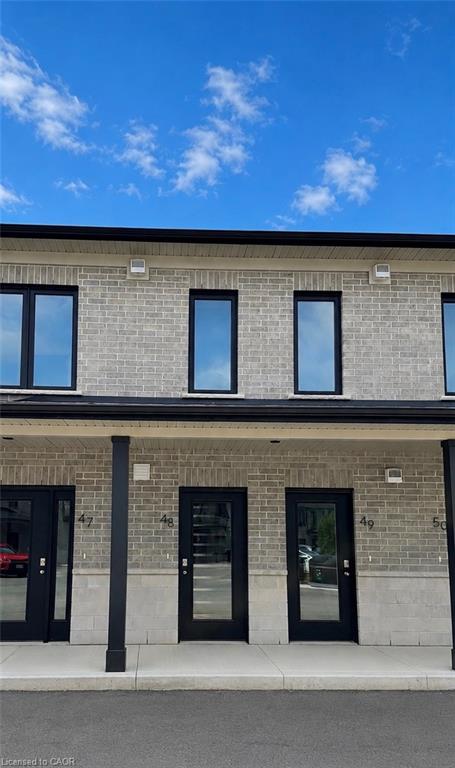
48-3202 Vivian Line,Stratford, ON N5A 0K6
Stratford, ON N5A 0K6
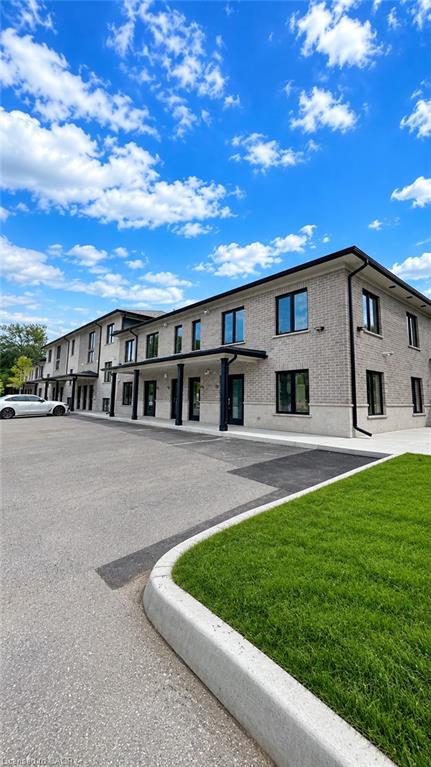

Description
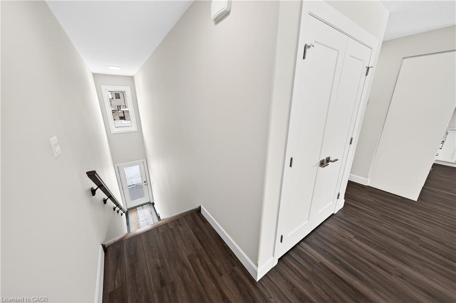
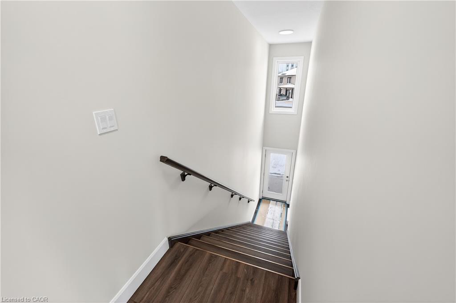
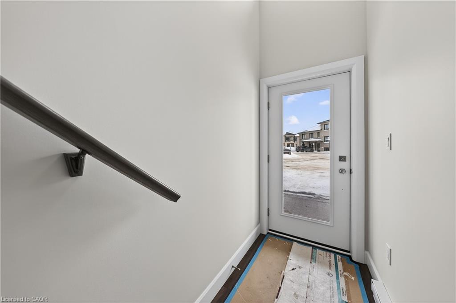
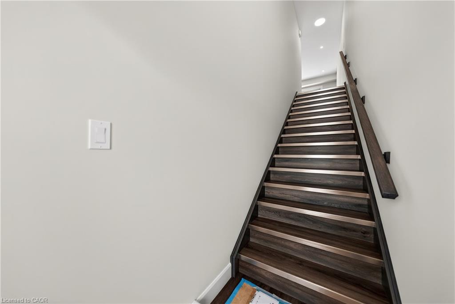
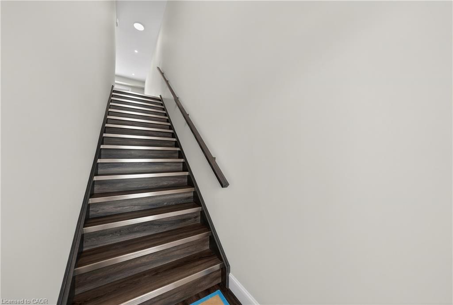
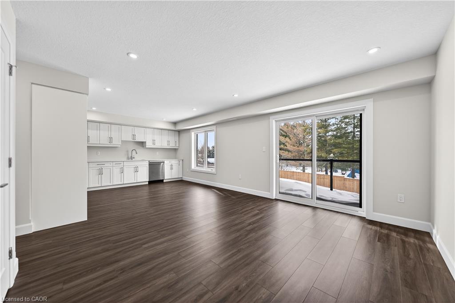
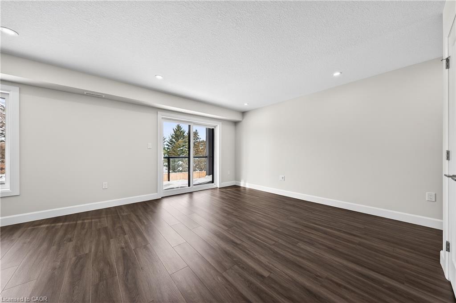
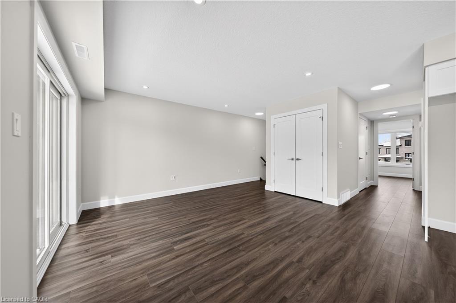
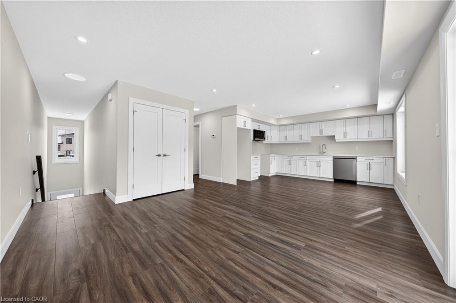
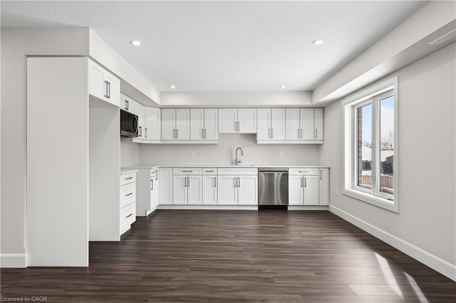
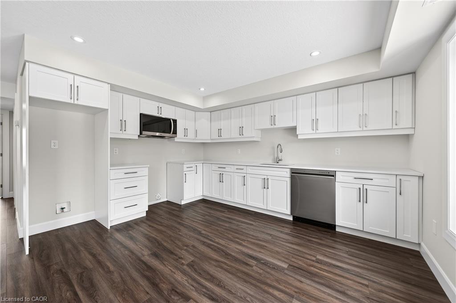
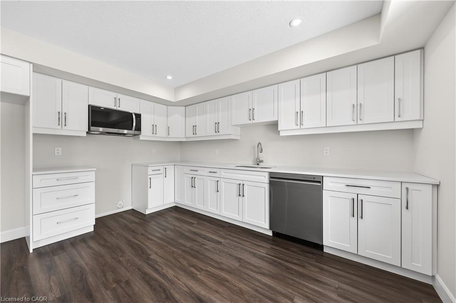
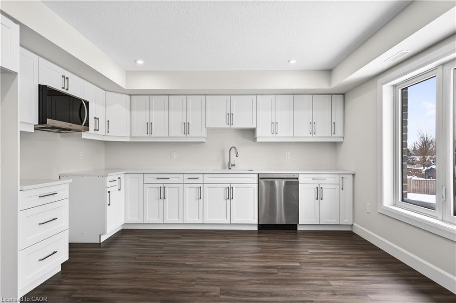
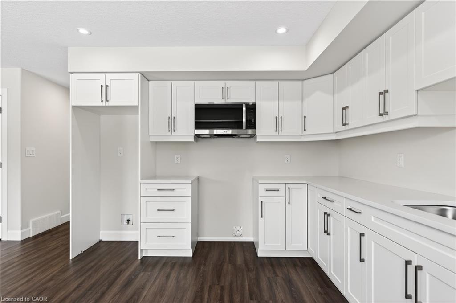
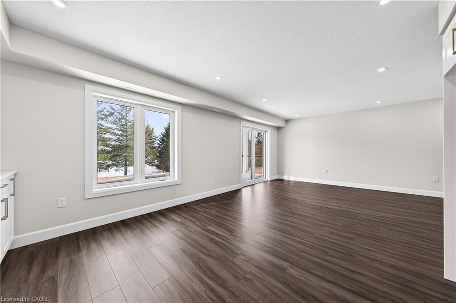
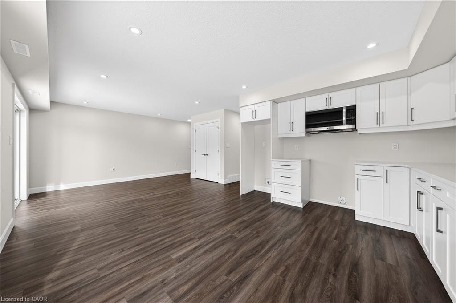
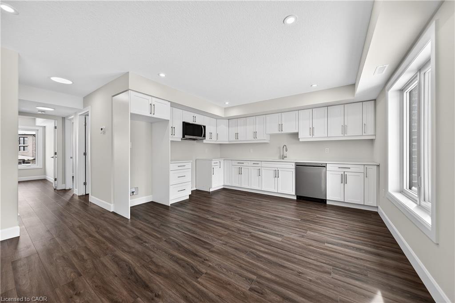
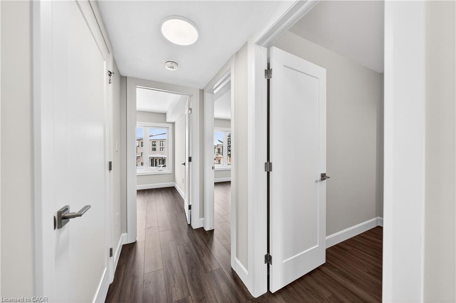
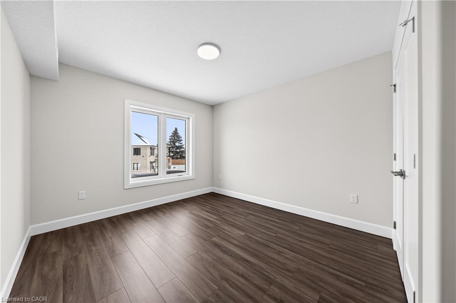
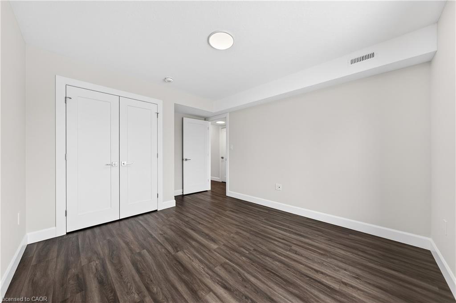
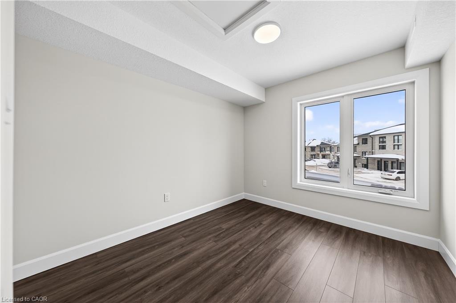
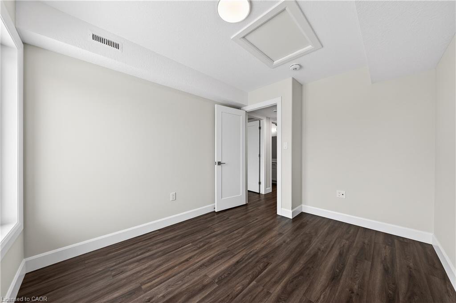
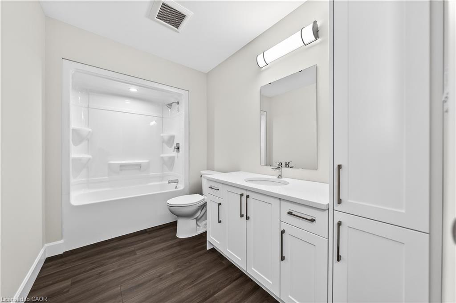
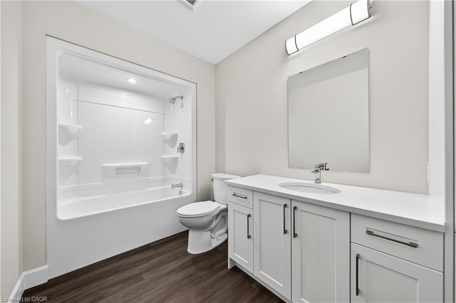
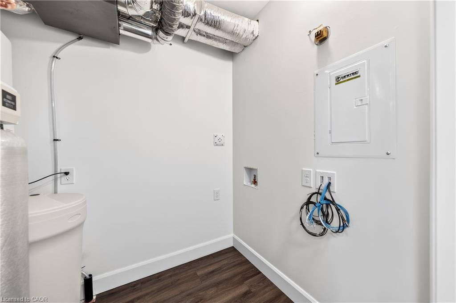
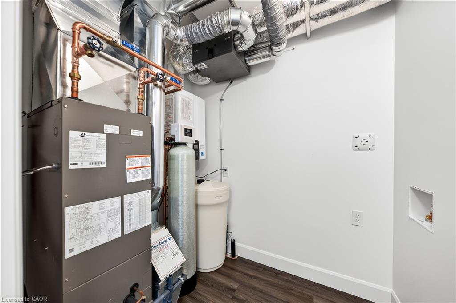
Welcome to Vivian Village-Unit #48 offers a highly functional one-bedroom plus den layout designed for comfort, space, and everyday living. The open-concept design features a spacious living and dining area filled with an abundance of natural light, creating a bright and welcoming atmosphere throughout the home. One of the standout features of this unit is one of the largest kitchens in the community, offering generous counter space and an efficient layout that's ideal for cooking, entertaining, or working from home. The den provides excellent flexibility and can easily serve as a home office, study, or additional storage space, while the full bathroom is finished with modern fixtures and clean, contemporary design. These are quality-built homes, and it's something you truly appreciate the moment you walk through the door. This home comes complete with white cabinetry, quartz countertops and a stacking washer and dryer. Additional features include central air conditioning, air exchanger, high-efficiency furnace, owners on-demand hot water heater, and water softener. One parking space and one designated locker are includes, along with the peace of mind of a 7-Year Tarion New Home Warranty.
Details
| MLS # | 40855981 |
|---|---|
| Listing Type | For Sale |
| Style | Condominium |
| Building Name | Vivian Village |
| HOA Dues | $288 |
| Sub-Type | Resale |
| Status | Active |
| Year | 2025 |
| Days On Site | 9 |
| Listing Provided By | RE/MAX TWIN CITY REALTY INC. | Tabitha Rourke |
Features
| Bed(s) | 1 |
|---|---|
| Bath(s) | 1 Total |
| SQ Feet | 930 |
| Story(s) | 1 |
| Zoning | UR |
Interior
| Appliances | Water Heater Owned, Water Softener, Dishwasher, Dryer, Refrigerator, Stove, Washer |
|---|---|
| Rooms Total | 6 |
| Cooling | Central Air |
| Cooling Yes / No | No |
| Heating | Forced Air, Natural Gas |
| Heating Yes / No | Yes |
| Laundry Features | In-Suite |
Exterior
| Lot Features | Urban, Near Golf Course, Park, Quiet Area |
|---|---|
| Construction Materials | Brick |
| Roof | Asphalt Shing |
| Foundation Details | Concrete Perimeter |
Parking
| Open Parking Yes / No | Yes |
|---|
Utilities
| Sewer | Sewer (Municipal) |
|---|
Area Information
| Province | ON |
|---|---|
| Region | Perth |
| City | Stratford |
| Postal Code | N5A 0K6 |
| Area | Stratford |
| Subarea | 22 Stratford |
| Community Name | 22 Stratford |
| Listing VS Median (in 22 Stratford) | |
Price: $429,900 low | high Med: $582,450 sqft: 930 low | high Med: 1,600 $ / sqft: $462 low | high Med: $368 On site: 9 low | high Med: 31.5 | |
Request a showing
Request a showing
Contact
Learn More About This Property

| Province | ON |
|---|---|
| Region | Perth |
| City | Stratford |
| Postal Code | N5A 0K6 |
| Area | Stratford |
| Subarea | 22 Stratford |
| Community Name | 22 Stratford |
| Listing VS Median (in 22 Stratford) | |
Price: $429,900 low | high Med: $582,450 sqft: 930 low | high Med: 1,600 $ / sqft: $462 low | high Med: $368 On site: 9 low | high Med: 31.5 | |