
4766 Sunset Road,Central Elgin, ON N5L 1J1
Central Elgin, ON N5L 1J1

Description
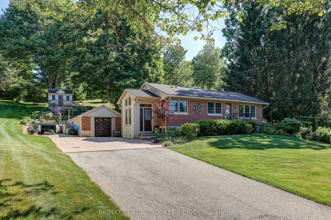
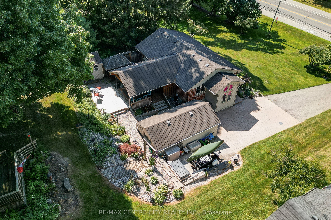
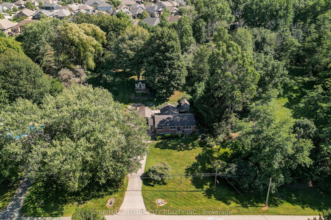
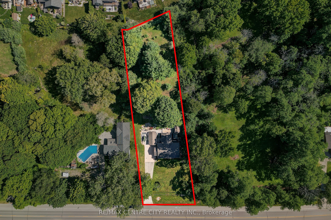
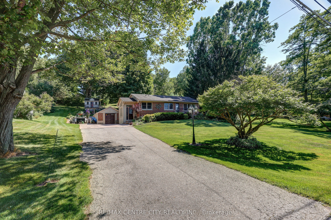
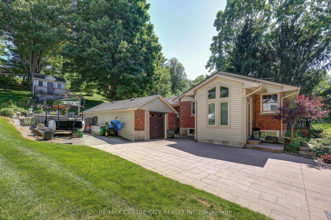
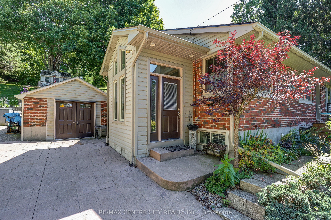
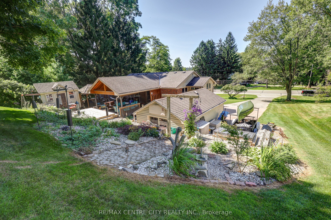
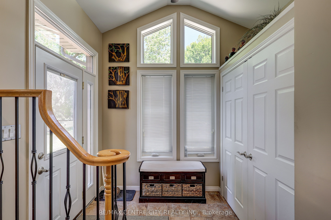
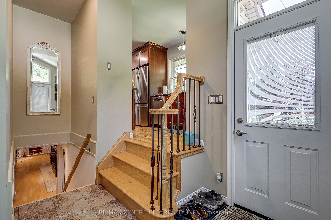
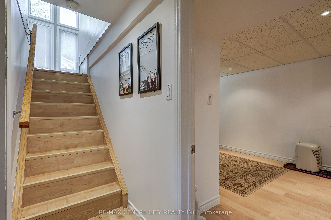
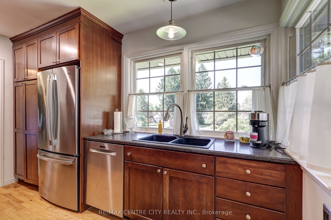
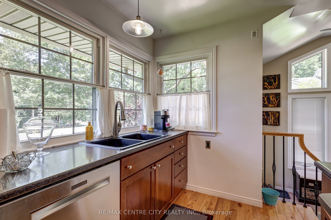
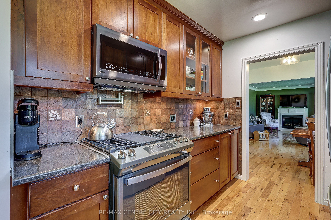
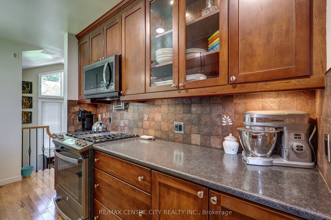
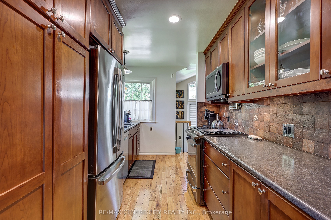
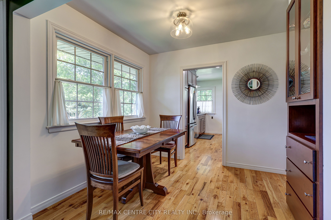
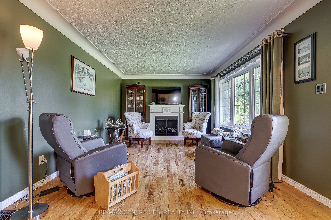
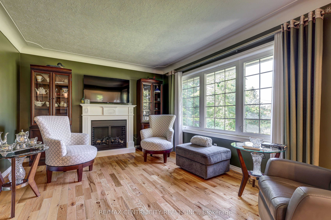
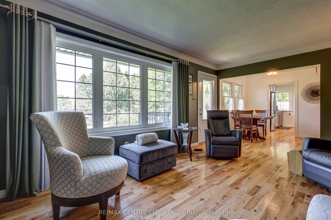
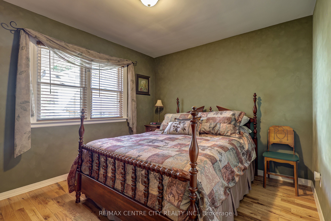
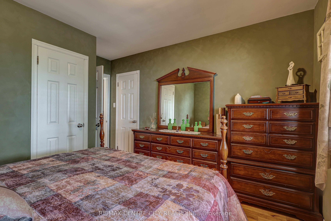
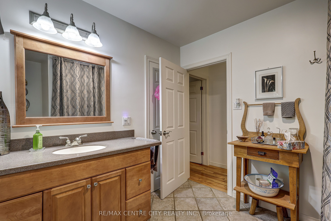
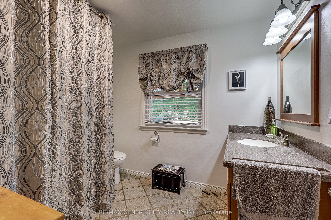
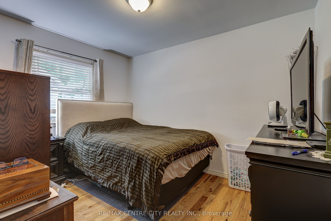
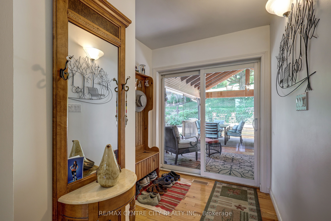
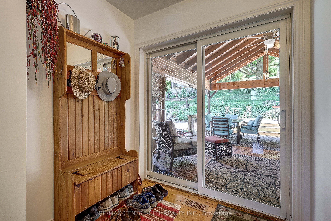
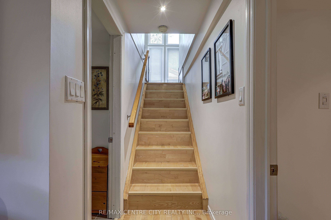
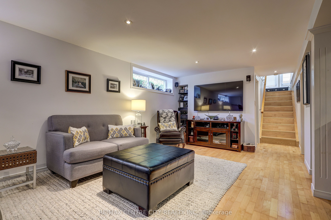
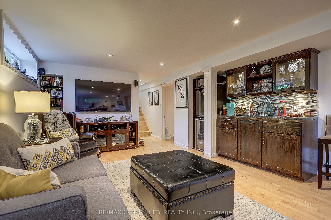
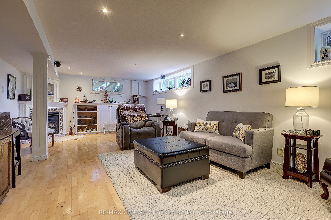
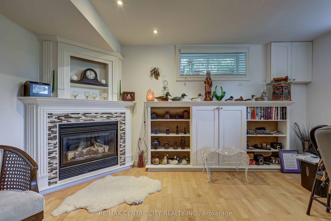
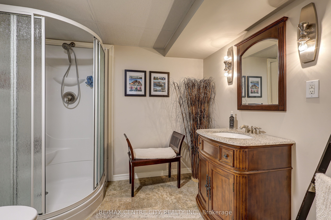
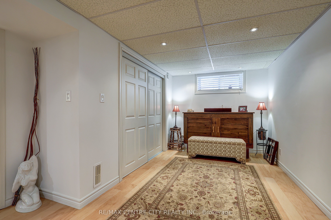
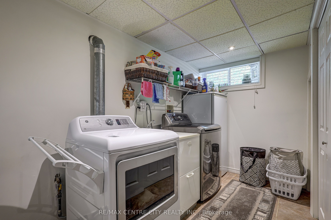
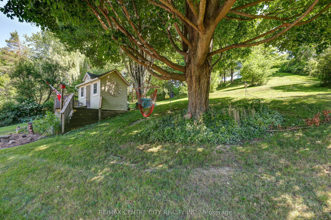
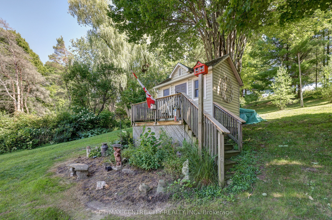
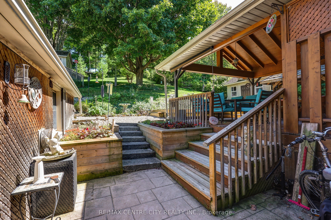
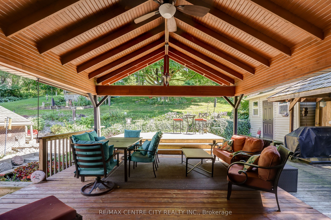
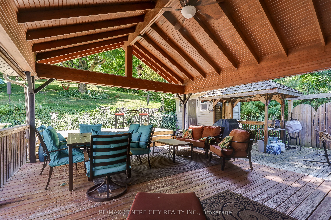
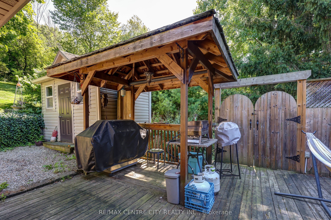
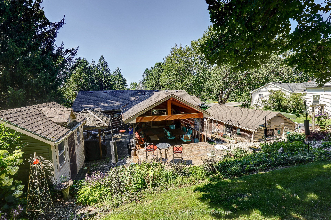
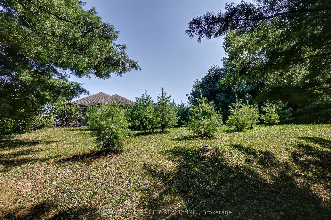
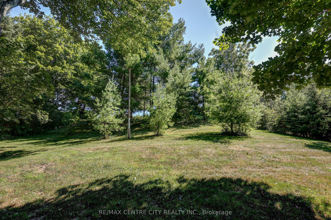
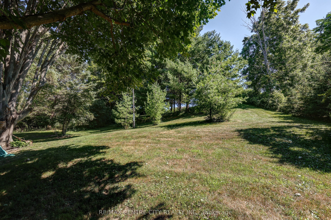
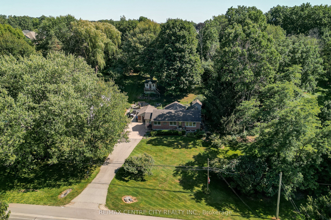
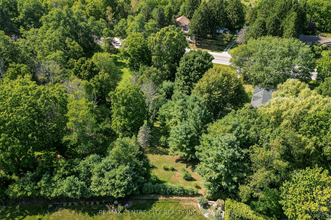
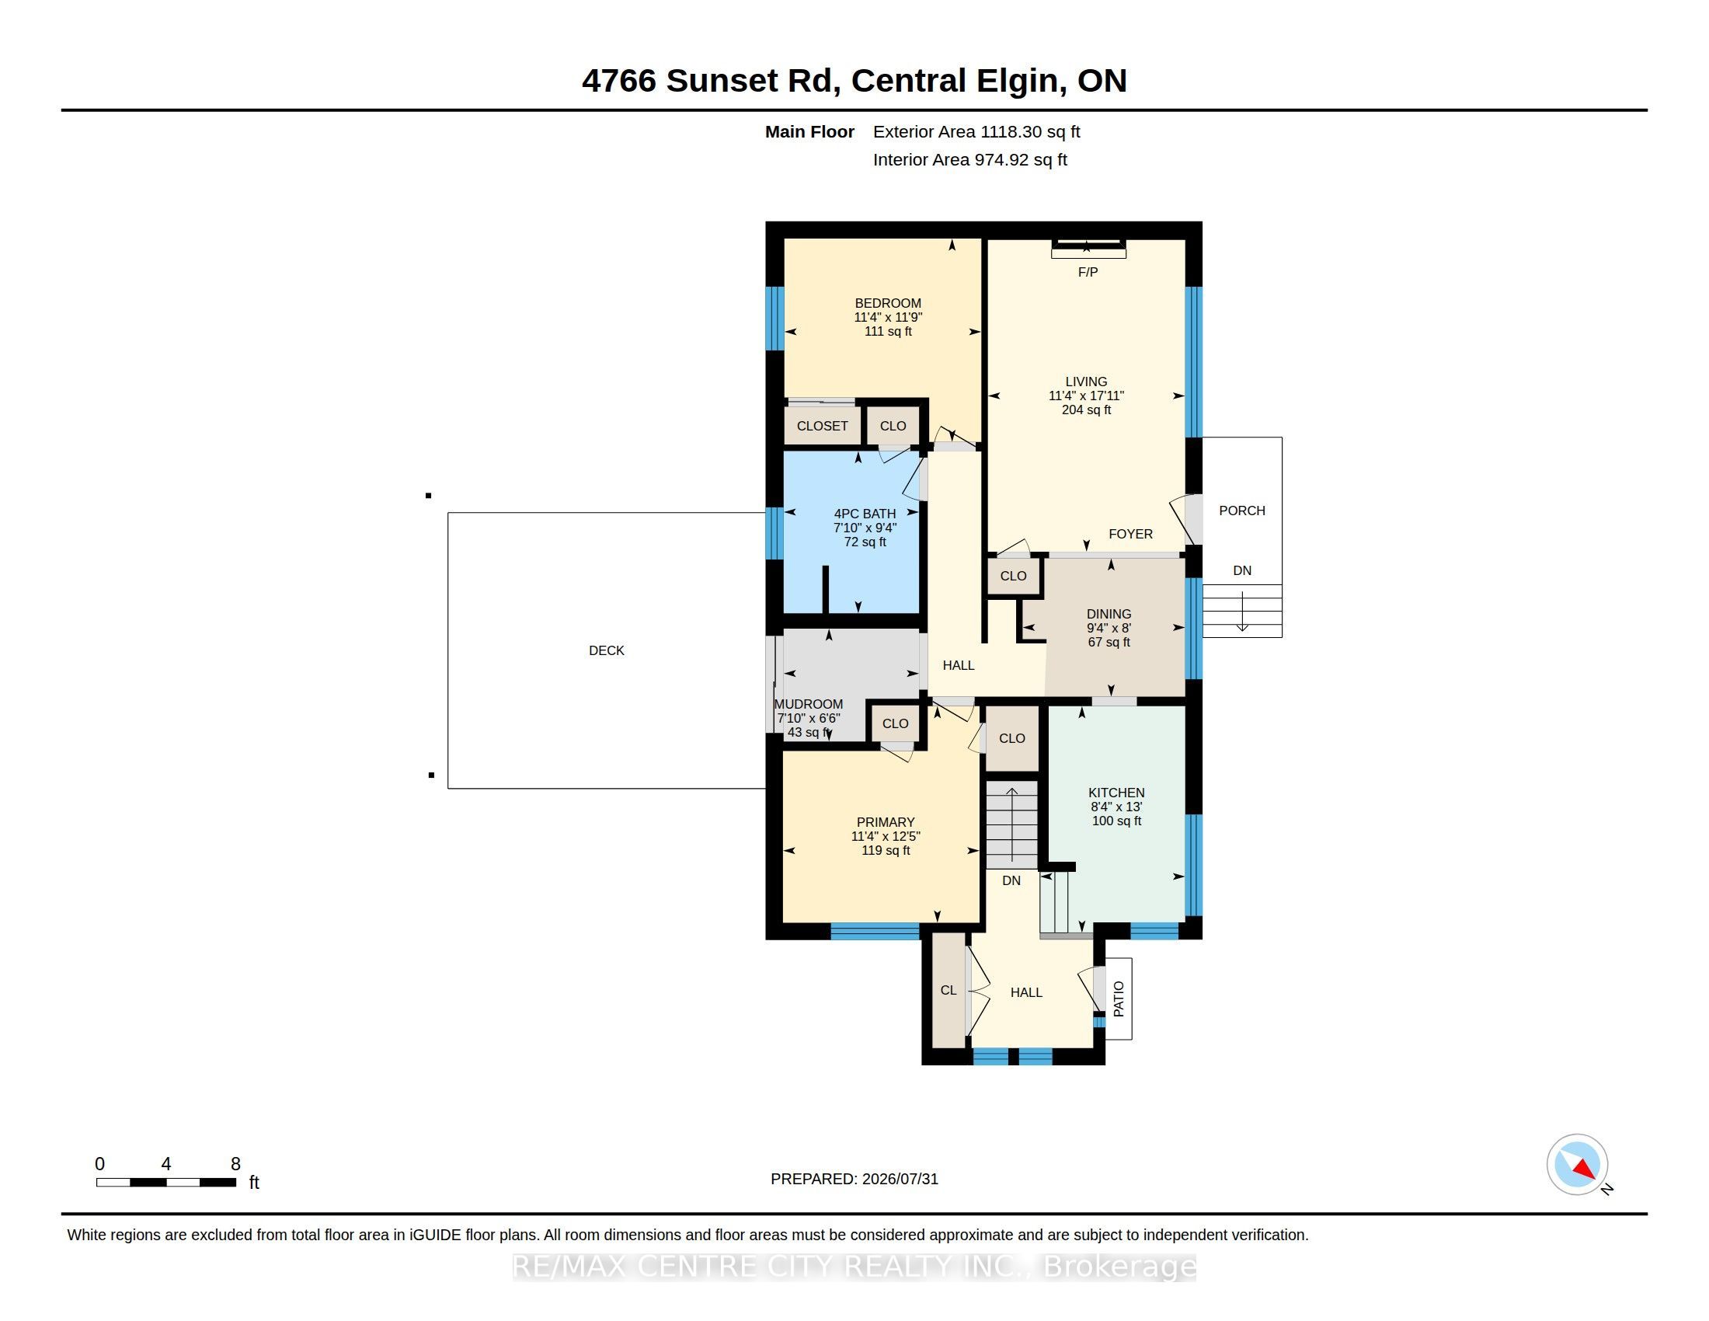
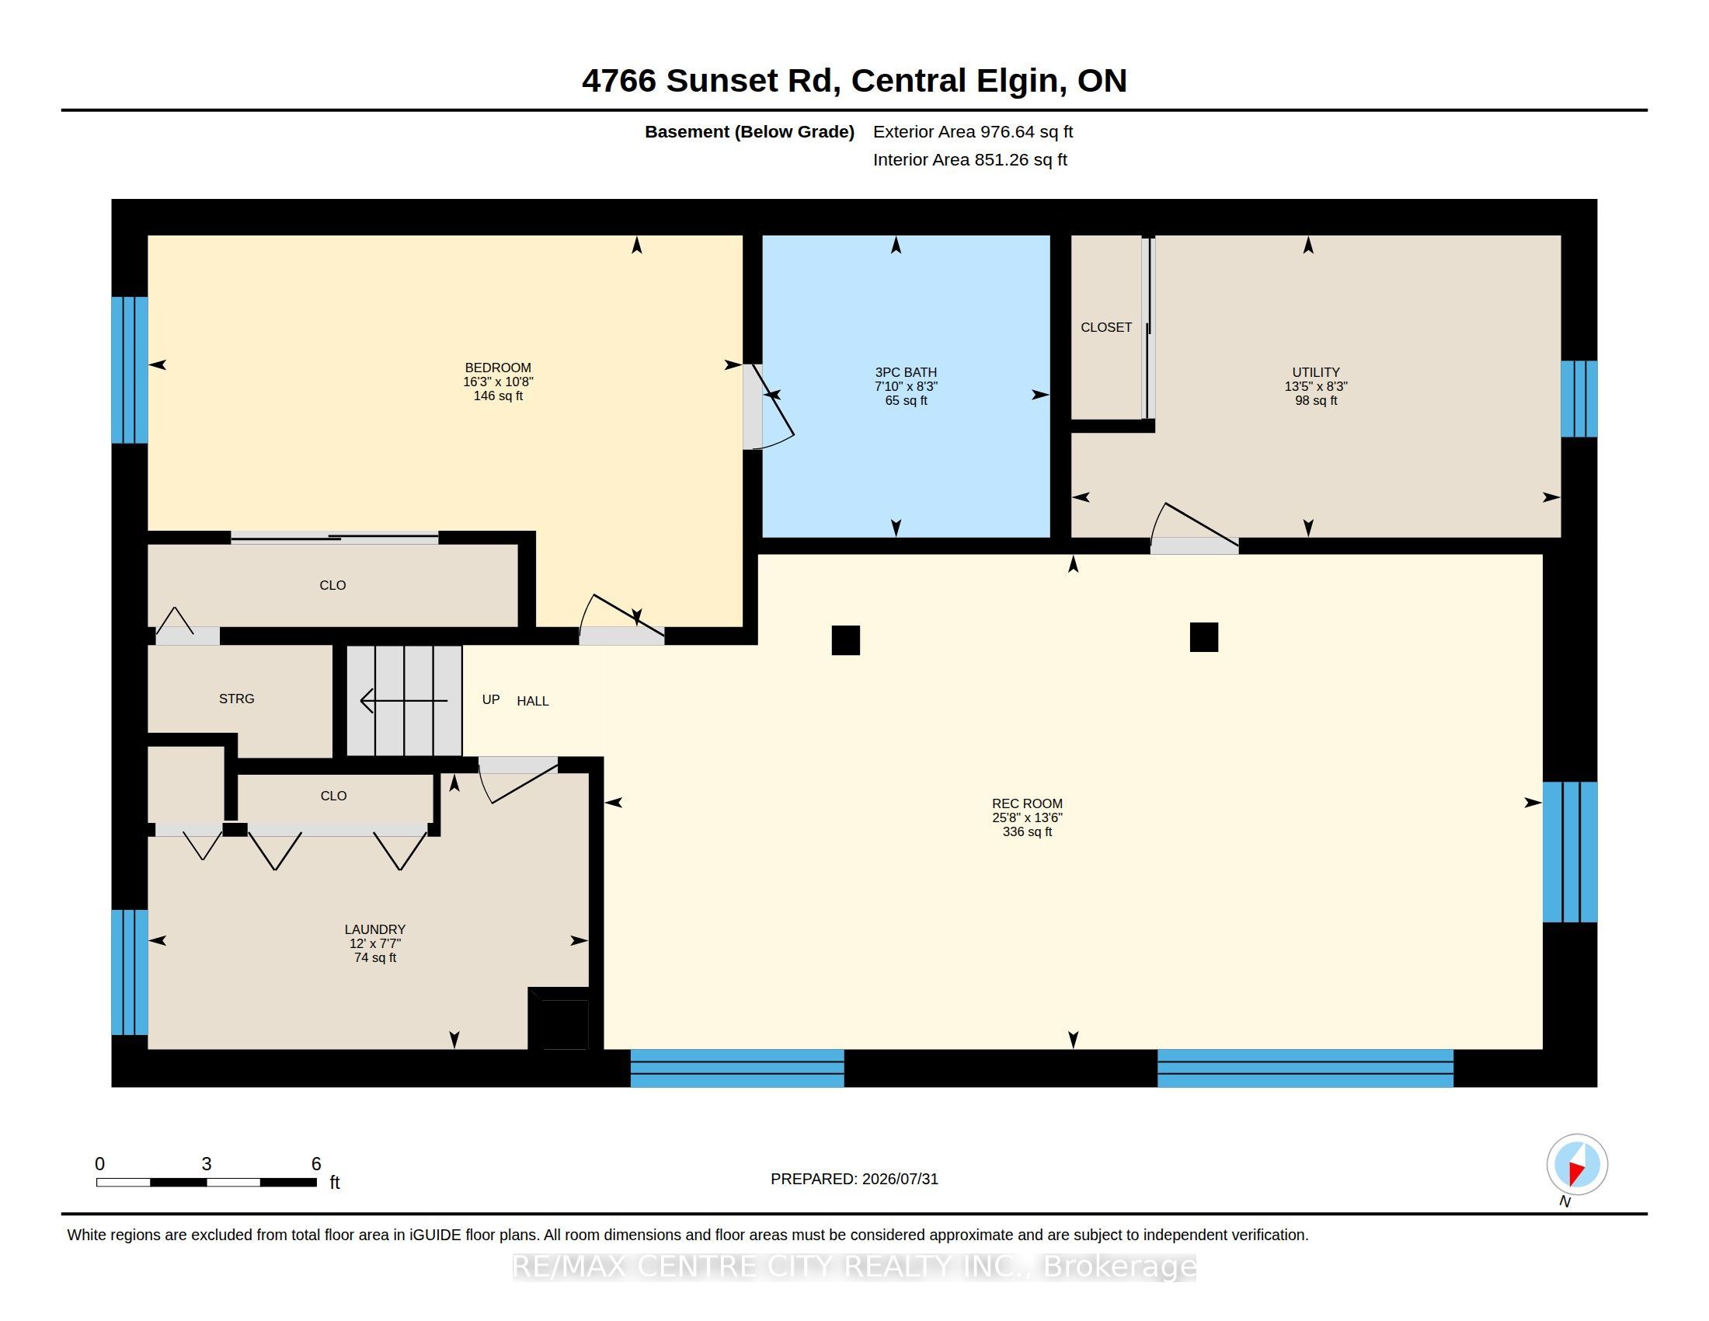
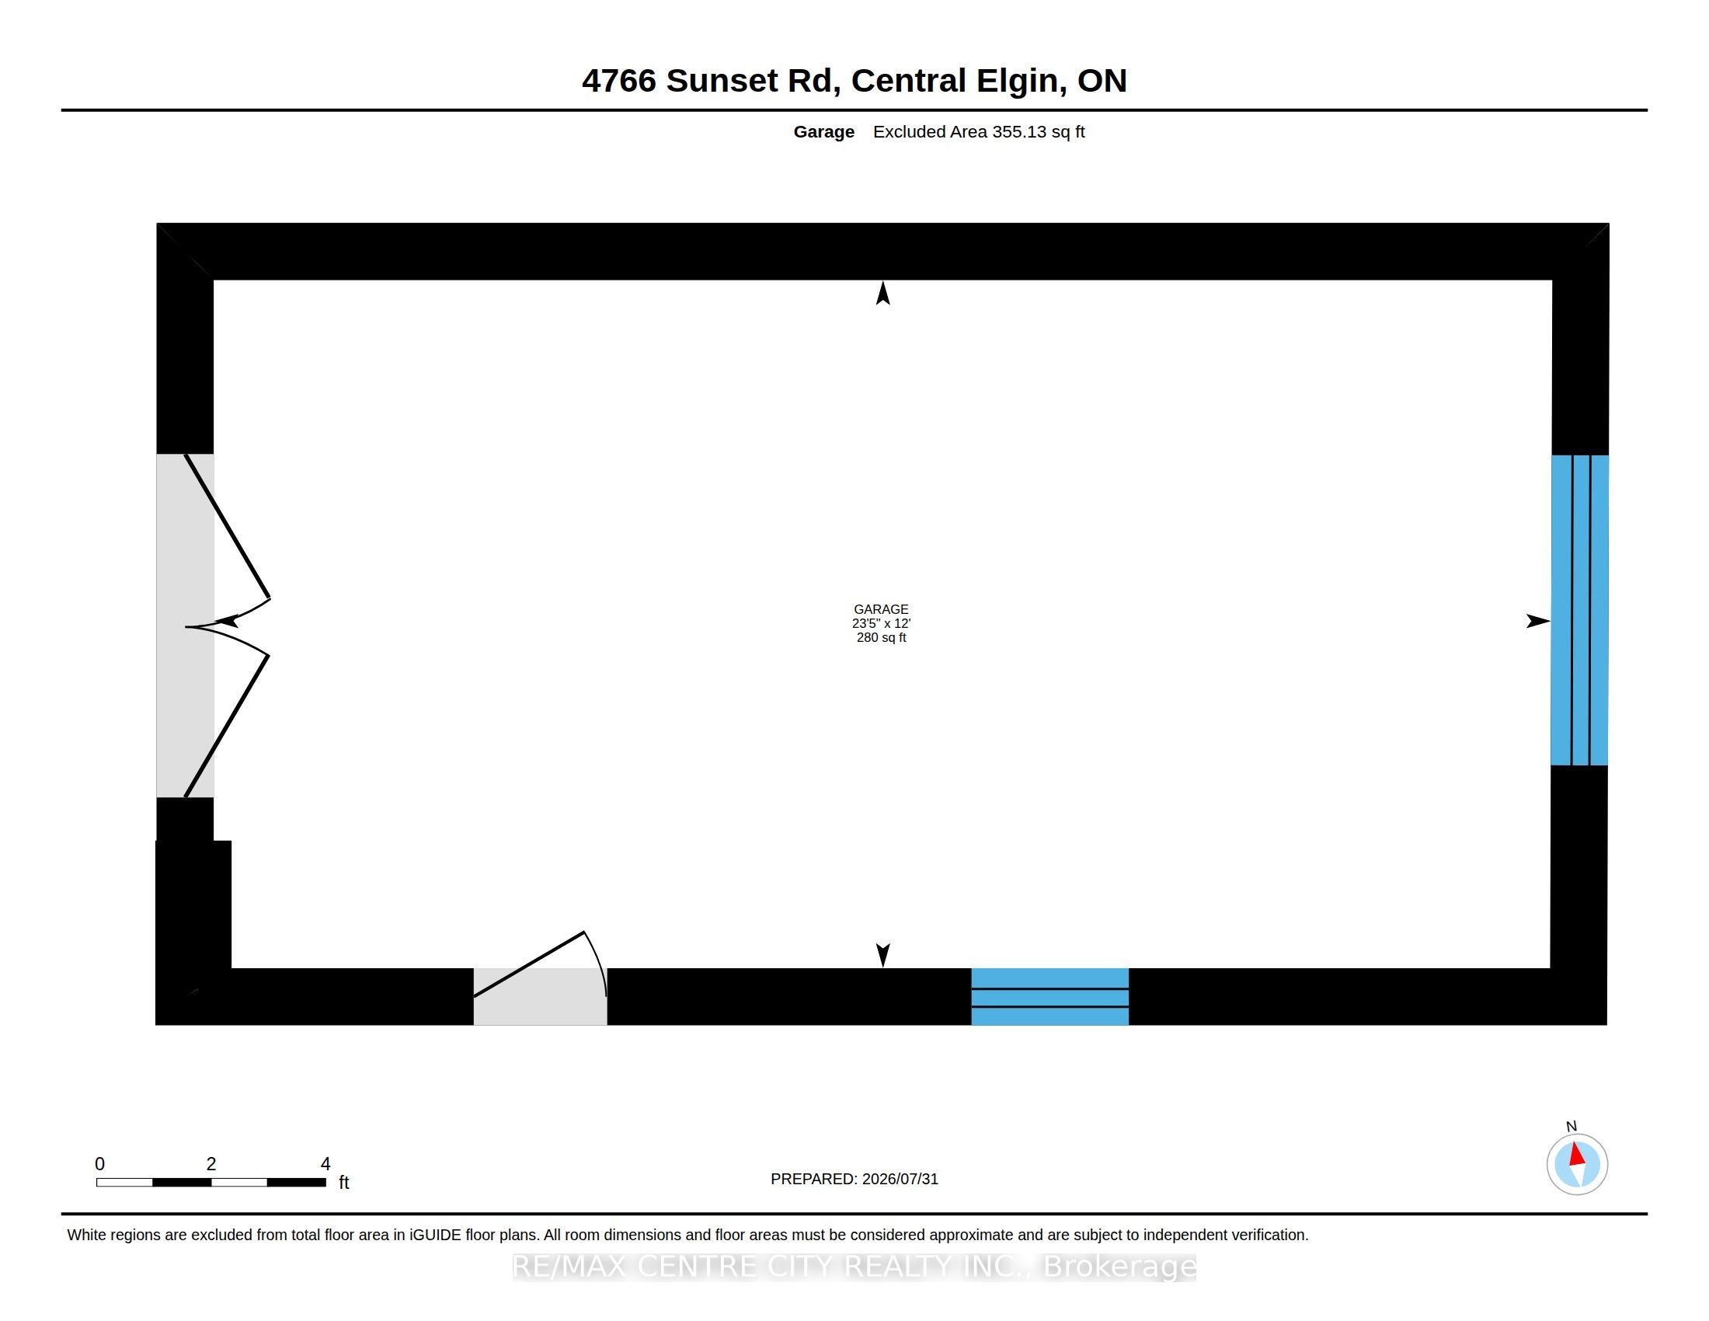
Escape to the peace and privacy of country living just minutes from the charming village of Port Stanley! Nestled on almost one acre and surrounded by mature trees, this solid brick ranch offers the perfect blend of comfort, space, and convenience. From the moment you arrive, you'll appreciate the stunning curb appeal, beautifully landscaped setting, and spacious driveway with parking for up to six vehicles.Inside, you'll find a beautiful , updated kitchen, solid oak hardwood flooring throughout the main level, two bedrooms plus an additional bedroom in the lower level, and two full bathrooms. The finished lower-level recreation room features attractive maple hardwood flooring and a cozy gas fireplace, creating the perfect space for entertaining or relaxing year-round. Step outside to enjoy the stunning covered patio overlooking the private backyard-an ideal setting for morning coffee, family gatherings, or quiet evenings. The heated and insulated detached garage with hydro is perfect for hobbyists or additional workspace, while two storage sheds provide plenty of room for tools and outdoor equipment. Quality updates have been completed throughout the years, including windows, kitchen, flooring, and bathrooms. If you're looking for a well-maintained home offering privacy, mature surroundings, and easy access to the beaches, restaurants, and amenities of Port Stanley, this is one you won't want to miss!
Details
| MLS # | X13626366 |
|---|---|
| Listing Type | For Sale |
| Style | Condominium |
| Sub-Type | Resale |
| Status | Price Change |
| Year | 0 |
| Days On Site | 35 |
| Listing Provided By | RE/MAX CENTRE CITY REALTY INC. | X13626366 795302 |
Features
| Bed(s) | 3 |
|---|---|
| Bath(s) | 2 |
| Garage | 1 |
| Basement | Y |
| Acreage | 0.73 |
Interior
| Interior Features | Central Vacuum, Primary Bedroom - Main Floor, Storage |
|---|---|
| Cooling | Central Air |
| Heat Source | Gas |
| Fireplace Features | Electric, Natural Gas |
| Fireplace Yes / No | Yes |
Exterior
| Exterior Features | Deck, Landscaped, Patio, Privacy |
|---|---|
| Roof | Asphalt Shingle |
| Foundation Details | Block |
| Construction Materials | Brick, Vinyl Siding |
Parking
| Garage Yes / No | Yes |
|---|---|
| Parking Features | Private Double |
Utilities
| Sewer | Septic |
|---|
Taxes
| Tax Annual Amount | 4038.79 |
|---|---|
| Tax Legal Description | PT L/T CON 2 YARMOUTH PT 1, 11R2670; CENTRAL ELGIN TOGETHER WITH AN EASEMENT OVER PT 4, 11R2670 AS IN E86347 |
| Tax Year | 2026 |
Area Information
| Province | ON |
|---|---|
| Region | Elgin |
| City | Central Elgin |
| Postal Code | N5L 1J1 |
| Area | Port Stanley |
| Listing VS Median (in N5L 1J1) | |
Price: $644,900 low | high Med: $0 On site: 35 low | high Med: | |
Request a showing
Request a showing
Contact
Learn More About This Property

| Province | ON |
|---|---|
| Region | Elgin |
| City | Central Elgin |
| Postal Code | N5L 1J1 |
| Area | Port Stanley |
| Listing VS Median (in N5L 1J1) | |
Price: $644,900 low | high Med: $0 On site: 35 low | high Med: | |

